Features & Amenities

Interior

  • Other Interior Features

    Built-in Features, Double Vanity, Dry Bar, Granite Counters, Kitchen Island, Open Floorplan, Pantry, Walk-In Closet(s), High Speed Internet

  • Total Bedrooms

    4

  • Bathrooms

    3

  • 1/2 Bathrooms

    1

  • Basement YN

    NO

  • Cooling YN

    YES

  • Cooling

    Ceiling Fan(s), Central Air, Electric

  • Fireplace YN

    YES

  • Heating YN

    YES

  • Heating

    Central, Electric, ENERGY STAR Qualified Equipment, Fireplace(s), Propane

  • Pet friendly

    N/A

Exterior

  • Garage

    Yes

  • Garage spaces

    3

  • Construction Materials

    Brick, Stone

  • Other Exterior Features

    Gas Grill, Private Yard

  • Parking

    Garage, Garage Door Opener, Garage Faces Side, Parking Pad, Boat, RV Access/Parking, Attached

  • Patio and Porch Features

    Covered

  • Pool

    No

  • Waterfront YN

    NO

Area & Lot

  • Lot Features

    Wooded, Landscaped, Subdivided

  • Lot Size(acres)

    1.537

  • Lot Size(square feet)

    66951.72

  • Property Type

    Residential

  • Property Sub Type

    Single Family Residence

  • Architectural Style

    Traditional

Price

  • Sales Price

    $848,000

  • Tax Amount

    $10,639

  • Sq. Footage

    3, 264

  • Price/SqFt

    $259

HOA

  • Association

    Yes

  • Association Fee

    $350

  • Association Fee Frequency

    Annually

  • Association Fee Includes

    N/A

School District

  • Elementary School

    Longbranch

  • Middle School

    Walnut Grove

  • High School

    Heritage

Property Features

  • Foundation Details

    Slab

  • Senior Community YN

    NO

  • Sewer

    Septic Tank

  • Tax Lot

    16

Schedule a Showing

Showing scheduled successfully.

<
>
IN PERSON
VIA CHAT

What is 3 + 4 ?


Change time

Mortgage calculator

Estimate your monthly mortgage payment, including the principal and interest, property taxes, and HOA. Adjust the values to generate a more accurate rate.

Your payment

Principal and Interest:

$

Property taxes:

$

HOA fees:

$

Total loan payment:

$

Total interest amount:

$

Location

County

Ellis

Elementary School

Longbranch

Middle School

Walnut Grove

High School

Heritage

Listing Courtesy of Christi Corbin , Coldwell Banker Realty

RealHub Information is provided exclusively for consumers' personal, non-commercial use, and it may not be used for any purpose other than to identify prospective properties consumers may be interested in purchasing. All information deemed reliable but not guaranteed and should be independently verified. All properties are subject to prior sale, change or withdrawal. RealHub website owner shall not be responsible for any typographical errors, misinformation, misprints and shall be held totally harmless.

Agent Joe Boston

AGENT

Joe Boston

Call Joe today to schedule a private showing.


* Listings on this website come from the FMLS IDX Compilation and may be held by brokerage firms other than the owner of this website. The listing brokerage is identified in any listing details. Information is deemed reliable but is not guaranteed. If you believe any FMLS listing contains material that infringes your copyrighted work please click here to review our DMCA policy and learn how to submit a takedown request.© 2024 FMLS.

Welcome to this stunning Olson Custom Home—where luxury living meets exceptional value. Situated on a generous 1.57-acre lot in the highly sought-after Longbranch Estates, offering the perfect blend of peaceful country living and everyday convenience. Located within top-rated Midlothian ISD and just minutes from all three schools, the new Tom Thumb, and major highways (287, 67, and I-35), commuting to DFW is effortless.
Thoughtfully designed, this home features 4 bedrooms, 3.5 bathrooms, a private office or flex space, and a spacious second living or game room. The inviting main living area is anchored by a stone fireplace and opens to the chef’s kitchen—complete with a massive walk-in pantry. A light-filled dining area overlooks the expansive backyard and leads to a beautiful covered patio with slate flooring.
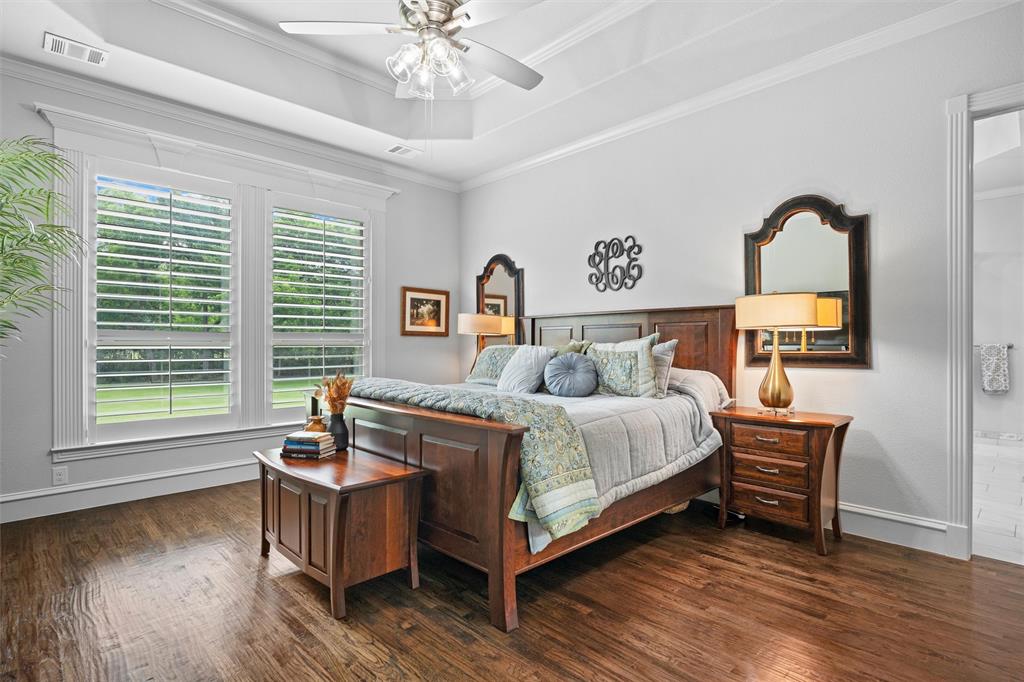
High-end finishes include hand-scraped wood floors, custom plantation shutters, stunning trim, elegant tilework, and abundant custom cabinetry throughout. The private primary suite is a true retreat, featuring a spa-inspired bath with a walk-through double shower, whirlpool tub, and a large custom closet. A secondary bedroom offers its own ensuite bath, while two additional bedrooms share a spacious, beautifully appointed full bath.
The oversized game room includes a granite dry bar, glass-front cabinetry, and a convenient half bath with direct patio access—perfect for entertaining.
Enjoy cool, shaded evenings on the east-facing back patio overlooking a fully fenced, oversized backyard that backs to a peaceful, tree-lined, spring-fed creek—providing serene views and added privacy. 
Additional features include two tankless water heaters, water softener, spray foam insulation (incl the garage), and energy-efficient HVAC enhancements. Offering flexible living, generous storage, and the quality craftsmanship Olson Custom Homes are known for—often found in million-dollar properties.
A rare opportunity to enjoy space to enjoy, luxury, and location all in one.

7211 Dillon Circle

Message successfully sent.

What would you like to know?

What is 3 + 4 ?

I agree to receive email communication and understand I can unsubscribe at any time.

I agree to be contacted by Next Level Realty Group via call, email, and text for real estate services. To opt out, you can reply 'stop' at any time or reply 'help' for assistance. You can also click the unsubscribe link in the emails. Message and data rates may apply. Message frequency may vary. Privacy Policy

Related Properties

Stunning modern farmhouse on a spacious 1-acre corner lot in a sought-after Midlothian community, showcasing timeless curb appeal and thoughtful design throughout. Step inside to a beautifully designed living space where comfort meets style, featuring rich wood flooring, a striking beam-accented ceiling, and abundant natural light. The open-concept layout flows seamlessly into a chef’s kitchen with a large quartz island, custom cabinetry, stainless steel appliances, designer lighting, and a statement vent hood. This 4-bedroom, 3.5-bath two-story floor plan offers a private upstairs retreat with a loft, gameroom, two bedrooms, and a full bath—perfect for guests or family. The spacious primary suite provides a relaxing escape with room to unwind, while the flexible layout offers versatility for a home office or additional living space. Enjoy peaceful outdoor living with plenty of room to create your dream backyard, add a pool, or simply take in the wide-open space. This home truly blends luxury, functionality, and comfort in an ideal setting.
#21239867

Midlothian

1141 Hayfield Drive

4 Beds

3 Baths

3,201 Sq.Ft.

$749,000

MLS#: 21239867
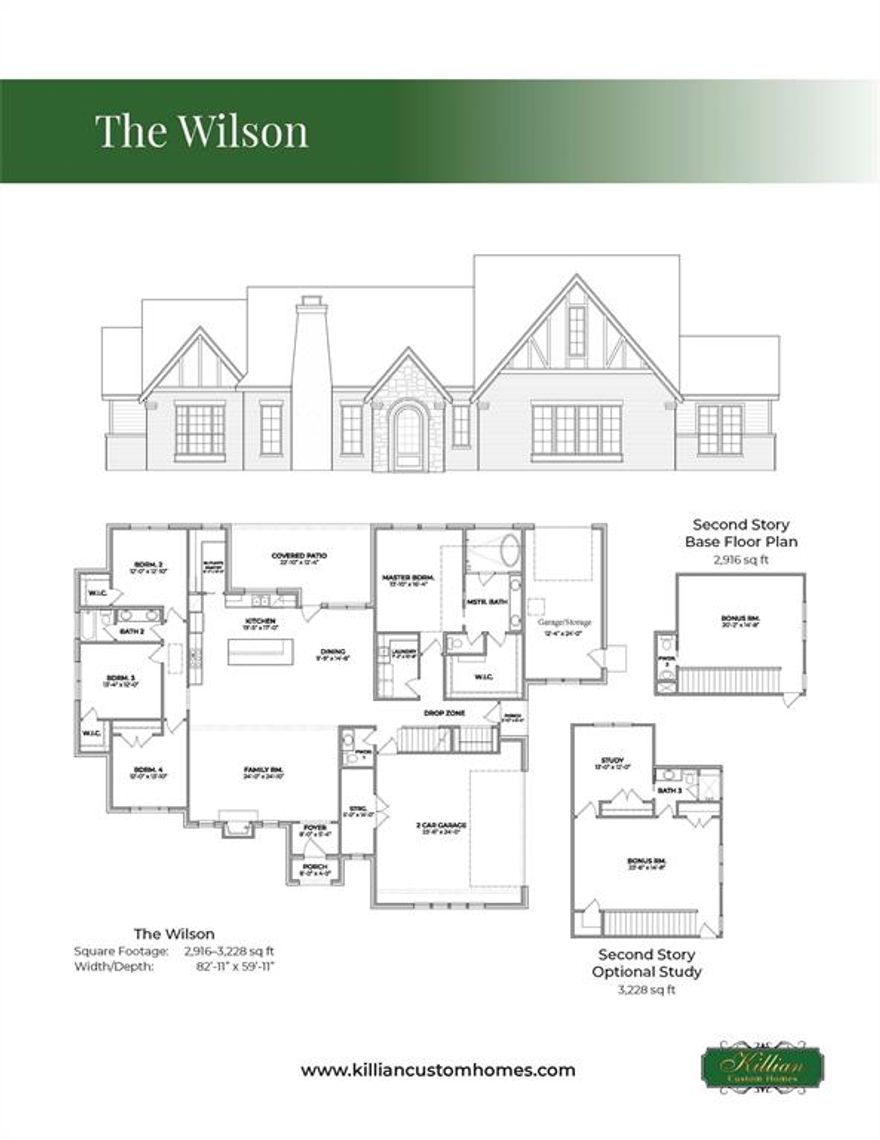
Welcome to this Modern Tudor masterpiece where contemporary design meets exceptional craftsmanship. Completion July 2026. This expansive 4-bedroom, 3-bath residence delivers over 3,228 sq ft of sophisticated living designed for effortless entertaining and elevated everyday life. The chef-inspired kitchen features custom cabinetry, quartz counters, a generous center island and an oversized butler’s pantry. Luxurious finishes, thoughtful millwork, and abundant natural light complement flexible living spaces and well-appointed bedrooms. Ideally located minutes from top schools, parks, shopping and dining, this home blends serenity with convenience. Don’t miss the opportunity to own a brand-new Modern Tudor crafted to the highest standards. Contact Danny Tutt today to schedule your private tour.
#21195080

Midlothian

1920 Kaycee Circle

4 Beds

3 Baths

3,228 Sq.Ft.

$890,000

MLS#: 21195080
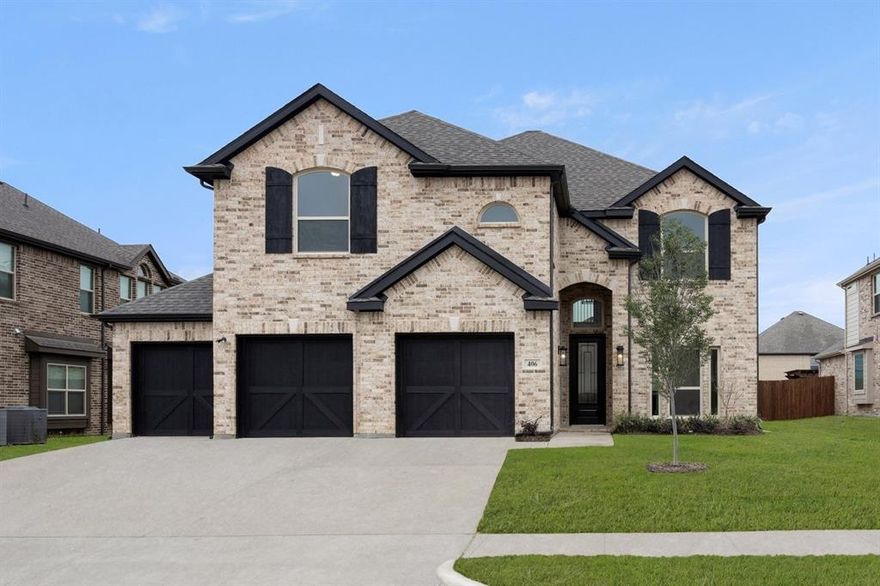
MLS# 21069877 - Built by First Texas Homes - Ready Now! ~ Discover this stunning 2-story home offering 6 spacious bedrooms, 4 bathrooms, and a three-car garage. With 3,550 sq ft of living space, this residence features a soaring family room ceiling, luxury vinyl flooring, and an upgraded kitchen with modern countertops. The primary suite boasts a freestanding tub, while matte black fixtures and hardware add a contemporary touch throughout. Enjoy entertaining in the upstairs game and media rooms or relax on the covered patio. Located near shops, restaurants, and Midlothian Community Park. Schedule your tour today
#21069877

Midlothian

406 Crestview Drive

6 Beds

4 Baths

3,550 Sq.Ft.

$686,327

MLS#: 21069877
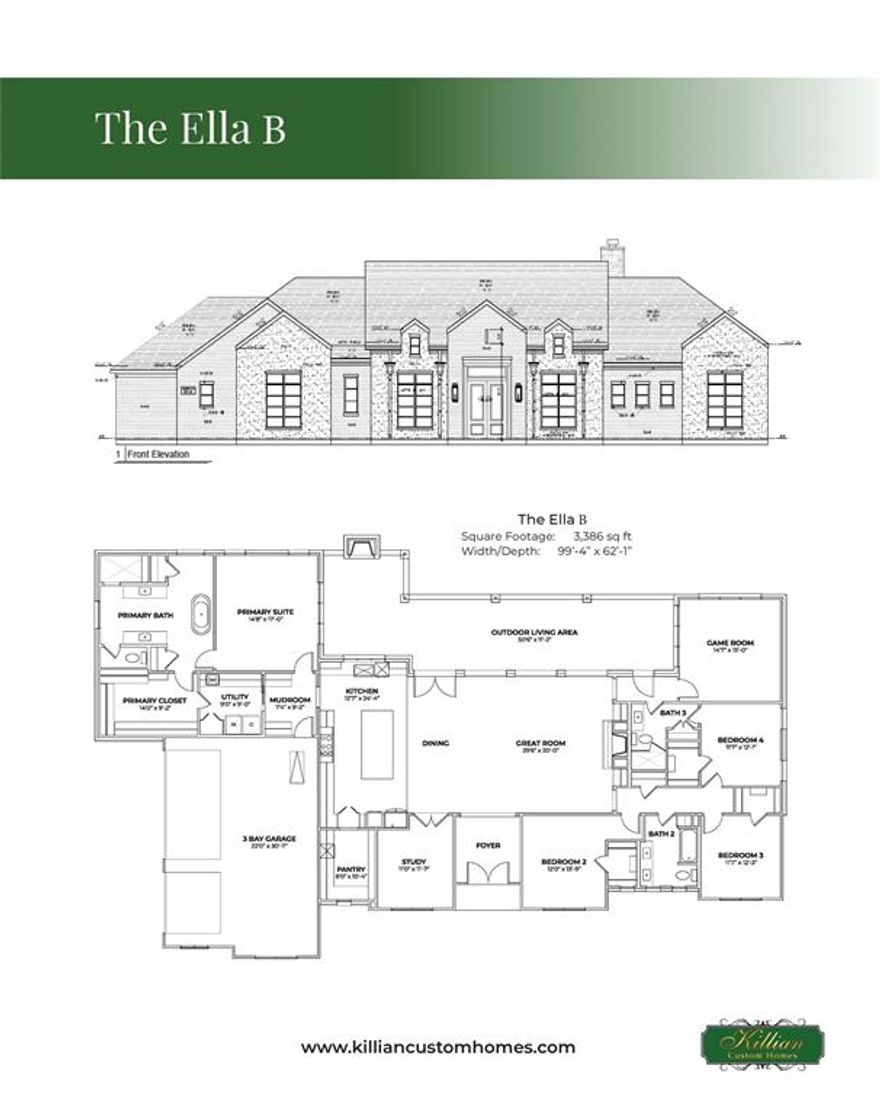
Introducing a stunning new-construction slated for completion June 2026. This exceptional 4-bedroom, 3-bath residence spans 3,386 sq ft and showcases superior craftsmanship and contemporary finishes throughout. Entertain in the chef’s kitchen with custom cabinetry, quartz counters, oversized center island and a large butler’s pantry. Expansive living spaces flow to a generous covered patio with an outdoor fireplace—an ideal setting for gatherings and relaxation. Thoughtful design, abundant natural light and refined millwork create a sense of elevated everyday living. Conveniently located minutes from schools, parks, shopping and dining, this home pairs tranquil neighborhood living with easy access to amenities. Photos depict the same floorplan at a different address to convey look and feel; Carroll Moran interiors will be uniquely tailored to this property. Don’t miss this opportunity — contact Danny Tutt to schedule your private showing.
#21188180

Midlothian

1730 Carroll Moran Trail

4 Beds

3 Baths

3,349 Sq.Ft.

$899,900

MLS#: 21188180

Home with Acreage, large work shop with water and bath, and Separate Mother-in-law home ready for that buyer that wants it all. Open floor plan with updated kitchens and baths. Work shop with 4 car-truck carport lighted, long concrete drive onto the property, shop has openers on front and back doors, trees galore, 30 year roof on main home and Mother-n-law home. Mother-in-law home has dual controlled thermostats for living and bedroom. Main home has luxury vinyl plank and fresh paint inside and out recently done , split bedrooms, Formal dining room with breakfast room, large patio for summer entertainment. Shutters on some of the windows, kitchen designed for that special cook with rich cabinetry and granite counter tops. and eating bar, Primary bedroom with luxury ensuite with large walk-in closet.Mother-in-law home with 14 x16 living area, combo kitchen 10x10 with eating bar, granite counter, double sink with electric stove, walk-in closet with luxury primary bedroom and ensuite.13x10 with long front porch for that afternoon relaxing retreat.
Mature Oak trees in front and back of the property.
Ready for the buyer that want quiet living in the country but close to all the conveniences of City living
#21218728

Midlothian

5810 Mulberry Lane

3 Beds

2 Baths

1,768 Sq.Ft.

$695,000

MLS#: 21218728
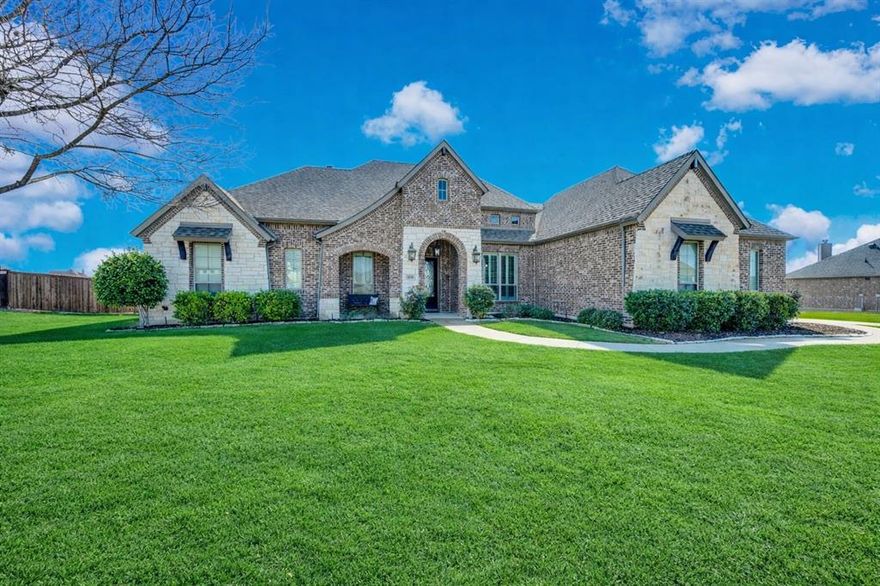
Elegant one-story living on 1.04 acres in highly desirable McAlpin Manor, where elevated finishes, flexible living spaces, and a detached climate-controlled flex building create a true lifestyle property. Situated on a quiet cul-de-sac lot, this 4-bedroom, 3-bath home offers 3,190 sqft, a 3-car garage, and a thoughtfully designed layout that blends comfort, functionality, and everyday luxury.
Inside, the spacious living area is anchored by a stone wood-burning fireplace with custom bookshelves on each side, hand-scraped hardwood floors, and 8-foot interior doors that enhance the custom feel throughout the home. Real wood plantation shutters add timeless style, while motorized rear window shades help improve comfort during Texas summers.

The kitchen is designed for both function and gathering, featuring a true eat-in island, granite countertops, gas cooktop, stainless appliances, upper display cabinets with puck lighting, abundant cabinetry, attached dining area, and a spacious breakfast nook overlooking the backyard. The open-concept design flows seamlessly into the main living area, making it ideal for entertaining and everyday living.

The private primary suite offers a spacious retreat with ensuite bath and walk-in closet, while the secondary bedrooms provide flexibility for guests or everyday living. A front office creates a welcoming work-from-home or sitting space, while the separate rear bonus room is ideal for a media room, game room, craft room, playroom, or second living area.

Step outside to enjoy the kind of backyard lifestyle— with room for a future pool, outdoor kitchen, garden, play space, or simply privacy. The detached outbuilding includes electric, water, and mini-split HVAC, creating conditioned bonus space ideal for a private office, studio, fitness room, hobby space, or small business setup. A rare opportunity to enjoy elegant one-story living with acreage, versatility, and space to truly make your own.
#21181226

Midlothian

2650 Shale Street

4 Beds

3 Baths

3,190 Sq.Ft.

$759,900

MLS#: 21181226
Price reduced
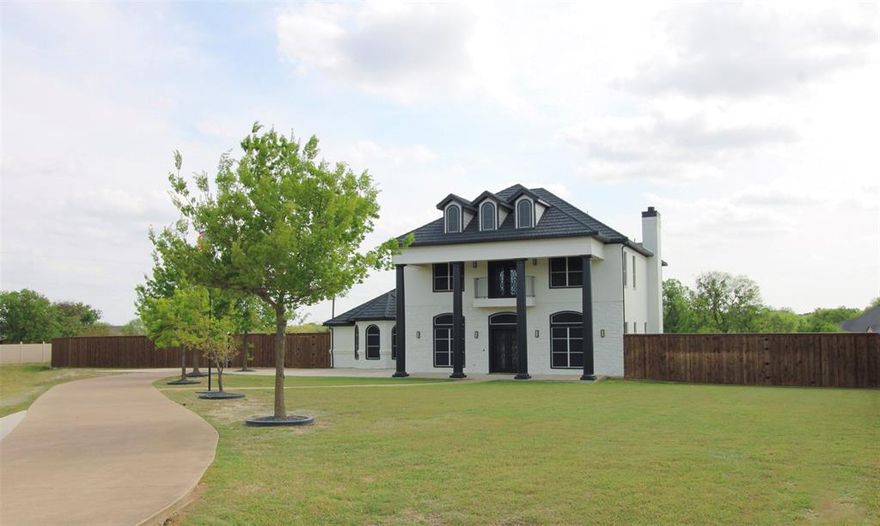
Welcome to this exquisite 4-bedroom, 3-bath home, offering 3,475 sqft of luxurious living space on a sprawling 1.26-acre lot. Built in 2009, this fully insulated residence boasts a modern, updated kitchen and refreshed bathrooms. The open floor plan flows effortlessly, with a fully fenced yard, ample parking areas, and updated AC units for year-round comfort. Enjoy outdoor evenings under the glow of jellyfish exterior lights, and relax in the theater room with its vibrant jellyfish lighting. A backup generator ensures peace of mind, and the home’s charm is matched only by its convenient location. Don’t miss this perfect blend of space, style, and functionality—schedule your private tour today! Seller providing $825 1yr home warranty with free rekey service.
#21228506

Midlothian

3270 Katy Kourt E

4 Beds

3 Baths

3,475 Sq.Ft.

$745,000

MLS#: 21228506
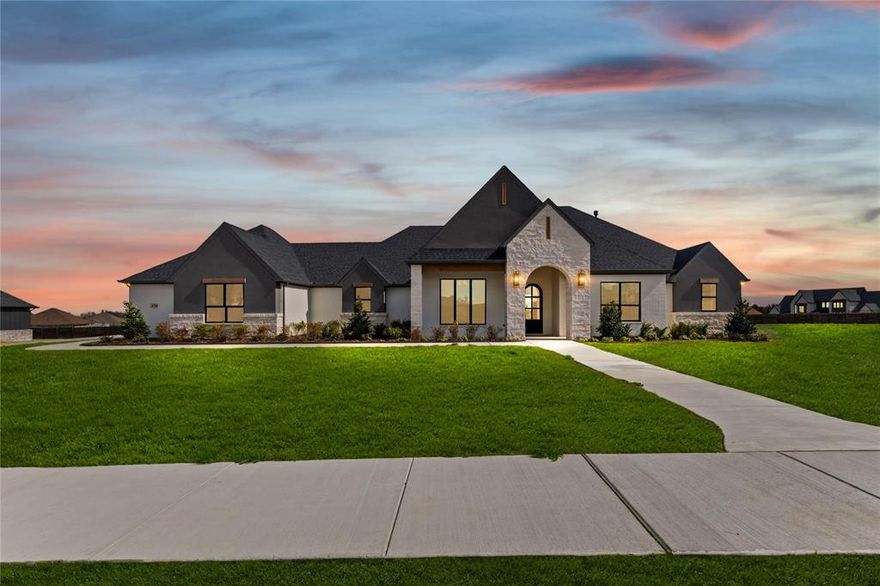
Welcome to 4720 Magnolia Trail in the sought-after Azalea Hollow subdivision of Midlothian. Built by Couto Homes, this Modified Catalina Signature Series showcases exceptional craftsmanship, elevated finishes, and a layout designed for both everyday comfort and entertaining.
Offering 3,379 square feet, this home features 4 bedrooms, 3 bathrooms, a private study, spacious game room, and a rare 4-car garage. The open-concept living area flows seamlessly into the chef-inspired kitchen with premium finishes, abundant cabinetry, and thoughtful design.
The primary suite serves as a private retreat with a spa-style bathroom and generous closet space. Secondary bedrooms are well-sized and strategically positioned for privacy.
Step outside to a fully equipped outdoor kitchen, creating the perfect space for entertaining year-round whether hosting game days, family gatherings, or quiet evenings at home.
Located in Azalea Hollow, this home offers luxury living with the convenience of Midlothian amenities and schools
#21194631

Midlothian

4720 Magnolia Trail

4 Beds

3 Baths

3,379 Sq.Ft.

$999,900

MLS#: 21194631

Beautiful custom home by John Houston Homes on a fully fenced 1-acre lot in sought-after Crystal Forest Estates. This well-maintained, move-in ready 4-bedroom, 3 full bath home offers an ideal blend of comfort, functionality, and outdoor living.

Step inside to a thoughtfully designed single-story layout featuring multiple dining areas and a spacious kitchen with granite countertops, knotty pine cabinetry, built-in appliances, and a walk-in pantry. All bedrooms include walk-in closets, and the floor plan offers added convenience with a dedicated pool-access bathroom. A 3-car garage provides ample parking and storage.

Designed for entertaining, the backyard showcases a true indoor-outdoor lifestyle with an in-ground pool and integrated spa, complete with heater and recently upgraded variable-speed equipment. Enjoy the expansive concrete patio and outdoor cooking area—perfect for gatherings or relaxing evenings.

Additional upgrades and features include an expanded driveway with rear access and concrete pad, a 320 sq ft shed with electricity for added storage or workspace, updated landscaping (2024), a new dishwasher (2025), and a tankless water heater.

A rare opportunity to own a beautifully upgraded home with space, privacy, and exceptional outdoor amenities.
#21252938

Midlothian

3231 Baylor Boulevard

4 Beds

3 Baths

2,557 Sq.Ft.

$689,000

MLS#: 21252938

Price reduced
Welcome to 6411 Caliche Circle, a charming retreat tucked away in a quiet, established neighborhood in Midlothian, Texas. Step inside to discover a bright, open floor plan designed for both everyday living and entertaining on any occasion. The spacious living area flows seamlessly into the dining area and kitchen, creating a warm, connected environment. The gourmet kitchen features generous cabinetry and open workspace, making meal prep both easy and enjoyable. The home's well-sized bedrooms offer comfort and privacy, and the primary suite provides a relaxing escape with its own private ensuite bath, complete with a luxurious soaking tub and dual walk-in shower. Whether you're starting your day or winding down, this space offers tranquility without compromising comfort. Outside, the expansive yard provides endless possibilities—from hosting weekend get-togethers to creating your own outdoor oasis. With plenty of room for outdoor recreation, gardening, or quiet relaxation, it's a perfect blend of comfort, functionality, and vibrant living, ideal for anyone seeking a peaceful lifestyle. Situated in a desirable Midlothian location, you'll appreciate the balance of serene southern living with convenient access to schools, shopping, fine dining, and major highways for effortless commuting. Don't miss the opportunity to make this wonderful property your next home—schedule your private showing today!
#21228545

Midlothian

6411 Caliche Circle

4 Beds

4 Baths

3,278 Sq.Ft.

$780,000

MLS#: 21228545

 - property

Send a message

Message successfully sent.

Your message

What is 3 + 4 ?

Reason for contacting?

I agree to receive email communication and understand I can unsubscribe at any time.

I agree to be contacted by Next Level Realty Group via call, email, and text for real estate services. To opt out, you can reply 'stop' at any time or reply 'help' for assistance. You can also click the unsubscribe link in the emails. Message and data rates may apply. Message frequency may vary. Privacy Policy

Sign Out

Virtual Assistant

Would you like to take the next step with this property? We can help you schedule a showing or virtual tour, or send you more details.

Yes, I would like more information.

Thank You for Your Reply, One of Our Agents will contact you as soon as possible

No, maybe later.

Thank you, you can always contact me via email, phone number or through the contact form.

Realhub AI

Lucy - Your AI-Powered Realtor

Update Your Temporary Password

Personalize your search

Enter your email and we'll notify you immediately when new listings match what you're looking for.

or enter email address

Already have an account ? Login here

Continue your home search

I agree to receive communications and understand I can unsubscribe at any time.

I agree to be contacted by Next Level Realty Group via call, email, and text for real estate services. To opt out, you can reply 'stop' at any time or reply 'help' for assistance. You can also click the unsubscribe link in the emails. Message and data rates may apply. Message frequency may vary. Privacy Policy

Already have an account ? Login here

We use cookies

We use cookies primarily for analytics to enhance your experience. By accepting, you agree to our use of these cookies. You can manage your preferences or learn more about our cookies policy.