Features & Amenities

Interior

  • Other Interior Features

    Built-in Features, Chandelier, Double Vanity, Granite Counters, Kitchen Island, Open Floorplan, Pantry, Walk-In Closet(s)

  • Total Bedrooms

    3

  • Bathrooms

    2

  • 1/2 Bathrooms

    1

  • Pet friendly

    N/A

Exterior

  • Garage

    Yes

  • Garage spaces

    2

  • Parking

    Alley Access, Garage Door Opener, Garage Faces Rear, Golf Cart Garage, Attached

  • Pool

    No

Area & Lot

  • Lot Size(acres)

    0.149

  • Lot Size(square feet)

    6490.44

  • Property Type

    Residential

  • Property Sub Type

    Single Family Residence

Price

  • Sales Price

    $699,999

  • Sq. Footage

    2, 431

  • Price/SqFt

    $287

HOA

  • Association

    YES

  • Association Fee

    $415

  • Association Fee Frequency

    Quarterly

  • Association Fee Includes

    N/A

School District

  • Elementary School

    Mike and Janie Reeves

  • Middle School

    Lorene Rogers

  • High School

    Prosper

Schedule a Showing

Showing scheduled successfully.

<
>
IN PERSON
VIA CHAT

What is 3 + 4 ?


Change time

Mortgage calculator

Estimate your monthly mortgage payment, including the principal and interest, property taxes, and HOA. Adjust the values to generate a more accurate rate.

Your payment

Principal and Interest:

$

Property taxes:

$

HOA fees:

$

Total loan payment:

$

Total interest amount:

$

Location

County

Collin

Elementary School

Mike and Janie Reeves

Middle School

Lorene Rogers

High School

Prosper

Listing Courtesy of Hannah DeMasi , EXP REALTY

RealHub Information is provided exclusively for consumers' personal, non-commercial use, and it may not be used for any purpose other than to identify prospective properties consumers may be interested in purchasing. All information deemed reliable but not guaranteed and should be independently verified. All properties are subject to prior sale, change or withdrawal. RealHub website owner shall not be responsible for any typographical errors, misinformation, misprints and shall be held totally harmless.

Agent Joe Boston

AGENT

Joe Boston

Call Joe today to schedule a private showing.


* Listings on this website come from the FMLS IDX Compilation and may be held by brokerage firms other than the owner of this website. The listing brokerage is identified in any listing details. Information is deemed reliable but is not guaranteed. If you believe any FMLS listing contains material that infringes your copyrighted work please click here to review our DMCA policy and learn how to submit a takedown request.© 2024 FMLS.
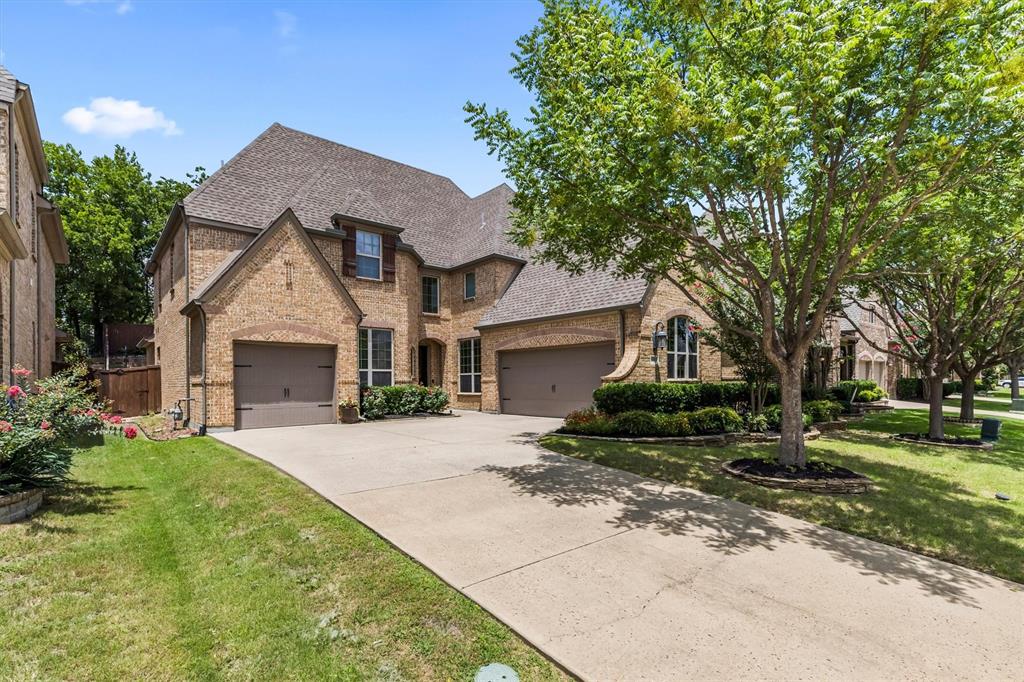
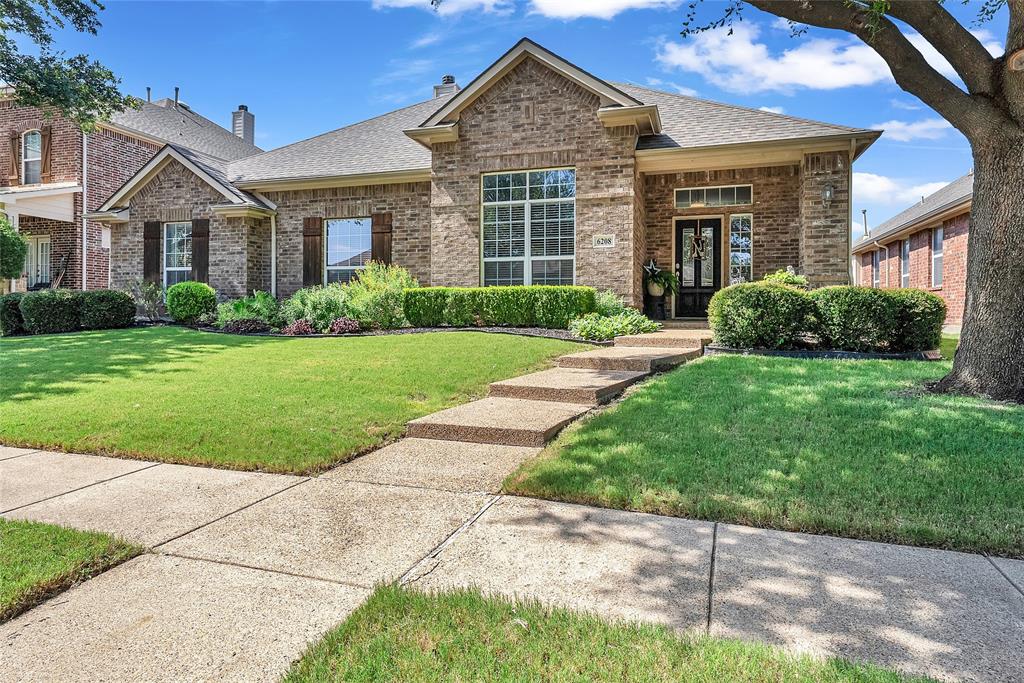
FINAL AND BEST OFFERS BY SUNDAY, JUNE 18 AT 5:00 PM. Welcome to Tucker Hill's coveted neighborhood. This exceptional residence offers an open floor plan with exquisite upgrades. The remodeled kitchen features white bead board cabinets, painted tile backsplash, quartz counters, and top-of-the-line Viking appliances. The property is located in the highly acclaimed Prosper ISD, perfect for families seeking top-notch education. Elegant hardwood floors and a serene primary suite with a private pool create a luxurious ambiance. The exterior boasts fresh paint and inviting bay windows. Enjoy community amenities and the convenience of nearby Founders Square. Additional highlights include plantation shutters, 8-foot doors, Tesla charger, gas hookup on the patio, and a spacious 2.5 car garage. Don't miss this chance to experience luxury living in Tucker Hill. Contact us for a private viewing.

Please see documents for full list of home updates.

Listing agent is related to owner.

7212 Percy Drive

Message successfully sent.

What would you like to know?

What is 3 + 4 ?

I agree to receive email communication and understand I can unsubscribe at any time.

I agree to be contacted by Next Level Realty Group via call, email, and text for real estate services. To opt out, you can reply 'stop' at any time or reply 'help' for assistance. You can also click the unsubscribe link in the emails. Message and data rates may apply. Message frequency may vary. Privacy Policy

Related Properties

Experience modern living at its finest in this stunning contemporary home perfectly positioned in downtown McKinney. Enjoy the ultimate urban lifestyle with the Historic Downtown and the McKinney Farmers Marker just a short walk away. Thoughtfully designed, this unique residence features a bright, open-concept floor plan with warm wood flooring, sleek stainless steel appliances, and elegant granite countertops in both the kitchen and bathrooms. An attached two-car garage and a collection of premium finishes complete the home’s exceptional appeal. Every detail has been crafted to offer comfort, style, and an unforgettable living experience.
#21152385

McKinney

815 N Kentucky Street A

3 Beds

2 Baths

2,336 Sq.Ft.

$674,000

MLS#: 21152385

This thoughtfully designed property offers a rare combination of luxury, upgrades, functionality and move-in ready convenience that new builds simply can't match at this price! Here are some of the premium upgrades already included:
* Desirable corner lot with mature landscaping and irrigation
* Hand scraped hardwood floors throughout the first floor
* Plantation shutters
* Crown molding extends lavishly throughout the house
* Upgraded light fixtures and ceiling fans
* Upgraded granite countertops in kitchen and baths
* Extended 2 car garage with epoxy-coated flooring
* Garage built-ins plus workbench
* High-capacity, energy efficient tankless water heater
* Covered outdoor patio with built-in gas grill
* Lushly landscaped backyard with Board on board fencing
Add these features to the numerous amenities offered at Trinity Falls, including the pools, clubhouses, hike and bike trails, playground, pickle ball court, parks and disc golf and you have an envious lifestyle in one of the best cities in North Texas!
#21191786

McKinney

7428 E Fork Lane

4 Beds

3 Baths

3,670 Sq.Ft.

$690,000

MLS#: 21191786

Step through the front door of this classic country club home and immediately take in the quiet beauty of the green fairway and countless mature trees—visible from four expansive rooms.  Enjoy year-round serenity and seasonal views!   Currently configured as a four-bedroom -EACH- bedroom has an attached bath.   Enjoy the spacious bonus room as-is or restore it to the original 5-bedroom-game room layout by adding the wall that was removed.    At the heart of the home, the open-concept kitchen serves as command central—perfect for cooking, dining, and entertaining with ease.   The oversized garage comfortably fits two cars and a golf cart, which is the neighborhood’s favorite mode of transportation.   The home sits on a prime lot, with views of #4 green and #5 tee-box at Eldorado Country Club, offering a safe and peaceful setting.  There is ample room for a pool, and the backyard enjoys shade in the evenings. Eldorado is a private club with social, tennis and golf memberships.   Plus, the nationally recognized Valley Creek Elementary School is just a short golf cart ride away.   What more could you want?   Schedule a tour today!
#21144020

McKinney

2808 Roundrock

4 Beds

3 Baths

3,578 Sq.Ft.

$688,900

MLS#: 21144020

Price reduced
This fantastic home, located in the Fairway Village section of Stonebridge Ranch, will have you feeling at peace, enjoying sunsets from your backyard covered patio on this beautiful golf course lot.  The backyard overlooks hole 9 on the beautiful West Ridge Par 72 golf course.  This home will fit all your needs with five bedrooms PLUS a beautiful downstairs office.  The primary bedroom suite and an additional bedroom are located on the first floor.  The home also boasts a large downstairs living area with a fireplace and a large media or game room upstairs.  You can easily access the upstairs with front and back staircases.  The extra-large kitchen with granite counters and a built-in wine fridge, which also includes a large breakfast area that can fit any occasion, and another large dining room.  Throughout the downstairs, the beautiful hand-scraped hardwood floors bring loads of warmth.   You will find ample storage throughout, along with thoughtful features such as a radiant barrier and additional attic insulation, an electrostatic filter for the air filtration system, a tankless water heater, and plantation shutters.   An extra special feature is the separate third-car garage!
#21201273

McKinney

1204 Pecan Valley Drive

5 Beds

4 Baths

3,704 Sq.Ft.

$775,000

MLS#: 21201273

Welcome home, where timeless charm meets everyday functionality in this beautiful home surrounded by trees & resort-style amenities. From the inviting front porch to the private backyard retreat, this home offers exceptional flexibility, comfort, & space for the way you live today. The spacious living room features hardwood floors, custom built-ins, a cozy fireplace, & windows overlooking the backyard & pool. The layout flows seamlessly into the kitchen, complete with granite countertops, SS appliances, abundant cabinetry, & an island with cooktop—perfect for entertaining or gathering with family. The breakfast area & sunroom are filled with natural light & offer tranquil views of the outdoors. The home also features a formal dining room & an incredibly flexible floor plan. The downstairs secondary bedroom is currently being used as an office & could easily function as a guest room. The sunroom offers endless possibilities as a playroom, sitting room, hobby space, or additional workspace. Upstairs, the primary suite is a true retreat with vaulted ceilings & a dramatic wall of mirrors. The recently updated primary bath features beautiful tile flooring, a frameless glass shower, jetted soaking tub, & linen closet. Three additional bedrooms upstairs provide plenty of room for family or guests. Hardwood stairs add warmth & character to the home’s design. Step outside & enjoy your own private oasis featuring a Foley Custom Pool complete with water feature, heating capability, & safety gate. The covered patio is ideal for relaxing or entertaining, & the Weber grill—already connected to the home’s gas line—stays with the property. Additional updates include foundation work completed in 2026 with a transferable warranty for added peace of mind. Located just a short walk from community amenities including pickleball, neighborhood pool, sand volleyball, fishing pond, jogging trails, & BB courts, this home offers the perfect blend of comfort, flexibility, & community living.
#21279004

McKinney

2101 Fleming Drive

5 Beds

3 Baths

3,216 Sq.Ft.

$650,000

MLS#: 21279004

Welcome to 2905 Calvin Road — a stunning Shaddock Homes Westlake plan offering 4 bedrooms, 4 baths, and 3,598 square feet of refined living in McKinney's coveted Wilmeth Ridge community. With the primary suite conveniently located on the main floor with a second bedroom with a full bathroom downstairs and an office, this two-story home delivers a layout that lives effortlessly today and ages gracefully for tomorrow.

Inside, the open-concept main level showcases the craftsmanship Shaddock Homes is known for: rich wood floors, designer lighting, a sweeping oak staircase, and a stunning modern fireplace in the family room. The chef's kitchen is the heart of the home, featuring slab countertops, an oversized island, custom white & brown cabinetry, a gas cooktop, built-in stainless appliances, and a walk-in pantry — designed for both daily living and entertaining at scale. The first-floor primary suite is a true retreat with a spa-style bath: freestanding soaking tub, frameless glass shower, dual vanities, and a generous walk-in closet. Second bedroom on first-floor with a full bathroom and a media room allows entertainment without going upstairs.

Upstairs offers two additional bedrooms with two full bathrooms, and flexible space ideal for a game room, study, or children's retreat. A 2-car garage and covered patio complete the home.

Wilmeth Ridge is McKinney's premier master-planned community, designed around a private lake, mature trees, swimming pool, playground, pocket parks, hike-and-bike trails, and a community fire pit. Zoned to acclaimed Prosper ISD schools (Baker Elementary, Jones Middle, Rock Hill High School), with quick access to the Dallas North Tollway, US-380, and Highway 75. McKinney has been named the #1 Best Place to Live in America by Money Magazine.

Don't miss this rare opportunity to own a Shaddock-built Westlake plan in one of McKinney's most desirable neighborhoods. Schedule your private showing today.
#21266042

McKinney

2905 Calvin Road

4 Beds

4 Baths

3,600 Sq.Ft.

$813,000

MLS#: 21266042

This GORGEOUS single owner home is exceptional in every way. From the moment you step inside you are greeted with a beautiful entry complete with porcelain tile floors leading into the office, dining, living and kitchen. The downstairs private office has upgraded Knotty Alder French doors and lots of natural light. The downstairs dining space is perfect for entertaining, or could easily be used as an additional play room, music room, or a very cool space for a conversation lounge. The family room has a gorgeous fireplace ready for your seasonal decorations. A half bath is conveniently located near the family room to accommodate your guests. The massive kitchen is a must-have for the family chef and includes an induction cooktop. So much counter space, cabinet space, and built in desk for meal planning. Large walk in pantry is definitely a bonus to this kitchen. The island in the kitchen is a special designed piece of furniture WITH LIGHTS that provides just the right finish to this light and bright space. Upstairs has a HUGE master with an extended sitting area leading into the remodeled spa bath with garden tub, separate shower, and dual sinks. The open master closet with updated chandelier is the perfect extension to the spa treatment, with tons of racks and built in storage. Three more beds upstairs, a full bath, and a GREAT play space for the family to enjoy! Saving the best for last is the outdoor living space. AMAZING doesn't describe this well designed covered patio with flagstone flooring, ambient lighting, and plenty of space for living, dining, cooking and more.  The landscaped backyard offers a peaceful setting for relaxing, plus this home is located in the back of the neighborhood so there is NO ROAD NOISE at all! Home has new flooring, new fence, new HVAC, AND unique to this home is a backup generator system installed in the breaker panel so no worries about a power failure! Don't miss your opportunity to call this Home Sweet Home!
#21134493

McKinney

5305 Arrowhead Way

4 Beds

2 Baths

2,936 Sq.Ft.

$569,000

MLS#: 21134493

New Construction in Erwin Farms, McKinney:
Discover the Riverdale plan, in this beautiful two-story home available for move-in April 2026. This residence offers 5 bedrooms and 4 bathrooms, featuring a gourmet kitchen with a stainless appliance, an expansive covered patio, and an open floor plan, as well as no PID. The media room comes equipped with surround sound. The layout includes a spacious owner's suite and four additional bedrooms, spanning 2,976 sq. ft. Perfect for a growing family or entertaining guests.
#21197747

McKinney

4005 Calderwood Drive

5 Beds

4 Baths

2,976 Sq.Ft.

$570,990

MLS#: 21197747

Lovely traditional home in McKinney offers an unbeatable location near University Drive and Hwy 75, providing easy access to major thoroughfares while being just minutes from dining, shopping, and everyday conveniences. Inside, warm wood floors and soaring high ceilings create an inviting and spacious feel throughout the home. Abundant windows fill the living spaces with natural light, enhancing the bright and airy atmosphere. The thoughtful layout offers both comfort and functionality, perfect for everyday living, entertaining, and room to grow. Enjoy the ideal blend of classic style, natural light, and a prime location in the heart of McKinney.
#21299319

McKinney

2409 Marshbrook Drive

5 Beds

3 Baths

3,570 Sq.Ft.

$639,900

MLS#: 21299319

Price reduced
Tired of cookie-cutter neighborhoods and postage stamp lots? This exceptional property offers the freedom and privacy that buyers are looking for. Situated on more than an acre in Melissa ISD, the home enjoys a secluded backdrop of protected wooded acreage, creating a tranquil setting. This expansive outdoor environment has been thoughtfully enhanced with mature landscaping. Inside the versatile floor plan is designed to adapt to your lifestyle. Designed with functionality in mind, this home offers the rare advantage of four bedrooms on the first floor, including the primary suite. The dedicated office can easily function as an additional bedroom, while the game room and media room provide space for recreation and relaxation. Recent improvements add tremendous value and peace of mind, including a new roof, updated lighting and hardware, an upgraded sprinkler controller and a propane fireplace. Properties that combine acreage, mature trees, privacy and a convenient location are becoming rare. This is more than a home-its an opportunity to enjoy the space, serenity and lifestyle.
#21296456

McKinney

108 Fallen Oak Drive

4 Beds

2 Baths

2,772 Sq.Ft.

$660,000

MLS#: 21296456

 - property

Send a message

Message successfully sent.

Your message

What is 3 + 4 ?

Reason for contacting?

I agree to receive email communication and understand I can unsubscribe at any time.

I agree to be contacted by Next Level Realty Group via call, email, and text for real estate services. To opt out, you can reply 'stop' at any time or reply 'help' for assistance. You can also click the unsubscribe link in the emails. Message and data rates may apply. Message frequency may vary. Privacy Policy

Sign Out

Virtual Assistant

Would you like to take the next step with this property? We can help you schedule a showing or virtual tour, or send you more details.

Yes, I would like more information.

Thank You for Your Reply, One of Our Agents will contact you as soon as possible

No, maybe later.

Thank you, you can always contact me via email, phone number or through the contact form.

Realhub AI

Lucy - Your AI-Powered Realtor

Update Your Temporary Password

Personalize your search

Enter your email and we'll notify you immediately when new listings match what you're looking for.

or enter email address

Already have an account ? Login here

Continue your home search

I agree to receive communications and understand I can unsubscribe at any time.

I agree to be contacted by Next Level Realty Group via call, email, and text for real estate services. To opt out, you can reply 'stop' at any time or reply 'help' for assistance. You can also click the unsubscribe link in the emails. Message and data rates may apply. Message frequency may vary. Privacy Policy

Already have an account ? Login here

We use cookies

We use cookies primarily for analytics to enhance your experience. By accepting, you agree to our use of these cookies. You can manage your preferences or learn more about our cookies policy.