Features & Amenities

Interior

  • Other Interior Features

    Built-in Features, Eat-in Kitchen, Kitchen Island, Open Floorplan, Walk-In Closet(s), Wired for Sound

  • Total Bedrooms

    6

  • Bathrooms

    4

  • 1/2 Bathrooms

    2

  • Basement YN

    NO

  • Cooling YN

    YES

  • Cooling

    Ceiling Fan(s), Central Air, Electric

  • Fireplace YN

    YES

  • Heating YN

    YES

  • Heating

    Exhaust Fan, Central, Natural Gas

  • Pet friendly

    N/A

Exterior

  • Garage

    Yes

  • Garage spaces

    3

  • Other Exterior Features

    Balcony, Rain Gutters, Lighting, Outdoor Grill

  • Parking

    Additional Parking, Drive Through, Driveway, Attached

  • Patio and Porch Features

    Covered, Deck

  • Pool

    Yes

  • Pool Features

    Heated, In Ground, Outdoor Pool, Pool/Spa Combo, Waterfall

  • Waterfront YN

    NO

Area & Lot

  • Lot Features

    Interior Lot, Landscaped, Subdivided

  • Lot Size(acres)

    1.11

  • Lot Size(square feet)

    48,351

  • Property Type

    Residential

  • Property Sub Type

    Single Family Residence

Price

  • Sales Price

    $1,999,999

  • Tax Amount

    $20,921

  • Sq. Footage

    7,133

  • Price/SqFt

    $280

HOA

  • Association

    YES

  • Association Fee

    $700

  • Association Fee Frequency

    Annually

  • Association Fee Includes

    N/A

School District

  • Elementary School

    Hunt

  • Middle School

    Murphy

  • High School

    Mcmillen

Property Features

  • Foundation Details

    Slab

  • Sewer

    Septic Tank

  • Tax Lot

    26

  • Water Source

    Public

Schedule a Showing

Showing scheduled successfully.

<
>
IN PERSON
VIA CHAT

What is 3 + 4 ?


Mortgage calculator

Estimate your monthly mortgage payment, including the principal and interest, property taxes, and HOA. Adjust the values to generate a more accurate rate.

Your payment

Principal and Interest:

$

Property taxes:

$

HOA fees:

$

Total loan payment:

$

Total interest amount:

$

Location

County

Collin

Elementary School

Hunt

Middle School

Murphy

High School

Mcmillen

Listing Courtesy of Terri Herren, RE/MAX Dallas Suburbs

RealHub Information is provided exclusively for consumers' personal, non-commercial use, and it may not be used for any purpose other than to identify prospective properties consumers may be interested in purchasing. All information deemed reliable but not guaranteed and should be independently verified. All properties are subject to prior sale, change or withdrawal. RealHub website owner shall not be responsible for any typographical errors, misinformation, misprints and shall be held totally harmless.

Agent Joe Boston

AGENT

Joe Boston

Call Joe today to schedule a private showing.


* Listings on this website come from the FMLS IDX Compilation and may be held by brokerage firms other than the owner of this website. The listing brokerage is identified in any listing details. Information is deemed reliable but is not guaranteed. If you believe any FMLS listing contains material that infringes your copyrighted work please review our DMCA policy and learn how to submit a takedown request.© 2024 FMLS.
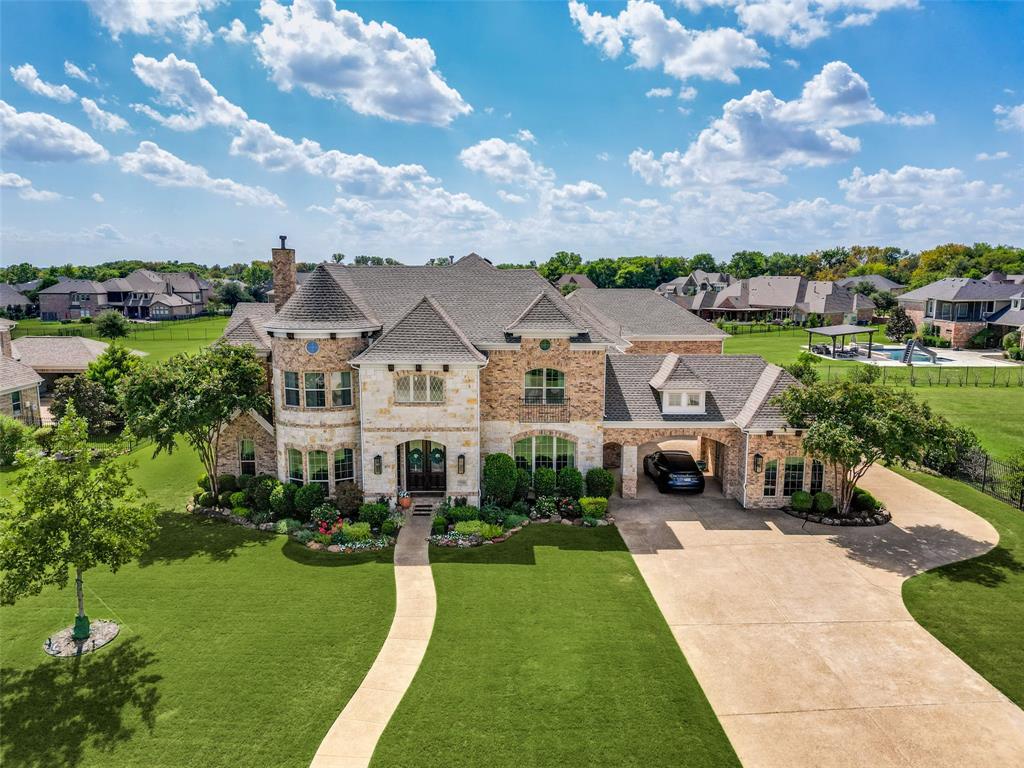
Super luxurious home recently updated with premium materials and workmanship throughout, plus a fabulous pool & spa like no other!  This home offers a great architectural drive up appeal with a private circle around garage porte-cochere that creates a private motor court and sheltered entrance and discreetly hides the garage from the front of the home.As you walk to the beautiful double door front entry with covered porch, you will  notice gorgeous landscaping and landscape lighting.  Enter to recent new herringbone wood floor entry with round rotunda area with dramatic double stair cases and formal dining and living areas to each side. A secondary bedroom is off of the living area with closet but is currently being used as a second study. Proceeding to the back of the  home you will find another generous living area open to the kitchen with hardwoods, fireplace and a wall of windows showcasing the beautiful pool and multiple outdoor living areas. Gourmet kitchen offers recently installed Sub Zero refrigerator, beautiful cabinetry,large island, lots of storage, updated lighting and walk in pantry.The chef has her own study off the kitchen which can also be used as an additional serving area, butler's pantry or wine grotto, depending on your lifestyle.  To the back of the home is a third private bedroom, bath, mudroom, second staircase and utility room. The the rear on opposite side is primary suite with see-thru fireplace, spa like bath and view of the lovely pool area. Upstairs you will find 3 bedrooms, children's study & private play area.This area was recently added and is not reflected on the tax records square footage or the square footage in the MLS, but is roughly 300 square feet. Outdoor covered balcony over looks the beautifully landscaped pool and yard.  Don't forget the awesome game room and media room! The owner has updated this home to showcase superior finishes, added many new built-in cabinetry, the pool & spa ,fence and outdoor living area

7300 Forest Bend Drive

Message successfully sent.

What would you like to know?

What is 3 + 4 ?

I agree to receive email communication and understand I can unsubscribe at any time.

I agree to be contacted by Next Level Realty Group via call, email, and text for real estate services. To opt out, you can reply 'stop' at any time or reply 'help' for assistance. You can also click the unsubscribe link in the emails. Message and data rates may apply. Message frequency may vary. Privacy Policy

Related Properties

Rare one-acre luxury estate in sought after Plano ISD, 4604 Canterbury Ct. is a distinguished semi-custom Grand Homes residence, enhanced with extensive personalized upgrades and architectural details. Meticulously maintained by its original owner, this impressive property offers refined luxury, privacy and exceptional indoor-outdoor living. A custom front balcony, inviting porch and porte-cochère create an impressive arrival. Inside, a dramatic double-round staircase, soaring ceilings and rich hardwood floors set an elegant tone. The beautifully appointed kitchen features high-end quartzite countertops, premium stainless-steel appliances and Sub-Zero refrigeration, complemented by a butler’s pantry with matching quartzite surfaces. A main-level wine cellar adds another distinctive entertaining feature. The private primary suite overlooks the resort-style pool and features a gas-starter fireplace, dual vanities, oversized shower, garden tub and generous closet. A main-level study with closet offers flexibility as an office or additional bedroom. Upstairs are spacious bedrooms, including a Jack-and-Jill arrangement, plus a bedroom with balcony views. The upstairs bedrooms feature inspired custom closets, and 2.5 bathrooms provide comfort and convenience.  For movie nights and entertaining, the dedicated media room offers an elevated experience with built-ins, tiered floor plan, and blackout shades for an immersive atmosphere.  A generous game room provides additional entertaining space. Outdoors, enjoy a spectacular Riverbend Sandler pool and entertaining area featuring a built-in grill, prep area and premium refrigerator. A second-level balcony overlooks the resort-inspired grounds, while wrought-iron fencing and a mature tree line enhance privacy and tranquility. A rare opportunity combining distinctive architecture, elevated finishes, generous entertaining spaces and resort-style living, conveniently located near shopping and everyday amenities.
#21384954

Parker

4604 Canterbury Court

4 Beds

3 Baths

5,149 Sq.Ft.

$1,975,000

MLS#: 21384954

Single Story custom home on a 2 acre corner lot in Parker Ranch Estates. This elegant estate was designed for multigenerational living and entertaining. The grand entrance leads to formal living and dining rooms in the front of the home. The gourmet kitchen features a gas range, built-in refrigerator, double ovens, ample counter space, and is complemented by a fully equipped second kitchen and two walk-in pantries. The open floor plan seamlessly connects living spaces and bedrooms are thoughtfully located. Half-baths on both sides of the house, gameroom with access to the back patio, plus an interior bonus room leading to the garage. The main living space is lined with massive windows that offer natural light and stunning views of the oversized patio and backyard oasis - private tree and fence lined yard with over 40 rose bushes, fruit trees and thriving vegetable gardens - all supported by an automatic irrigation system. Luxurious primary suite offers dual vanities and two extra large closets. A first-floor second primary suite for your convenience. Spacious secondary bedrooms were designed with walk-in closets, en-suites and dressing rooms. Energy efficient tinted windows and upgraded blinds. Equipped with a back-up generator for your peace of mind. This home is the perfect blend of space, comfort and beauty.
#21364937

Parker

5302 Berwick Lane

6 Beds

5 Baths

6,924 Sq.Ft.

$1,699,000

MLS#: 21364937

Price reduced
Experience refined luxury and exceptional living in this stunning Shaddock-built estate in sought-after Kings Crossing. Featuring 6 bedrooms, 6 full bathrooms, 3 half bathrooms, and generously oversized rooms throughout, this exceptional home is designed for both grand entertaining and comfortable everyday living. At the heart of the home, the gourmet kitchen features a 6-burner gas cooktop, double ovens, two dishwashers, a dedicated coffee station, and a large walk-in pantry with beautiful quartzite countertops. The luxurious primary suite offers large windows, abundant natural light, his-and-her closets, and a spa-like bath with dual vanities, a large soaking tub, and an oversized shower with multiple spray heads. The primary suite also connects directly to the laundry room for added convenience.

Beautiful hand-scraped hardwood floors flow throughout the main living areas, with no carpet downstairs for easy, low-maintenance living. An elegant formal dining room and spacious gathering areas provide plenty of room to entertain. The large downstairs game room features a stylish bar overlooking the pool, while the upstairs flex room offers endless possibilities as a media room, game room, or playroom. Two private offices provide dedicated workspaces.

Step outside to your own private retreat with a beautiful pool and spa, spacious yard, covered patio, and outdoor kitchen—perfect for summer gatherings, weekend barbecues, or relaxing by the pool. Recent updates and enhancements include a new roof and gutters, whole-house generator, Flow-Tech anti-scale system, Culligan water filtration and water softener systems, new flooring, remodeled bathrooms, and epoxy flooring in the 4-car garage. Furniture is also available for purchase for a truly turnkey opportunity. Enjoy the exceptional lifestyle of Kings Crossing and award-winning Allen ISD.
#21378049

Parker

5204 Westfield Drive

6 Beds

6 Baths

6,660 Sq.Ft.

$1,949,900

MLS#: 21378049

Price reduced
EXCEPTIONAL LUXURY ESTATE on a beautifully landscaped 1-acre lot in prestigious Kings Crossing in Parker! Immaculately maintained with extensive recent upgrades, this stunning residence blends timeless elegance with modern luxury. A dramatic spiral staircase, soaring ceilings, and rich hardwood floors create an impressive entrance. The executive study offers a private workspace, while walls of windows and a striking floor-to-ceiling fireplace highlight the elegant two-story family room. The primary suite and generous sized secondary bedroom and full bath are downstairs.

Designed for entertaining, the gourmet kitchen features an expansive island with six counter height barstools, separate prep island, butler’s pantry, dry bar, 5-burner gas cooktop, stainless built-in appliances, and generous dining space.

Experience resort-style living in your own backyard! Entertain effortlessly on the covered patio with motorized shades and firepit or relax in the spectacular 26' x 46' freeform heated pool with diving rock. The expansive outdoor living area features a large, custom pergola that shades the built-in kitchen, bar with barstools, TV, grills, expansive living and dining areas. The upstairs balcony offers peaceful views of the pool and beautiful Texas sunsets.

Recent improvements include a new roof, HVAC system, water heaters, fresh interior paint, enhanced Wi-Fi and security, Tesla charging station, and much more. Nestled among grand estate lots and quiet streets, this exceptional property offers the perfect combination of luxury, privacy, and resort-style living.
#21390277

Parker

5403 Westfield Drive

5 Beds

4 Baths

5,660 Sq.Ft.

$1,999,900

MLS#: 21390277

Beautifully built and remarkably reimagined, this extraordinary Whitestone Estates residence showcases extensive custom enhancements completed since 2024. A breathtaking remodeled kitchen features dual islands, solid maple cabinetry, soaring ceilings, and a redesigned pantry. The dramatic great room impresses with a floor-to-ceiling tiled fireplace, statement lighting, and expansive glass-and-iron doors opening to exceptional covered outdoor living. A stunning primary retreat offers direct outdoor access, a completely remodeled spa-inspired bath, and an exquisitely customized closet. Every bedroom showcases distinctive designer wall treatments, while dedicated media and game rooms, a private study, and a climate-controlled music-podcast studio provide remarkable versatility. Thoughtful enhancements include a whole-house generator, motorized shades, Wi-Fi thermostats, integrated sound systems, EV charging outlets, and a beautifully customized laundry room featuring a dedicated dog washing station and steam closet. Situated on approximately 1.1 acres, the property features an expansive covered patio with generous space for outdoor dining and entertaining, a substantial fenced backyard, upgraded landscaping, and a five-car garage. An exceptional combination of sophisticated design, modern convenience, and beautifully appointed indoor-outdoor living.
#21413067

Parker

4604 Devon Drive

5 Beds

5 Baths

5,296 Sq.Ft.

$1,680,000

MLS#: 21413067

Open house
NEW CONSTRUCTION on an interior lot! Northeast-facing. This popular open-concept home features a dramatic two-story family room with a fireplace and a beautiful gourmet kitchen with upgraded built-in appliances. The walk-in pantry and butler’s pantry offer a combined 10 feet of storage space. A mudroom and under-stair storage provide a fantastic use of space. The spacious primary retreat on the first floor includes a generously sized bathroom with a separate tub and shower, as well as an oversized linen closet. A junior primary suite is also located on the first floor. Additional highlights include a media room downstairs and a game room upstairs.
#21322379

Parker

4509 Devon Circle

5 Beds

5 Baths

6,402 Sq.Ft.

$1,799,000

MLS#: 21322379

Open house
Price reduced
EXCEPTIONAL NEW PRICE! Discover an extraordinary opportunity to own a magnificent luxury estate in the desirable Kings Crossing community! Designed for grand-scale entertaining and effortless multigenerational living, this extraordinary 8,093-square-foot estate is situated on 1.78 fully fenced acres and offers a rare combination of luxury, flexibility, and privacy. A two-story foyer highlights dual curved staircases and spectacular chandeliers. Formal living and dining rooms flank the entry. Each is also adorned with its own stunning chandelier. The open-concept great room and chef's kitchen feature a soaring vaulted ceiling with cedar beams, a dramatic floor-to-ceiling stone fireplace, and three sparkling Swarovski crystal chandeliers. The main kitchen and great room are complemented by a second fully equipped interior kitchen and living area. Both kitchens come with built-in refrigerators and gas stoves, making this home ideal for large gatherings and extended family living. The thoughtfully designed floor plan includes two luxurious primary suites, one on each level. An additional first floor bedroom with ensuite can serve as a guest suite or nursery. Both second floor bedrooms feature their own bath ensuring comfort and privacy for family and guests.  A secluded first-floor executive office offers French doors and a private exterior entrance. Additional highlights include three fireplaces, a fully equipped media room, a game room with wet bar, and expansive outdoor living spaces. The outdoor kitchen, sprawling deck, and second-story balcony overlook the estate-like grounds. One of the largest lots in Kings Crossing, the property is enclosed by wrought-iron fencing with an electric gate leading to a spacious motor court. Purposely designed to host large gatherings while maintaining everyday comfort, this exceptional home offers a rare blend of luxury, functionality, and versatility for multigenerational living.
#21301814

Parker

5315 Westfield Drive

5 Beds

5 Baths

8,093 Sq.Ft.

$2,000,000

MLS#: 21301814

Price reduced
Experience the pinnacle of luxury in this one-of-a-kind masterpiece built by Shaddock Homes.  Situated on a serene 1-acre lot this estate boasts luxurious features throughout. With $550k+ in builder upgrades and aftermarket enhancements, this must-see home has it all.  Every detail exudes timeless elegance and curb appeal.  Step inside to discover 6,545 square feet of thoughtfully designed living space, featuring 5 bedrooms and 5 full and 3 half baths and gorgeous white oak flooring. A stunning vaulted beam ceiling crowns the great room anchored by a sleek white stone fireplace, while oversized panoramic windows frame serene views and bathe the space in natural light. The heart of the home is not one but TWO kitchens.  The chef’s kitchen features a waterfall island, striking two-tone cabinetry, quartz slab backsplash and designer pendant lighting. The fully equipped catering kitchen is perfect for seamless hosting for any occasion.  The open design is highlighted by a 16 ft sliding door that provides access to the covered patio, creating an indoor-outdoor living experience. The primary suite is a true retreat, offering a spa-inspired bath with dual vanities, a glass-enclosed rainfall shower, soaking tub, and two walk-in closets. Entertainment is refined in the media room, equipped with an Epson 4k projector, Denon receiver and 7-speaker surround sound. Two built-in bars offer a sophisticated touch for hosting friends and family. A secluded Jr. guest suite with ensuite is ideal for in-laws or visiting guests. The home offers two separate office spaces, providing a quiet retreat for productivity.  Upstairs, the home continues to impress with a large game room, 3 additional bedrooms with ensuites.  This home is loaded with high-end tech and comforts, including an Ecowater system, Jellyfish outdoor lighting, remote controlled shades, custom drapes and 4-car garage.  This exceptional property combines luxury, and a curated lifestyle - ready for the most discerning buyer.
#21178365

Parker

4701 Devon Drive

5 Beds

5 Baths

6,585 Sq.Ft.

$1,999,000

MLS#: 21178365

An extraordinary private retreat, 7004 Stony Oak Court offers resort-style outdoor living, exceptional privacy, and a thoughtfully designed floorplan ideal for both everyday living & entertaining. The backyard is the centerpiece, creating a true vacation-at-home experience. Surrounded by lush landscaping and towering palm trees, this secluded oasis features a heated diving pool, oversized spa with water features, an extended covered patio, outdoor gas fireplace, and a fully equipped outdoor kitchen with built-in grill, gas cooktop, and 2 refrigerators. Beyond the pool, a spacious lawn provides room for recreation and pets, while the gated driveway and built-in basketball goal add even more outdoor enjoyment. Inside, soaring ceilings, impressive double entry doors, and rich hardwood flooring create an elegant first impression. The kitchen is appointed with updated JennAir appliances, including a built-in refrigerator, gas cooktop, double ovens, dishwasher, dual sinks, ice maker, microwave, and a Sub-Zero beverage center. Every full bath has been updated, highlighted by a beautifully renovated Primary Suite. The flexible floorplan offers ensuite baths & walk-in closets for every bedroom. The main level includes the Primary Suite & guest suite, while upstairs features two additional ensuite bedrooms, a game room with wet bar, media room with custom built-ins, and a private balcony with seasonal views of the Southfork Independence Day fireworks. A dedicated study with French Doors and a secondary workspace & mudroom enhance everyday functionality. Recent improvements include a Class IV impact-resistant roof, gutters & exterior paint (Jan. 2026), two 50-gallon water heaters (2024) & 3 new HVACs (Aug 2026). Additional amenities include epoxy garage flooring, built-in storage, overhead racks, pool bath, mosquito misting system & Culligan water softener. Foundation engineered with piers installed during original construction. Located in highly rated Plano ISD on 1.08 acres.
#21323950

Parker

7004 Stony Oak Court

4 Beds

4 Baths

5,111 Sq.Ft.

$1,650,000

MLS#: 21323950

Send a message

Message successfully sent.

Your message

What is 3 + 4 ?

Reason for contacting?

I agree to receive email communication and understand I can unsubscribe at any time.

I agree to be contacted by Next Level Realty Group via call, email, and text for real estate services. To opt out, you can reply 'stop' at any time or reply 'help' for assistance. You can also click the unsubscribe link in the emails. Message and data rates may apply. Message frequency may vary. Privacy Policy

Sign Out

Virtual Assistant

Would you like to take the next step with this property? We can help you schedule a showing or virtual tour, or send you more details.

Yes, I would like more information.

Thank You for Your Reply, One of Our Agents will contact you as soon as possible

No, maybe later.

Thank you, you can always contact me via email, phone number or through the contact form.

Realhub AI

Lucy - Your AI-Powered Realtor

Update Your Temporary Password

Personalize your search

Enter your email and we'll notify you immediately when new listings match what you're looking for.

or enter email address

Already have an account ? Login here

Continue your home search

I agree to receive communications and understand I can unsubscribe at any time.

I agree to be contacted by Next Level Realty Group via call, email, and text for real estate services. To opt out, you can reply 'stop' at any time or reply 'help' for assistance. You can also click the unsubscribe link in the emails. Message and data rates may apply. Message frequency may vary. Privacy Policy

Already have an account ? Login here

We use cookies

We use cookies primarily for analytics to enhance your experience. By accepting, you agree to our use of these cookies. You can manage your preferences or learn more about our cookies policy.