Features & Amenities

Interior

  • Other Interior Features

    Eat-in Kitchen, Walk-In Closet(s)

  • Total Bedrooms

    5

  • Bathrooms

    3

  • 1/2 Bathrooms

    1

  • Basement YN

    NO

  • Cooling YN

    YES

  • Cooling

    Central Air, Electric

  • Fireplace YN

    YES

  • Heating YN

    YES

  • Heating

    Central, Natural Gas

  • Pet friendly

    N/A

Exterior

  • Garage

    Yes

  • Garage spaces

    2

  • Construction Materials

    Brick

  • Other Exterior Features

    Private Yard

  • Parking

    Garage, Garage Door Opener, Attached

  • Pool

    No

  • Waterfront YN

    NO

Area & Lot

  • Lot Size(acres)

    0.15

  • Lot Size(square feet)

    6,534

  • Property Type

    Residential

  • Property Sub Type

    Single Family Residence

  • Architectural Style

    Traditional

Price

  • Sales Price

    $520,000

  • Sq. Footage

    2,738

  • Price/SqFt

    $189

HOA

  • Association

    YES

  • Association Fee

    $189

  • Association Fee Frequency

    Semi-Annually

  • Association Fee Includes

    N/A

School District

  • Elementary School

    Christie

  • Middle School

    Wester

  • High School

    Centennial

Property Features

  • Senior Community YN

    NO

  • Sewer

    Public Sewer

Schedule a Showing

Showing scheduled successfully.

<
>
IN PERSON
VIA CHAT

What is 3 + 4 ?


Change time

Mortgage calculator

Estimate your monthly mortgage payment, including the principal and interest, property taxes, and HOA. Adjust the values to generate a more accurate rate.

Your payment

Principal and Interest:

$

Property taxes:

$

HOA fees:

$

Total loan payment:

$

Total interest amount:

$

Location

County

Collin

Elementary School

Christie

Middle School

Wester

High School

Centennial

Listing Courtesy of Megan Yang, Yangtze Realty LLC

RealHub Information is provided exclusively for consumers' personal, non-commercial use, and it may not be used for any purpose other than to identify prospective properties consumers may be interested in purchasing. All information deemed reliable but not guaranteed and should be independently verified. All properties are subject to prior sale, change or withdrawal. RealHub website owner shall not be responsible for any typographical errors, misinformation, misprints and shall be held totally harmless.

Agent Joe Boston

AGENT

Joe Boston

Call Joe today to schedule a private showing.


* Listings on this website come from the FMLS IDX Compilation and may be held by brokerage firms other than the owner of this website. The listing brokerage is identified in any listing details. Information is deemed reliable but is not guaranteed. If you believe any FMLS listing contains material that infringes your copyrighted work please click here to review our DMCA policy and learn how to submit a takedown request.© 2024 FMLS.
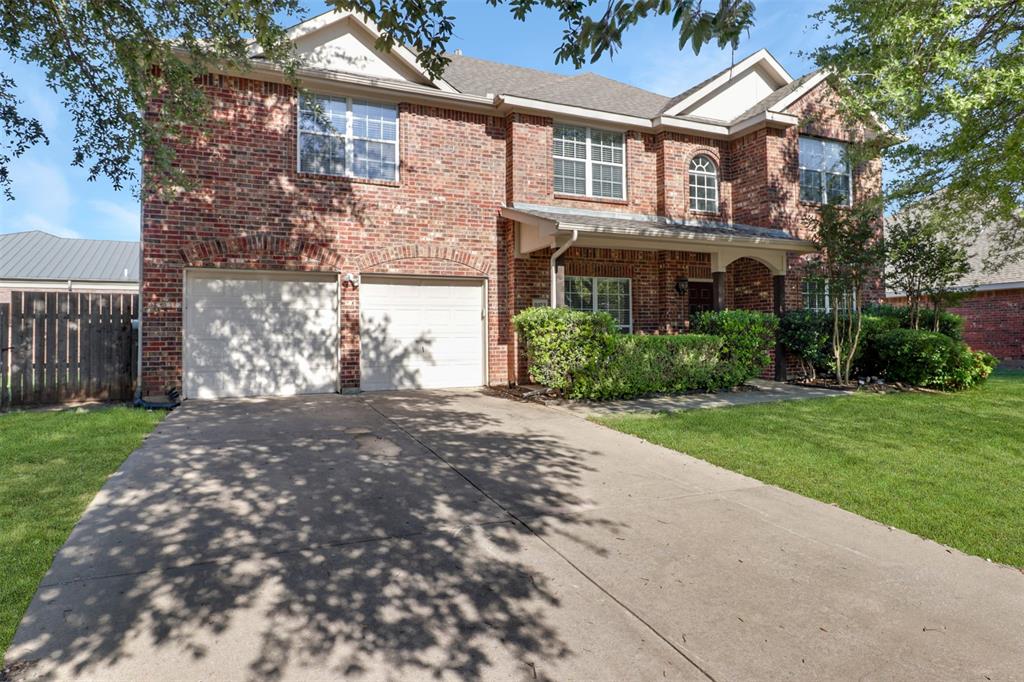
Come see this sunny home, built with a large family in mind. This home boasts 5 bedrooms each tucked in its own corner. It is in a quiet neighborhood conveniently located near shopping, restaurants, medical centers, and stellar schools. It has been updated with designer paint color, scraped ceilings in the common areas and master suite as well as tile floors and carpeting. The front dining room makes a great home office. A large game room with a beautiful picture window and barn door window treatment makes a great area for bigger kids. Under stair storage and FUN under stair dungeon for kids play or dog kennel. Meet neighbors at the neighborhood pool.

7305 Beckington Drive

Message successfully sent.

What would you like to know?

What is 3 + 4 ?

I agree to receive email communication and understand I can unsubscribe at any time.

I agree to be contacted by Next Level Realty Group via call, email, and text for real estate services. To opt out, you can reply 'stop' at any time or reply 'help' for assistance. You can also click the unsubscribe link in the emails. Message and data rates may apply. Message frequency may vary. Privacy Policy

Related Properties

Discover exceptional value in this spacious 4-bedroom, 2.5-bath home, offering 2,825 square feet of well-designed living space. Priced below market estimates, this residence presents a rare opportunity in the desirable Kings Garden neighborhood. Step inside to find a welcoming layout featuring a central kitchen equipped with a large island, tile backsplash, and stainless steel appliances, perfect for culinary enthusiasts. The adjoining walk-in pantry adds convenience to your daily routine. The living area, complete with a cozy fireplace, provides a comfortable space for relaxation and entertaining. Upstairs, the generously sized bedrooms offer ample space for family and guests. The primary suite serves as a private retreat, featuring an en-suite bathroom designed for comfort. Additional highlights include a 2-car garage and a spacious backyard, ideal for outdoor activities. Situated just minutes from The Star and within the acclaimed Frisco ISD, this home combines convenience with quality living. Don't miss the chance to own this remarkable property at an unbeatable price.
#21222567

Frisco

9103 Aristocrat Lane

4 Beds

2 Baths

2,825 Sq.Ft.

$480,000

MLS#: 21222567

Welcome to The Trails of Frisco. Rarely does a home check every box quite like this one. 

This FOUR bedroom home is nestled at the end of a private cul-de-sac and situated on an oversized lot that dwarfs many others in the neighborhood, this beautifully updated, single-story home offers the space, privacy, and lifestyle today's buyers are searching for. From the moment you arrive, the mature trees and welcoming curb appeal create a sense of tranquility. Inside, recent renovations have transformed the home with updated flooring, refreshed kitchen and baths, designer-inspired finishes, and a bright, airy feel throughout. Lifetime transferable foundation work by Structured was recently completed for peace of mind for its next owner. The flexible floor plan combines comfortable everyday living with spaces designed for entertaining family and friends. 

The backyard is truly a standout feature—larger than most you'll find in the community and offering a level of privacy that's increasingly hard to come by. Whether enjoying morning coffee beneath the trees, hosting weekend barbecues, or simply relaxing in your own outdoor sanctuary, this property provides the space to do it all. And the location couldn't be more convenient. Imagine walking the kids to the highly acclaimed Fisher elementary, then spending afternoons at the HOA pool, tennis courts, and community green space just across Old Orchard.

Large lot. Single story. Four bedrooms. Extensive updates. Cul-de-sac privacy. Premier neighborhood amenities. This is the one you have been waiting for.
#21290921

Frisco

9461 Wichita Trail

4 Beds

2 Baths

1,753 Sq.Ft.

$475,000

MLS#: 21290921

Located in the highly sought after Frisco ISD, this inviting home features an open floor plan with soaring vaulted ceilings and a skylight that fills the living spaces with natural light. The kitchen offers granite countertops, a subway tile backsplash, and solid wood cabinetry, while engineered wood flooring and a renovated primary bathroom add warmth and style.  The split bedroom layout provides privacy for the primary suite, while the second bedroom includes its own en suite bathroom ideal for guests or multigenerational living. A rare find, this home offers three full bathrooms. Recent updates include a new furnace and a new 8 foot board on board privacy fence. Just minutes from a scenic greenbelt with walking trails, this home offers the perfect blend of comfort, convenience, and location.
#21330947

Frisco

4671 Childress Trail

3 Beds

3 Baths

2,100 Sq.Ft.

$525,000

MLS#: 21330947
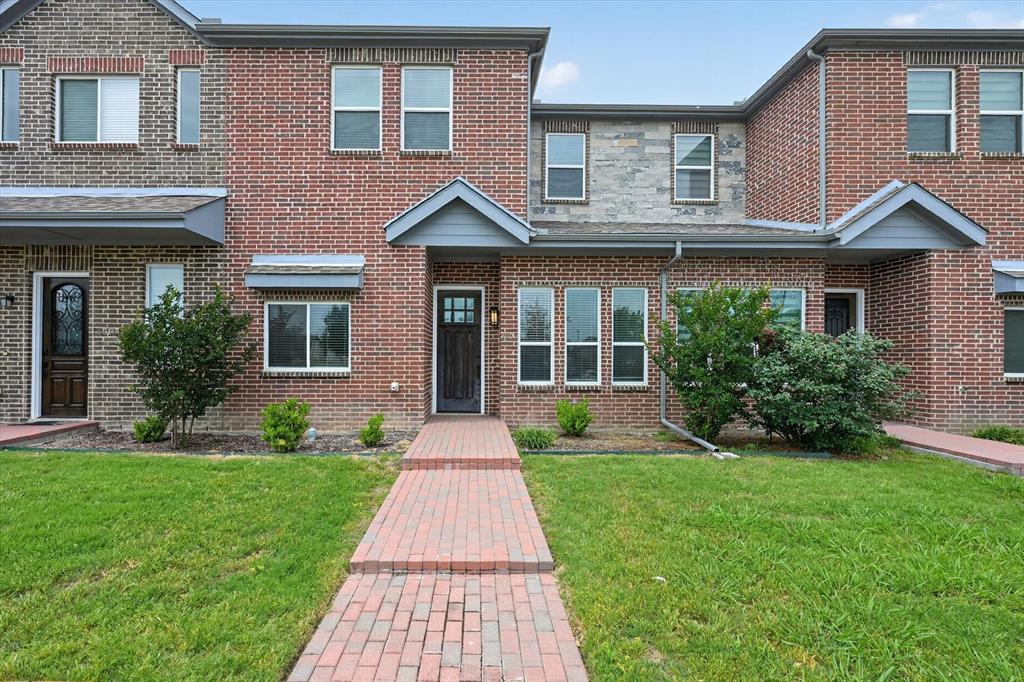
Welcome to this east-facing, move-in ready townhome in the heart of Frisco. 6027 Rivendell Dr offers easy, low-maintenance living with no lawn care required. The bright, open first floor features a spacious living area and a beautiful kitchen with stainless steel appliances and a large granite island—perfect for cooking, gathering, and everyday living. You’ll also find a bedroom and full bath downstairs, ideal for guests or a home office. Upstairs includes three additional bedrooms, two full baths, and a flexible second living space that can be used as a game room, media area, or workspace. 

Enjoy a prime location near walking trails, Collin College, and Frisco Athletic Center, with quick access to Sam Rayburn Tollway. Just approx. 2.5 miles to Stonebriar Mall and Walmart Supercenter, and about 4.7 miles to Legacy West—offering some of the area’s best shopping, dining, and entertainment. Major employers like Toyota, JP Morgan, and FedEx are also just minutes away. This one is a must-see!
#21263747

Frisco

6027 Rivendell Drive

4 Beds

3 Baths

2,154 Sq.Ft.

$589,000

MLS#: 21263747

Welcome to 7621 Brookview in the heart of Frisco! This beautifully designed home offers a bright, open floor plan perfect for both everyday living and entertaining. Just off the main entry, a private office provides the ideal space for working from home or managing daily tasks.

The spacious primary suite is a true retreat, featuring an oversized bedroom and a luxurious ensuite bathroom designed for comfort and relaxation. The home flows seamlessly into the main living areas, where the open layout creates an inviting atmosphere for gatherings.

Step outside to your own backyard oasis, complete with a gorgeous pool and beautifully designed outdoor space—perfect for enjoying warm Texas days and entertaining family and friends.

Additional highlights include a rare three-car garage, offering plenty of space for vehicles, storage, or hobbies.

Ideally located in the heart of Frisco, this home provides convenient access to top-rated schools, shopping, dining, and entertainment. You're just minutes from The Star, the upcoming Universal Studios park, FC Dallas, and vibrant downtown Frisco, making this an exceptional location for both lifestyle and convenience.
#21353457

Frisco

7621 Brookview Drive

4 Beds

2 Baths

3,238 Sq.Ft.

$575,000

MLS#: 21353457

Welcome to this inviting two-story home nestled within a secure gated community and conveniently located near premier shopping and dining options. A spacious yard sets the stage for outdoor enjoyment, while the interior offers comfort and thoughtful design throughout. The first floor features a private primary suite, providing ease of access and a peaceful retreat. The beautifully appointed kitchen showcases stainless steel appliances, granite countertops, and a cozy breakfast nook perfect for casual meals. A convenient first-floor half bath adds comfort for guests. Upstairs, a large game room offers flexible space for entertainment, hobbies, or a second living area ideal for movie nights, playtime, or creative pursuits. With its functional layout, modern finishes, generous outdoor space, and prime location near everyday conveniences, this home delivers exceptional comfort and lifestyle appeal.
#21320038

Frisco

11801 Summer Springs Drive

4 Beds

2 Baths

2,576 Sq.Ft.

$458,000

MLS#: 21320038

Located in the highly sought-after The Trails community in Frisco and zoned to acclaimed Frisco ISD, this beautifully maintained two-story home offers an exceptional blend of comfort, style, and energy efficiency. Set on an oversized corner cul-de-sac lot, the open-concept floor plan is filled with abundant natural light and welcomes you with a stunning custom mosaic tile entry. The spacious family room features tray ceilings, custom built-ins, and a striking stone and brick fireplace, creating a warm and inviting gathering space. The chef's kitchen is designed for everyday living and entertaining with a large island, wine bar, generous breakfast area, and direct access to the back patio—perfect for enjoying your morning coffee. The first-floor split primary suite provides a peaceful retreat with a spa-inspired bath featuring a soaking tub, walk-in shower, and spacious layout. Additional highlights include an office-study, crown molding, designer lighting, luxury vinyl plank flooring, and beautiful custom mosaic accents throughout. Recent energy-efficient windows, upgraded HVAC, insulation, and lighting enhance year-round comfort and efficiency. The meticulously landscaped backyard offers endless possibilities for outdoor living and entertaining. Residents enjoy outstanding community amenities including pools, parks, playgrounds, fishing ponds, jogging and biking trails, beautifully landscaped green spaces, and convenient walking access to the golf course. Ideally located near premier shopping, dining, entertainment, and major commuter routes, this exceptional Frisco home truly has it all.
#21347238

Frisco

10198 Wheat Ridge Drive

5 Beds

3 Baths

2,754 Sq.Ft.

$595,000

MLS#: 21347238

Rare Golf Course Lot in Premier 55+ Community!

Nestled in the highly desired, premier 55+ active-adult community of Frisco Lakes by Del Webb, this exceptional property offers a rare combination of luxury, prime location, and resort-style living. Situated on a coveted golf course lot, this home boasts stunning views and a tranquil backdrop that is incredibly hard to find.

Featuring 2 spacious bedrooms, 2 full bathrooms, and a dedicated private office, the thoughtfully designed floor plan maximizes both comfort and functionality. The home’s open layout is perfect for entertaining or enjoying quiet evenings taking in the scenic fairways.

The Ultimate Golf Cart Lifestyle
As a premier golf cart community, life here is all about effortless convenience. Leave your car keys at home—this property is perfectly positioned so that all of the community's world-class amenities are easily accessible by a quick, scenic golf cart ride.

You are just moments away from the Main Community Recreation Center, the vibrant heart of Frisco Lakes, where you can easily cruise over to enjoy:

Pristine Swimming Pools (Indoor and Outdoor)

Championship Golf Course Views & Pro Shop

Tennis, Pickleball, & Bocce Ball Courts

State-of-the-Art Fitness Center

A continuous calendar of social clubs, events, and activities.

Whether you are heading out for a morning round on the links, meeting friends at the pavilion, or driving over to the pool, this property delivers the ultimate vibrant, low-maintenance lifestyle. Don't miss this rare opportunity to own a piece of the golf course in Frisco Lakes!
#21302926

Frisco

529 Burnswick Isles Way

2 Beds

2 Baths

1,652 Sq.Ft.

$485,000

MLS#: 21302926

Discover this spacious home in the highly sought-after Grayhawk community, nestled within the acclaimed Frisco ISD. From the moment you arrive, the electric gate, board-on-board fence, and mature curb appeal set this property apart from the rest. Inside, the open and flowing floor plan is anchored by luxury vinyl flooring throughout the main living areas. A dedicated study and formal dining room flank the entry, offering versatility and elegance from the moment you step inside. The living room is warm and inviting, centered around a gas fireplace and offering generous space for gathering and entertaining. The remodeled kitchen features quartz counters, a large island with pendant lighting, a gas range, stainless steel appliances, and a pantry. The adjacent breakfast area is a charming retreat with a built-in window seat, perfect for morning coffee or casual meals. The primary suite is conveniently located on the first level and offers a spacious bedroom with a large walk-in closet. The en suite bath features a garden tub and separate shower. Upstairs, a massive 18x18 game room with luxury vinyl flooring provides the perfect flex space for a media room, playroom, or second living area. Three additional bedrooms are well-sized, each with walk-in closets. Bedrooms three and four share a convenient Jack and Jill bath, while a full bath serves bedroom two. Additional highlights include a utility room with built-in cabinets, an extended patio perfect for outdoor entertaining, gutters, a coat closet, and an upstairs linen closet. This home truly offers the space, style, and location that Frisco buyers are looking for — don't miss it!
#21326175

Frisco

12519 Alfa Romeo Way

4 Beds

3 Baths

3,685 Sq.Ft.

$550,000

MLS#: 21326175

Welcome to 4105 Freedom Lane, where comfort, style, and convenience come together in the heart of Frisco. This beautiful single-story home offers 3 spacious bedrooms, 2 full bathrooms, and a 2-car garage, thoughtfully designed with an open-concept layout that makes everyday living feel effortless. Step inside to discover a bright, inviting interior filled with natural light, fresh paint, and updated designer lighting that creates a warm, modern feel throughout. The expansive living room, anchored by a cozy fireplace, flows seamlessly into the kitchen, where generous counter space, abundant cabinetry, granite countertops, and a breakfast bar make cooking and entertaining a breeze. Whether you're hosting family gatherings or enjoying a quiet evening at home, this space is designed to bring people together. The private primary suite is a true retreat, featuring a beautifully updated ensuite bathroom complete with dual vanities, a soaking tub, separate shower, and ample storage. Two additional bedrooms provide flexible space for family, guests, or a home office, all thoughtfully positioned in a desirable split-bedroom layout for added privacy. Step outside to a fully fenced backyard with a covered patio—the perfect place to enjoy morning coffee, weekend barbecues, or peaceful Texas evenings. Located in the established Kings Garden community, residents enjoy access to a neighborhood pool while being just minutes from the Dallas North Tollway, shopping, dining, parks, and Frisco ISD schools. Offering the perfect blend of functional living spaces, and an unbeatable location, 4105 Freedom Lane is ready to welcome you home.
#21334384

Frisco

4105 Freedom Lane

3 Beds

2 Baths

1,919 Sq.Ft.

$424,500

MLS#: 21334384

 - property

Send a message

Message successfully sent.

Your message

What is 3 + 4 ?

Reason for contacting?

I agree to receive email communication and understand I can unsubscribe at any time.

I agree to be contacted by Next Level Realty Group via call, email, and text for real estate services. To opt out, you can reply 'stop' at any time or reply 'help' for assistance. You can also click the unsubscribe link in the emails. Message and data rates may apply. Message frequency may vary. Privacy Policy

Sign Out

Virtual Assistant

Would you like to take the next step with this property? We can help you schedule a showing or virtual tour, or send you more details.

Yes, I would like more information.

Thank You for Your Reply, One of Our Agents will contact you as soon as possible

No, maybe later.

Thank you, you can always contact me via email, phone number or through the contact form.

Realhub AI

Lucy - Your AI-Powered Realtor

Update Your Temporary Password

Personalize your search

Enter your email and we'll notify you immediately when new listings match what you're looking for.

or enter email address

Already have an account ? Login here

Continue your home search

I agree to receive communications and understand I can unsubscribe at any time.

I agree to be contacted by Next Level Realty Group via call, email, and text for real estate services. To opt out, you can reply 'stop' at any time or reply 'help' for assistance. You can also click the unsubscribe link in the emails. Message and data rates may apply. Message frequency may vary. Privacy Policy

Already have an account ? Login here

We use cookies

We use cookies primarily for analytics to enhance your experience. By accepting, you agree to our use of these cookies. You can manage your preferences or learn more about our cookies policy.