Features & Amenities

Interior

  • Other Interior Features

    Kitchen Island, Pantry, Walk-In Closet(s), High Speed Internet, Wired for Sound

  • Total Bedrooms

    5

  • Bathrooms

    4

  • 1/2 Bathrooms

    1

  • Basement YN

    NO

  • Cooling YN

    YES

  • Cooling

    Ceiling Fan(s), Central Air, Electric

  • Fireplace YN

    YES

  • Heating YN

    YES

  • Heating

    Central, Natural Gas, Zoned

  • Pet friendly

    N/A

Exterior

  • Garage

    Yes

  • Garage spaces

    3

  • Construction Materials

    Brick

  • Other Exterior Features

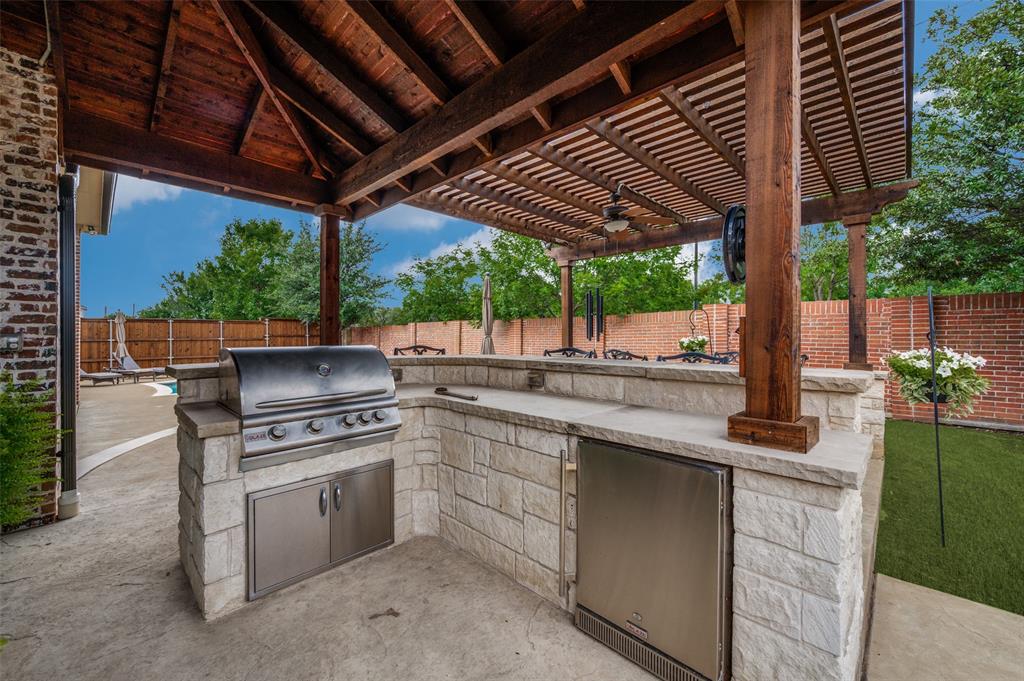
    Rain Gutters, Outdoor Grill

  • Parking

    Driveway, Garage, Garage Door Opener, Garage Faces Front, Oversized, Attached

  • Patio and Porch Features

    Covered

  • Pool

    Yes

  • Pool Features

    Gunite, In Ground

  • Waterfront YN

    NO

Area & Lot

  • Lot Features

    Cul-De-Sac, Interior Lot, Landscaped, Subdivided

  • Lot Size(acres)

    0.257

  • Lot Size(square feet)

    11194.92

  • Property Type

    Residential

  • Property Sub Type

    Single Family Residence

  • Architectural Style

    Traditional

Price

  • Sales Price

    $1,269,000

  • Tax Amount

    $21,535

  • Sq. Footage

    4, 460

  • Price/SqFt

    $284

HOA

  • Association

    YES

  • Association Fee

    $870

  • Association Fee Frequency

    Annually

  • Association Fee Includes

    N/A

School District

  • Elementary School

    Vaughn

  • Middle School

    Pioneer

  • High School

    Wakeland

Property Features

  • Foundation Details

    Slab

  • Sewer

    Public Sewer

  • Tax Lot

    16

  • Water Source

    Public

Schedule a Showing

Showing scheduled successfully.

<
>
IN PERSON
VIA CHAT

What is 3 + 4 ?


Change time

Mortgage calculator

Estimate your monthly mortgage payment, including the principal and interest, property taxes, and HOA. Adjust the values to generate a more accurate rate.

Your payment

Principal and Interest:

$

Property taxes:

$

HOA fees:

$

Total loan payment:

$

Total interest amount:

$

Location

County

Denton

Elementary School

Vaughn

Middle School

Pioneer

High School

Wakeland

Listing Courtesy of Paulette Greene , Ebby Halliday Realtors

RealHub Information is provided exclusively for consumers' personal, non-commercial use, and it may not be used for any purpose other than to identify prospective properties consumers may be interested in purchasing. All information deemed reliable but not guaranteed and should be independently verified. All properties are subject to prior sale, change or withdrawal. RealHub website owner shall not be responsible for any typographical errors, misinformation, misprints and shall be held totally harmless.

Agent Joe Boston

AGENT

Joe Boston

Call Joe today to schedule a private showing.


* Listings on this website come from the FMLS IDX Compilation and may be held by brokerage firms other than the owner of this website. The listing brokerage is identified in any listing details. Information is deemed reliable but is not guaranteed. If you believe any FMLS listing contains material that infringes your copyrighted work please click here to review our DMCA policy and learn how to submit a takedown request.© 2024 FMLS.
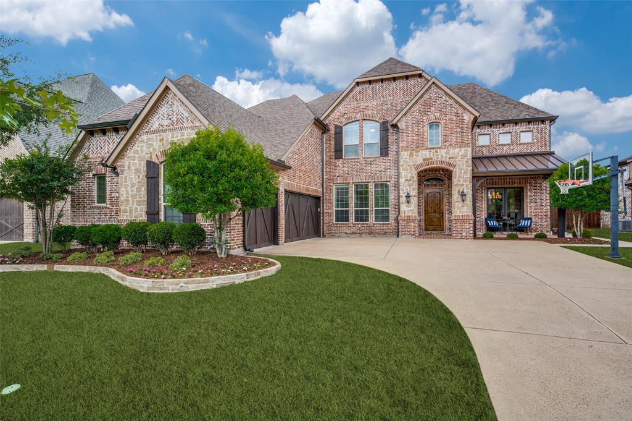
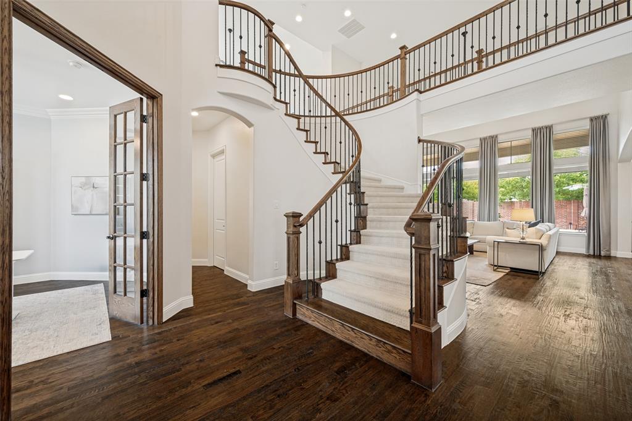
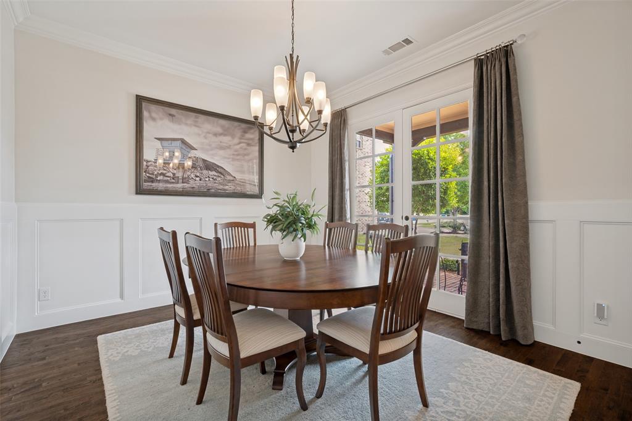
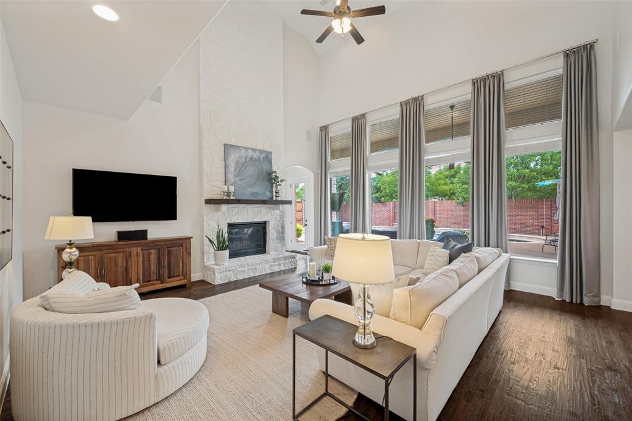
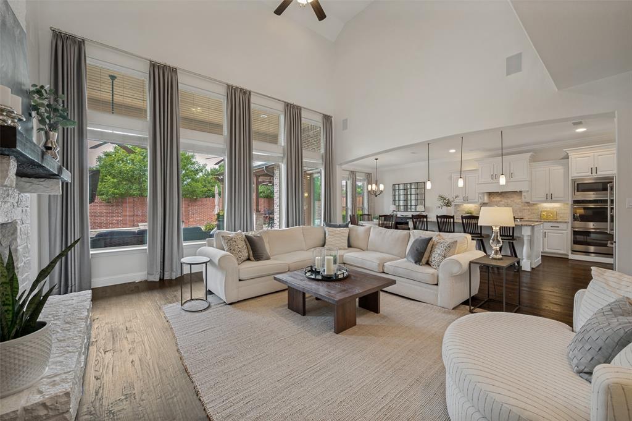
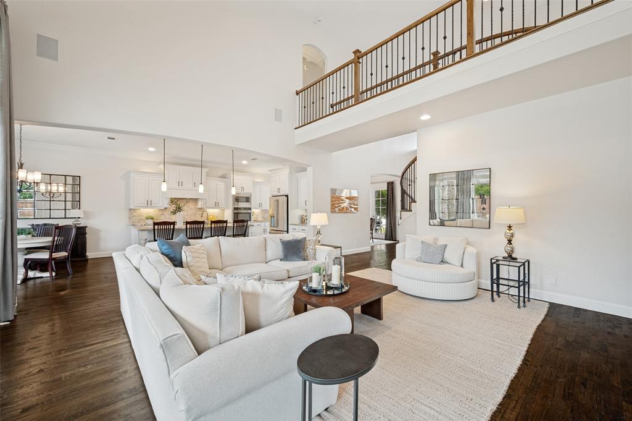
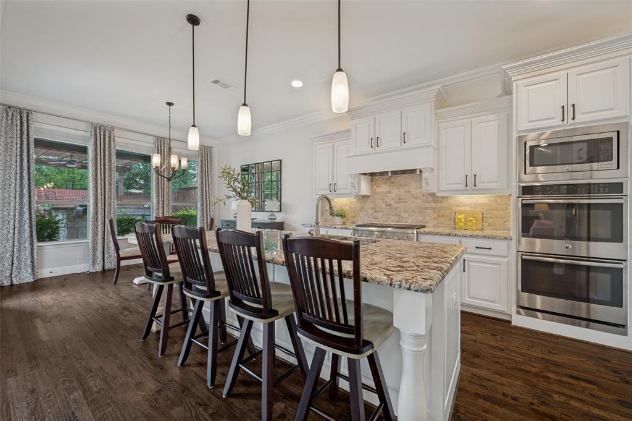
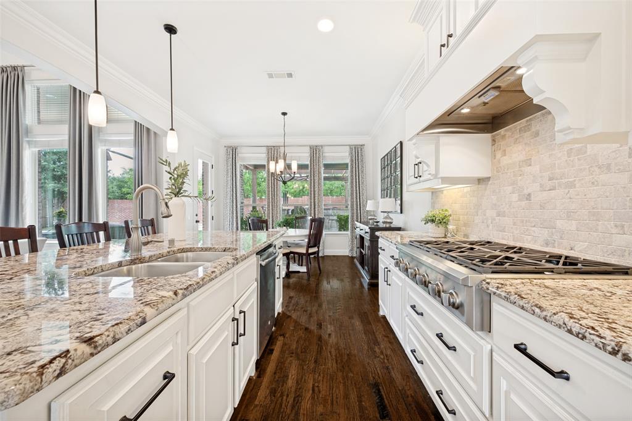
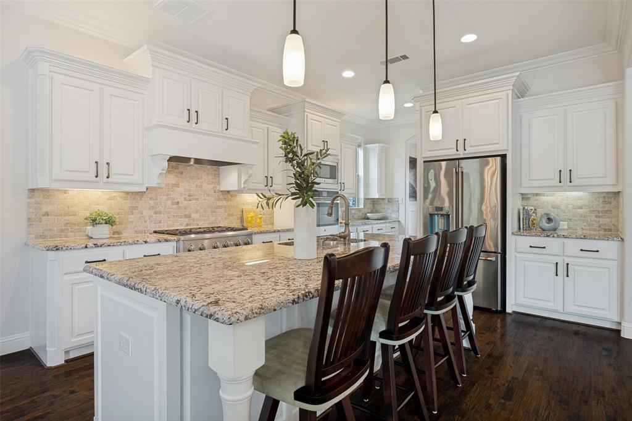
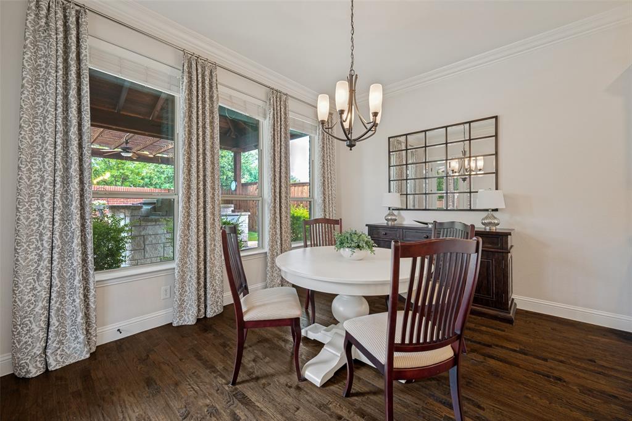
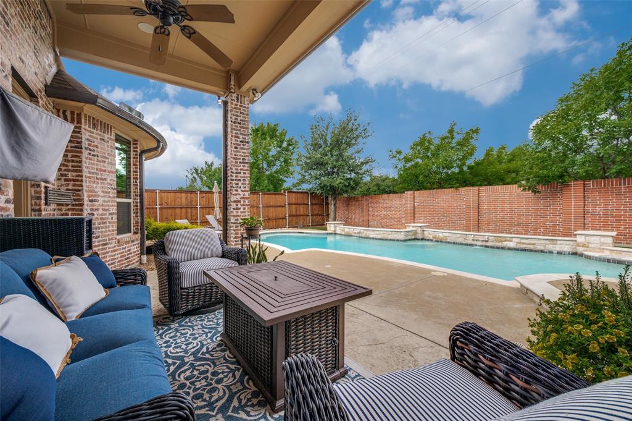
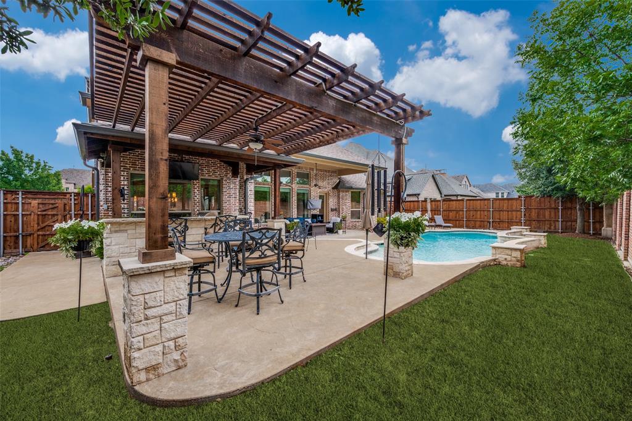
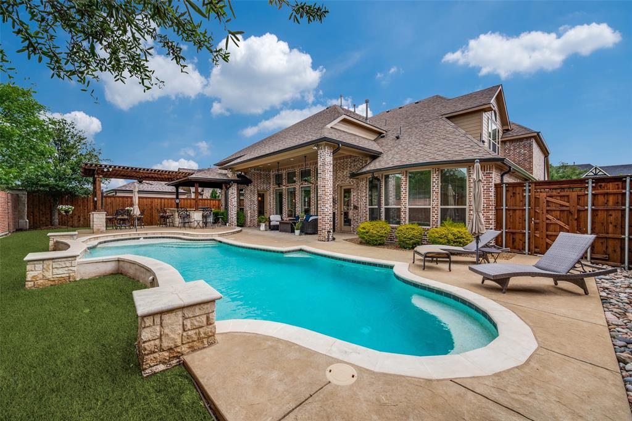
Beautiful home in highly sought after Park Place Estates with stunning resort-style backyard oasis. Enter the home to soaring ceilings and walls
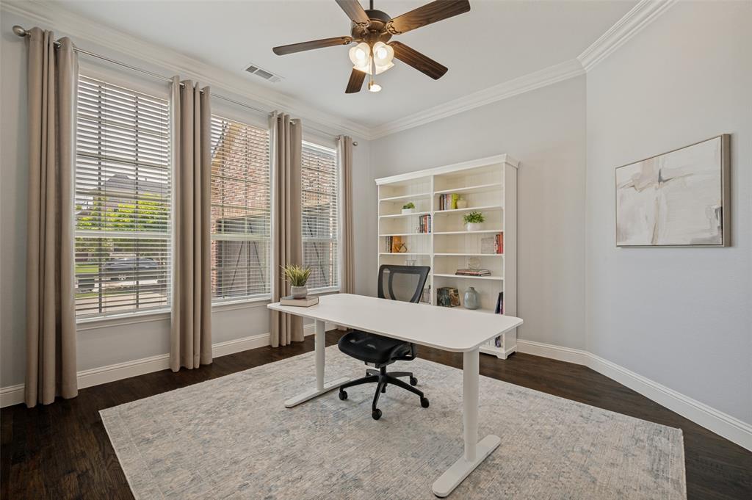
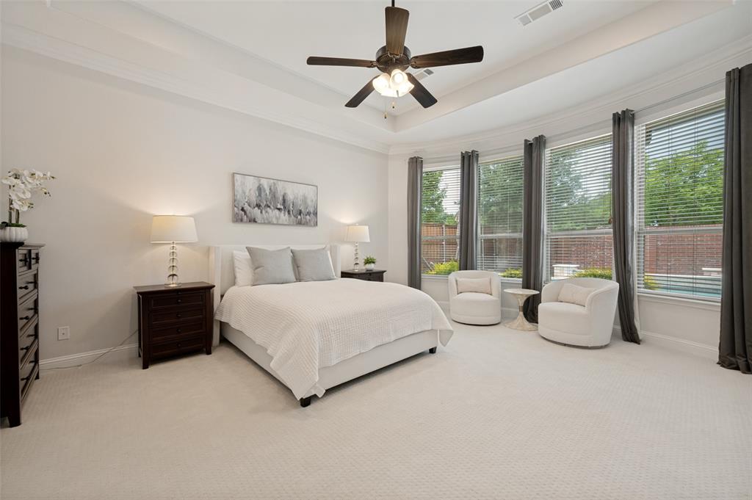
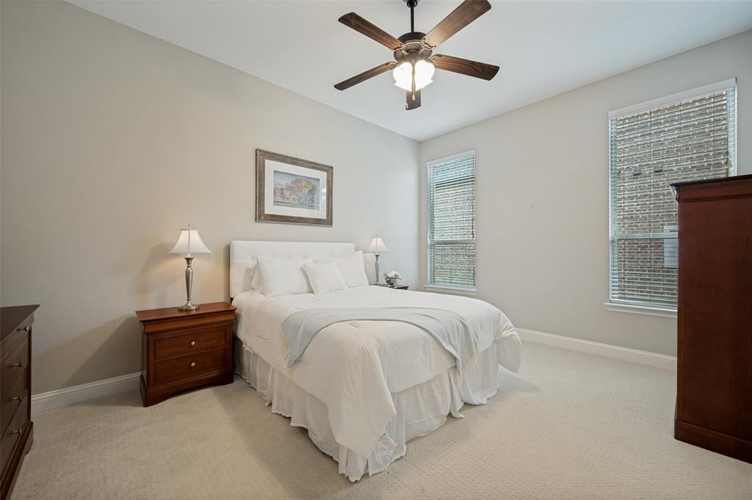
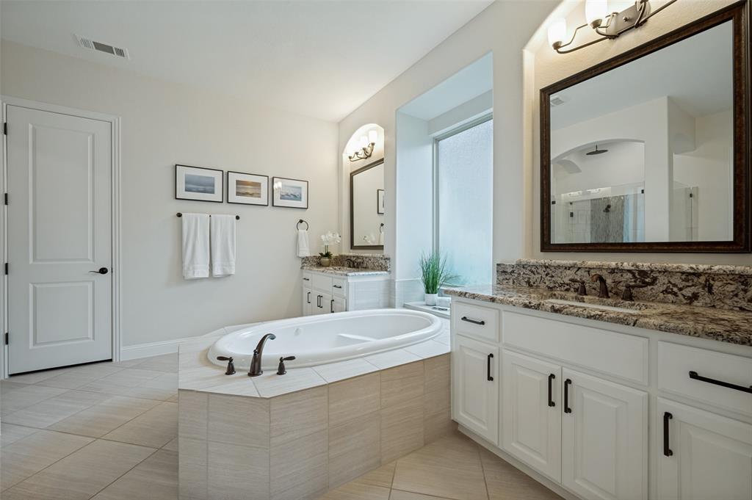
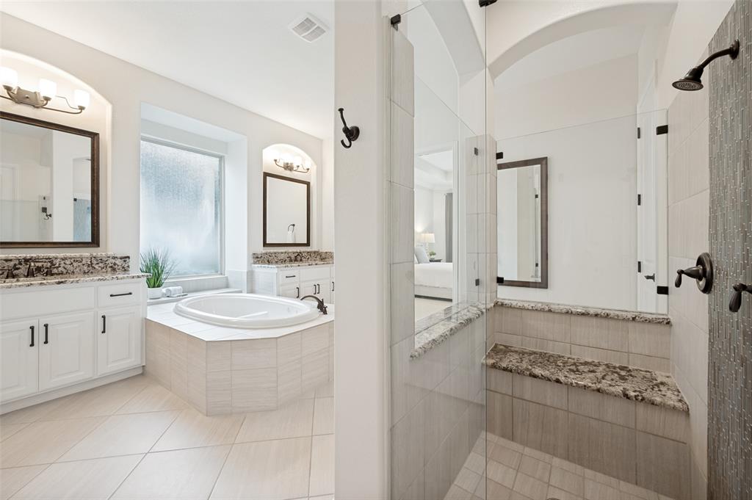
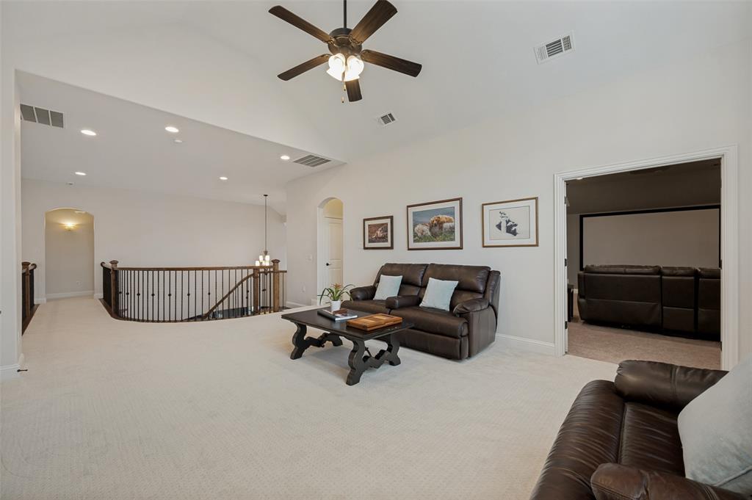
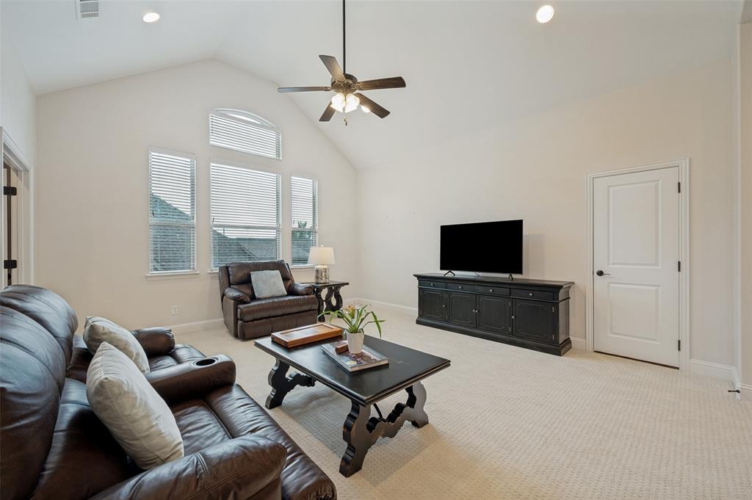
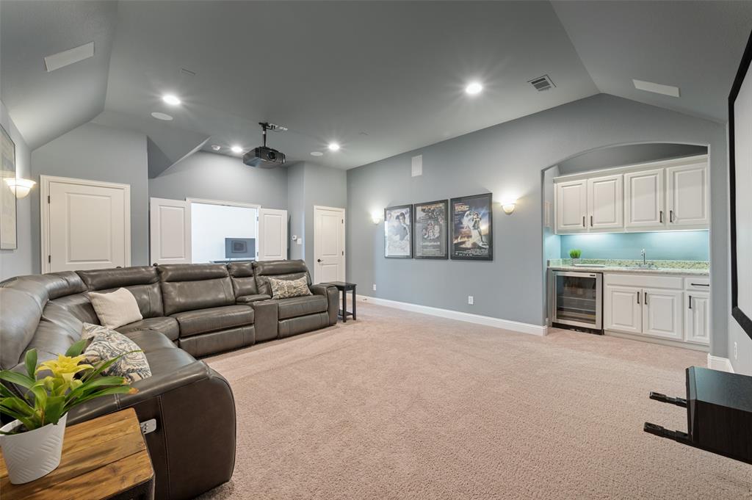
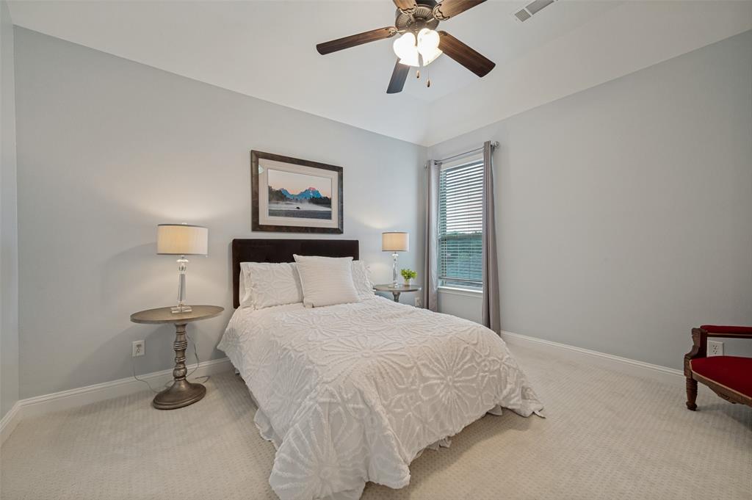
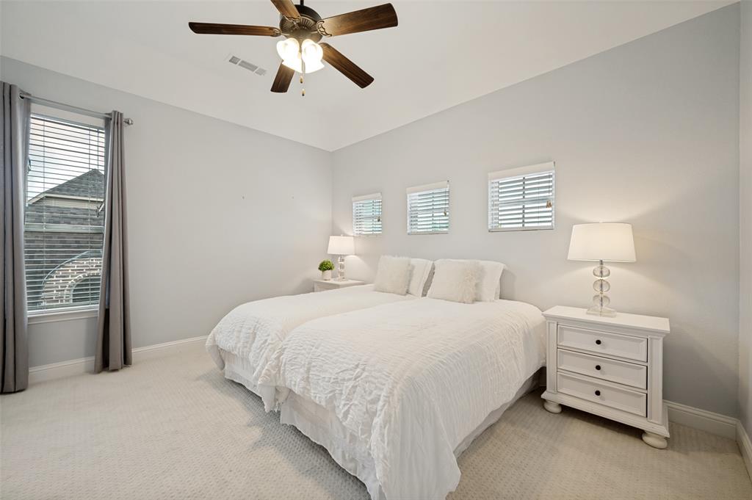
of windows that showcase the sparkling pool, tranquil water feature, outdoor kitchen, and spacious backyard designed for entertaining and everyday living. The chef’s kitchen features a large island, 6-burner Monogram gas range, double ovens, butler’s pantry, and opens seamlessly to the spacious living room with fireplace overlooking the patio and backyard retreat. Rich hardwood floors, new carpet, custom lighting, tall ceilings, and an executive study with bookcases. The large guest bedroom downstairs with en-suite bath offers flexibility and could serve as a second primary suite. Upstairs you’ll find a spacious game room, media room, and three additional bedrooms. With abundant storage, a thoughtfully designed layout, 3 car garage, roof replaced 2025 with a 10 year warranty, Lightning rod system, new gutters and an unbeatable location near The Star, top-rated Frisco ISD schools, shopping, and dining, this exceptional home offers the perfect blend of luxury, comfort, and location.

7391 Calla Lilly Lane

Message successfully sent.

What would you like to know?

What is 3 + 4 ?

I agree to receive email communication and understand I can unsubscribe at any time.

I agree to be contacted by Next Level Realty Group via call, email, and text for real estate services. To opt out, you can reply 'stop' at any time or reply 'help' for assistance. You can also click the unsubscribe link in the emails. Message and data rates may apply. Message frequency may vary. Privacy Policy

Related Properties

Incredible SENIOR CARE HOME Opportunity total of 18 PLUS available previously licensed or currently licensed Residential Assisted Living Homes, Ready to Re-License! Rare investment opportunity to acquire one or all of these residential assisted living homes, each licensed or previously licensed for 8-16 private beds. The majority of these properties are unlicensed, but fully modified for assisted living use, offering tremendous potential for immediate re-licensure and operation. Each home has undergone extensive ADA-compliant renovations, including modified bathrooms and accessible living spaces. Most feature complete upscale remodeling, spacious communal areas, and fully integrated fire sprinkler and alarm systems, meeting the key life-safety standards for licensing. Whether you're expanding your current operations or entering the growing assisted living senior care market, this portfolio provides a turnkey foundation to quickly launch 1 or scale as large as you would like. Additional details available upon request. Contact listing agent for full offering information including off market operational offerings.
#21006183

Frisco

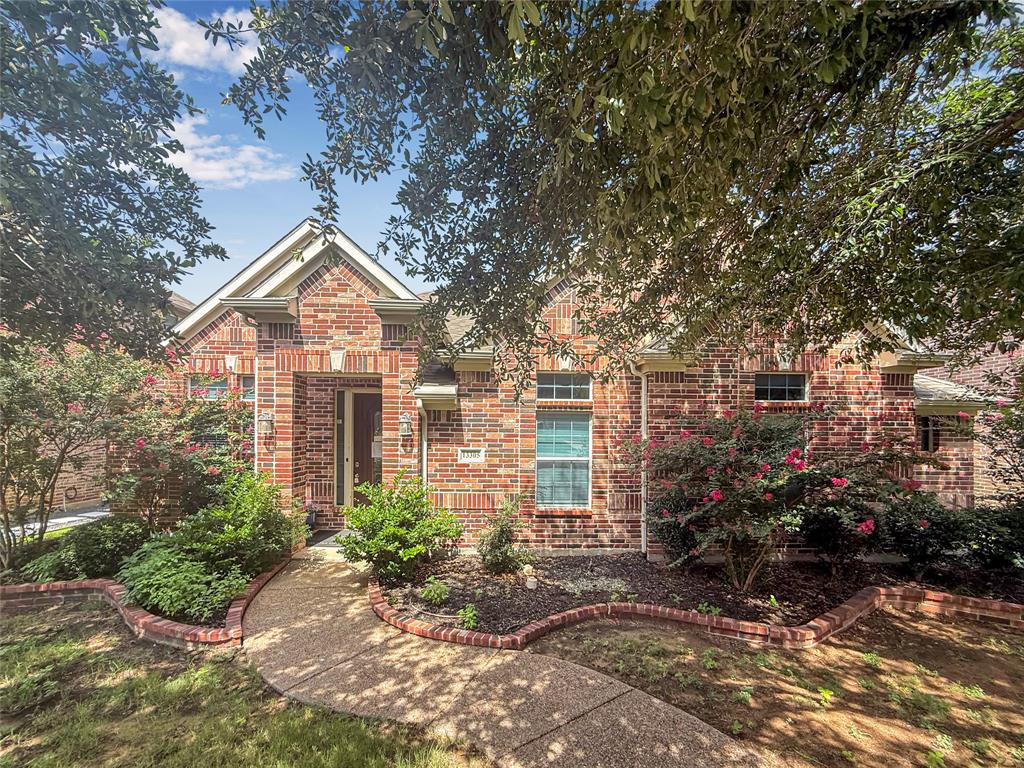
13305 Wimberley Drive

9 Beds

3 Baths

3,167 Sq.Ft.

$1,310,000

MLS#: 21006183
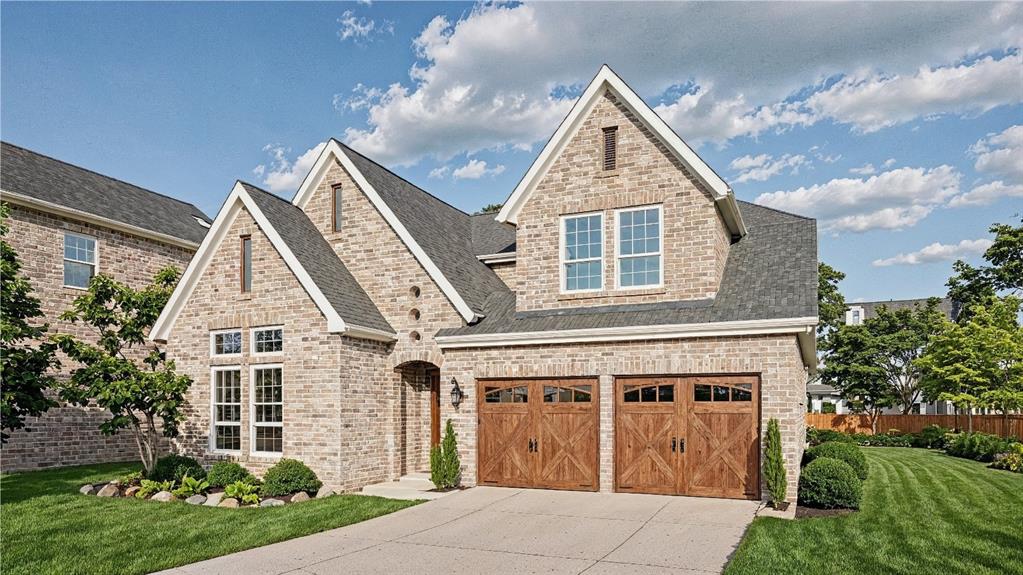
Experience modern living at its finest in this stunning contemporary home perfectly positioned in Frisco, Texas overlooking your own private community park with walking trails and professionally stocked fishing lake.
Thoughtfully designed, this unique residence features a bright, open-concept floor plan with warm wood flooring, sleek stainless steel appliances, and elegant solid surface countertops in both the kitchen and bathrooms. An attached two-car garage and a collection of premium finishes complete the home’s exceptional appeal. Every detail has been crafted to offer comfort, style, and an unforgettable living experience.
#21153606

Frisco

2652 Old Hawkins Lane

5 Beds

3 Baths

3,241 Sq.Ft.

$1,290,000

MLS#: 21153606
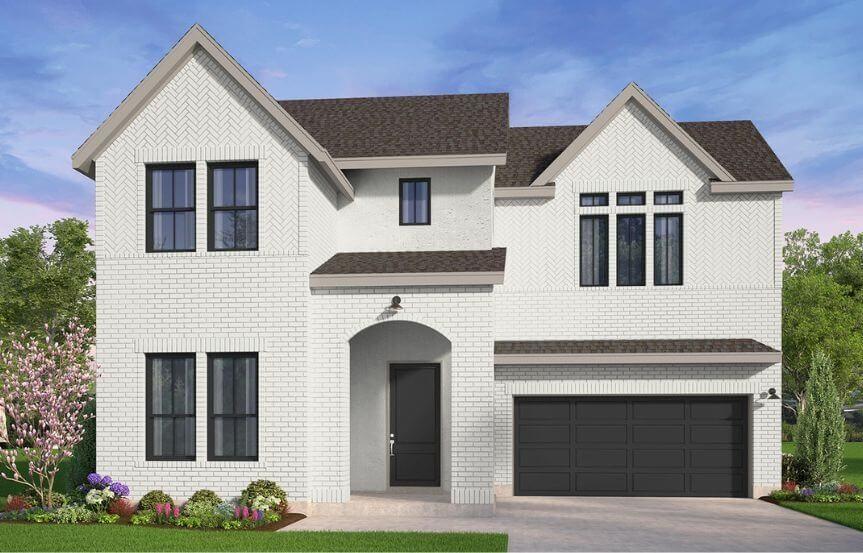
Located in The Grove community by Brookfield Residential, the Quinlan floor plan offers a truly distinguished design with up to six bedrooms and five full baths, accommodating families of all sizes. Designed with flexibility in mind, one of the upstairs bedrooms may be configured as a second Primary suite, complete with dual vanities and an expansive wrap-around walk-in closet—ideal for multi-generational living or extended guests.
A dramatic two-story entry and great room create an impressive first impression while filling the home with natural light throughout the day. The elegant staircase leads to a spacious game room overlooking the main living area, providing an ideal setting for a secondary living space, media room, or play area. A private gallery-style hallway leads to the fifth bedroom, which includes its own ensuite bath for added comfort and privacy.
The chef-inspired kitchen is enhanced by a generous butler’s pantry with an optional sink, offering additional storage and preparation space. Everyday convenience is elevated with a mudroom entry from the garage, complete with a drop zone to keep bags and shoes organized.
Enjoy seamless indoor-outdoor living with a covered patio and optional sliding glass doors—perfect for entertaining. A downstairs secondary bedroom with its own ensuite bath provides an excellent option for guests or family members who prefer first-floor accommodations.
Privately positioned at the rear of the home, the spa-inspired Primary suite features a beautiful bay window and an expansive walk-in closet with shelving on three sides. A generously sized linen closet near the dining area adds practical storage for gatherings and special occasions.
The Quinlan masterfully combines elegance, functionality, and versatility—crafted for refined living and effortless entertaining.
#21184078

Frisco

15623 Violet Lane

5 Beds

5 Baths

3,665 Sq.Ft.

$1,078,496

MLS#: 21184078
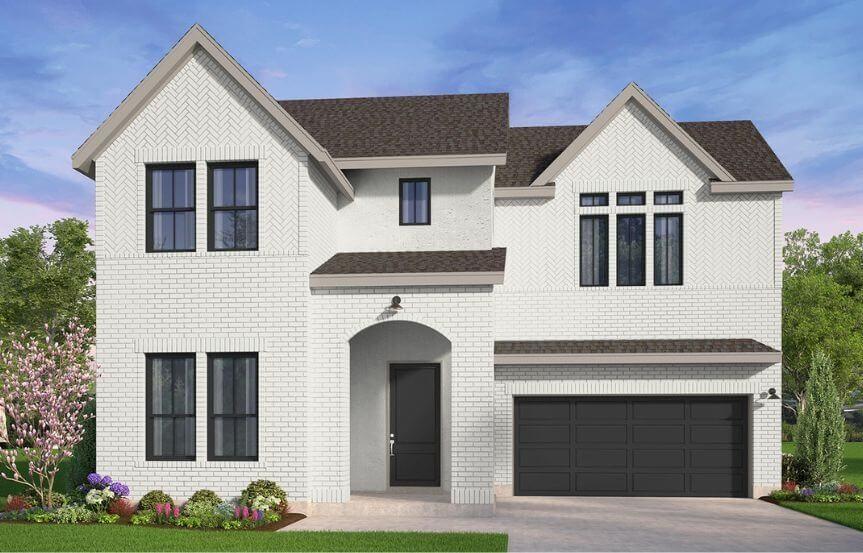
Located in The Grove community by Brookfield Residential, the Quinlan floor plan offers a truly distinguished design with up to six bedrooms and five full baths, accommodating families of all sizes. Designed with flexibility in mind, one of the upstairs bedrooms may be configured as a second Primary suite, complete with dual vanities and an expansive wrap-around walk-in closet—ideal for multi-generational living or extended guests.

A dramatic two-story entry and great room create an impressive first impression while filling the home with natural light throughout the day. The elegant staircase leads to a spacious game room overlooking the main living area, providing an ideal setting for a secondary living space, media room, or play area. A private gallery-style hallway leads to the fifth bedroom, which includes its own ensuite bath for added comfort and privacy.

The chef-inspired kitchen is enhanced by a generous butler’s pantry with an optional sink, offering additional storage and preparation space. Everyday convenience is elevated with a mudroom entry from the garage, complete with a drop zone to keep bags and shoes organized.

Enjoy seamless indoor-outdoor living with a covered patio and optional sliding glass doors—perfect for entertaining. A downstairs secondary bedroom with its own ensuite bath provides an excellent option for guests or family members who prefer first-floor accommodations.

Privately positioned at the rear of the home, the spa-inspired Primary suite features a beautiful bay window and an expansive walk-in closet with shelving on three sides. A generously sized linen closet near the dining area adds practical storage for gatherings and special occasions.

The Quinlan masterfully combines elegance, functionality, and versatility—crafted for refined living and effortless entertaining.
#21183968

Frisco

15301 Boxthorn Drive

5 Beds

5 Baths

3,665 Sq.Ft.

$1,080,382

MLS#: 21183968
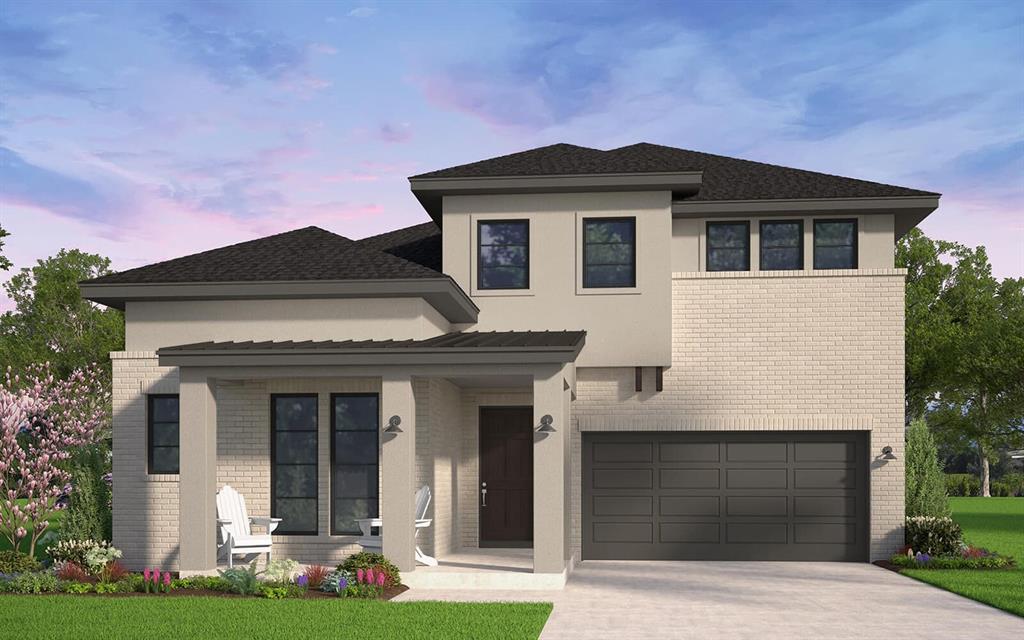
The Denison makes an unforgettable first impression with its dramatic two-story entryway and welcoming front porch. Guests are greeted by an impressive sense of space as they pass beneath the second-floor walkway and enter the bright, open-concept great room, filled with natural light from expansive windows.

Designed for both entertaining and everyday comfort, the main living area flows seamlessly, creating a warm and inviting space for gatherings. Above, a gallery-style walkway overlooks the great room and connects to the second-floor game room—an ideal space for a second living area, library, or playroom.

Tucked privately at the rear of the home, the primary suite offers a peaceful retreat. An optional tray ceiling adds an elegant architectural touch, while the spacious walk-in closet conveniently connects directly to the utility room for effortless laundry access.
A dedicated study provides the perfect work-from-home space, and the additional media room offers flexibility for movie nights, hobbies, or entertaining. For added versatility, the media room can be converted into a tandem garage—ideal for storing a boat, golf cart, or creating a workshop or man cave.
Everyday organization is made easy with a convenient mudroom drop zone just off the garage, perfect for backpacks, coats, and sports gear.
With its striking design, flexible spaces, and thoughtful details, the Denison floor plan offers the perfect blend of comfort, functionality, and style for modern living.
#21172743

Frisco

15257 Boxthorn Drive

4 Beds

5 Baths

3,586 Sq.Ft.

$1,082,213

MLS#: 21172743
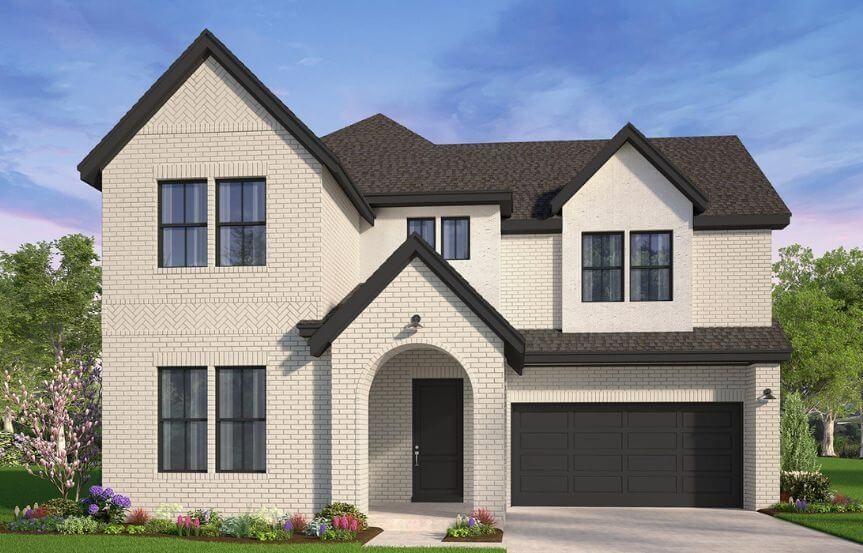
Spacious and thoughtfully designed, the Woodbury offers the ideal layout for large or multi-generational families, featuring a luxurious primary suite downstairs and the option for a second primary suite upstairs.
A bright two-story foyer welcomes you into an impressive open-concept great room filled with natural light, perfect for both everyday living and entertaining. The first floor also includes a secondary bedroom and private study—ideal for guests, remote work, or hobbies—along with extra garage storage and an optional mudroom drop zone for added convenience.
The downstairs primary suite serves as a private retreat, with options for a tray ceiling, bay window, two large walk-in closets, and a convenient connection to the utility room.
Upstairs, a spacious game room loft provides the perfect gathering space, while the optional fifth bedroom can be configured as a second primary suite with a private bath and oversized closet—ideal for extended family or long-term guests.
Designed with comfort, flexibility, and functionality in mind, the Woodbury delivers the space and features today’s buyers are looking for.
#21173216

Frisco

15279 Boxthorn Drive

5 Beds

4 Baths

3,672 Sq.Ft.

$1,117,664

MLS#: 21173216
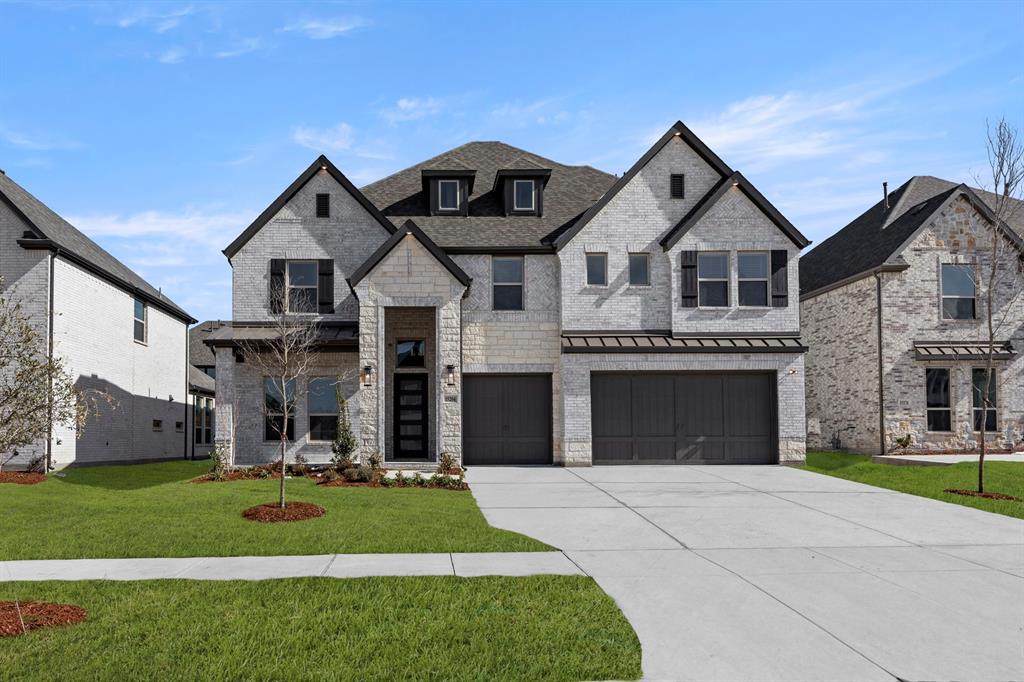
MLS# 21160903 - Built by First Texas Homes - Ready Now! ~ Discover the Boston 2F, a stunning home offering 5 bedrooms, 4 bathrooms, and a spacious 3,983 sq ft layout designed for comfort and versatility. The 3-car garage provides ample storage, while the elegant curved staircase and large kitchen island add a touch of luxury. Entertain with ease in the upstairs game room and media room, or enjoy the convenience of a Butler’s pantry and flexible living spaces. Experience a home that perfectly balances style, functionality, and room to grow. Schedule your tour today!
#21160903

Frisco

15204 Chipping Trail

5 Beds

4 Baths

3,983 Sq.Ft.

$1,045,950

MLS#: 21160903
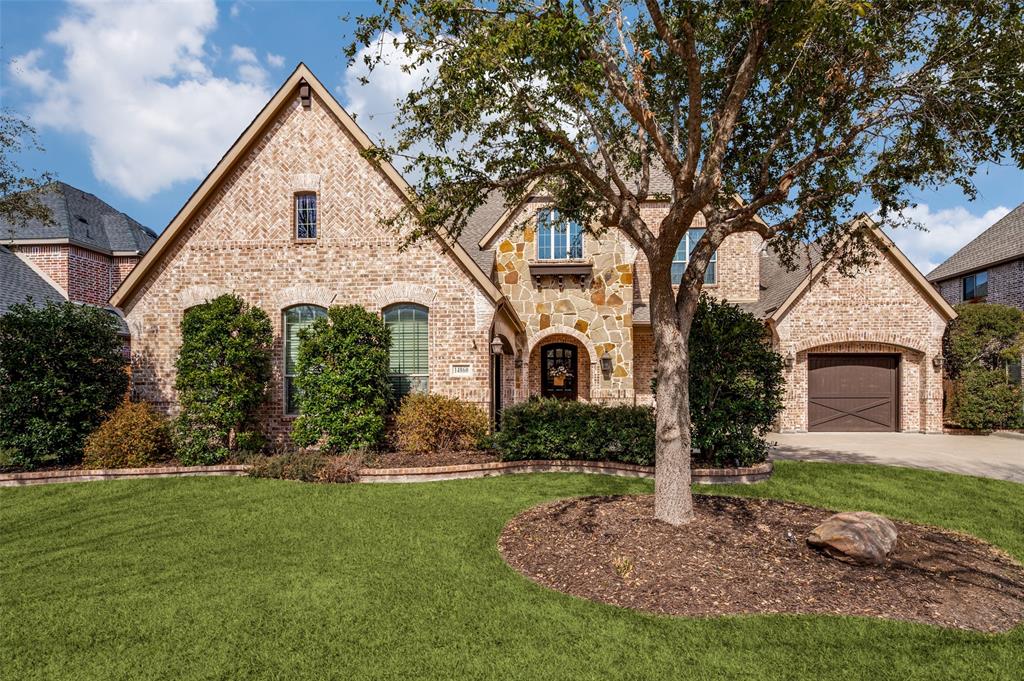
Located in one of Frisco's most coveted neighborhoods, this stunning luxury property has been meticulously maintained and perfectly blends sophistication with comfort. Featuring a mix of traditional elegance and modern amenities, this residence boasts 5 spacious bedrooms, 4.5 luxurious baths, and a 3-car garage. Nestled in a quiet cul-de-sac and bordered by undeveloped green space, it offers unparalleled privacy and tranquility. Upon entering, be captivated by impeccably maintained interiors that showcase high ceilings and expansive windows, bathing the space in natural light. At the heart of the home, the gourmet kitchen stands out with high-end stainless steel appliances, custom cabinetry, and a large island ideal for both everyday meals and grand celebrations. Connected is an inviting family room, complete with a cozy stone built fireplace. Downstairs, you'll also find a grand dining room perfect for hosting guests and holiday gatherings, a private home office, and a sophisticated wine cellar. The primary suite provides a true retreat, featuring a spa-like bath with a soaking tub, dual vanities, and a spacious walk-in closet. Generously sized and thoughtfully designed, each additional bedroom offers both comfort and style for residents. The home's spacious layout includes multiple living areas such as a large media room and an upstairs game room, catering to a variety of entertainment preferences. Step outside into an oasis-like backyard crafted for leisure and entertainment. The pool is framed by lush landscaping, creating a perfect setting for gatherings. The expansive patio area with outdoor fireplace invites you to enjoy casual lounging and relaxing evenings. This stunning property combines timeless charm with modern luxury. Its proximity to top-rated schools, upscale shopping, and fine dining further amplify the property's allure. See it soon!
#21198227

Frisco

14860 Bardwell Lane

5 Beds

4 Baths

4,776 Sq.Ft.

$1,129,000

MLS#: 21198227
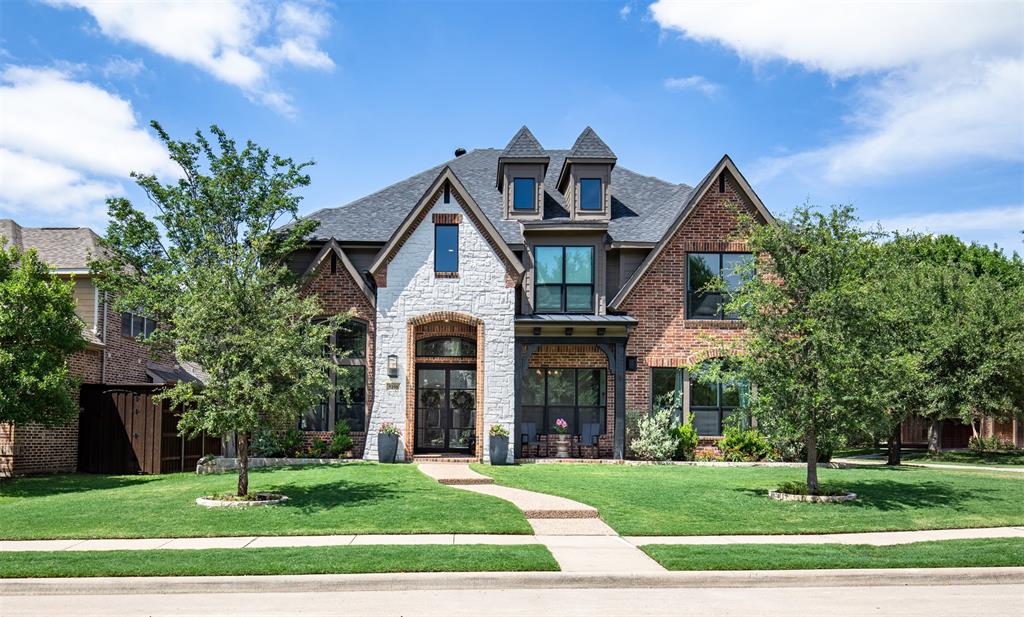
Price reduced
Set on a coveted corner lot beside a greenbelt, this beautifully reimagined luxury home blends timeless elegance with today’s most desired upgrades. From the moment you arrive, the striking black iron double front doors, lush landscaping, & covered front porch create unforgettable curb appeal. Inside, rich white oak hardwood floors, crown molding, decorative art niches, and custom built-ins set the tone for sophisticated living. The heart of the home is a stunning chef’s kitchen featuring quartz & marble counters, a large island, KitchenAid Architect Series appliances, double ovens, gas cooktop, brushed gold accents, updated backsplash, designer lighting, oversized walk-in pantry, & seamless flow into the inviting family room anchored by a dramatic floor-to-ceiling black limestone fireplace. Designed for both entertaining & everyday comfort, the home offers a media room with projector, screen & surround sound, a stylish upstairs wet bar & an extraordinary custom wine room with insulated glass walls, limestone tile, floating wine racks & Breezaire cooling system. Electric shades in the family room automate with sunrise and sunset for effortless luxury. The primary retreat is a true sanctuary with a double-sided fireplace shared with the office, spa-inspired bath with jetted tub, frameless shower, custom marble finishes, and dual expanded custom closets. Upstairs baths are equally refined with upgraded granite, marble tile. Every detail has been thoughtfully updated, including renovated laundry & mudroom spaces with built-in lockers, mom office, custom pocket door, and a new added half bath. Major improvements include Trane HVAC systems, roof, windows, foundation repair with warranty, updated ductwork for balanced airflow, EV charger, turf backyard, epoxy garage floors & board-on-board privacy fence. Luxury, comfort & exceptional craftsmanship come together in a home designed to impress at every turn. Search address in YouTube for video.
#21277210

Frisco

5198 Kiowa Drive

5 Beds

3 Baths

4,721 Sq.Ft.

$1,195,000

MLS#: 21277210
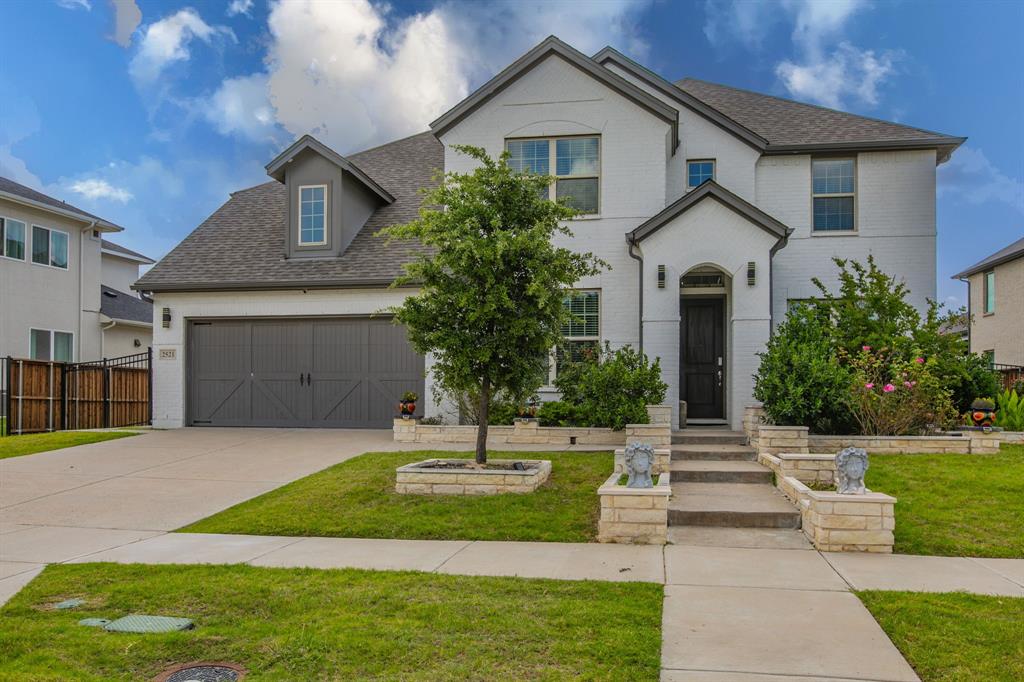
Experience luxury living at its finest in the prestigious Hollyhock community of Frisco! Perfectly positioned in one of North Texas  most sought-after locations, this stunning residence offers approximately 4,700 sft of thoughtfully designed living space featuring 5 spacious bedrooms, 4 full baths, 2 powder baths, a private office, game room, media room, and three separate living areas.From the moment you arrive, the home's striking exterior and exceptional curb appeal set the stage for the elegance within. Step inside to discover expansive living spaces enhanced by luxury vinyl plank flooring, soaring ceilings, abundant natural light, and designer finishes throughout. The gourmet chef's kitchen serves as the heart of the home, showcasing a breathtaking waterfall island, premium countertops, abundant cabinetry, and an open-concept design ideal for entertaining and everyday living.The thoughtfully designed floor plan offers both privacy and flexibility, making it perfect for multigenerational living, growing families, or those who love to host guests. The dedicated office provides a quiet work-from-home space, while the game room and media room create endless opportunities for entertainment and relaxation.Step outside to the huge covered patio and oversized backyard, the perfect setting for summer gatherings and memorable celebrations with family & friends.Located within walking distance to Panther Creek High School and just minutes from the world-renowned PGA Frisco, this exceptional home offers unparalleled convenience. Enjoy quick access to the upcoming Universal Studios theme park, top-rated Frisco schools and major highways for effortless commuting.Residents of Hollyhock enjoy resort-style amenities including pools, parks, trails, fitness facilities, and vibrant community spaces. Opportunities to own a home of this caliber, size, and location are rare. Don't miss your chance to experience luxury, convenience, and lifestyle all in one extraordinary address.
#21290439

Frisco

2521 Maidenhair Road

5 Beds

4 Baths

4,750 Sq.Ft.

$1,050,000

MLS#: 21290439

 - property

Send a message

Message successfully sent.

Your message

What is 3 + 4 ?

Reason for contacting?

I agree to receive email communication and understand I can unsubscribe at any time.

I agree to be contacted by Next Level Realty Group via call, email, and text for real estate services. To opt out, you can reply 'stop' at any time or reply 'help' for assistance. You can also click the unsubscribe link in the emails. Message and data rates may apply. Message frequency may vary. Privacy Policy

Sign Out

Virtual Assistant

Would you like to take the next step with this property? We can help you schedule a showing or virtual tour, or send you more details.

Yes, I would like more information.

Thank You for Your Reply, One of Our Agents will contact you as soon as possible

No, maybe later.

Thank you, you can always contact me via email, phone number or through the contact form.

Realhub AI

Lucy - Your AI-Powered Realtor

Update Your Temporary Password

Personalize your search

Enter your email and we'll notify you immediately when new listings match what you're looking for.

or enter email address

Already have an account ? Login here

Continue your home search

I agree to receive communications and understand I can unsubscribe at any time.

I agree to be contacted by Next Level Realty Group via call, email, and text for real estate services. To opt out, you can reply 'stop' at any time or reply 'help' for assistance. You can also click the unsubscribe link in the emails. Message and data rates may apply. Message frequency may vary. Privacy Policy

Already have an account ? Login here

We use cookies

We use cookies primarily for analytics to enhance your experience. By accepting, you agree to our use of these cookies. You can manage your preferences or learn more about our cookies policy.