


Property
Beds
4
Full Baths
3
1/2 Baths
None
Year Built
1986
Sq.Footage
2,859
A Rare Far North Dallas custom home with a Private Resort-Style Backyard! Discover the exceptional charm of this sprawling one-story home, ideally situated on a premium .36-acre lot. Offering an incredible floor plan with a three-way bedroom split and a secluded primary suite, it's perfect for every stage of life. Freshly painted inside and out, the home features new carpet, luxury vinyl plank flooring, and a brand-new HVAC system. Additional recent improvements include the front door, high-end vinyl windows, a second AC condenser and beautiful landscaping. Natural light pours throughout the home, highlighting its gracious proportions and distinctive architectural details. The spacious kitchen is designed for both everyday living and entertaining, featuring absolute black granite countertops, a glass tile backsplash, double ovens, and an oversized pantry. The adjoining breakfast area includes a charming hutch, while the generously sized laundry room adds everyday convenience. A light-filled sunroom offers endless possibilities as a plant sanctuary, hobby room, home gym, playroom, or creative retreat. An elegant front living room welcomes guests, while the cozy rear family room features a wet bar for effortless entertaining. The private primary suite is a peaceful retreat, with doors and windows overlooking the spectacular resort-style backyard. Built just 10 years ago, the showstopping pool features a dramatic stone waterfall, grotto,3 fire pits, and a separate built-in hot tub. A covered pergola creates the ultimate outdoor gathering space, complete with a gas grill and mini-fridge. The expansive, fully enclosed yard offers abundant room for children, pets, and outdoor activities, while the electric gate provides an extra level of privacy and security. Additional covered parking and driveway space is available for extra vehicles, too. Enjoy the added benefit of an adjacent park and access to Plano ISD schools, including Plano West Senior High School.
Features & Amenities
Interior
-
Other Interior Features
Built-in Features, Chandelier, Double Vanity, Eat-in Kitchen, Granite Counters, Open Floorplan, Pantry, Vaulted Ceiling(s), Walk-In Closet(s)
-
Total Bedrooms
4
-
Bathrooms
3
-
Basement YN
NO
-
Cooling YN
YES
-
Cooling
Ceiling Fan(s), Central Air, Electric, ENERGY STAR Qualified Equipment
-
Fireplace YN
YES
-
Heating YN
YES
-
Heating
Central, Natural Gas
-
Pet friendly
N/A
Exterior
-
Garage
Yes
-
Garage spaces
2
-
Construction Materials
Stone, Brick
-
Other Exterior Features
Gas Grill, Rain Gutters, Lighting, Outdoor Grill
-
Parking
Additional Parking, Alley Access, Driveway, Electric Gate, Garage, Garage Door Opener, Garage Faces Rear, Attached
-
Patio and Porch Features
Covered, Patio
-
Pool
Yes
-
Pool Features
Gunite, Heated, In Ground, Outdoor Pool, Waterfall
-
Waterfront YN
NO
Area & Lot
-
Lot Features
Corner Lot, Interior Lot, Landscaped, Many Trees, Subdivided
-
Lot Size(acres)
0.36
-
Lot Size(square feet)
15,681
-
Property Type
Residential
-
Property Sub Type
Single Family Residence
-
Architectural Style
Traditional
Price
-
Sales Price
$765,000
-
Tax Amount
$14,156
-
Financing Options
Cash, Conventional, FHA, VA Loan
-
Sq. Footage
2,859
-
Price/SqFt
$267
HOA
-
Association
No
Property Resources
-
Horse Property
NO
School District
-
Elementary School
Jackson
-
Middle School
Frankford
-
High School
Shepton
Property Features
-
Foundation Details
Slab
-
Sewer
Public Sewer
-
Tax Lot
33
-
Water Source
Public
Schedule a Showing
Showing scheduled successfully.
Mortgage calculator
Estimate your monthly mortgage payment, including the principal and interest, property taxes, and HOA. Adjust the values to generate a more accurate rate.
Your payment
Principal and Interest:
$
Property taxes:
$
HOA fees:
$
Total loan payment:
$
Total interest amount:
$
Location
County
Collin
Elementary School
Jackson
Middle School
Frankford
High School
Shepton
Listing Courtesy of Anne Westphal, Ebby Halliday, REALTORS
RealHub Information is provided exclusively for consumers' personal, non-commercial use, and it may not be used for any purpose other than to identify prospective properties consumers may be interested in purchasing. All information deemed reliable but not guaranteed and should be independently verified. All properties are subject to prior sale, change or withdrawal. RealHub website owner shall not be responsible for any typographical errors, misinformation, misprints and shall be held totally harmless.

AGENT
Joe Boston
Call Joe today to schedule a private showing.

* Listings on this website come from the FMLS IDX Compilation and may be held by brokerage firms other than the owner of this website. The listing brokerage is identified in any listing details. Information is deemed reliable but is not guaranteed. If you believe any FMLS listing contains material that infringes your copyrighted work please review our DMCA policy and learn how to submit a takedown request.© 2024 FMLS.
Related Properties

Dallas
8723 Glencrest Lane
3 Beds
2 Baths
1,834 Sq.Ft.
$825,000
MLS#: 21409329

Dallas
3216 Rotan Lane
4 Beds
3 Baths
2,429 Sq.Ft.
$689,000
MLS#: 21383577

Dallas
4311 Firebrick Lane
4 Beds
3 Baths
2,605 Sq.Ft.
$735,000
MLS#: 21366794
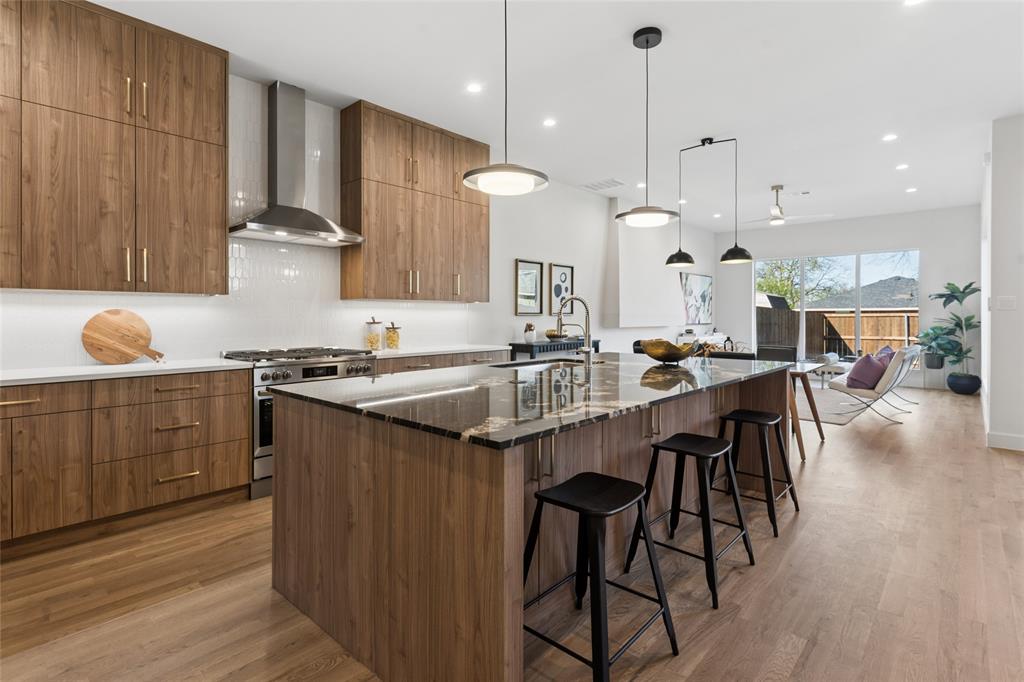
Dallas
6607 Roper Street
3 Beds
2 Baths
1,909 Sq.Ft.
$720,000
MLS#: 21139302

Dallas
3708 Princess Lane
4 Beds
4 Baths
2,844 Sq.Ft.
$850,000
MLS#: 21399971

Dallas
6022 Revere Place
3 Beds
2 Baths
1,736 Sq.Ft.
$875,000
MLS#: 21425739

Dallas
10131 Pensive Drive
4 Beds
2 Baths
2,620 Sq.Ft.
$675,000
MLS#: 21371510

Dallas
381 E Greenbriar 1402
3 Beds
4 Baths
3,059 Sq.Ft.
$675,000
MLS#: 21112642

Dallas
4923 Alcott Street
3 Beds
2 Baths
2,471 Sq.Ft.
$700,000
MLS#: 21427716

Dallas
4136 Buena Vista Street
2 Beds
2 Baths
1,891 Sq.Ft.
$835,000
MLS#: 21427832
