


Property
Beds
2
Full Baths
2
1/2 Baths
None
Year Built
2013
Sq.Footage
1,177
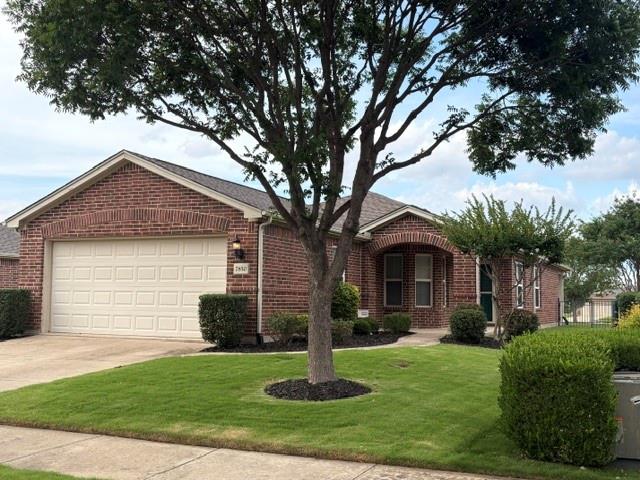
Steal Alert in Frisco Lakes, Premier 55+ Active Adult Living in Frisco, TX! Welcome to this charming Mariposa floor plan in the highly sought-after Frisco Lakes by Del Webb, one of North Texas’ most desirable 55+ active adult communities. Perfectly positioned with golf course views, this beautifully maintained single-story home offers the ideal blend of comfort, convenience, and resort-style living. Step inside to an inviting open-concept layout featuring a spacious living room flowing seamlessly into the kitchen with stainless steel appliances, center island, modern painted cabinetry, upgraded backsplash, upgraded lighting and a green belt view from back of home. The private primary suite features wood vinyl, walk-in closet, dual vanities, oversized shower, additional storage, and an amazing view of outdoor living, trees, and green belt. Other home highlights include wood vinyl flooring throughout, plantation shutters, fully fence backyard, and a covered patio which extends the entire width of the home! It's the perfect place to enjoy morning coffee, entertain friends, or relax while taking in the tranquil setting. Living in Frisco Lakes means enjoying an unmatched active lifestyle with three resort-style amenity centers, featuring fitness centers, libraries, club rooms, indoor and outdoor pools, spas, and an indoor walking track. Residents also enjoy pickleball courts, tennis courts, bocce ball, walking trails, garden plots, and scenic access near Lake Lewisville. With 100+ social clubs and activities, it’s easy to make new friends and stay active year-round. Come on out for your tour as this home is bound to sell quickly!
Features & Amenities
Interior
-
Other Interior Features
Kitchen Island, Open Floorplan, Pantry, Walk-In Closet(s), High Speed Internet
-
Total Bedrooms
2
-
Bathrooms
2
-
Basement YN
NO
-
Cooling YN
YES
-
Cooling
Ceiling Fan(s), Central Air, Electric
-
Heating YN
YES
-
Heating
Exhaust Fan, Natural Gas
-
Pet friendly
N/A
Exterior
-
Garage
Yes
-
Garage spaces
2
-
Construction Materials
Stone, Brick, Stone Veneer
-
Other Exterior Features
Rain Gutters, Lighting, Outdoor Grill, Private Yard
-
Parking
Driveway, Enclosed, Garage, Attached
-
Patio and Porch Features
Covered
-
Pool
No
-
Waterfront YN
NO
Area & Lot
-
Lot Size(acres)
0.12
-
Lot Size(square feet)
5,227
-
Property Type
Residential
-
Property Sub Type
Single Family Residence
-
Architectural Style
Traditional
Price
-
Sales Price
$339,000
-
Tax Amount
$6,415
-
Sq. Footage
1,177
-
Price/SqFt
$288
HOA
-
Association
YES
-
Association Fee
$600
-
Association Fee Frequency
Quarterly
-
Association Fee Includes
N/A
School District
-
Elementary School
Hackberry
-
Middle School
Lakeside
-
High School
Little Elm
Property Features
-
Foundation Details
Slab
-
Senior Community YN
YES
-
Sewer
Public Sewer
-
Tax Lot
10
-
Water Source
Public
Schedule a Showing
Showing scheduled successfully.
Mortgage calculator
Estimate your monthly mortgage payment, including the principal and interest, property taxes, and HOA. Adjust the values to generate a more accurate rate.
Your payment
Principal and Interest:
$
Property taxes:
$
HOA fees:
$
Total loan payment:
$
Total interest amount:
$
Location
County
Denton
Elementary School
Hackberry
Middle School
Lakeside
High School
Little Elm
Listing Courtesy of Walker Wagner , Real Broker, LLC
RealHub Information is provided exclusively for consumers' personal, non-commercial use, and it may not be used for any purpose other than to identify prospective properties consumers may be interested in purchasing. All information deemed reliable but not guaranteed and should be independently verified. All properties are subject to prior sale, change or withdrawal. RealHub website owner shall not be responsible for any typographical errors, misinformation, misprints and shall be held totally harmless.

AGENT
Joe Boston
Call Joe today to schedule a private showing.

* Listings on this website come from the FMLS IDX Compilation and may be held by brokerage firms other than the owner of this website. The listing brokerage is identified in any listing details. Information is deemed reliable but is not guaranteed. If you believe any FMLS listing contains material that infringes your copyrighted work please click here to review our DMCA policy and learn how to submit a takedown request.© 2024 FMLS.
Related Properties
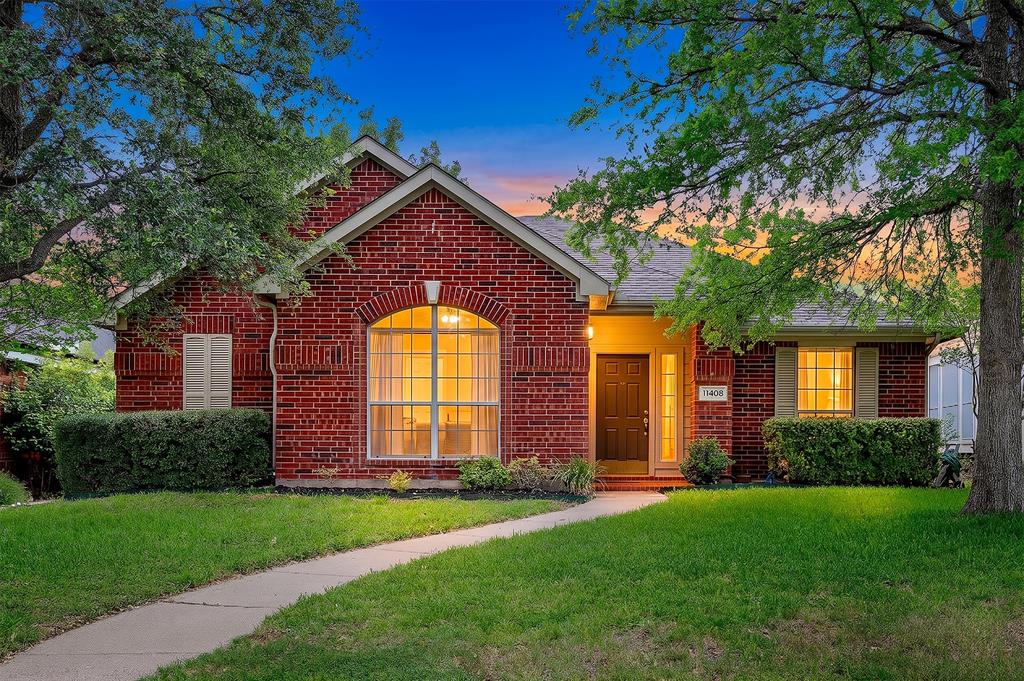
Frisco
11408 Clover Knoll Drive
3 Beds
2 Baths
1,594 Sq.Ft.
$375,000
MLS#: 21281045
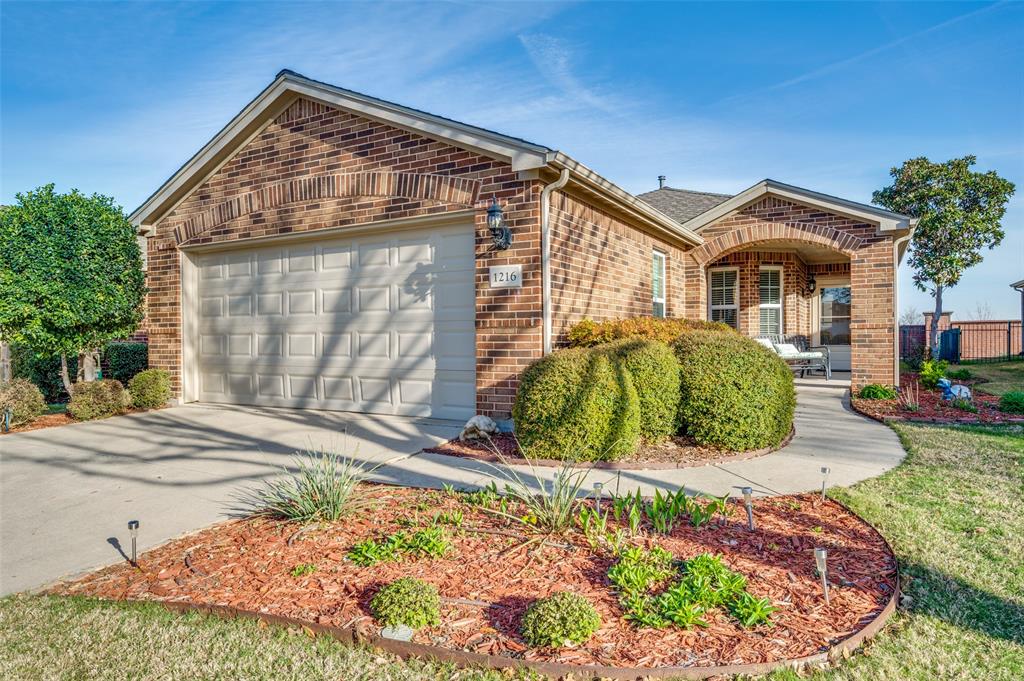
Frisco
1216 Troon Drive
2 Beds
2 Baths
1,467 Sq.Ft.
$339,000
MLS#: 21212860
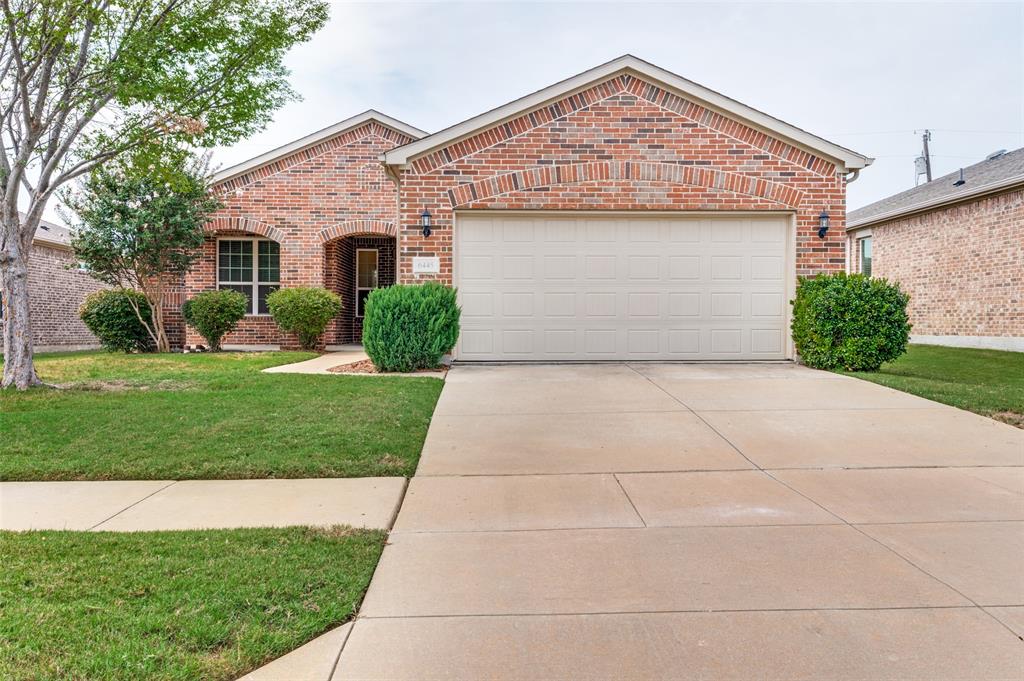
Frisco
6445 Paragon Drive
2 Beds
2 Baths
1,765 Sq.Ft.
$399,000
MLS#: 21050555
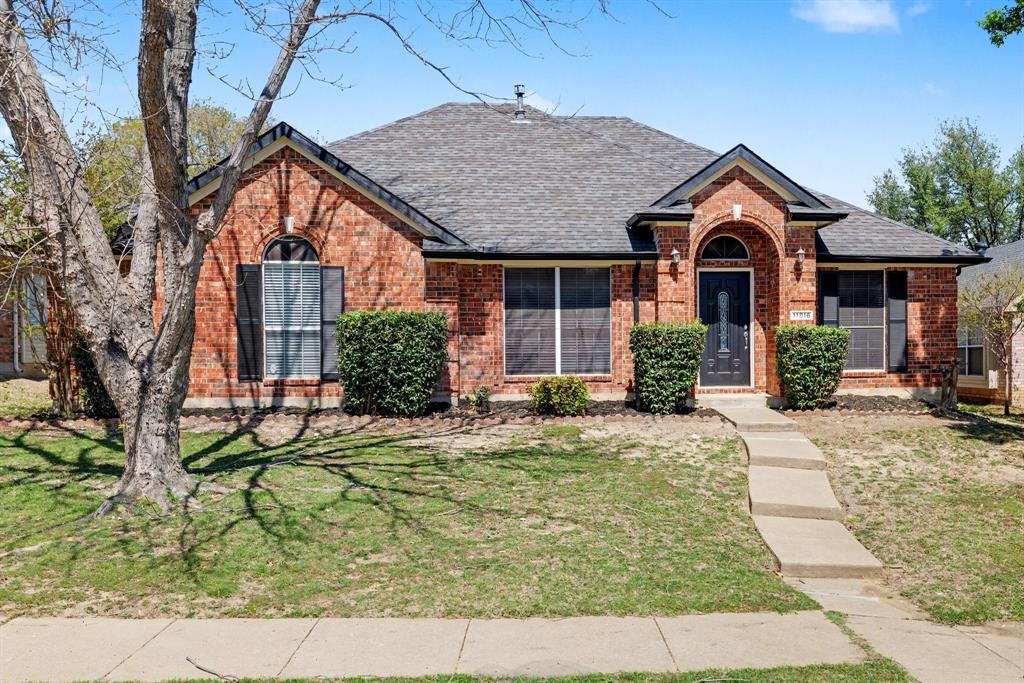
Frisco
11816 Rocky Point Drive
3 Beds
2 Baths
1,613 Sq.Ft.
$390,000
MLS#: 21231324

Frisco
6942 Walnut Street
None Beds
None Baths
1,930 Sq.Ft.
$370,000
MLS#: 21341972

Frisco
11709 Amber Valley Drive
3 Beds
2 Baths
1,613 Sq.Ft.
$379,650
MLS#: 21311334

Frisco
8104 Wharf Street
3 Beds
2 Baths
1,784 Sq.Ft.
$400,000
MLS#: 21352036
Frisco
7850 Birmingham Forest Drive
2 Beds
2 Baths
1,467 Sq.Ft.
$338,999
MLS#: 21281805

Frisco
11427 Still Hollow Drive
3 Beds
2 Baths
2,004 Sq.Ft.
$400,000
MLS#: 21344601

Frisco
2490 Honeybee Lane
2 Beds
2 Baths
1,457 Sq.Ft.
$340,000
MLS#: 21222551
