
Property
Beds
3
Full Baths
2
1/2 Baths
None
Year Built
1992
Sq.Footage
2,123
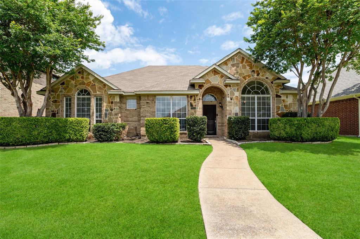
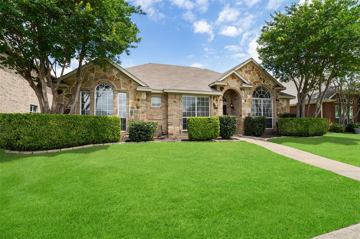
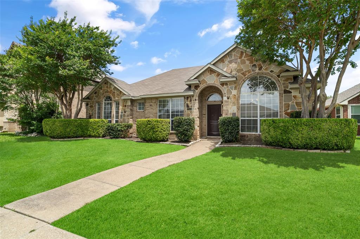
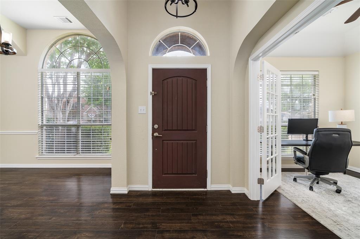
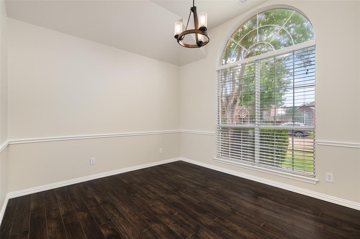
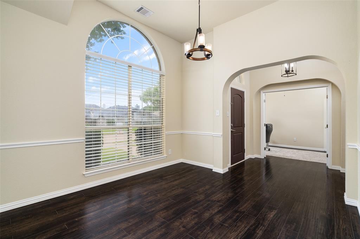
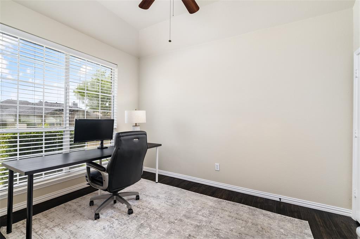
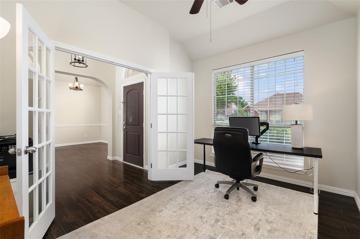
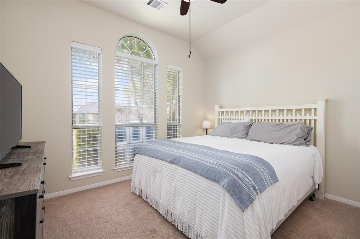
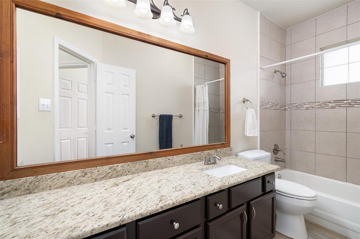
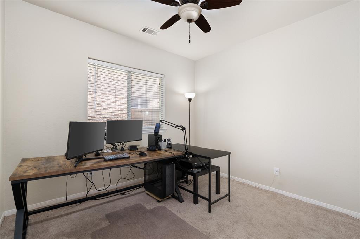
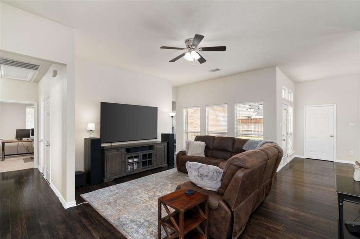
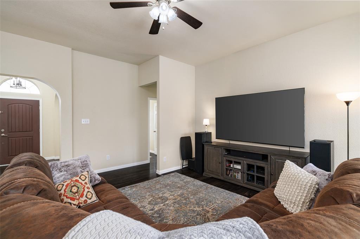
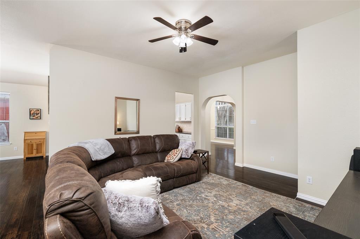
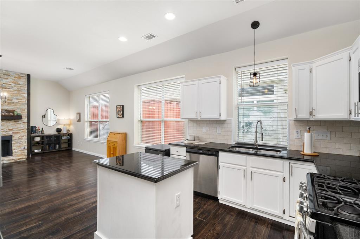
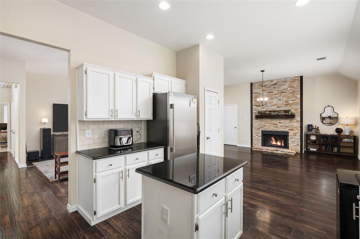
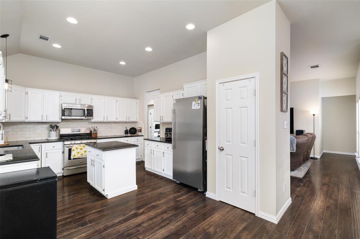
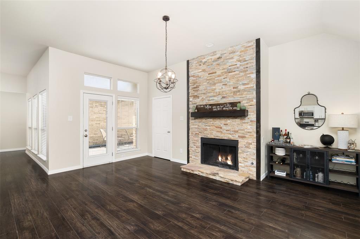
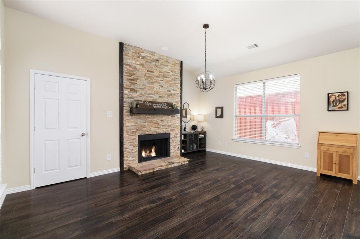
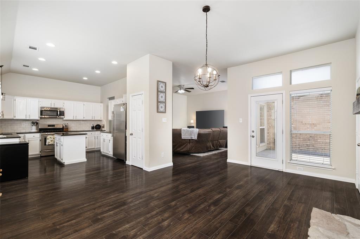
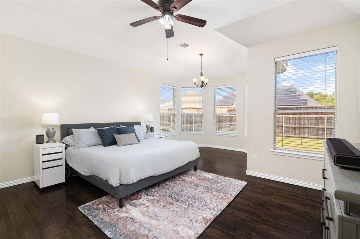
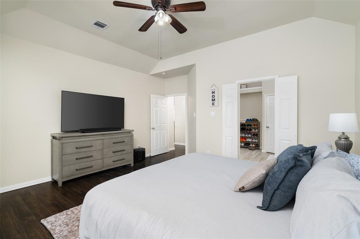
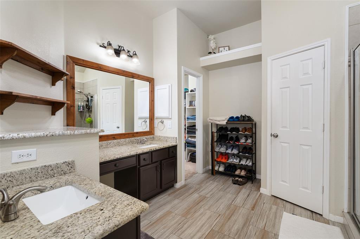
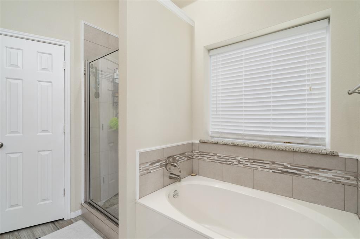
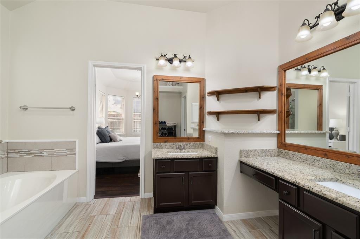
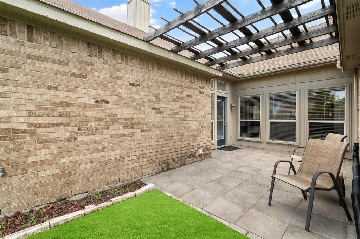
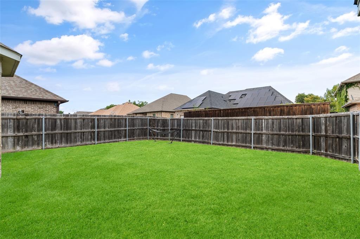
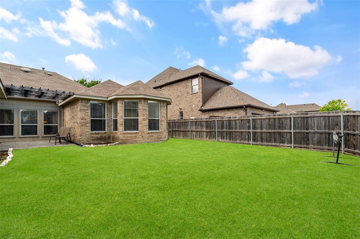
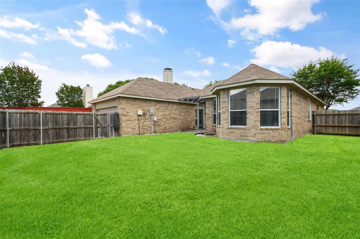
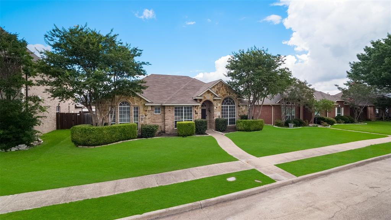
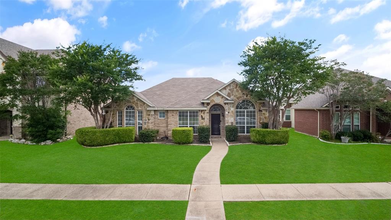
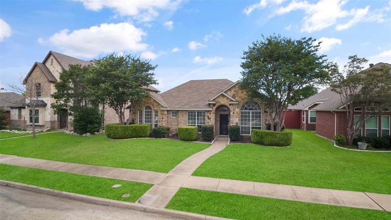
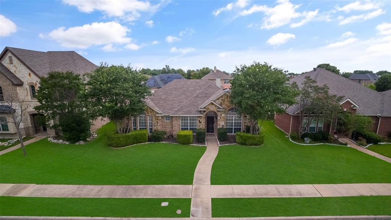
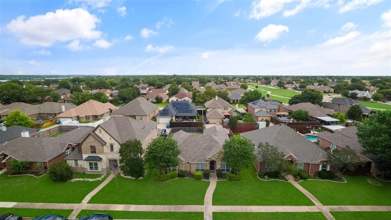
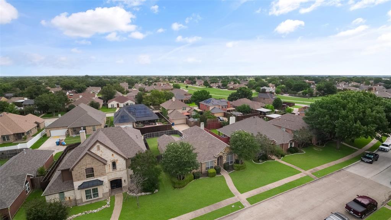
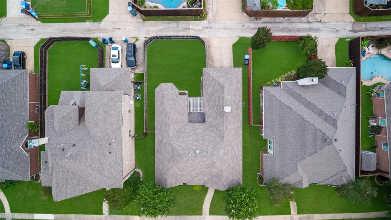
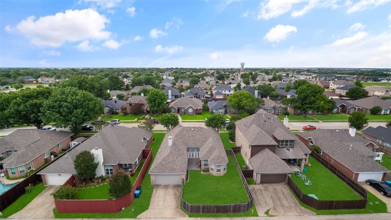
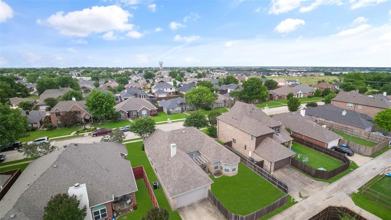
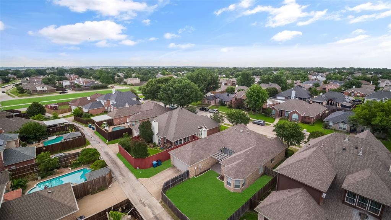
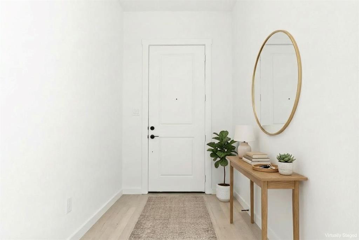
Honey, stop the car! This beautifully updated 3-bedroom, 2-bath home offers a fantastic open-concept layout with a dedicated office, two living areas, and a backyard made for relaxing or entertaining. Tall ceilings create a bright, spacious feel, while the kitchen features white cabinetry, dark granite countertops, stone backsplash, stainless steel appliances, gas cooktop, island, and refrigerator that stays. The cozy gas fireplace off the kitchen adds warmth and charm to the main living space. The oversized split primary suite offers a sitting area, large walk-in closet, and plenty of privacy. French doors open to the dedicated office, perfect for working from home. Recent updates include a brand-new HVAC system, brand-new water heater, new furnace, new dishwasher, garbage disposal, new front door, upgraded guest bath with granite countertop, board-on-board fence, renovated stone exterior, window blinds, and recently serviced front yard sprinkler system. Enjoy outdoor living under the patio pergola, plus a great location within walking distance to the lake. Great location for shopping, dining, close to major highways. This one is a must-see!
Features & Amenities
Interior
-
Other Interior Features
Eat-in Kitchen, High Speed Internet
-
Total Bedrooms
3
-
Bathrooms
2
-
Basement YN
NO
-
Cooling YN
YES
-
Cooling
Ceiling Fan(s), Central Air, Electric
-
Fireplace YN
YES
-
Heating YN
YES
-
Heating
Central, Natural Gas
-
Pet friendly
N/A
Exterior
-
Garage
Yes
-
Garage spaces
2
-
Construction Materials
Wood Siding, Brick
-
Parking
Garage, Garage Door Opener, Garage Faces Rear, Attached
-
Patio and Porch Features
Covered
-
Pool
No
-
Waterfront YN
NO
Area & Lot
-
Lot Features
Interior Lot, Landscaped, Subdivided
-
Lot Size(acres)
0.162
-
Lot Size(square feet)
7056.72
-
Property Type
Residential
-
Property Sub Type
Single Family Residence
-
Architectural Style
Traditional
Price
-
Sales Price
$355,000
-
Tax Amount
$10,899
-
Sq. Footage
2, 123
-
Price/SqFt
$167
HOA
-
Association
No
School District
-
Elementary School
Choice Of School
-
Middle School
Choice Of School
-
High School
Choice Of School
Property Features
-
Foundation Details
Slab
-
Sewer
Public Sewer
-
Tax Lot
17
-
Water Source
Public
Schedule a Showing
Showing scheduled successfully.
Mortgage calculator
Estimate your monthly mortgage payment, including the principal and interest, property taxes, and HOA. Adjust the values to generate a more accurate rate.
Your payment
Principal and Interest:
$
Property taxes:
$
HOA fees:
$
Total loan payment:
$
Total interest amount:
$
Location
County
Dallas
Elementary School
Choice Of School
Middle School
Choice Of School
High School
Choice Of School
Listing Courtesy of Lance Taylor , Keller Williams Legacy
RealHub Information is provided exclusively for consumers' personal, non-commercial use, and it may not be used for any purpose other than to identify prospective properties consumers may be interested in purchasing. All information deemed reliable but not guaranteed and should be independently verified. All properties are subject to prior sale, change or withdrawal. RealHub website owner shall not be responsible for any typographical errors, misinformation, misprints and shall be held totally harmless.

AGENT
Joe Boston
Call Joe today to schedule a private showing.

* Listings on this website come from the FMLS IDX Compilation and may be held by brokerage firms other than the owner of this website. The listing brokerage is identified in any listing details. Information is deemed reliable but is not guaranteed. If you believe any FMLS listing contains material that infringes your copyrighted work please click here to review our DMCA policy and learn how to submit a takedown request.© 2024 FMLS.
Related Properties
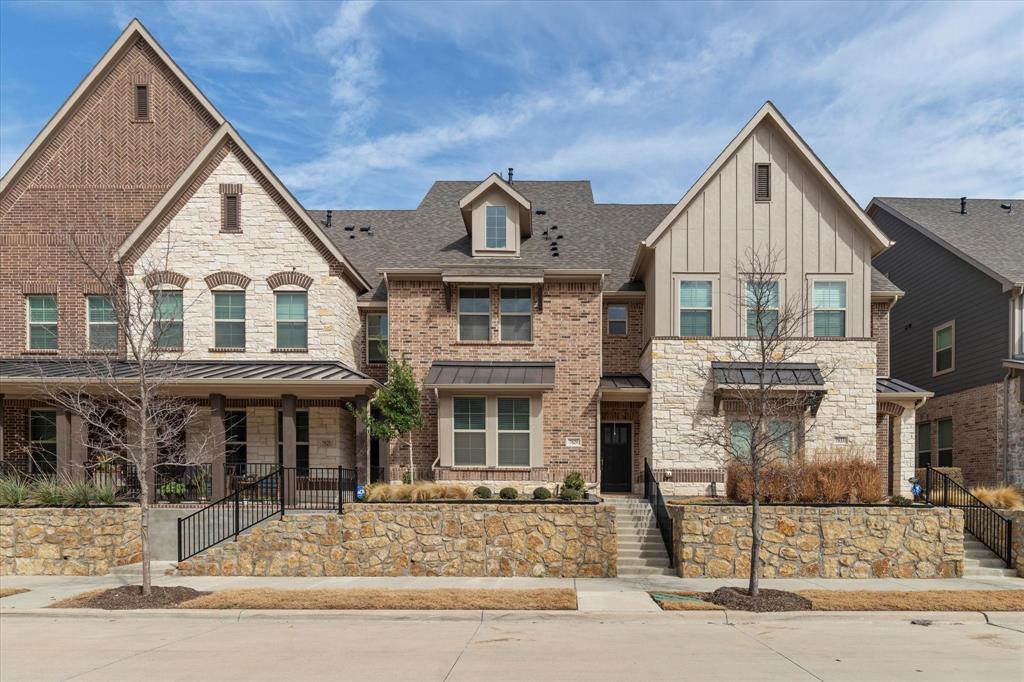
Rowlett
7829 Bayside Drive
3 Beds
3 Baths
2,273 Sq.Ft.
$387,900
MLS#: 21186759
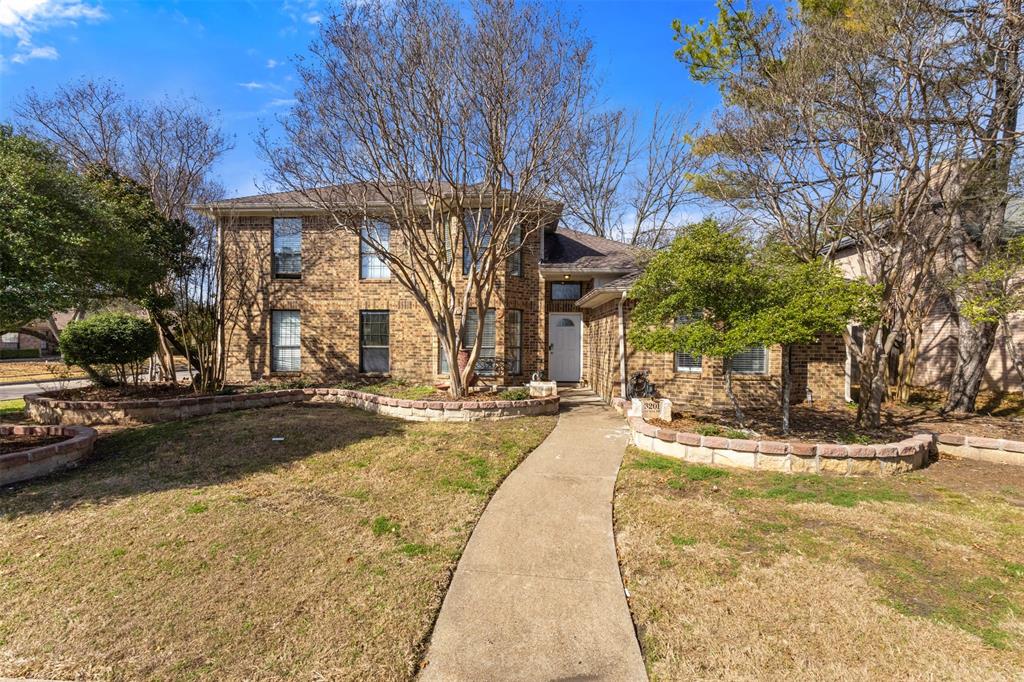
Rowlett
3201 Auburn Drive
4 Beds
2 Baths
2,581 Sq.Ft.
$360,000
MLS#: 21186391
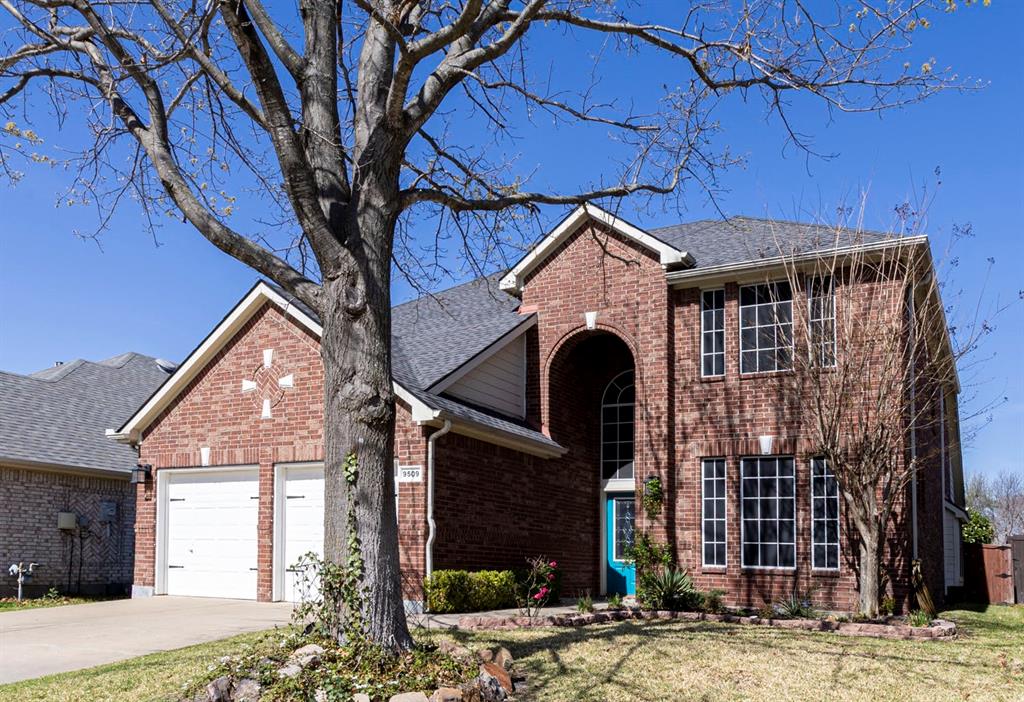
Rowlett
9509 Glenshee Drive
4 Beds
2 Baths
2,556 Sq.Ft.
$399,990
MLS#: 21208835
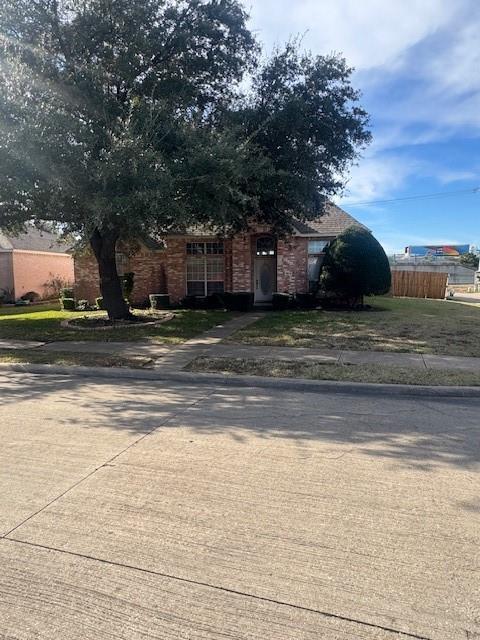
Rowlett
3013 Bayport Circle
3 Beds
2 Baths
1,759 Sq.Ft.
$299,000
MLS#: 21153578
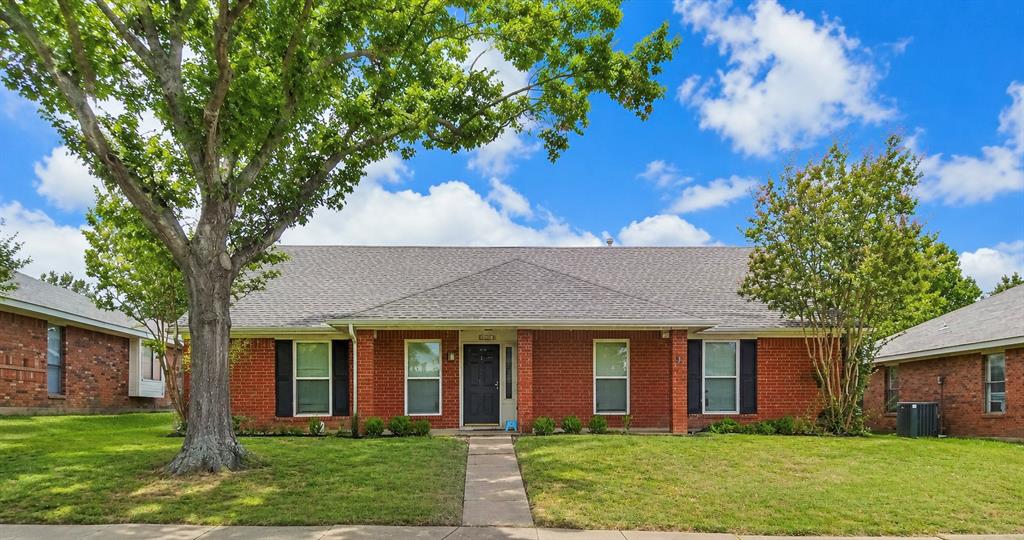
Rowlett
3509 Beech Street
3 Beds
2 Baths
1,620 Sq.Ft.
$299,900
MLS#: 21282790
Rowlett
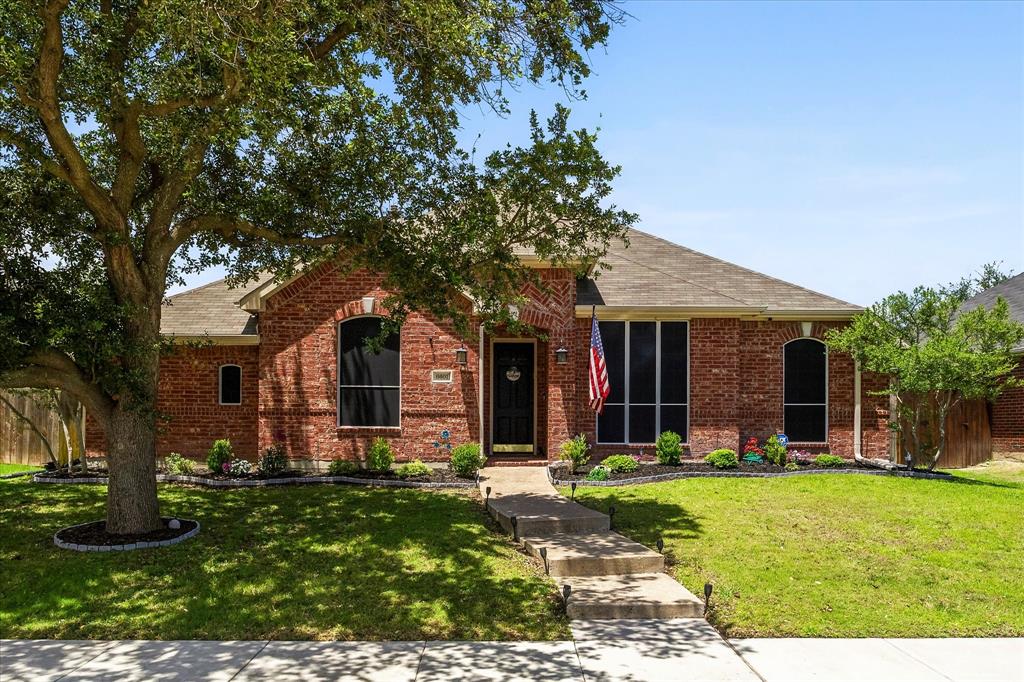
12831 Pine Ridge Trail
3 Beds
2 Baths
1,701 Sq.Ft.
$359,900
MLS#: 21262453
Rowlett
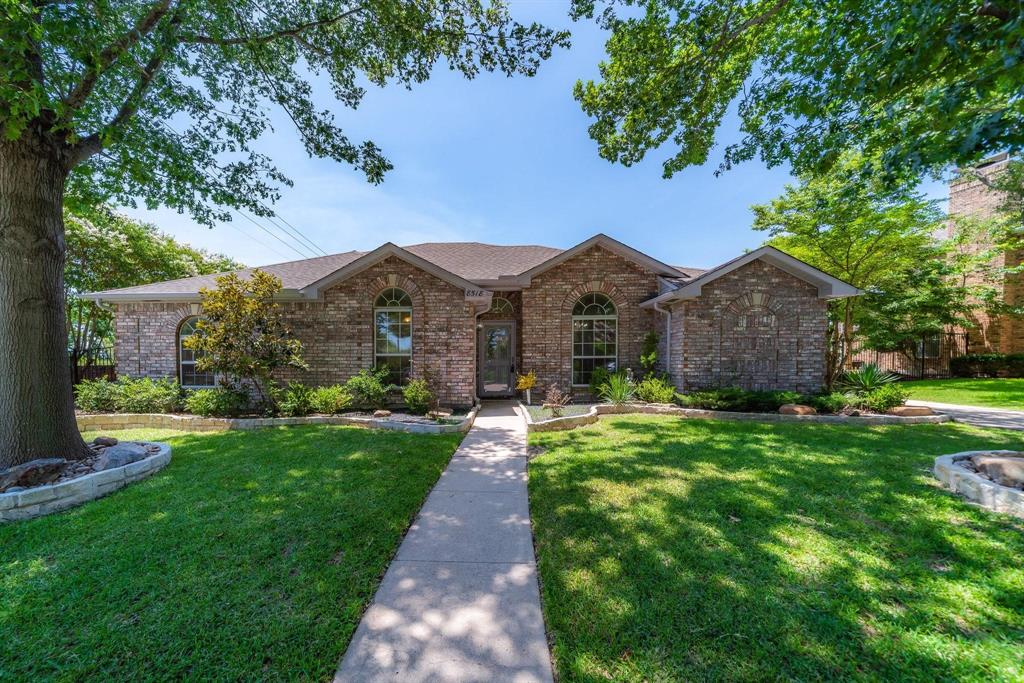
6601 Marquett Drive
4 Beds
2 Baths
2,271 Sq.Ft.
$379,000
MLS#: 21290350
Rowlett
8518 Bridgewater Drive
3 Beds
2 Baths
1,941 Sq.Ft.
$335,000
MLS#: 21095856
Rowlett
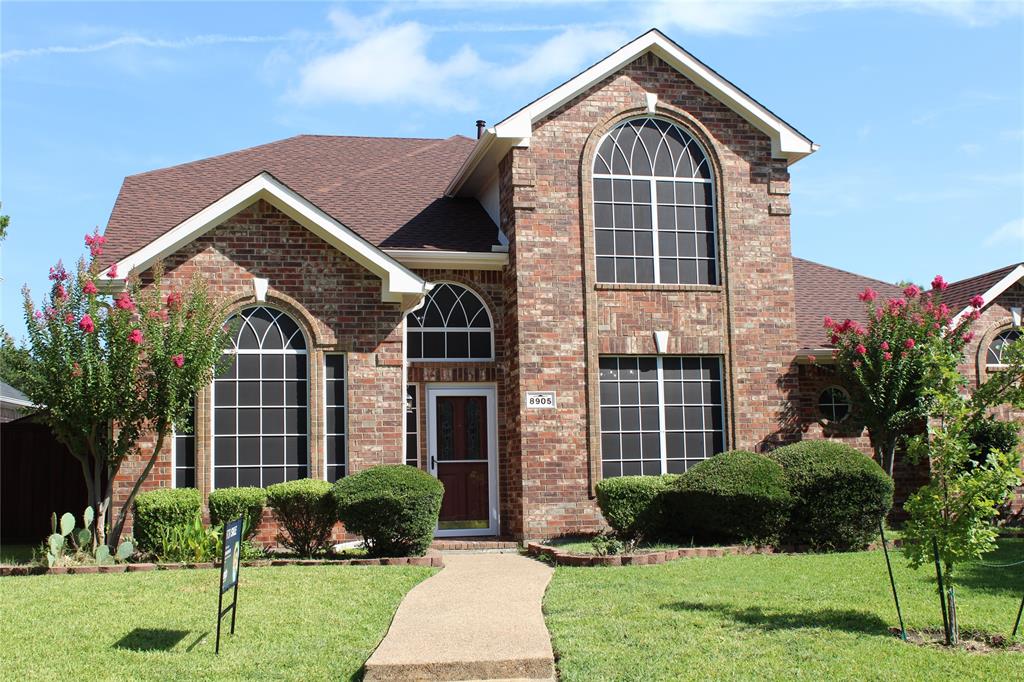
8905 Lakepointe Avenue
3 Beds
2 Baths
2,476 Sq.Ft.
$409,900
MLS#: 21006044
