


Property
Beds
4
Full Baths
2
1/2 Baths
1
Year Built
1977
Sq.Footage
3,082
Experience true lake-style living at 7505 Canyon Crest Ct, perfectly situated just minutes from Eagle Mountain Lake in desirable Lake Country Estates! Built for high-caliber entertaining and active lifestyles, this spacious 4-bedroom, 2.5-bath home offers 3,082 sq ft of living space featuring generous room sizes, impressive closet storage in every bedroom, and abundant extra closets and storage space throughout the home. The main-level primary suite is located downstairs for optimal privacy, featuring a single vanity, a beautiful freestanding bathtub, and a huge updated walk-in shower with an overhead rainfall showerhead. Step into the expansive living room designed for hosting, highlighted by soaring vaulted ceilings with rich exposed wood beams, a classic brick wood-burning fireplace, and a wet bar. The kitchen features double ovens, an electric cooktop, and tons of cabinet storage space. Outside, your private backyard resort boasts a deep in-ground gunite diving pool complete with a diving board and slide, a second-story balcony with a spiral iron staircase, a covered back patio, a huge rear driveway with room to park your boat, and a separate storage building for all your water toys and lawn equipment. ATTENTION BUYERS: The home is priced with opportunity in mind and needs new paint and carpet—the seller is offering a buyer credit at closing so you can choose your own custom finishes and make it your own! Schedule your private tour today!
Features & Amenities
Interior
-
Other Interior Features
Eat-in Kitchen, Granite Counters, Kitchen Island, Pantry, Vaulted Ceiling(s), Walk-In Closet(s), Wet Bar, High Speed Internet
-
Total Bedrooms
4
-
Bathrooms
2
-
1/2 Bathrooms
1
-
Basement YN
NO
-
Cooling YN
YES
-
Cooling
Ceiling Fan(s), Central Air, Electric
-
Fireplace YN
YES
-
Heating YN
YES
-
Heating
Exhaust Fan, Central, Electric, Fireplace(s), Heat Pump
-
Pet friendly
N/A
Exterior
-
Garage
Yes
-
Garage spaces
2
-
Construction Materials
Brick
-
Other Exterior Features
Rain Gutters
-
Parking
Additional Parking, Boat, Concrete, Driveway, Garage, Garage Door Opener, Garage Faces Rear, Gated, Inside Entrance, Kitchen Level, Lighted, Parking Lot, Parking Pad, Secured, Side By Side, Storage, Attached
-
Patio and Porch Features
Covered, Deck, Enclosed, Front Porch, Patio, Rear Porch
-
Pool
Yes
-
Pool Features
Diving Board, Gunite, In Ground, Outdoor Pool, Private
-
Waterfront YN
NO
Area & Lot
-
Lot Features
Cul-De-Sac, Few Trees, Interior Lot, Irregular Lot, Landscaped, Subdivided
-
Lot Size(acres)
0.282
-
Lot Size(square feet)
12,283
-
Property Type
Residential
-
Property Sub Type
Single Family Residence
-
Architectural Style
Traditional
Price
-
Sales Price
$525,000
-
Tax Amount
$10,837
-
Sq. Footage
3,082
-
Price/SqFt
$170
HOA
-
Association
No
School District
-
Elementary School
Lake Country
-
Middle School
Wayside
-
High School
Boswell
Property Features
-
Foundation Details
Slab
-
Sewer
Public Sewer
-
Tax Lot
16
-
Water Source
Public
Schedule a Showing
Showing scheduled successfully.
Mortgage calculator
Estimate your monthly mortgage payment, including the principal and interest, property taxes, and HOA. Adjust the values to generate a more accurate rate.
Your payment
Principal and Interest:
$
Property taxes:
$
HOA fees:
$
Total loan payment:
$
Total interest amount:
$
Location
County
Tarrant
Elementary School
Lake Country
Middle School
Wayside
High School
Boswell
Listing Courtesy of Nick Getzendanner, Energy Realty Group
RealHub Information is provided exclusively for consumers' personal, non-commercial use, and it may not be used for any purpose other than to identify prospective properties consumers may be interested in purchasing. All information deemed reliable but not guaranteed and should be independently verified. All properties are subject to prior sale, change or withdrawal. RealHub website owner shall not be responsible for any typographical errors, misinformation, misprints and shall be held totally harmless.

AGENT
Joe Boston
Call Joe today to schedule a private showing.

* Listings on this website come from the FMLS IDX Compilation and may be held by brokerage firms other than the owner of this website. The listing brokerage is identified in any listing details. Information is deemed reliable but is not guaranteed. If you believe any FMLS listing contains material that infringes your copyrighted work please click here to review our DMCA policy and learn how to submit a takedown request.© 2024 FMLS.
Related Properties

Fort Worth
7612 Duck Bay Road
5 Beds
3 Baths
2,968 Sq.Ft.
$459,990
MLS#: 21084883

Fort Worth
1208 Kelpie Court
3 Beds
2 Baths
2,324 Sq.Ft.
$499,000
MLS#: 21384209

Fort Worth
11513 Vesper Row
3 Beds
2 Baths
2,744 Sq.Ft.
$600,000
MLS#: 21384349

Fort Worth
7120 Brekenridge Drive
5 Beds
3 Baths
3,860 Sq.Ft.
$530,000
MLS#: 21321831

Fort Worth
4924 Dewy Rose Lane
5 Beds
4 Baths
2,803 Sq.Ft.
$580,000
MLS#: 21235567

Fort Worth
13264 Blue Jean Drive
5 Beds
4 Baths
3,357 Sq.Ft.
$574,000
MLS#: 21172917
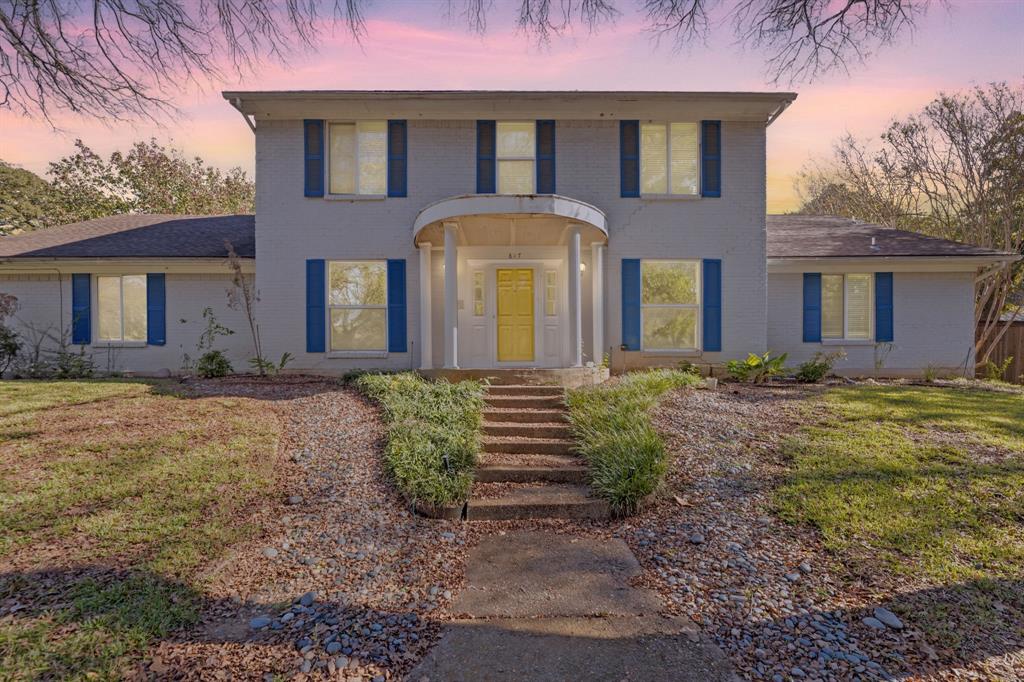
Fort Worth
817 Sylvan Drive
4 Beds
4 Baths
2,899 Sq.Ft.
$470,000
MLS#: 21122248
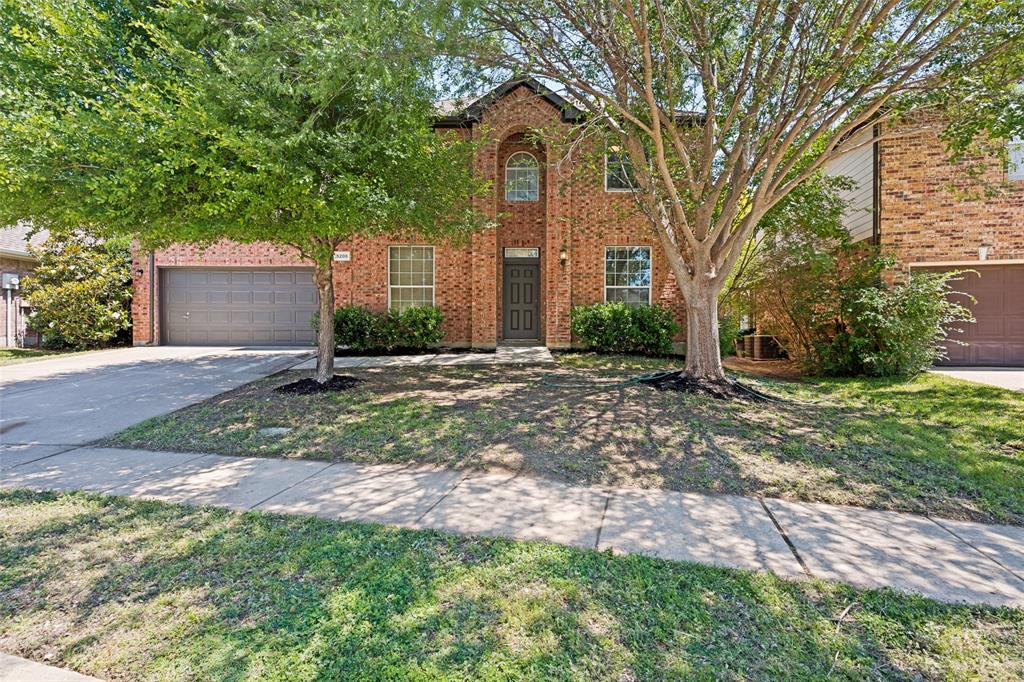
Fort Worth
5205 Bay View Drive
4 Beds
2 Baths
2,650 Sq.Ft.
$467,000
MLS#: 21270285
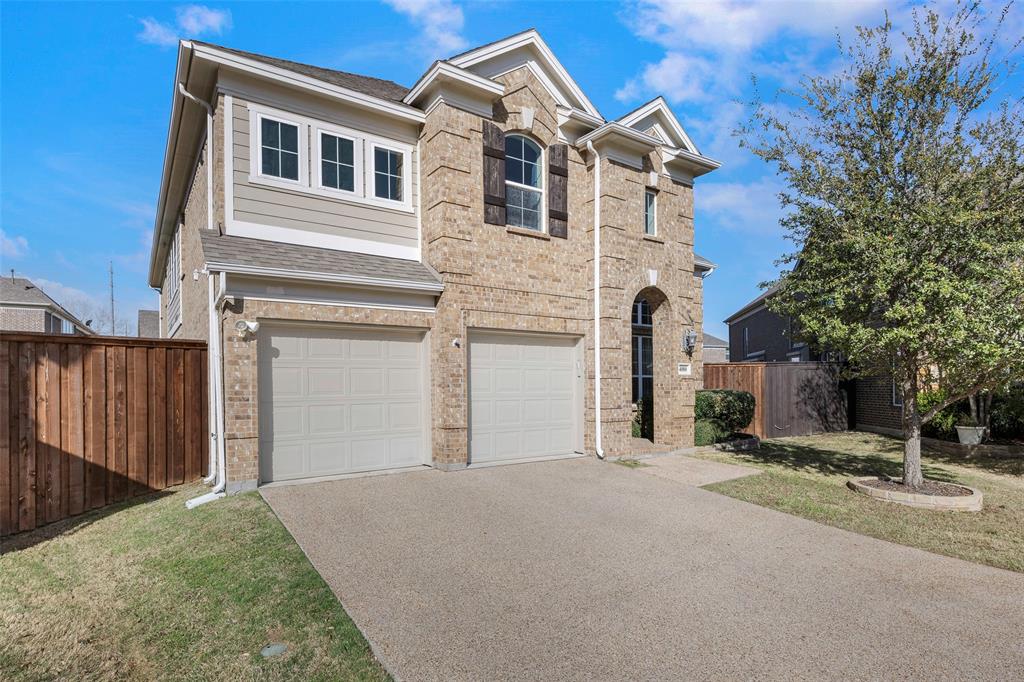
Fort Worth
4000 Silk Vine Court
3 Beds
2 Baths
2,886 Sq.Ft.
$529,000
MLS#: 21288387

Fort Worth
7257 Laguna Del Campo Trail
4 Beds
2 Baths
3,016 Sq.Ft.
$474,900
MLS#: 21325284
