


Property
Beds
3
Full Baths
2
1/2 Baths
1
Year Built
2022
Sq.Footage
1,662
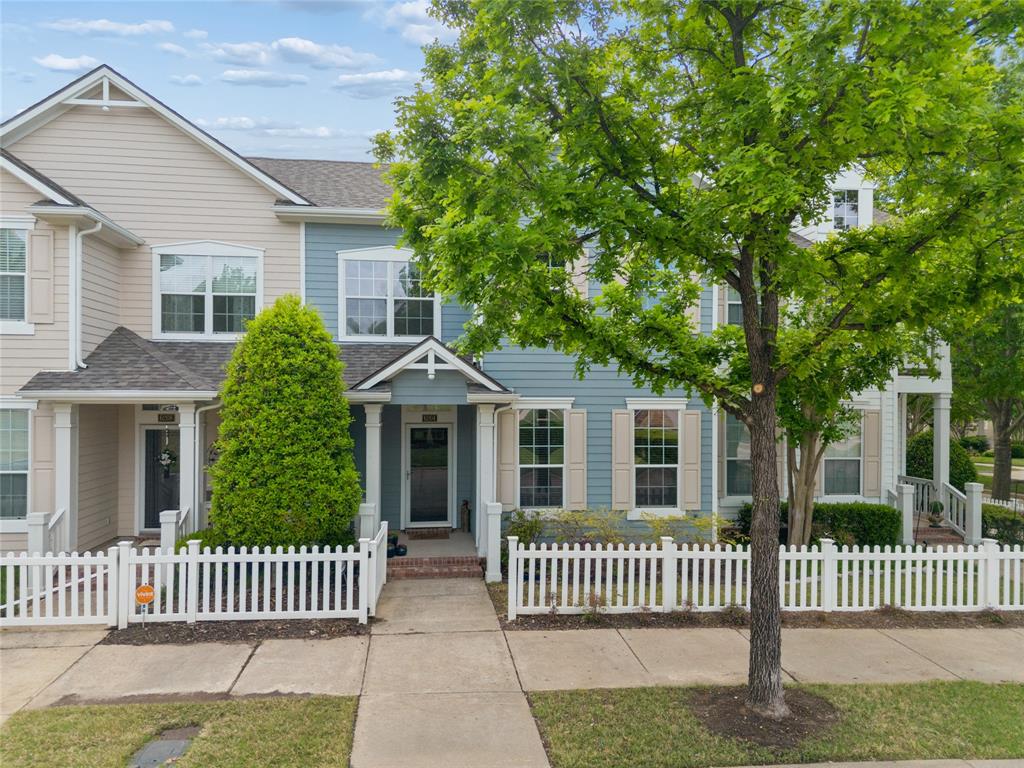
Welcome to this gorgeous townhome in North Richland Hills, offering stylish finishes, an open-concept design, and an unbeatable location. Ideally situated with quick access to Loop 820, SH 121, and major commuting routes, this home is just minutes from shopping, dining, parks, trails, and recreation, including The Shoppes at Crown Point, NRH Centre, NRH2O Family Water Park, and the city's extensive parks and trail system and within walking distance to the Smithfield Train Station! This 3-bedroom, 2.5-bath home features a spacious living room that flows seamlessly into the beautifully appointed kitchen, complete with quartz countertops, a breakfast bar, stainless steel appliances, a gas range, and a large walk-in pantry. Upstairs, you'll find all three bedrooms along with a versatile loft that's perfect as a reading nook, home office, or additional living space. A convenient half bath is located downstairs for guests, and the attached 2-car garage provides plenty of storage. Enjoy an easy commute to DFW International Airport, and Downtown Fort Worth and Dallas while experiencing the convenience and low-maintenance lifestyle this beautiful townhome has to offer.
Features & Amenities
Interior
-
Other Interior Features
Double Vanity, Open Floorplan, Vaulted Ceiling(s), Walk-In Closet(s), High Speed Internet, Smart Home
-
Total Bedrooms
3
-
Bathrooms
2
-
1/2 Bathrooms
1
-
Basement YN
NO
-
Cooling YN
YES
-
Cooling
Ceiling Fan(s), Central Air, Electric
-
Heating YN
YES
-
Heating
Exhaust Fan, Central, Natural Gas
-
Pet friendly
N/A
Exterior
-
Garage
Yes
-
Garage spaces
2
-
Construction Materials
Wood Siding, Brick
-
Other Exterior Features
Rain Gutters
-
Parking
Garage, Garage Door Opener, Garage Faces Rear, Attached
-
Patio and Porch Features
Front Porch
-
Pool
No
-
Waterfront YN
NO
Area & Lot
-
Lot Features
Interior Lot
-
Lot Size(acres)
0.036
-
Lot Size(square feet)
1,568
-
Property Type
Residential
-
Property Sub Type
Townhouse
-
Architectural Style
Contemporary/Modern
Price
-
Sales Price
$339,500
-
Tax Amount
$7,791
-
Sq. Footage
1,662
-
Price/SqFt
$204
HOA
-
Association
YES
-
Association Fee
$280
-
Association Fee Frequency
Monthly
-
Association Fee Includes
N/A
Property Resources
-
Horse Property
NO
School District
-
Elementary School
Smithfield
-
Middle School
Smithfield
-
High School
Birdville
Property Features
-
Foundation Details
Slab
-
Sewer
Public Sewer
-
Tax Lot
4
-
Water Source
Public
Schedule a Showing
Showing scheduled successfully.
Mortgage calculator
Estimate your monthly mortgage payment, including the principal and interest, property taxes, and HOA. Adjust the values to generate a more accurate rate.
Your payment
Principal and Interest:
$
Property taxes:
$
HOA fees:
$
Total loan payment:
$
Total interest amount:
$
Location
County
Tarrant
Elementary School
Smithfield
Middle School
Smithfield
High School
Birdville
Listing Courtesy of Alisha Rosse , Real Broker, LLC
RealHub Information is provided exclusively for consumers' personal, non-commercial use, and it may not be used for any purpose other than to identify prospective properties consumers may be interested in purchasing. All information deemed reliable but not guaranteed and should be independently verified. All properties are subject to prior sale, change or withdrawal. RealHub website owner shall not be responsible for any typographical errors, misinformation, misprints and shall be held totally harmless.

AGENT
Joe Boston
Call Joe today to schedule a private showing.

* Listings on this website come from the FMLS IDX Compilation and may be held by brokerage firms other than the owner of this website. The listing brokerage is identified in any listing details. Information is deemed reliable but is not guaranteed. If you believe any FMLS listing contains material that infringes your copyrighted work please click here to review our DMCA policy and learn how to submit a takedown request.© 2024 FMLS.
Related Properties
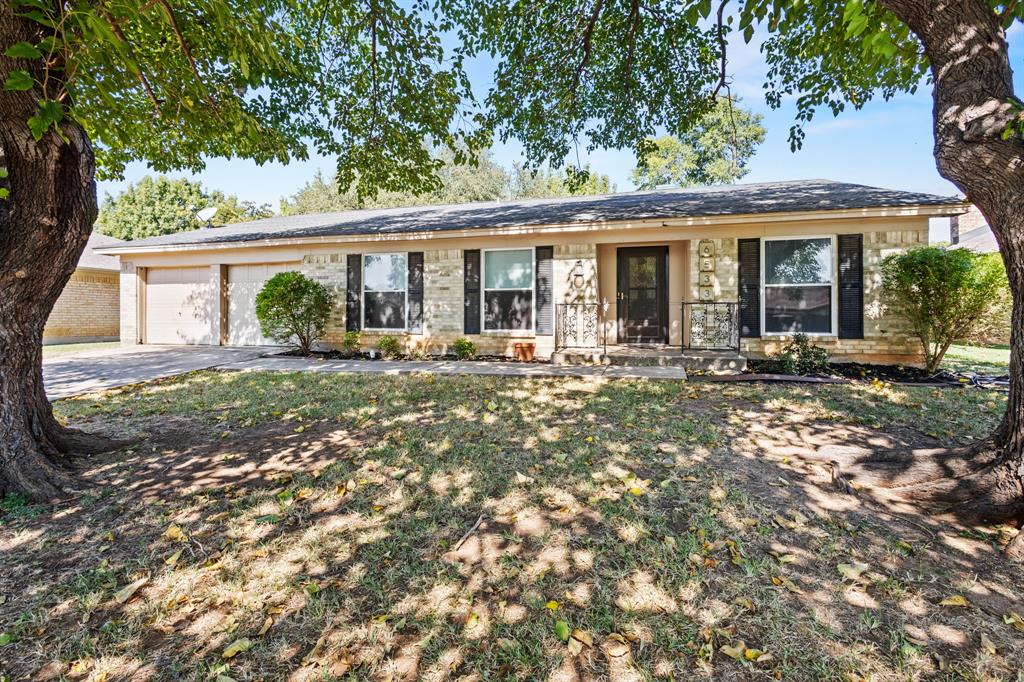
North Richland Hills
6533 Circleview Drive
3 Beds
2 Baths
2,081 Sq.Ft.
$347,500
MLS#: 21086659
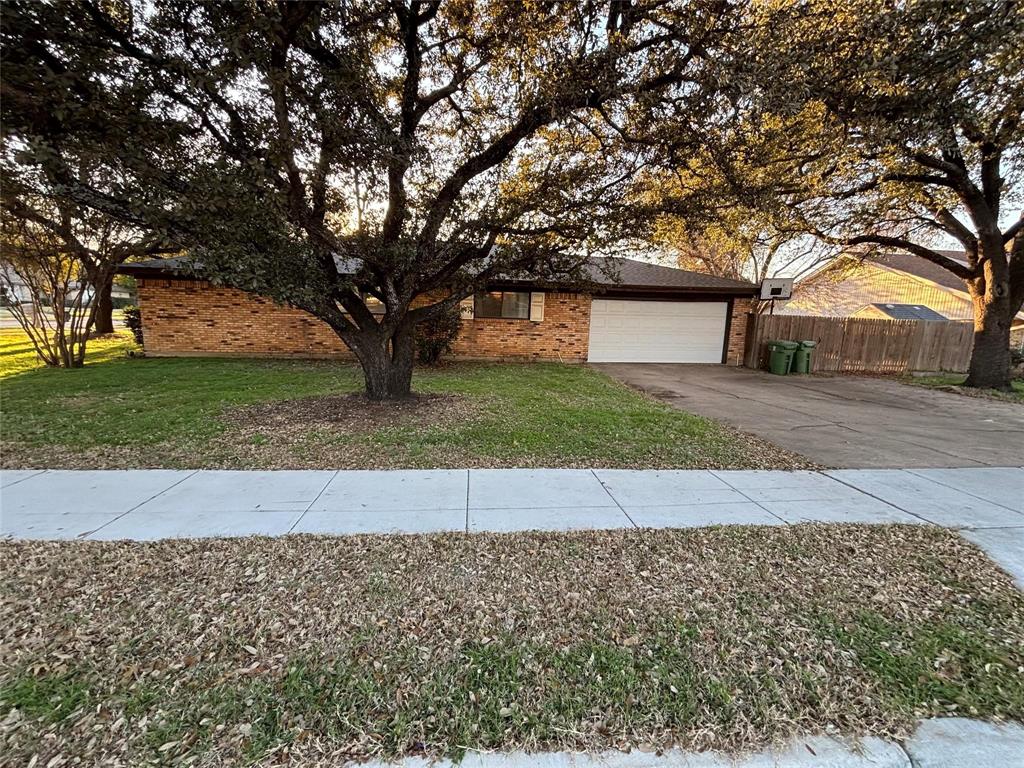
North Richland Hills
6533 Riviera Drive
4 Beds
2 Baths
2,362 Sq.Ft.
$300,000
MLS#: 21285713
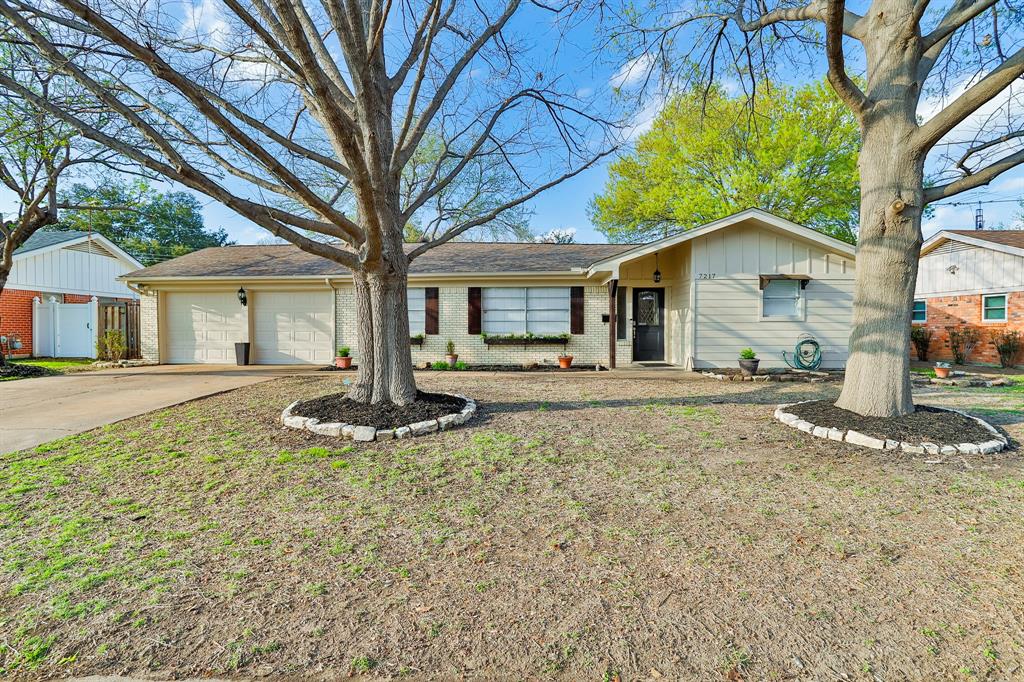
North Richland Hills
7217 Green Meadow Drive
3 Beds
2 Baths
1,888 Sq.Ft.
$364,000
MLS#: 21290551

North Richland Hills
8128 Newman Drive
3 Beds
3 Baths
1,383 Sq.Ft.
$350,000
MLS#: 21332792

North Richland Hills
7508 S College Circle
3 Beds
2 Baths
2,017 Sq.Ft.
$328,000
MLS#: 21350540
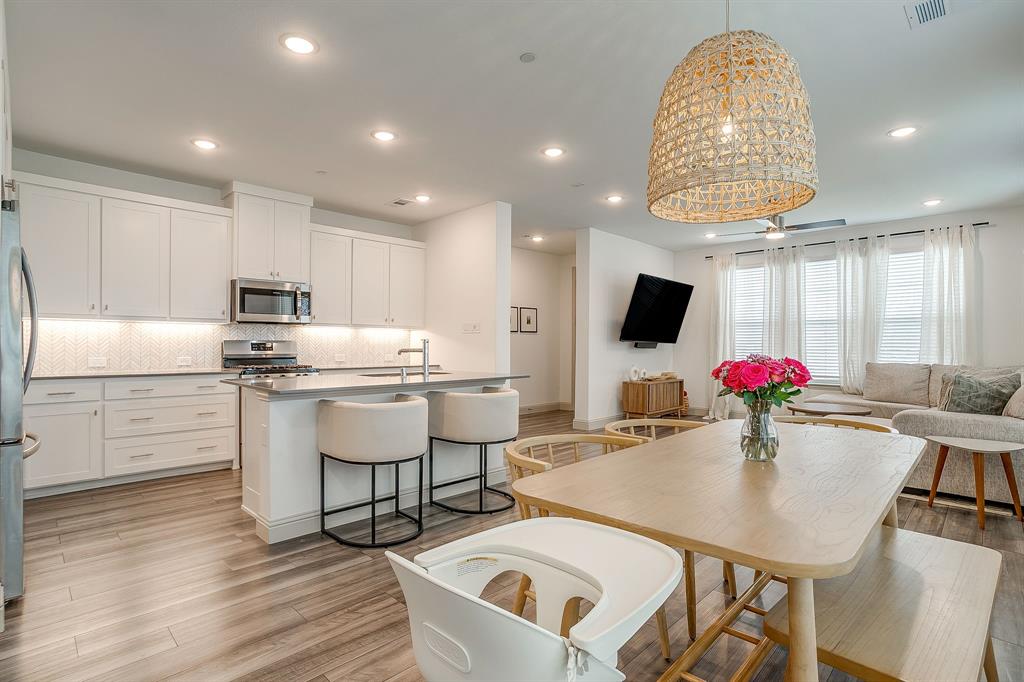
North Richland Hills
4401 Union Street
3 Beds
2 Baths
1,999 Sq.Ft.
$380,000
MLS#: 21248966
North Richland Hills
6204 Crescent Street
4 Beds
2 Baths
1,987 Sq.Ft.
$404,900
MLS#: 21236052

North Richland Hills
7358 Winnell Way
3 Beds
2 Baths
1,469 Sq.Ft.
$309,900
MLS#: 21339194

North Richland Hills
4425 Union Street
3 Beds
2 Baths
1,686 Sq.Ft.
$335,000
MLS#: 21339609

North Richland Hills
6504 Massey Court
3 Beds
2 Baths
1,466 Sq.Ft.
$335,000
MLS#: 21346597
