


Property
Beds
4
Full Baths
4
1/2 Baths
1
Year Built
2020
Sq.Footage
4,089
Immaculate Highland Home in desirable Tavolo Park! Built in 2020, this spacious home offers dual primary suites on the first floor, multiple flex spaces, and a 3-car tandem garage. A standout feature is the custom Bourbon Room with a wood feature wall and illuminated display shelving—an impressive space for entertaining. The open-concept living and dining areas feature soaring 20-ft ceilings, abundant natural light, white brick gas fireplace and a striking backyard view. The gourmet kitchen is designed to impress with an oversized 9' x 5' island, custom built-in hutch with glass cabinetry and LED lighting, double ovens, gas cooktop, large pantry, and exceptional storage. The main primary suite overlooks the backyard and includes a private sitting area, beautifully remodeled bath with soaking tub and separate shower, and a large walk-in closet with direct access to the laundry room. A second downstairs primary suite provides added flexibility for guests or multigenerational living. An additional flex room is ideal for a home office, studio, or media room. Upstairs, a spacious loft with custom wood feature wall and electric fireplace overlooks the living areas below, along with two generously sized bedrooms and additional baths. The backyard is made for entertaining! Enjoy a heated saltwater pool with Baja sun shelf, waterfalls and bubblers, an oversized spa for 10+, and a covered patio with gas fireplace. Turf, concrete hardscape, and a drip system create a virtually low-maintenance outdoor retreat. Located on a rare 60-ft lot with beautiful sunset views. Tavolo Park offers a resort-style pool, clubhouse, playground, and hike-and-bike trails, with convenient access to downtown Fort Worth, Clearfork, TCU, and Benbrook Lake.
Features & Amenities
Interior
-
Other Interior Features
Built-in Features, Chandelier, Double Vanity, Eat-in Kitchen, Kitchen Island, Open Floorplan, Pantry, Vaulted Ceiling(s), Walk-In Closet(s), High Speed Internet, In-Law Floorplan
-
Total Bedrooms
4
-
Bathrooms
4
-
1/2 Bathrooms
1
-
Basement YN
NO
-
Cooling YN
YES
-
Cooling
Central Air
-
Fireplace YN
YES
-
Heating YN
YES
-
Heating
Central
-
Pet friendly
N/A
Exterior
-
Garage
Yes
-
Garage spaces
3
-
Construction Materials
Brick
-
Other Exterior Features
Rain Gutters
-
Parking
Driveway, Tandem, Attached
-
Patio and Porch Features
Covered
-
Pool
Yes
-
Pool Features
In Ground, Pool/Spa Combo, Salt Water
-
Waterfront YN
NO
Area & Lot
-
Lot Size(acres)
0.17
-
Lot Size(square feet)
7,405
-
Property Type
Residential
-
Property Sub Type
Single Family Residence
-
Architectural Style
Modern Farmhouse
Price
-
Sales Price
$825,000
-
Tax Amount
$18,134
-
Sq. Footage
4,089
-
Price/SqFt
$201
HOA
-
Association
YES
-
Association Fee
$1,250
-
Association Fee Frequency
Annually
-
Association Fee Includes
N/A
School District
-
Elementary School
Sue Crouch
-
Middle School
Summer Creek
-
High School
North Crowley
Property Features
-
Foundation Details
Slab
-
Sewer
Public Sewer
-
Tax Lot
12
-
Water Source
Public
Schedule a Showing
Showing scheduled successfully.
Mortgage calculator
Estimate your monthly mortgage payment, including the principal and interest, property taxes, and HOA. Adjust the values to generate a more accurate rate.
Your payment
Principal and Interest:
$
Property taxes:
$
HOA fees:
$
Total loan payment:
$
Total interest amount:
$
Location
County
Tarrant
Elementary School
Sue Crouch
Middle School
Summer Creek
High School
North Crowley
Listing Courtesy of Susan Mills, One West Real Estate Co. LLC
RealHub Information is provided exclusively for consumers' personal, non-commercial use, and it may not be used for any purpose other than to identify prospective properties consumers may be interested in purchasing. All information deemed reliable but not guaranteed and should be independently verified. All properties are subject to prior sale, change or withdrawal. RealHub website owner shall not be responsible for any typographical errors, misinformation, misprints and shall be held totally harmless.

AGENT
Joe Boston
Call Joe today to schedule a private showing.

* Listings on this website come from the FMLS IDX Compilation and may be held by brokerage firms other than the owner of this website. The listing brokerage is identified in any listing details. Information is deemed reliable but is not guaranteed. If you believe any FMLS listing contains material that infringes your copyrighted work please click here to review our DMCA policy and learn how to submit a takedown request.© 2024 FMLS.
Related Properties

Fort Worth
6804 Savannah Lane
4 Beds
4 Baths
5,290 Sq.Ft.
$738,000
MLS#: 21309006

Fort Worth
3524 Delaney Drive
5 Beds
4 Baths
4,671 Sq.Ft.
$695,000
MLS#: 21356052

Fort Worth
5808 Water Bridge Lane
3 Beds
2 Baths
2,203 Sq.Ft.
$680,243
MLS#: 21352811

Fort Worth
2009 Roundtree Circle E
4 Beds
3 Baths
3,001 Sq.Ft.
$720,000
MLS#: 21316801
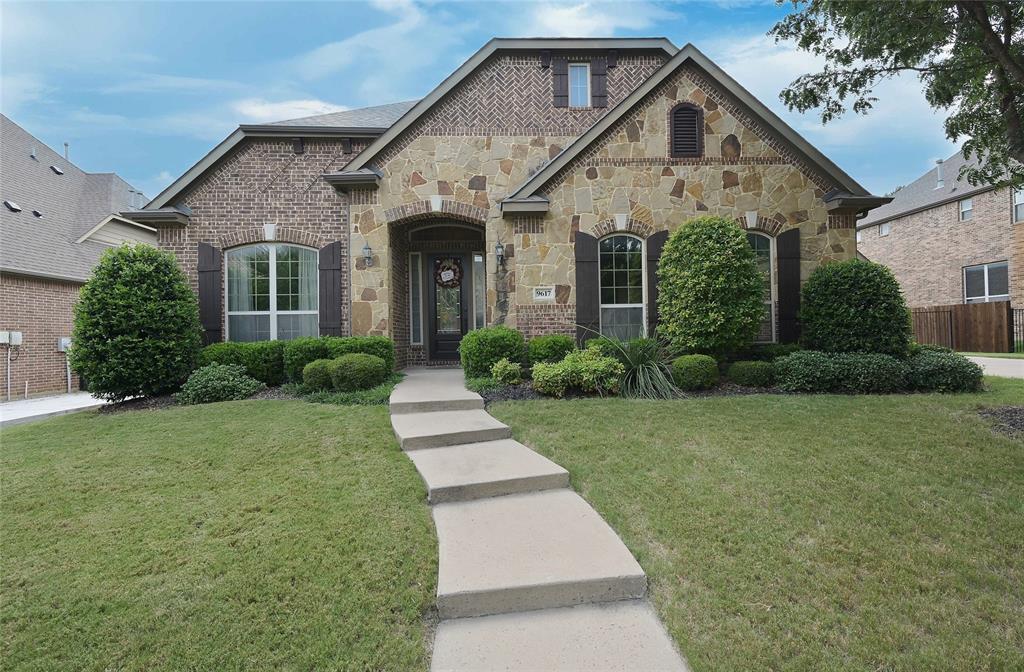
Fort Worth
9617 Bowman Drive
4 Beds
3 Baths
3,184 Sq.Ft.
$798,500
MLS#: 21312335

Fort Worth
6012 Big Lake Road
4 Beds
3 Baths
3,112 Sq.Ft.
$699,900
MLS#: 21346958

Fort Worth
6008 Mesquite Creek Court
5 Beds
4 Baths
4,891 Sq.Ft.
$949,900
MLS#: 21347865
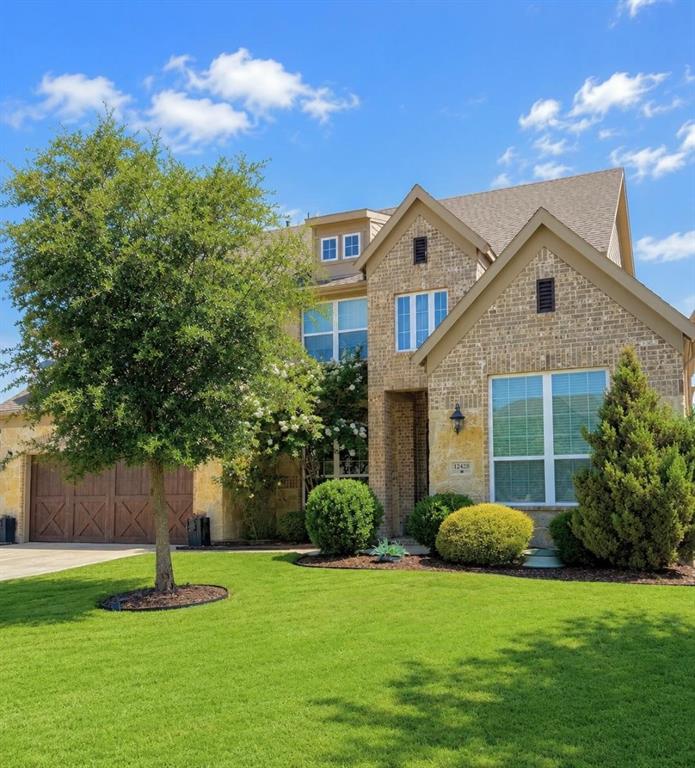
Fort Worth
12428 Eagle Narrows Drive
5 Beds
4 Baths
4,251 Sq.Ft.
$749,900
MLS#: 21297202
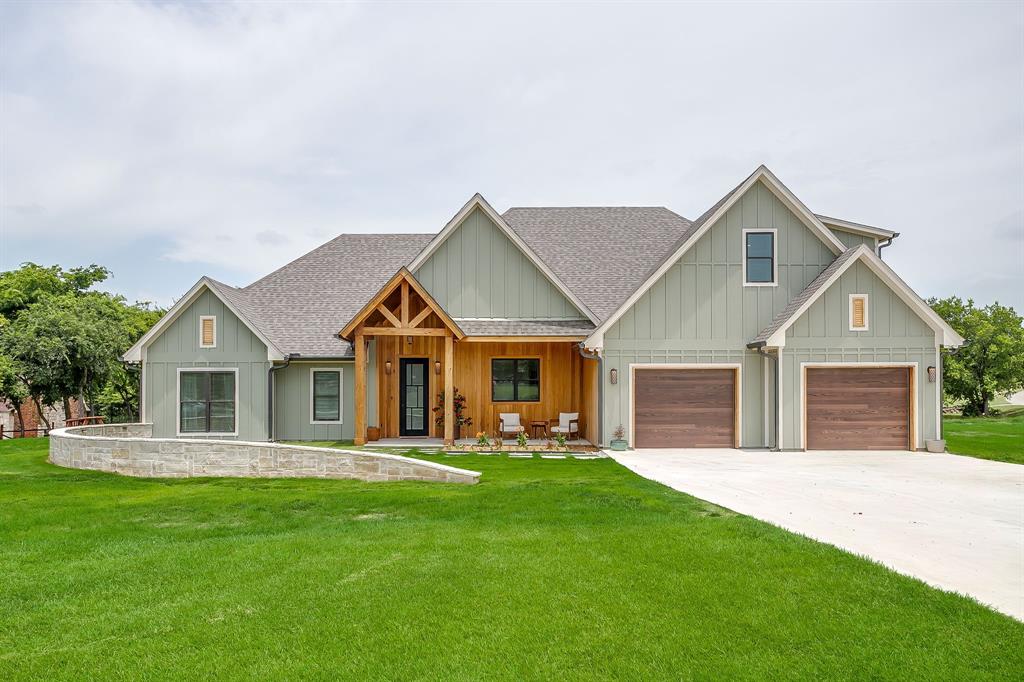
Fort Worth
14100 Maxwell Court
4 Beds
3 Baths
3,046 Sq.Ft.
$775,000
MLS#: 21312706
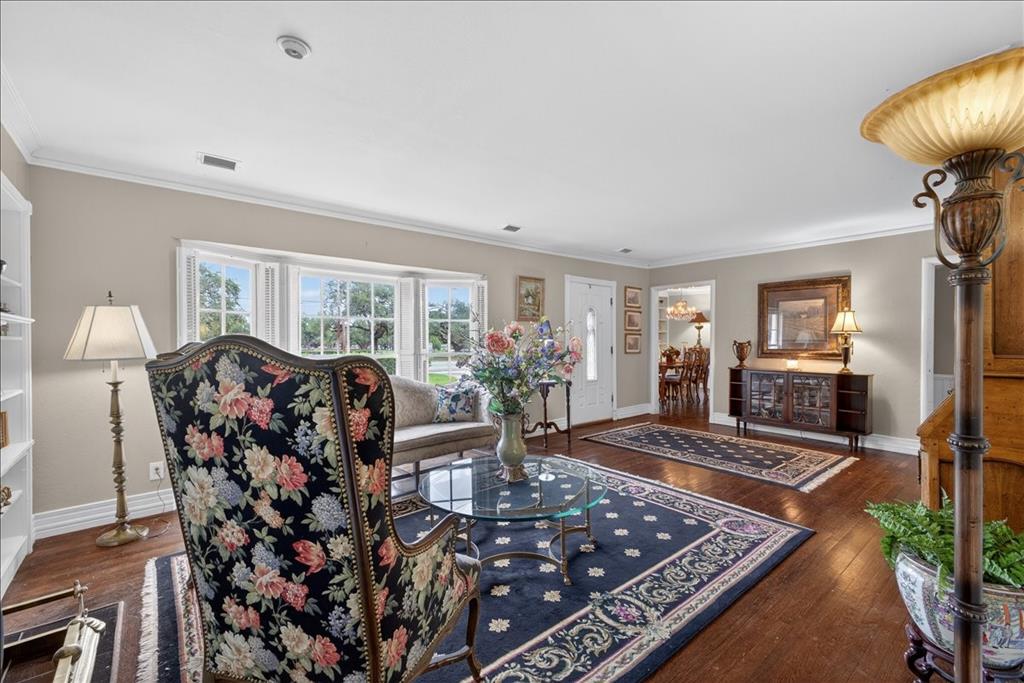
Fort Worth
3505 White Settlement Road
3 Beds
3 Baths
2,358 Sq.Ft.
$699,500
MLS#: 21240358
