
Property
Beds
3
Full Baths
2
1/2 Baths
1
Year Built
2008
Sq.Footage
1,696
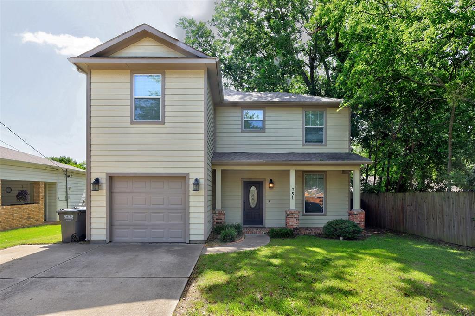
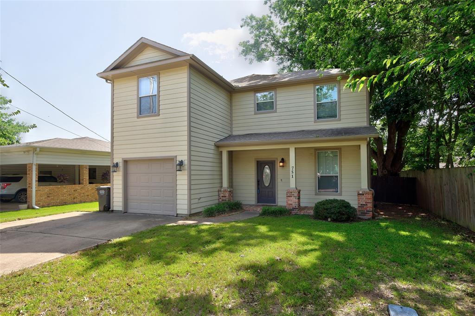
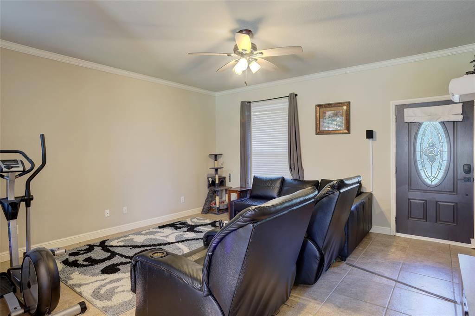
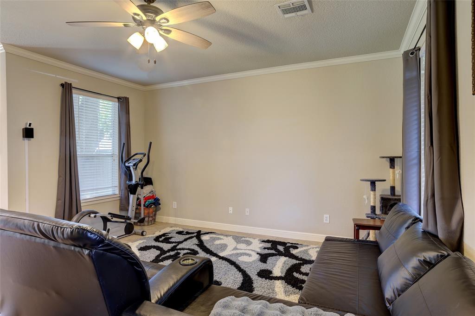
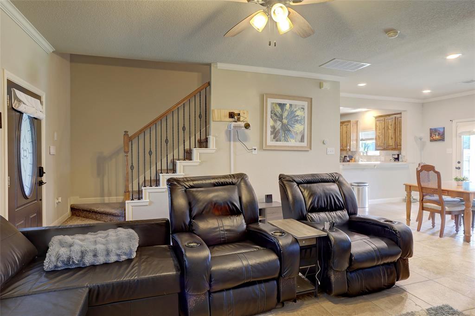
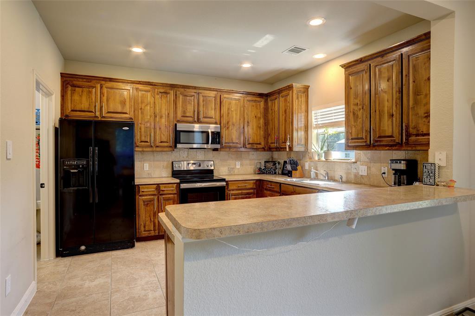
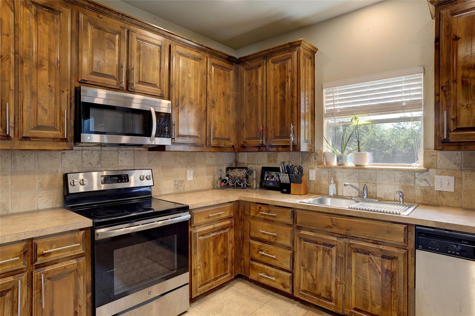
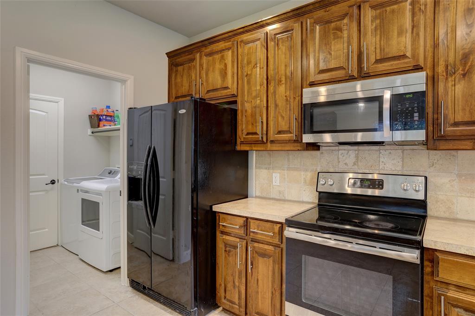
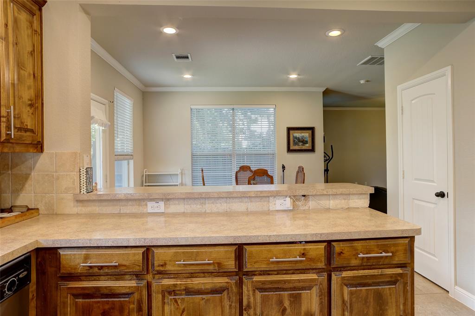
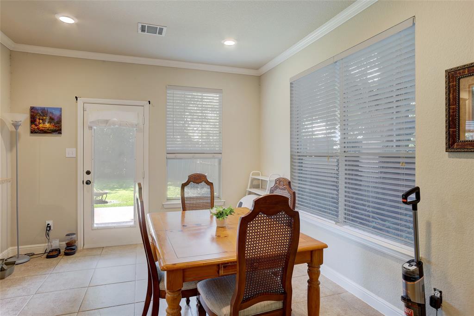
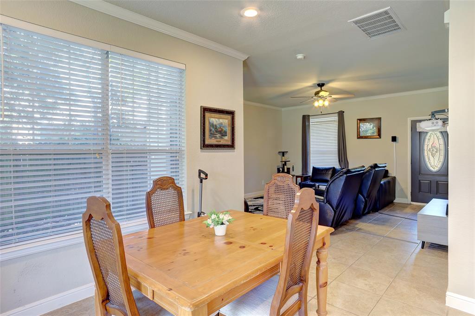
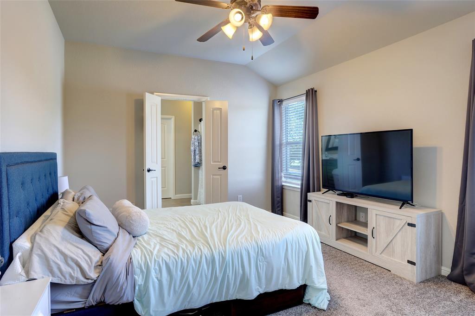
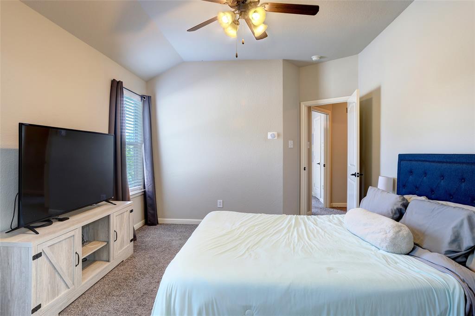
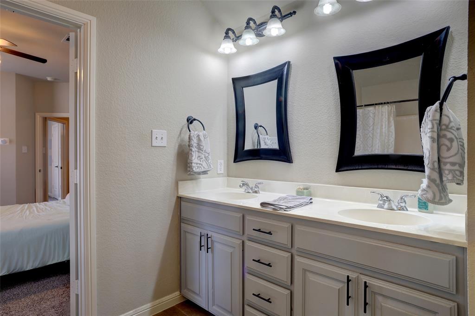
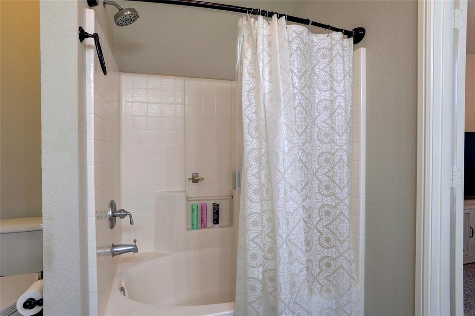
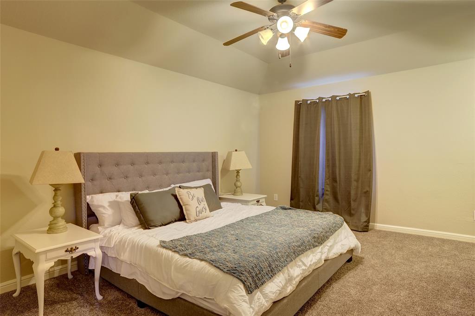
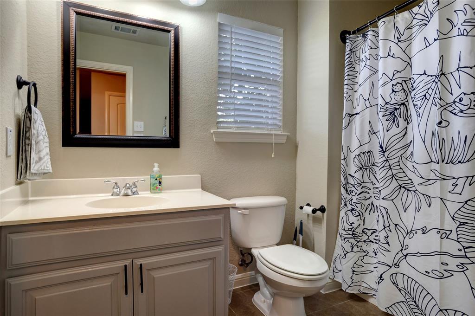
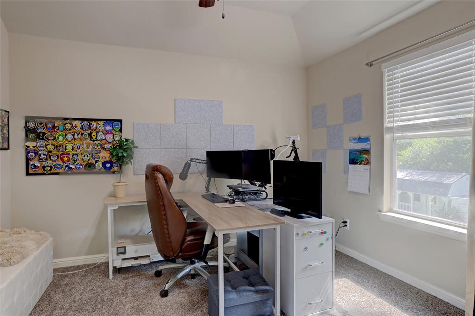
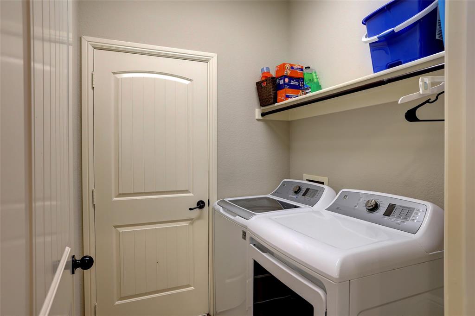
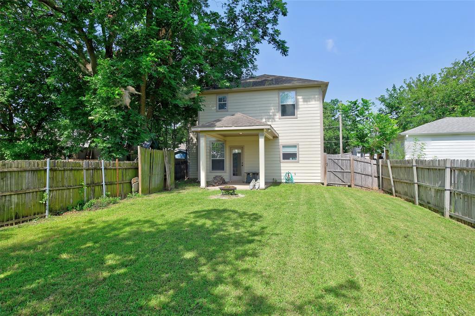
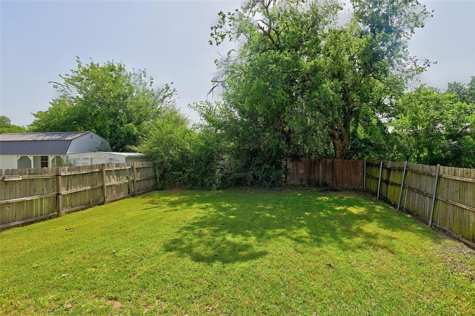
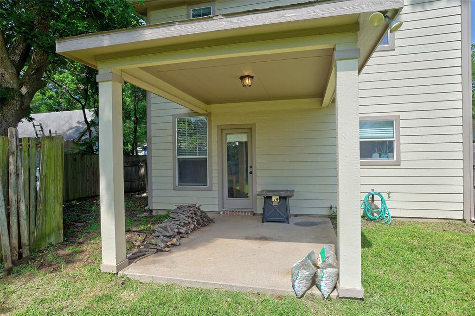
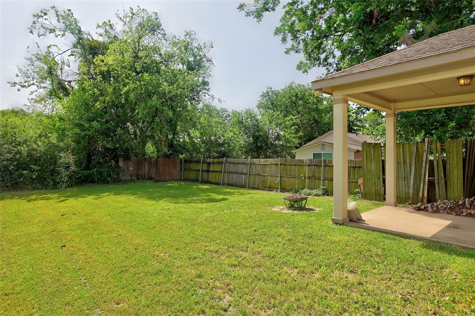
Nestled in the established Greers 2nd Addition subdivision, this charming 3-bedroom, 2.5-bath home offers comfort, character, and a functional layout designed for everyday living. From the moment you step inside, you'll appreciate the welcoming entry accented with crown molding that continues into the spacious living room and breakfast area, creating a warm and inviting atmosphere. The living room features durable tile flooring, while the breakfast area offers a door leading to the backyard, making indoor and outdoor living a breeze. The kitchen is both spacious and functional with tile flooring, raised ceilings, a walk-in pantry, and the refrigerator stays. The laundry room includes washer and dryer hookups, and the washer and dryer will also convey with the home for added convenience. The primary suite is privately located upstairs and features carpet, a walk-in closet, and an ensuite bath with dual sinks, tile flooring, a separate toilet area, and decorative lighting. The remaining bedrooms are also upstairs and include carpet and ceiling fans, with one offering a walk-in closet. A second full bath upstairs and a convenient half bath downstairs provide plenty of space for family and guests. Complete with a one-car garage and located close to shopping, dining, schools, and everyday conveniences, this Greers 2nd Addition home is ready to welcome its next owners.
Features & Amenities
Interior
-
Other Interior Features
Eat-in Kitchen, Pantry, Walk-In Closet(s), High Speed Internet
-
Total Bedrooms
3
-
Bathrooms
2
-
1/2 Bathrooms
1
-
Basement YN
NO
-
Cooling YN
YES
-
Cooling
Ceiling Fan(s), Central Air, ENERGY STAR Qualified Equipment
-
Heating YN
YES
-
Heating
Central, Electric
-
Pet friendly
N/A
Exterior
-
Garage
Yes
-
Garage spaces
1
-
Construction Materials
Fiber Cement
-
Other Exterior Features
Lighting
-
Parking
Driveway, Garage Faces Front, Attached
-
Patio and Porch Features
Covered, Front Porch, Rear Porch
-
Pool
No
-
Waterfront YN
NO
Area & Lot
-
Lot Features
Interior Lot, Landscaped, Subdivided
-
Lot Size(acres)
0.126
-
Lot Size(square feet)
5,488
-
Property Type
Residential
-
Property Sub Type
Single Family Residence
-
Architectural Style
Traditional
Price
-
Sales Price
$254,900
-
Tax Amount
$5,261
-
Sq. Footage
1,696
-
Price/SqFt
$150
HOA
-
Association
No
Property Resources
-
Horse Property
NO
School District
-
Elementary School
Bob and Lola Sanford
-
Middle School
Van Alstyne
-
High School
Van Alstyne
Property Features
-
Foundation Details
Slab
-
Senior Community YN
NO
-
Sewer
Public Sewer
-
Tax Lot
2
-
Water Source
Public
Schedule a Showing
Showing scheduled successfully.
Mortgage calculator
Estimate your monthly mortgage payment, including the principal and interest, property taxes, and HOA. Adjust the values to generate a more accurate rate.
Your payment
Principal and Interest:
$
Property taxes:
$
HOA fees:
$
Total loan payment:
$
Total interest amount:
$
Location
County
Grayson
Elementary School
Bob and Lola Sanford
Middle School
Van Alstyne
High School
Van Alstyne
Listing Courtesy of Roxanne DeBerry , Keller Williams Legacy
RealHub Information is provided exclusively for consumers' personal, non-commercial use, and it may not be used for any purpose other than to identify prospective properties consumers may be interested in purchasing. All information deemed reliable but not guaranteed and should be independently verified. All properties are subject to prior sale, change or withdrawal. RealHub website owner shall not be responsible for any typographical errors, misinformation, misprints and shall be held totally harmless.

AGENT
Joe Boston
Call Joe today to schedule a private showing.

* Listings on this website come from the FMLS IDX Compilation and may be held by brokerage firms other than the owner of this website. The listing brokerage is identified in any listing details. Information is deemed reliable but is not guaranteed. If you believe any FMLS listing contains material that infringes your copyrighted work please click here to review our DMCA policy and learn how to submit a takedown request.© 2024 FMLS.
Related Properties
Van Alstyne
334 Lasalle Drive
4 Beds
3 Baths
1,690 Sq.Ft.
$299,000
MLS#: 20379776

Van Alstyne
284 W San Antonio Street
3 Beds
2 Baths
1,418 Sq.Ft.
$225,000
MLS#: 21352222

Van Alstyne
1280 Tallowwood Trail
3 Beds
2 Baths
1,699 Sq.Ft.
$298,990
MLS#: 21304905

Van Alstyne
1276 Wild Cherry Way
3 Beds
2 Baths
1,571 Sq.Ft.
$294,990
MLS#: 21327541

Van Alstyne
754 N Main Drive
3 Beds
1 Baths
1,152 Sq.Ft.
$245,000
MLS#: 21278163
Van Alstyne
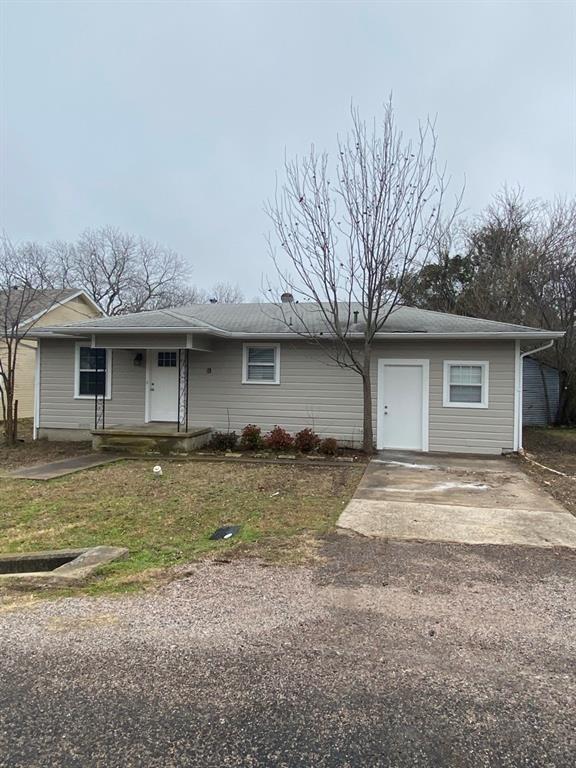
663 Tolson Avenue
2 Beds
1 Baths
968 Sq.Ft.
$225,000
MLS#: 20527310
Van Alstyne
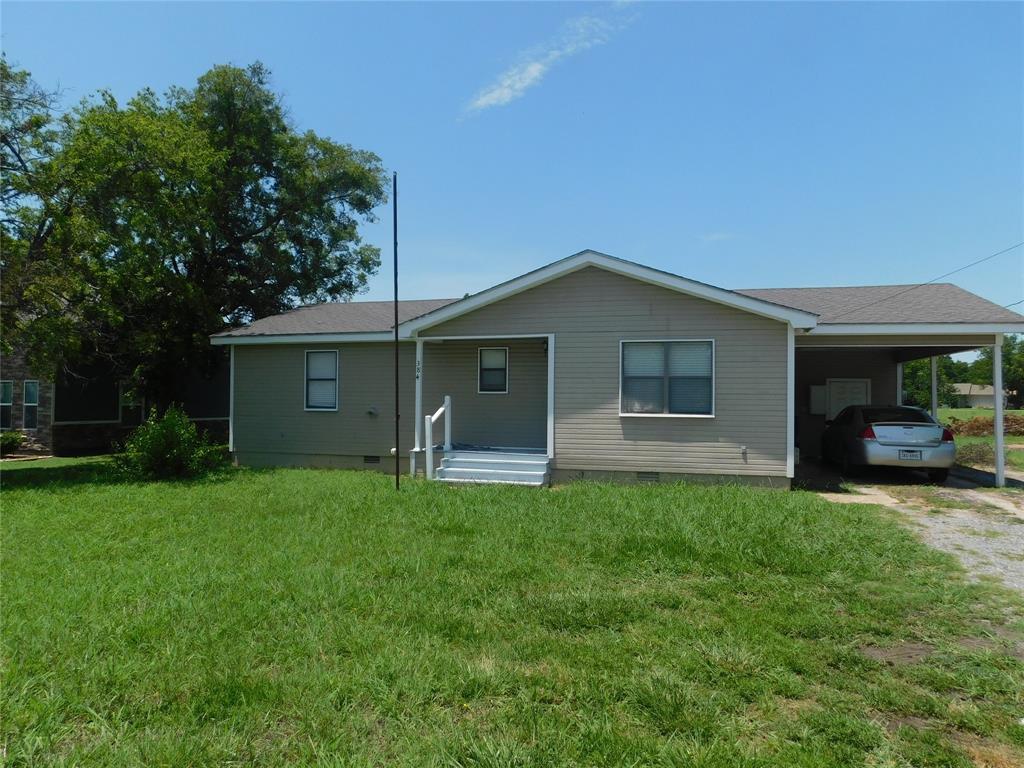
384 W Van Alstyne Parkway
2 Beds
2 Baths
1,016 Sq.Ft.
$225,000
MLS#: 20384970

Van Alstyne
325 Hopson Street
4 Beds
3 Baths
2,178 Sq.Ft.
$299,900
MLS#: 21298427
Van Alstyne
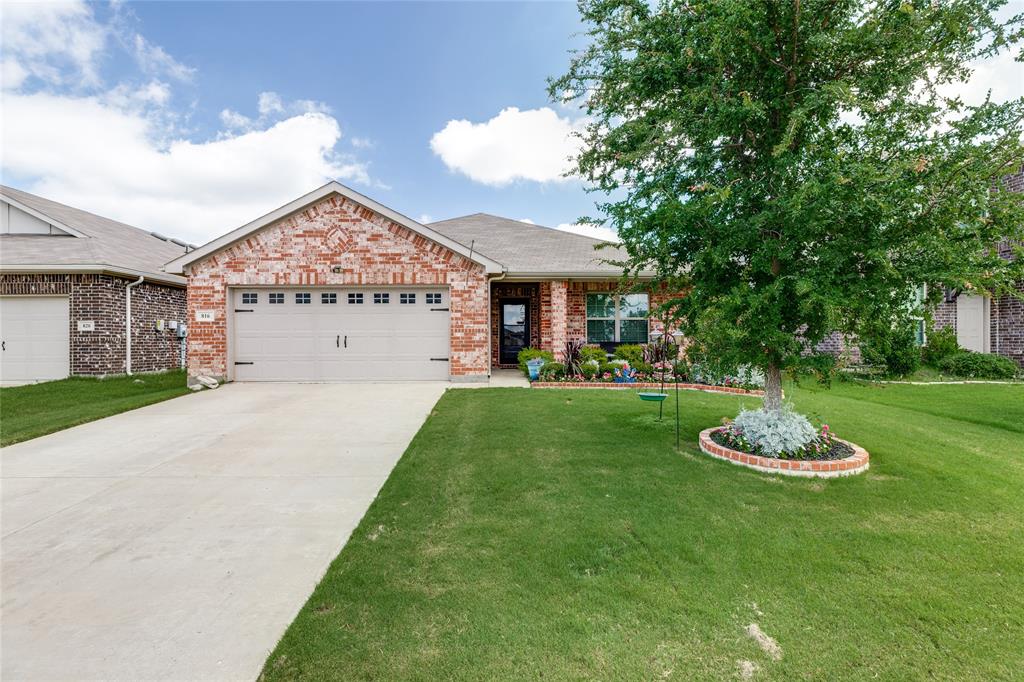
816 Ravenwood Lane
3 Beds
2 Baths
1,303 Sq.Ft.
$270,000
MLS#: 21274592
