



Property
Beds
3
Full Baths
2
1/2 Baths
1
Year Built
2016
Sq.Footage
2,104
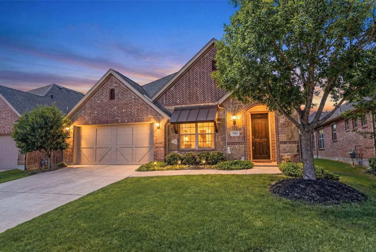
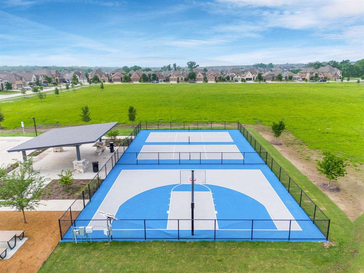
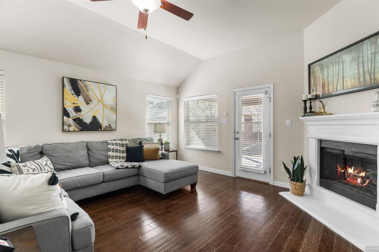
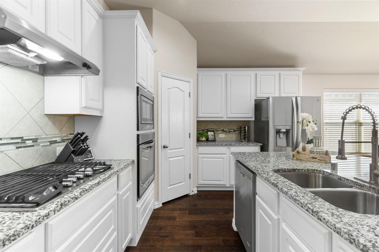
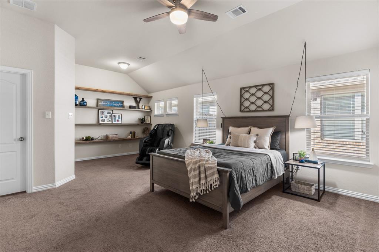
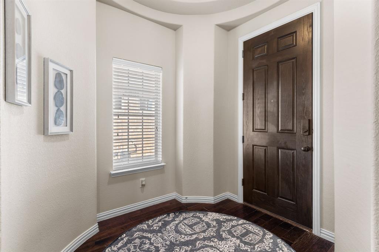
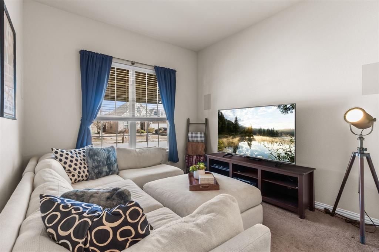
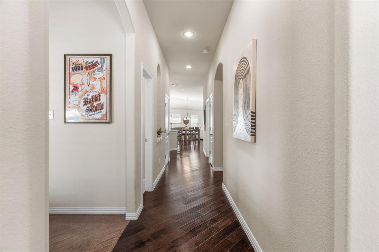
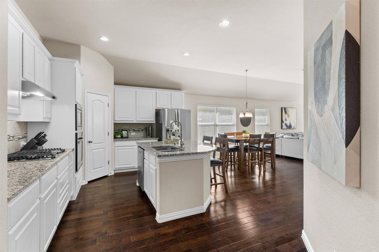
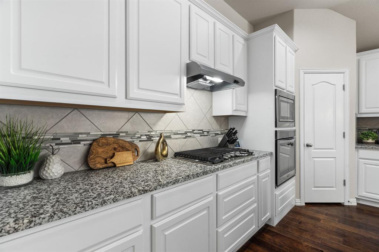
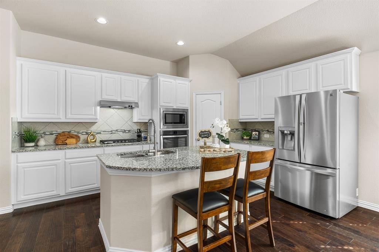
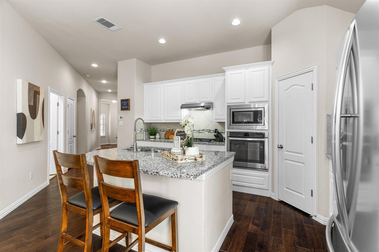
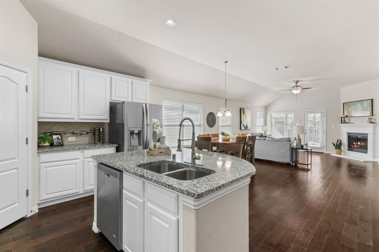
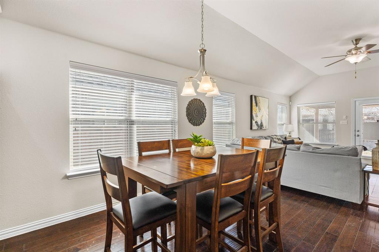
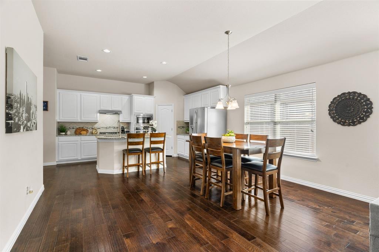
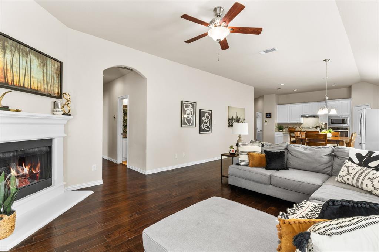
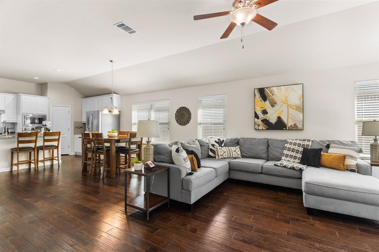
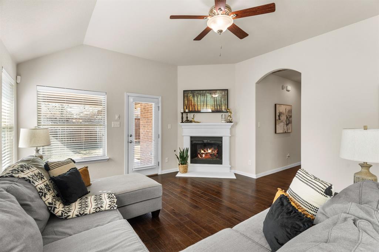
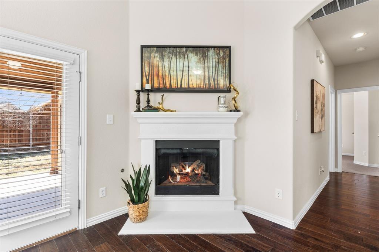
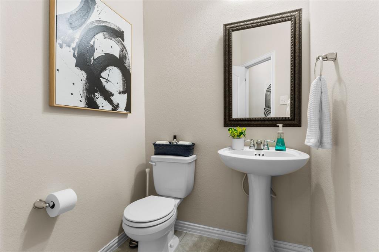
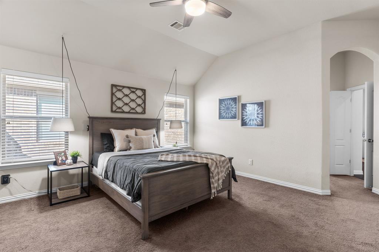
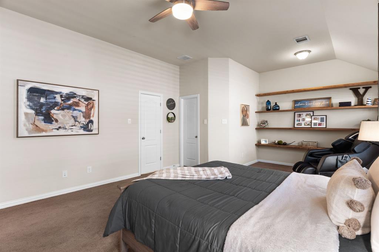
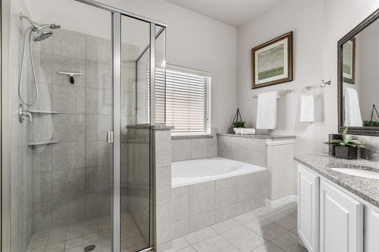
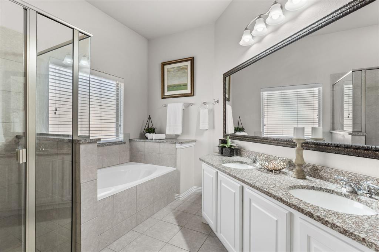
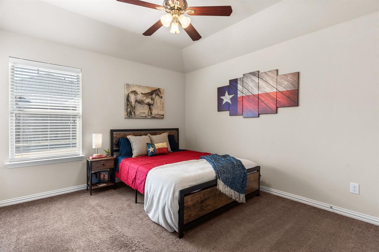
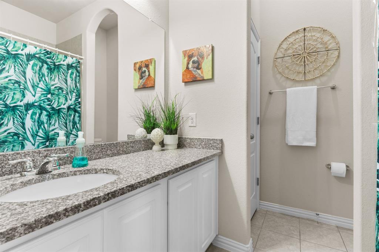
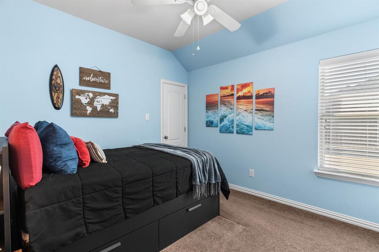
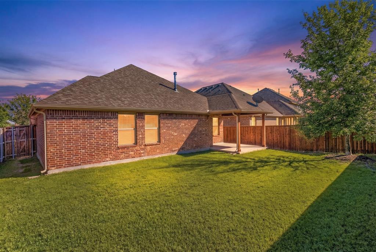
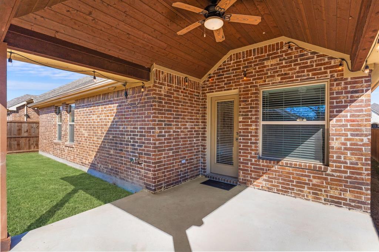
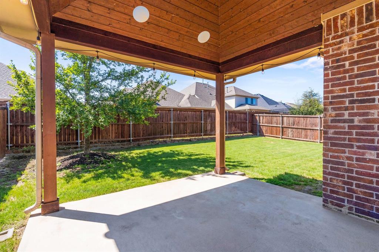
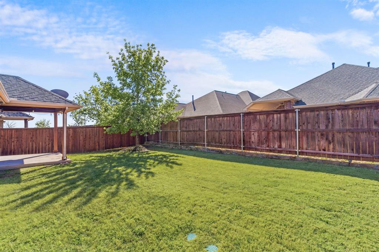
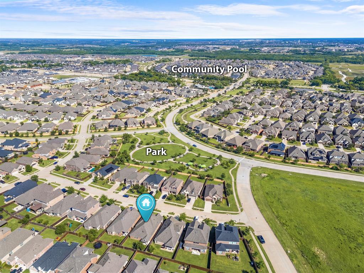
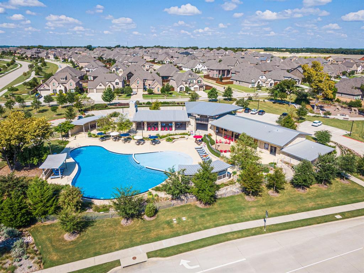
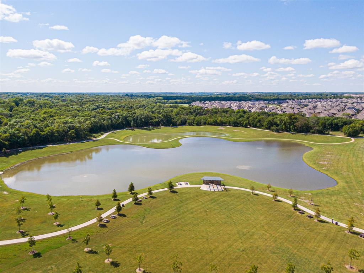
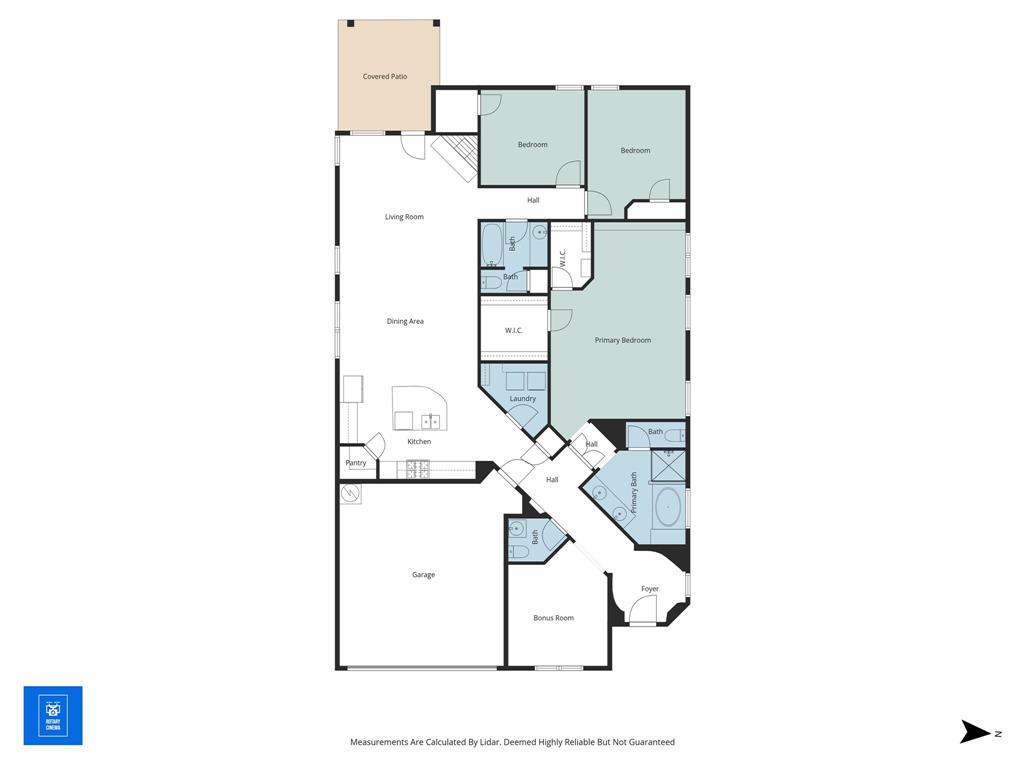
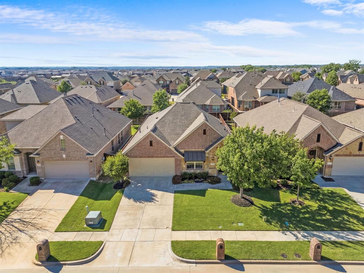
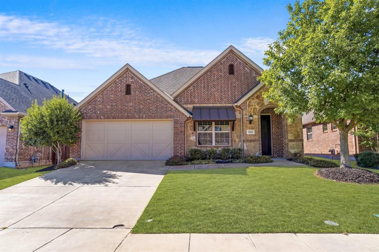
OPEN HOUSE SATURDAY NOV. 14th, 1-3pm! Exquisite single-story, energy-efficient home with smart home sound system, in the master-planned community of Trinity Falls in North McKinney. Lush trees and manicured landscaping frame the brick and stone façade, with herringbone detail and elegant copper window awning, while an arched entry leads to the inviting brick front porch complete with a Ring doorbell and keyless entry. Inside, a dramatic circular foyer with tray ceiling sets the tone. Engineered wood floors flow throughout the main living areas. A versatile front bonus room for a home office, media, or game rm— wired with a Denon smart-home sound system for playing music or watching the game with surround sound. The primary suite, accessed through French doors, features vaulted ceilings, sunlit windows, custom built-in shelving, sitting area, and 2 walk-in closets. End a long day in the spa-inspired bathroom, w dual sinks with granite countertops, soaking tub, walk-in shower w body spray, and private water closet. Enjoy cooking and baking in the eat-in kitchen w white cabinetry, deep pot and pan drawers, granite countertops, tile backsplash, walk-in pantry, and an island with under-mount dual sink and upgraded pull-down faucet. Host dinner parties or family meals in the light and bright dining area and gather your loved ones in the cozy living room, anchored by a gas fireplace and vaulted ceilings, with patio access for seamless indoor-outdoor living. The covered patio is an entertainer’s dream, showcasing a vaulted pine ceiling with fan, in-ceiling speakers, and gas stub in place for outdoor grilling. A spacious backyard with underground sprinkler system, recently maintenanced. Community amenities include pools, ponds, dog park, pickle ball, playgrounds, Frazier Elementary, and easy access McKinney and Melissa's grocery stores, doctor offices, boutiques, and restaurants. New hospital being built at TF entrance & possible new elementary school at the end of W Fork!
Features & Amenities
Interior
-
Other Interior Features
Chandelier, Eat-in Kitchen, Granite Counters, Kitchen Island, Open Floorplan, Pantry, Vaulted Ceiling(s), Walk-In Closet(s), High Speed Internet, Wired for Sound
-
Total Bedrooms
3
-
Bathrooms
2
-
1/2 Bathrooms
1
-
Basement YN
NO
-
Cooling YN
YES
-
Cooling
Central Air, Electric
-
Fireplace YN
YES
-
Heating YN
YES
-
Heating
Exhaust Fan, Central, Natural Gas
-
Pet friendly
N/A
Exterior
-
Garage
Yes
-
Garage spaces
2
-
Construction Materials
Brick, Stone
-
Other Exterior Features
Dog Run, Rain Gutters, Lighting, Private Yard
-
Parking
Additional Parking, Concrete, Covered, Direct Access, Driveway, Enclosed, Garage, Garage Door Opener, Garage Faces Front, Inside Entrance, Kitchen Level, Lighted, Private, Attached
-
Pool
No
-
Waterfront YN
NO
Area & Lot
-
Lot Features
Few Trees, Interior Lot, Landscaped, Subdivided
-
Lot Size(acres)
0.138
-
Lot Size(square feet)
6,011
-
Property Type
Residential
-
Property Sub Type
Single Family Residence
-
Architectural Style
Traditional
Price
-
Sales Price
$420,800
-
Tax Amount
$6,385
-
Financing Options
Cash, Conventional, FHA, VA Loan
-
Sq. Footage
2,104
-
Price/SqFt
$200
HOA
-
Association
YES
-
Association Fee
$393
-
Association Fee Frequency
Quarterly
-
Association Fee Includes
N/A
School District
-
Elementary School
Ruth and Harold Frazier
-
Middle School
Johnson
-
High School
McKinney North
Property Features
-
Foundation Details
Slab
-
Sewer
Public Sewer
-
Tax Lot
16
Schedule a Showing
Showing scheduled successfully.
Mortgage calculator
Estimate your monthly mortgage payment, including the principal and interest, property taxes, and HOA. Adjust the values to generate a more accurate rate.
Your payment
Principal and Interest:
$
Property taxes:
$
HOA fees:
$
Total loan payment:
$
Total interest amount:
$
Location
County
Collin
Elementary School
Ruth and Harold Frazier
Middle School
Johnson
High School
McKinney North
Listing Courtesy of Hannah Gigley, RE/MAX Four Corners
RealHub Information is provided exclusively for consumers' personal, non-commercial use, and it may not be used for any purpose other than to identify prospective properties consumers may be interested in purchasing. All information deemed reliable but not guaranteed and should be independently verified. All properties are subject to prior sale, change or withdrawal. RealHub website owner shall not be responsible for any typographical errors, misinformation, misprints and shall be held totally harmless.

AGENT
Joe Boston
Call Joe today to schedule a private showing.

* Listings on this website come from the FMLS IDX Compilation and may be held by brokerage firms other than the owner of this website. The listing brokerage is identified in any listing details. Information is deemed reliable but is not guaranteed. If you believe any FMLS listing contains material that infringes your copyrighted work please review our DMCA policy and learn how to submit a takedown request.© 2024 FMLS.
Related Properties

McKinney
309 Snowbird Way
2 Beds
2 Baths
1,605 Sq.Ft.
$394,990
MLS#: 21370482

McKinney
1309 Poldpark Place
5 Beds
4 Baths
3,357 Sq.Ft.
$434,999
MLS#: 21399627

McKinney
813 Geoffrey Drive
4 Beds
3 Baths
3,181 Sq.Ft.
$423,999
MLS#: 21399661

McKinney
7317 Bledington Lane
4 Beds
3 Baths
2,338 Sq.Ft.
$369,900
MLS#: 21426848

McKinney
2536 Shooting Star Drive
3 Beds
2 Baths
1,873 Sq.Ft.
$374,990
MLS#: 21378800

McKinney
7401 Audelia Lane
3 Beds
3 Baths
2,022 Sq.Ft.
$420,000
MLS#: 21426361

McKinney
1917 Ashland Street
4 Beds
2 Baths
1,692 Sq.Ft.
$358,500
MLS#: 21415686

McKinney
4733 Lunker Street
3 Beds
2 Baths
2,340 Sq.Ft.
$421,160
MLS#: 21398198

McKinney
6804 Gibson Trail
3 Beds
2 Baths
1,882 Sq.Ft.
$495,000
MLS#: 21366667

McKinney
3320 Prairie Place
4 Beds
2 Baths
2,506 Sq.Ft.
$450,000
MLS#: 21369764
