


Property
Beds
3
Full Baths
2
1/2 Baths
None
Year Built
1978
Sq.Footage
1,508
Located in Burleson’s established Summercrest neighborhood. This 3 bedroom 2 bath 1508 sq foot home offers a functional single-story floor plan centered around a spacious living room with a vaulted ceiling, exposed wood beams, and a dramatic painted-brick fireplace with updated modern ceiling fan that creates a distinctive focal point. Recent improvements to flooring and lighting and fixtures give the home a fresh, updated feel while preserving its original architectural character.The living room flows into a generous dining area and kitchen, where abundant natural light and views of the backyard create a bright, open atmosphere. The kitchen offers ample cabinetry and workspace, while the adjoining dining area provides plenty of room for everyday meals or entertaining. Three comfortably sized bedrooms include a spacious primary bedroom, and both full baths feature updated finishes, including refreshed vanities, countertops, fixtures, and tile.Additional improvements made around 2024 include updates to the dishwasher, water heater, air-conditioning system, and roof, adding meaningful value beyond the home’s cosmetic updates. A dedicated laundry area and attached two-car garage provide additional everyday functionality.Outside, the fenced backyard offers room for outdoor living, recreation, gardening, or future personalization. Conveniently located near shopping, dining, schools, and major roadways, this updated Summercrest home combines an established Burleson location with a practical floor plan and a substantial list of recent improvements.
Features & Amenities
Interior
-
Other Interior Features
Open Floorplan, Vaulted Ceiling(s)
-
Total Bedrooms
3
-
Bathrooms
2
-
Basement YN
NO
-
Fireplace YN
YES
-
Pet friendly
N/A
Exterior
-
Garage
Yes
-
Garage spaces
2
-
Parking
Driveway, Garage, Attached
-
Pool
No
-
Waterfront YN
NO
Area & Lot
-
Lot Size(acres)
0.183
-
Lot Size(square feet)
7,971
-
Property Type
Residential
-
Property Sub Type
Single Family Residence
Price
-
Sales Price
$289,900
-
Tax Amount
$6,102
-
Sq. Footage
1,508
-
Price/SqFt
$192
HOA
-
Association
No
School District
-
Elementary School
Mound
-
Middle School
Hughes
-
High School
Burleson
Property Features
-
Sewer
Public Sewer
-
Tax Lot
6
-
Water Source
Public
Schedule a Showing
Showing scheduled successfully.
Mortgage calculator
Estimate your monthly mortgage payment, including the principal and interest, property taxes, and HOA. Adjust the values to generate a more accurate rate.
Your payment
Principal and Interest:
$
Property taxes:
$
HOA fees:
$
Total loan payment:
$
Total interest amount:
$
Location
County
Johnson
Elementary School
Mound
Middle School
Hughes
High School
Burleson
Listing Courtesy of Rebecca Levy, Dave Perry Miller Real Estate
RealHub Information is provided exclusively for consumers' personal, non-commercial use, and it may not be used for any purpose other than to identify prospective properties consumers may be interested in purchasing. All information deemed reliable but not guaranteed and should be independently verified. All properties are subject to prior sale, change or withdrawal. RealHub website owner shall not be responsible for any typographical errors, misinformation, misprints and shall be held totally harmless.

AGENT
Joe Boston
Call Joe today to schedule a private showing.

* Listings on this website come from the FMLS IDX Compilation and may be held by brokerage firms other than the owner of this website. The listing brokerage is identified in any listing details. Information is deemed reliable but is not guaranteed. If you believe any FMLS listing contains material that infringes your copyrighted work please click here to review our DMCA policy and learn how to submit a takedown request.© 2024 FMLS.
Related Properties

Burleson
804 Bur Oak Drive
4 Beds
2 Baths
1,406 Sq.Ft.
$285,000
MLS#: 21336025
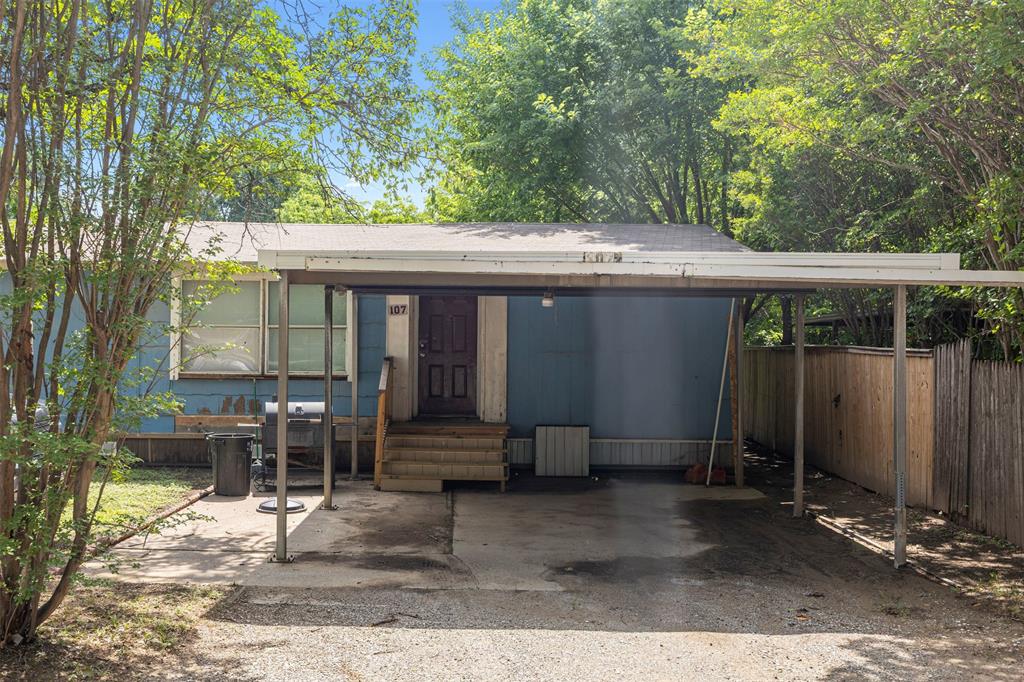
Burleson
107 Syble Jean Drive B
3 Beds
2 Baths
1,952 Sq.Ft.
$299,900
MLS#: 21277520

Burleson
330 Schumacher Drive
3 Beds
2 Baths
1,275 Sq.Ft.
$251,000
MLS#: 21332367

Burleson
621 Creekview Drive
3 Beds
2 Baths
1,806 Sq.Ft.
$309,900
MLS#: 21354411

Burleson
2521 Buffalo Run
3 Beds
2 Baths
2,568 Sq.Ft.
$325,000
MLS#: 21343216

Burleson
633 Cardinal Ridge Road
3 Beds
2 Baths
1,838 Sq.Ft.
$340,000
MLS#: 21367904

Burleson
1434 Paint Brush Court
3 Beds
2 Baths
1,452 Sq.Ft.
$250,000
MLS#: 21330064

Burleson
136 Jill Ann Drive
4 Beds
2 Baths
1,770 Sq.Ft.
$279,900
MLS#: 21358602

Burleson
548 NW Newton Drive
3 Beds
2 Baths
1,223 Sq.Ft.
$265,000
MLS#: 21334777
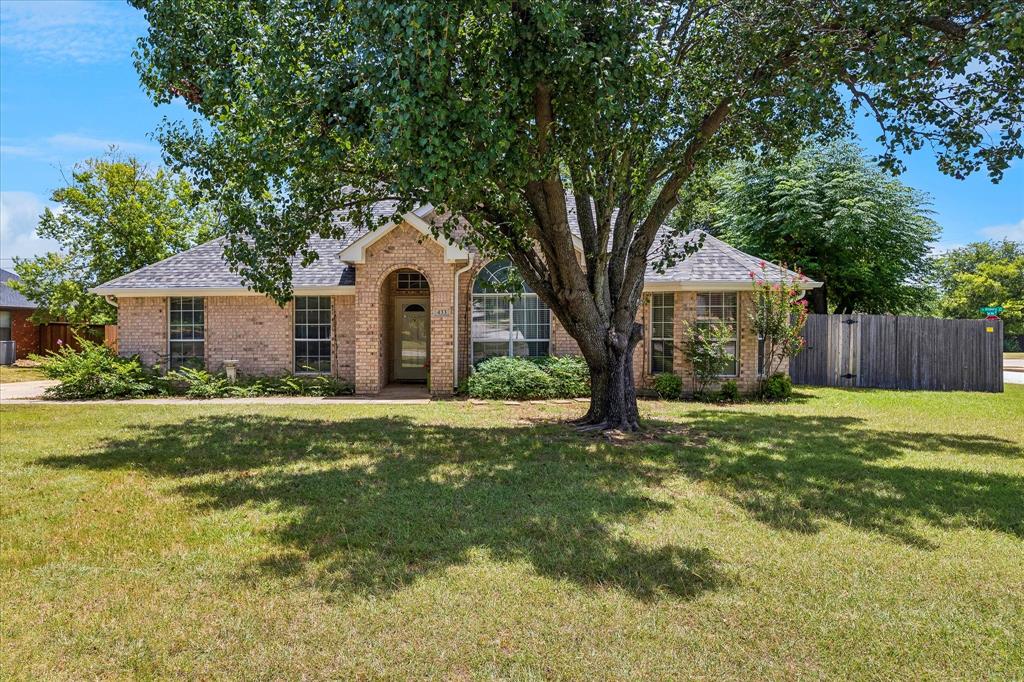
Burleson
433 Sherwood Court
3 Beds
2 Baths
1,831 Sq.Ft.
$337,500
MLS#: 21317619
