
Mediterranean, Ranch, Spanish, Traditional, Other
7624 Lake Highlands Drive
Fort Worth, TX 76179
MLS#: 21382634
$475,000


Property
Beds
3
Full Baths
2
1/2 Baths
1
Year Built
1974
Sq.Footage
2,299
GORGEOUS REMODELED HOME IN HIGHLY-SOUGHT-AFTER LAKE COMMUNITY! Situated on the top of a hill, this Spanish-style home features a circular drive, gorgeous shade trees, beautiful arches & a Saltillo tile porch! Step inside to find a newly renovated home with a bright open-concept formal living area that is currently being used as a game room. The primary living area boasts incredible picture windows, a wood-burning fireplace, built-in study desk, large dining area, gorgeous tile flooring & custom bar top for additional seating during social gatherings. Fully remodeled kitchen with fun, lake house inspired blue cabinetry, custom lighting, walk-in pantry, black appliances with gold handles, double oven and small breakfast nook. Laundry room is huge & includes a private half bath. Retreat to the primary bedroom and enjoy a luxurious bathroom with double vanities, walk in shower w remote controlled body sprays, double closets plus linen storage! Secondary bedrooms are large & offer great closet space too! Vintage secondary bath preserves the 1970's vibe of this fabulously funky home! The backyard is a place of rest and relaxation! Huge covered porch, tons of shade trees, new 8ft privacy fence, deck and lush landscaping! NEW 50 year class 4 impact resistant roof installed on 9-21-26! Located just 20 minutes North from Ft. Worth’s city center, Lake Country Estates offers resort living a world apart from the hustle and bustle of the crowded city. Families can enjoy golf, tennis, fishing, swimming, and horseback riding just minutes from their door. One of the amenities that makes Lake Country Estates a special place to live is the Greenbelt Park, which consists of six areas, including a boat launch, playground & tennis courts. Lake Country is close to major arteries for a fast commute! No two homes are completely alike! With a church & convenience shopping center onsite & a first class school system next door, Lake Country Estates offers everything home owners desire! Hurry!
Features & Amenities
Interior
-
Other Interior Features
Built-in Features, Chandelier, Double Vanity, Eat-in Kitchen, Open Floorplan, Other, Pantry, Walk-In Closet(s), High Speed Internet
-
Total Bedrooms
3
-
Bathrooms
2
-
1/2 Bathrooms
1
-
Basement YN
NO
-
Cooling YN
YES
-
Cooling
Ceiling Fan(s), Central Air, Electric, Other
-
Fireplace YN
YES
-
Heating YN
YES
-
Heating
Exhaust Fan, Fireplace Insert, Central, Electric, Fireplace(s), Other
-
Pet friendly
N/A
Exterior
-
Garage
Yes
-
Garage spaces
2
-
Construction Materials
Brick, Stucco, Other
-
Other Exterior Features
Rain Gutters, Lighting, Private Yard, Other
-
Parking
Additional Parking, Circular Driveway, Concrete, Covered, Direct Access, Driveway, Enclosed, Garage, Garage Door Opener, Garage Faces Side, Inside Entrance, Kitchen Level, Lighted, On Street, Open, Other, Outside, Oversized, Private, See Remarks, Side By Side, Storage, Attached
-
Patio and Porch Features
Covered, Deck, Front Porch, Patio, Rear Porch, See Remarks, Other
-
Pool
No
-
Waterfront YN
NO
Area & Lot
-
Lot Features
Interior Lot, Landscaped, Many Trees, Sloped, Subdivided
-
Lot Size(acres)
0.266
-
Lot Size(square feet)
11,586
-
Property Type
Residential
-
Property Sub Type
Single Family Residence
-
Architectural Style
Mediterranean, Ranch, Spanish, Traditional, Other
Price
-
Sales Price
$475,000
-
Tax Amount
$7,780
-
Sq. Footage
2,299
-
Price/SqFt
$206
HOA
-
Association
YES
-
Association Fee
$150
-
Association Fee Frequency
Annually
-
Association Fee Includes
N/A
Property Resources
-
Horse Property
NO
School District
-
Elementary School
Lake Country
-
Middle School
Wayside
-
High School
Boswell
Property Features
-
Foundation Details
Slab
-
Senior Community YN
NO
-
Sewer
Public Sewer
-
Tax Lot
35
-
Water Source
Public
Schedule a Showing
Showing scheduled successfully.
Mortgage calculator
Estimate your monthly mortgage payment, including the principal and interest, property taxes, and HOA. Adjust the values to generate a more accurate rate.
Your payment
Principal and Interest:
$
Property taxes:
$
HOA fees:
$
Total loan payment:
$
Total interest amount:
$
Location
County
Tarrant
Elementary School
Lake Country
Middle School
Wayside
High School
Boswell
Listing Courtesy of Lanae Humbles, Twenty-Two Realty
RealHub Information is provided exclusively for consumers' personal, non-commercial use, and it may not be used for any purpose other than to identify prospective properties consumers may be interested in purchasing. All information deemed reliable but not guaranteed and should be independently verified. All properties are subject to prior sale, change or withdrawal. RealHub website owner shall not be responsible for any typographical errors, misinformation, misprints and shall be held totally harmless.

AGENT
Joe Boston
Call Joe today to schedule a private showing.

* Listings on this website come from the FMLS IDX Compilation and may be held by brokerage firms other than the owner of this website. The listing brokerage is identified in any listing details. Information is deemed reliable but is not guaranteed. If you believe any FMLS listing contains material that infringes your copyrighted work please click here to review our DMCA policy and learn how to submit a takedown request.© 2024 FMLS.
Related Properties

Fort Worth
7612 Duck Bay Road
5 Beds
3 Baths
2,968 Sq.Ft.
$459,990
MLS#: 21084883

Fort Worth
15956 STABLEFORD Road
4 Beds
2 Baths
2,099 Sq.Ft.
$418,335
MLS#: 21184736

Fort Worth
409 Falling Star Drive
4 Beds
2 Baths
1,959 Sq.Ft.
$405,000
MLS#: 21274092

Fort Worth
6920 Danieldale Drive
5 Beds
2 Baths
3,992 Sq.Ft.
$400,000
MLS#: 21321119

Fort Worth
1208 Kelpie Court
3 Beds
2 Baths
2,324 Sq.Ft.
$499,000
MLS#: 21384209

Fort Worth
4104 Middlebrook Road
4 Beds
3 Baths
2,624 Sq.Ft.
$409,000
MLS#: 21376982

Fort Worth
7120 Brekenridge Drive
5 Beds
3 Baths
3,860 Sq.Ft.
$530,000
MLS#: 21321831
Fort Worth
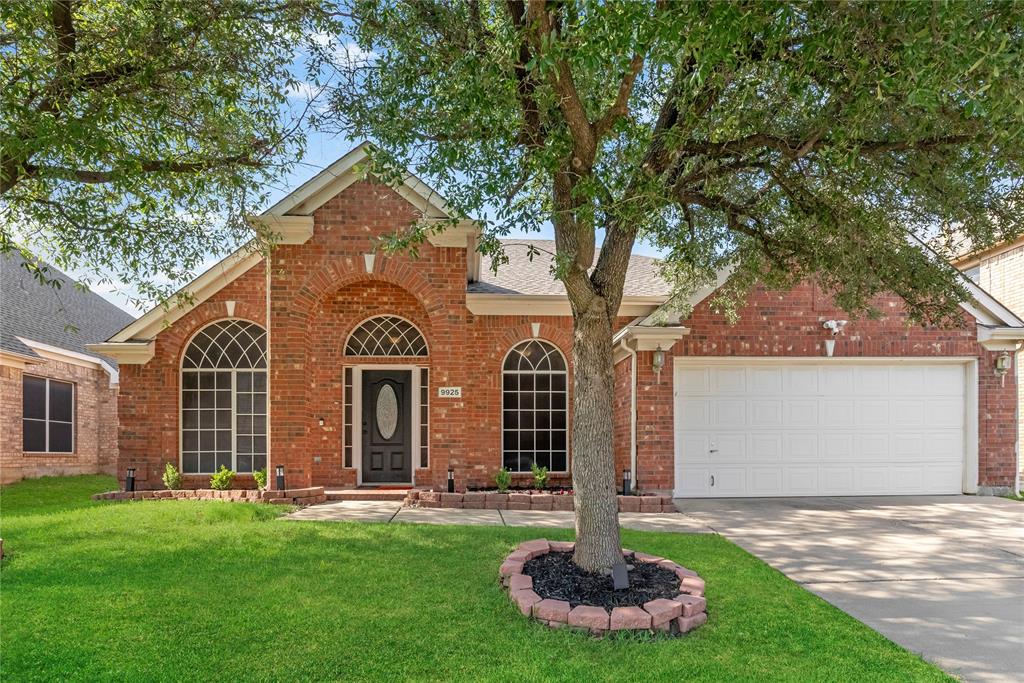
9925 Crawford Farms Drive
4 Beds
2 Baths
2,138 Sq.Ft.
$399,990
MLS#: 21295247

Fort Worth
201 W Lancaster Avenue 421
2 Beds
2 Baths
1,135 Sq.Ft.
$415,000
MLS#: 21348850
Fort Worth
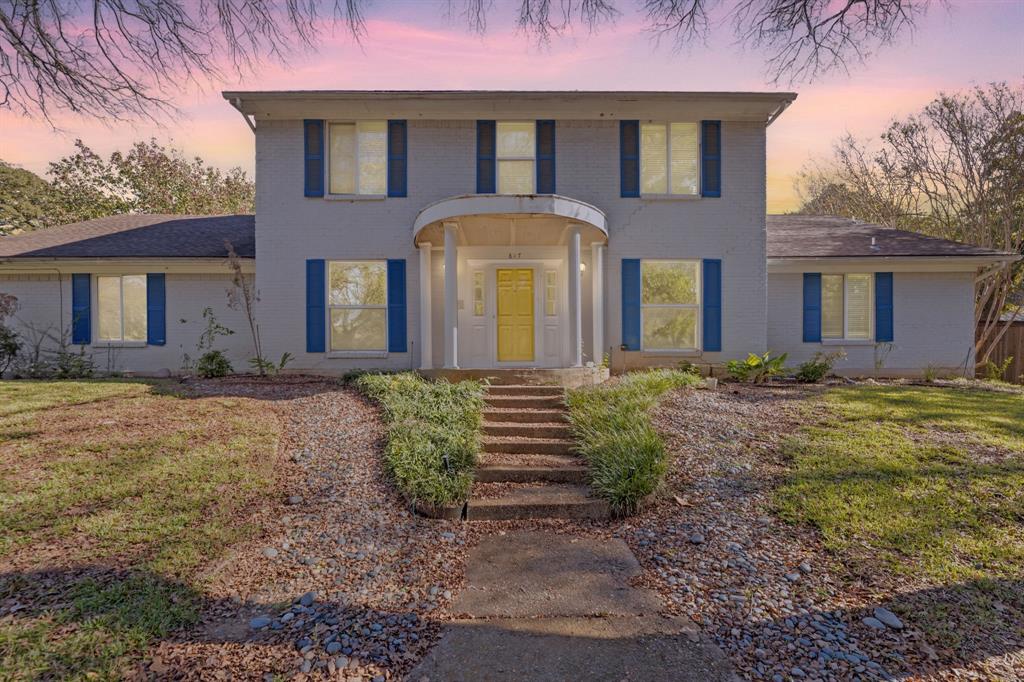
817 Sylvan Drive
4 Beds
4 Baths
2,899 Sq.Ft.
$470,000
MLS#: 21122248
