


Property
Beds
5
Full Baths
3
1/2 Baths
1
Year Built
2009
Sq.Footage
3,505
Location is one of the standout features of this incredible home! Backing to a greenbelt and neighborhood walking trails, with Don Whitt Elementary School just across the greenbelt. The neighborhood also features a community pool and an extensive trail system, giving you even more ways to enjoy the outdoors right outside your door. Step inside to soaring ceilings, rich hardwood floors, and a dramatic floor-to-ceiling stone fireplace that anchors the spacious living area. The open layout provides plenty of room for everyday living and entertaining, while plantation shutters throughout the first floor add timeless style and character. The backyard is where this home really shines! Enjoy your own private retreat featuring a sparkling pool, multiple covered outdoor living areas, and an impressive outdoor kitchen with built in grills make it perfect for entertaining, relaxing, and enjoying the evenings. With the greenbelt just beyond the backyard, you'll enjoy a more open setting along with easy access to the neighborhood trails. Upstairs offers even more flexible living and entertaining space, including a large media and game room, and three additional bedrooms. While the three car garage provides plenty of room for vehicles and additional storage. From morning walks along the trails and convenient access to school to afternoons by the pool and evenings under the covered patio, this home offers an exceptional combination of space, outdoor living, neighborhood amenities, and location.
Features & Amenities
Interior
-
Other Interior Features
Double Vanity, Eat-in Kitchen, Granite Counters, Kitchen Island, Open Floorplan, Vaulted Ceiling(s), Walk-In Closet(s), Wet Bar, High Speed Internet, Wired for Sound
-
Total Bedrooms
5
-
Bathrooms
3
-
1/2 Bathrooms
1
-
Basement YN
NO
-
Cooling YN
YES
-
Cooling
Central Air
-
Fireplace YN
YES
-
Heating YN
YES
-
Heating
Central
-
Pet friendly
N/A
Exterior
-
Garage
Yes
-
Garage spaces
3
-
Construction Materials
Stone, Brick, Stone Veneer
-
Other Exterior Features
Built-in Barbecue, Gas Grill, Rain Gutters, Lighting, Outdoor Grill, Private Yard
-
Parking
Concrete, Garage, Garage Door Opener, Garage Faces Side, Attached
-
Patio and Porch Features
Covered, Patio, Deck
-
Pool
Yes
-
Pool Features
Gunite, In Ground
-
Waterfront YN
NO
Area & Lot
-
Lot Features
Few Trees, Greenbelt, Interior Lot, Landscaped, Subdivided
-
Lot Size(acres)
0.2
-
Lot Size(square feet)
8,712
-
Property Type
Residential
-
Property Sub Type
Single Family Residence
-
Architectural Style
Traditional
Price
-
Sales Price
$675,000
-
Tax Amount
$13,276
-
Sq. Footage
3,505
-
Price/SqFt
$192
HOA
-
Association
YES
-
Association Fee
$630
-
Association Fee Frequency
Annually
-
Association Fee Includes
N/A
Property Resources
-
Horse Property
NO
School District
-
Elementary School
Don Whitt
-
Middle School
Cooper
-
High School
Wylie
Property Features
-
Foundation Details
Slab
-
Senior Community YN
NO
-
Sewer
Public Sewer
-
Tax Lot
16
-
Water Source
Public
Schedule a Showing
Showing scheduled successfully.
Mortgage calculator
Estimate your monthly mortgage payment, including the principal and interest, property taxes, and HOA. Adjust the values to generate a more accurate rate.
Your payment
Principal and Interest:
$
Property taxes:
$
HOA fees:
$
Total loan payment:
$
Total interest amount:
$
Location
County
Collin
Elementary School
Don Whitt
Middle School
Cooper
High School
Wylie
Listing Courtesy of Heather Shubzda, Ebby Halliday, REALTORS
RealHub Information is provided exclusively for consumers' personal, non-commercial use, and it may not be used for any purpose other than to identify prospective properties consumers may be interested in purchasing. All information deemed reliable but not guaranteed and should be independently verified. All properties are subject to prior sale, change or withdrawal. RealHub website owner shall not be responsible for any typographical errors, misinformation, misprints and shall be held totally harmless.

AGENT
Joe Boston
Call Joe today to schedule a private showing.

* Listings on this website come from the FMLS IDX Compilation and may be held by brokerage firms other than the owner of this website. The listing brokerage is identified in any listing details. Information is deemed reliable but is not guaranteed. If you believe any FMLS listing contains material that infringes your copyrighted work please click here to review our DMCA policy and learn how to submit a takedown request.© 2024 FMLS.
Related Properties
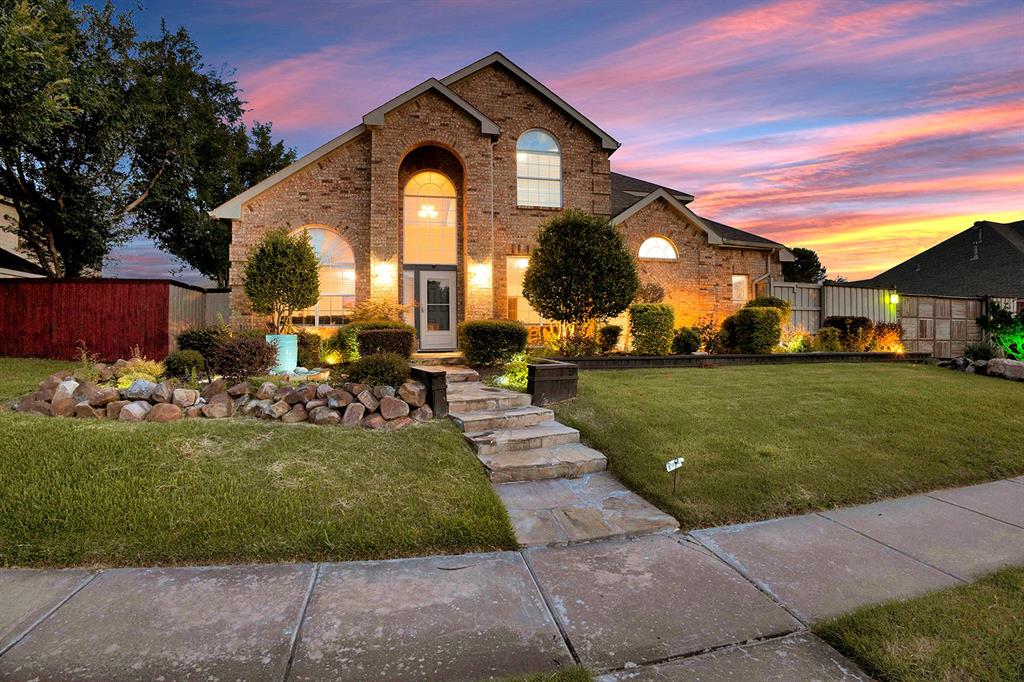
Sachse
1412 Sunrise Lane
4 Beds
3 Baths
3,322 Sq.Ft.
$670,000
MLS#: 21293104
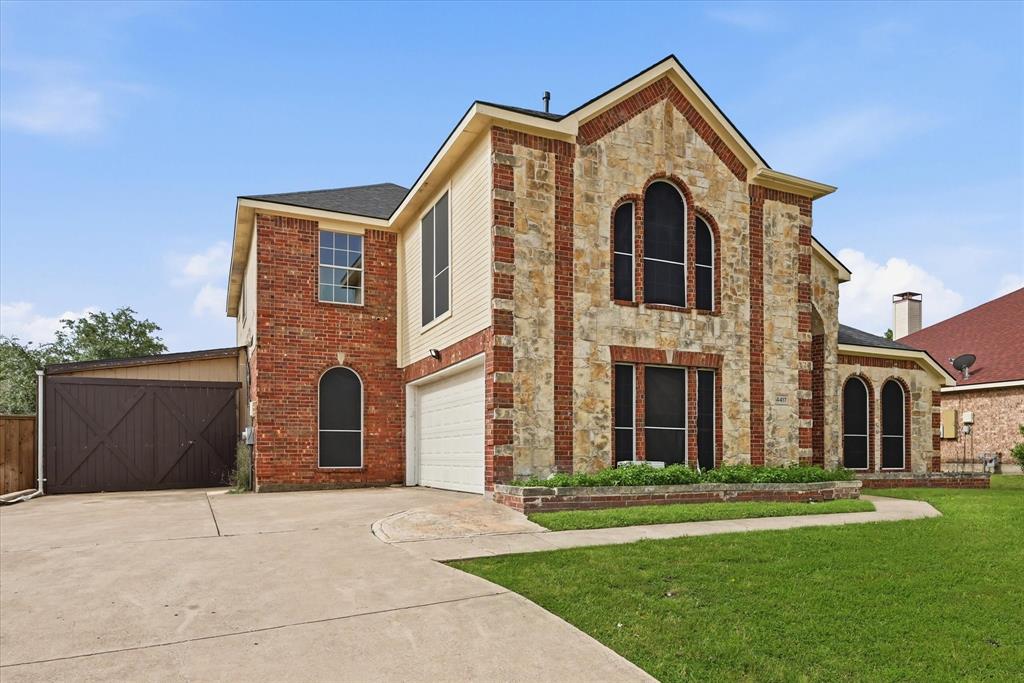
Sachse
4417 Teal Court
5 Beds
3 Baths
3,138 Sq.Ft.
$628,000
MLS#: 21261807

Sachse
6421 Fieldcrest Lane
4 Beds
4 Baths
3,701 Sq.Ft.
$545,000
MLS#: 21339569

Sachse
5308 Dixie Circle
4 Beds
2 Baths
2,827 Sq.Ft.
$575,000
MLS#: 21329010

Sachse
7604 Cindy Lane
4 Beds
3 Baths
3,084 Sq.Ft.
$600,000
MLS#: 21275959

Sachse
6211 Crestridge Lane
4 Beds
3 Baths
3,325 Sq.Ft.
$650,000
MLS#: 21295500

Sachse
5426 Grand Avenue
4 Beds
3 Baths
2,418 Sq.Ft.
$599,000
MLS#: 21373263

Sachse
5730 Creek Crossing Lane
4 Beds
3 Baths
3,883 Sq.Ft.
$614,990
MLS#: 21308045

Sachse
7308 Hawk Lane
5 Beds
3 Baths
3,532 Sq.Ft.
$550,000
MLS#: 21206853
