


Property
Beds
4
Full Baths
3
1/2 Baths
None
Year Built
1976
Sq.Footage
3,019
**OPEN HOUSE SATURDAY 11-14 FROM 12-3** Welcome to this beautiful home situated on an oversized lot in a quiet cul-de-sac in the highly sought-after Highlands North neighborhood! Upon entering, you'll be greeted by soaring beamed ceilings in the spacious living room, creating an open and inviting atmosphere with beautiful views of the backyard pool. The living room also features a wet bar and custom lighting that creates a warm, ambient glow in the evenings. This 4-bedroom, 3-full-bathroom home offers a thoughtfully designed layout with comfortable and versatile living spaces. A dedicated office provides the flexibility to serve as a home workspace, family room, or second living area. The kitchen features custom-made cabinetry with a built-in pantry, stainless steel appliances, and a stunning waterfall serving island with additional seating, creating a natural gathering spot. The primary suite includes a private sitting area and custom lighting that creates a relaxing evening ambiance, while the primary bathroom features separate vanities and individual closets for added convenience. Step outside to the covered patio with room for outdoor seating while overlooking the sparkling pool. The backyard also features a separate side yard, providing additional space for pets. Conveniently located near the neighborhood pond and walking and biking trail. Buyer and buyer's agent to verify all information for accuracy.
Open Houses
Open house times are shown in the property’s local time.
Features & Amenities
Interior
-
Other Interior Features
Built-in Features, Eat-in Kitchen, Kitchen Island, Open Floorplan, Pantry, Vaulted Ceiling(s), Wet Bar
-
Total Bedrooms
4
-
Bathrooms
3
-
Basement YN
NO
-
Cooling YN
YES
-
Cooling
Ceiling Fan(s), Central Air, Electric
-
Fireplace YN
YES
-
Heating YN
YES
-
Heating
Exhaust Fan, Natural Gas
-
Pet friendly
N/A
Exterior
-
Garage
Yes
-
Garage spaces
2
-
Construction Materials
Brick
-
Other Exterior Features
Rain Gutters, Lighting
-
Parking
Alley Access, Garage Door Opener, Garage Faces Rear, Attached
-
Patio and Porch Features
Covered, Front Porch, Rear Porch
-
Pool
Yes
-
Pool Features
Diving Board, In Ground, Pool Sweep
-
Waterfront YN
NO
Area & Lot
-
Lot Features
Cul-De-Sac
-
Lot Size(acres)
0.311
-
Lot Size(square feet)
13,547
-
Property Type
Residential
-
Property Sub Type
Single Family Residence
Price
-
Sales Price
$1,250,000
-
Tax Amount
$19,667
-
Financing Options
Cash, Conventional
-
Sq. Footage
3,019
-
Price/SqFt
$414
HOA
-
Association
No
School District
-
Elementary School
Bowie
-
Middle School
Parkhill
-
High School
Pearce
Property Features
-
Foundation Details
Slab
-
Sewer
Public Sewer
-
Tax Lot
26
-
Water Source
Public
Schedule a Showing
Showing scheduled successfully.
Mortgage calculator
Estimate your monthly mortgage payment, including the principal and interest, property taxes, and HOA. Adjust the values to generate a more accurate rate.
Your payment
Principal and Interest:
$
Property taxes:
$
HOA fees:
$
Total loan payment:
$
Total interest amount:
$
Location
County
Dallas
Elementary School
Bowie
Middle School
Parkhill
High School
Pearce
Listing Courtesy of Ryan Williams, Monument Realty
RealHub Information is provided exclusively for consumers' personal, non-commercial use, and it may not be used for any purpose other than to identify prospective properties consumers may be interested in purchasing. All information deemed reliable but not guaranteed and should be independently verified. All properties are subject to prior sale, change or withdrawal. RealHub website owner shall not be responsible for any typographical errors, misinformation, misprints and shall be held totally harmless.

AGENT
Joe Boston
Call Joe today to schedule a private showing.

* Listings on this website come from the FMLS IDX Compilation and may be held by brokerage firms other than the owner of this website. The listing brokerage is identified in any listing details. Information is deemed reliable but is not guaranteed. If you believe any FMLS listing contains material that infringes your copyrighted work please review our DMCA policy and learn how to submit a takedown request.© 2024 FMLS.
Related Properties

Dallas
4726 Hopkins Avenue
5 Beds
4 Baths
4,180 Sq.Ft.
$1,195,900
MLS#: 21257883

Dallas
7311 Wester Way
5 Beds
4 Baths
4,360 Sq.Ft.
$1,150,000
MLS#: 21406592

Dallas
7015 Nicki Street
4 Beds
4 Baths
4,845 Sq.Ft.
$1,150,000
MLS#: 21389505

Dallas
5616 Mcshann Road
5 Beds
3 Baths
3,181 Sq.Ft.
$1,195,000
MLS#: 21424797

Dallas
7736 Bantry Lane
4 Beds
3 Baths
3,028 Sq.Ft.
$1,095,000
MLS#: 21423526

Dallas
4430 Stigall Street
4 Beds
4 Baths
4,078 Sq.Ft.
$1,500,000
MLS#: 21399984
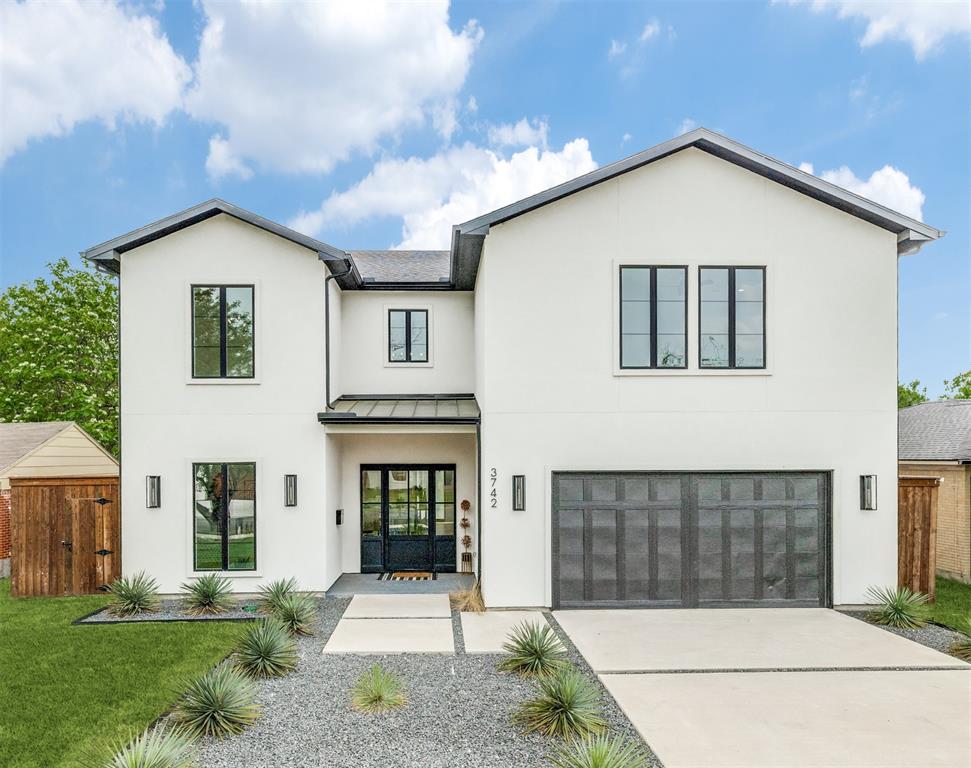
Dallas
3742 Almazan Drive
4 Beds
4 Baths
4,702 Sq.Ft.
$1,139,900
MLS#: 21218075

Dallas
12050 Lueders Lane
3 Beds
3 Baths
2,388 Sq.Ft.
$1,050,000
MLS#: 21412208

Dallas
8715 Forest Hills Boulevard
3 Beds
2 Baths
2,854 Sq.Ft.
$1,285,000
MLS#: 21390705

Dallas
7336 Lakehurst Avenue
4 Beds
3 Baths
3,054 Sq.Ft.
$1,295,000
MLS#: 21342825
