Features & Amenities

Interior

  • Other Interior Features

    Chandelier, Double Vanity, Eat-in Kitchen, Granite Counters, Kitchen Island, Open Floorplan, Pantry, Vaulted Ceiling(s), Walk-In Closet(s)

  • Total Bedrooms

    3

  • Bathrooms

    3

  • 1/2 Bathrooms

    1

  • Basement YN

    NO

  • Cooling YN

    YES

  • Cooling

    Ceiling Fan(s), Central Air, Electric

  • Fireplace YN

    YES

  • Heating YN

    YES

  • Heating

    Central, Electric

  • Pet friendly

    N/A

Exterior

  • Garage

    Yes

  • Garage spaces

    3

  • Parking

    Garage Door Opener, Garage Faces Side, Attached

  • Pool

    No

  • Waterfront YN

    NO

Area & Lot

  • Lot Size(acres)

    1.0

  • Lot Size(square feet)

    43,560

  • Property Type

    Residential

  • Property Sub Type

    Single Family Residence

  • Architectural Style

    Traditional

Price

  • Sales Price

    $1,150,000

  • Sq. Footage

    3,530

  • Price/SqFt

    $325

HOA

  • Association

    No

School District

  • Elementary School

    Vandagriff

  • Middle School

    Aledo

  • High School

    Aledo

Property Features

  • Foundation Details

    Slab

  • Senior Community YN

    NO

  • Sewer

    Septic Tank

  • Tax Lot

    2

  • Water Source

    Well

Schedule a Showing

Showing scheduled successfully.

<
>
IN PERSON
VIA CHAT

What is 3 + 4 ?


Change time

Mortgage calculator

Estimate your monthly mortgage payment, including the principal and interest, property taxes, and HOA. Adjust the values to generate a more accurate rate.

Your payment

Principal and Interest:

$

Property taxes:

$

HOA fees:

$

Total loan payment:

$

Total interest amount:

$

Location

County

Tarrant

Elementary School

Vandagriff

Middle School

Aledo

High School

Aledo

Listing Courtesy of Rees Atkins , The Atkins Agency

RealHub Information is provided exclusively for consumers' personal, non-commercial use, and it may not be used for any purpose other than to identify prospective properties consumers may be interested in purchasing. All information deemed reliable but not guaranteed and should be independently verified. All properties are subject to prior sale, change or withdrawal. RealHub website owner shall not be responsible for any typographical errors, misinformation, misprints and shall be held totally harmless.

Agent Joe Boston

AGENT

Joe Boston

Call Joe today to schedule a private showing.


* Listings on this website come from the FMLS IDX Compilation and may be held by brokerage firms other than the owner of this website. The listing brokerage is identified in any listing details. Information is deemed reliable but is not guaranteed. If you believe any FMLS listing contains material that infringes your copyrighted work please click here to review our DMCA policy and learn how to submit a takedown request.© 2024 FMLS.
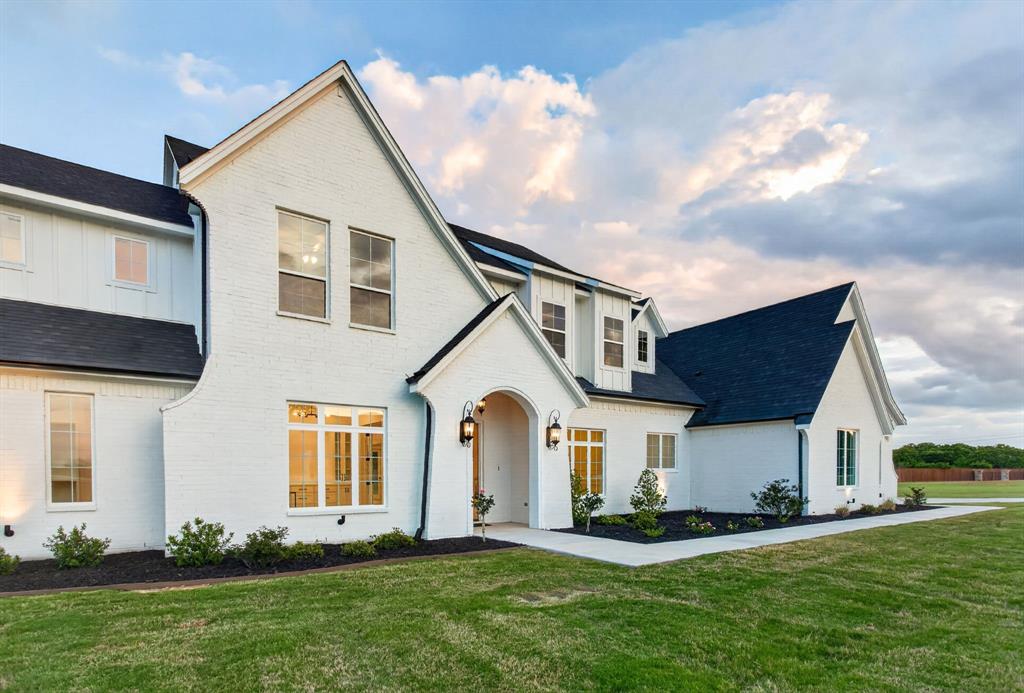
Experience timeless European-inspired architecture in this proposed custom home by one of Prairie Hill Estates' premier builders. Featuring a striking turret, painted brick exterior, steep gabled rooflines, and expansive windows that fill the home with natural light, this thoughtfully designed residence combines elegant design with exceptional everyday functionality.

The open-concept floor plan offers spacious living and effortless entertaining, while the private primary suite serves as a true retreat with direct access to the laundry room for exceptional convenience. A dedicated fitness room provides the perfect space to prioritize health and wellness from the comfort of home. Every space has been carefully planned to create a seamless flow while maximizing comfort, storage, and livability.

Situated on a one-acre homesite in the desirable second phase of Prairie Hill Estates, this home can be fully customized to suit your lifestyle. Buyers have the opportunity to work alongside the builder to personalize the floor plan, finishes, fixtures, colors, and design selections, creating a truly one-of-a-kind home.

Nestled among the rolling hills of Parker County, Prairie Hill Estates offers the beauty of wide-open spaces, luxury custom homes, and the tranquility of country living within the highly acclaimed Aledo ISD. This is a rare opportunity to build a home tailored specifically to your vision in one of the area's most sought-after communities.

Renderings are representative of the proposed design and may include optional features. Final specifications, pricing, and finishes are subject to builder approval and buyer selections.

7705 Cattle Prairie Trail

Message successfully sent.

What would you like to know?

What is 3 + 4 ?

I agree to receive email communication and understand I can unsubscribe at any time.

I agree to be contacted by Next Level Realty Group via call, email, and text for real estate services. To opt out, you can reply 'stop' at any time or reply 'help' for assistance. You can also click the unsubscribe link in the emails. Message and data rates may apply. Message frequency may vary. Privacy Policy

Related Properties

Welcome to Remington Home's model home built for Aledo ISD's Woodland Meadows. This stunning custom home is loaded with over-the-top upgrades and timeless design features. Whole-house foam insulation, 17 SEER Trane HVAC, recirculating hot water, Smurf tubing for HDMI-CAT6 wiring, and an extraordinary finish-out sets this home apart. From the curb, its crisp white façade, architectural uplighting, and sweeping rooflines make an unforgettable first impression on a wide 2+ acre lot. The interior - completely elevated - with an airy, neutral palette, white oak floors, custom casements, built-ins, sophisticated lighting, and walls of windows. The thoughtful first-floor plan has it all: a dedicated office, elegant formal dining, a dramatic two-story living room with a stately fireplace and custom built-ins, plus a spacious chef’s kitchen with level 5 quartz counters and tile backsplash featuring an additional work station, oversized pantry, 6-burner gas range, and Frigidaire side-by-side refrigerator and freezer. The owner’s suite is in a class of its own—vaulted beamed ceiling, abundant natural light, sconce lighting, a custom walk-in closet, and a spa-like ensuite bath that checks every box. Upstairs you’ll find four additional bedrooms, two beautifully appointed bathrooms (with a total of four sinks), a large second living room perfect for movie or game night, and the ultimate convenience: a second laundry room. The backyard offers room to create your vision—whether that’s a pool, workshop, or casita. (Yes, the builder can make it happen.) Best of all: NO city taxes, NO MUD, NO PID—plus the efficiency of well water and septic. Luxury living, country setting, and unmatched model-home upgrades make this property truly one of a kind, and an incredible value for a discerning buyer!
#21242554

Fort Worth

7798 Barber Ranch Road

5 Beds

3 Baths

4,920 Sq.Ft.

$1,349,000

MLS#: 21242554
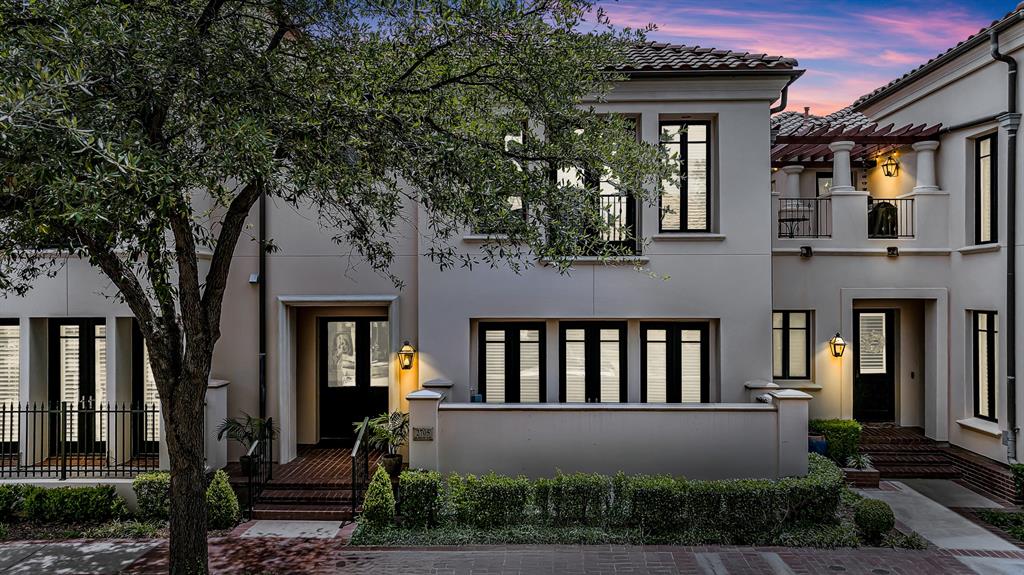
**MAJOR PRICE IMPROVEMENT** Experience elevated urban living at 2705 Museum Way, nestled in the heart of Fort Worth’s vibrant cultural district. This luxurious multi-level townhome offers the perfect blend of sophistication, convenience, and modern design—just steps from world-class museums, Trinity Trails, and the lively West 7th corridor.
Boasting over 3,200 square feet, this 3-bedroom, 4.5-bath home features an open-concept floor plan with soaring ceilings, rich hardwood flooring, and expansive windows that flood the space with natural light. A private **residential elevator** effortlessly connects all floors, offering accessibility and ease for daily living.
The gourmet kitchen is a chef’s dream, complete with granite countertops, stainless steel appliances, a gas range, pantry, and generous cabinetry. Adjacent is a spacious dining area perfect for entertaining or quiet evenings in.
The light-filled living room opens to a private balcony, ideal for morning coffee or sunset cocktails. Each bedroom features en-suite bathrooms and walk-in closets, offering both privacy and comfort. The luxurious primary suite includes dual vanities, a soaking tub, separate glass-enclosed shower, and a walk-in closet.
Additional highlights include a two-car attached garage with alley access, smart thermostat, in-unit laundry, and low-maintenance living. This pet-friendly community offers walkable access to shops, dining, Whole Foods, and cultural landmarks like the Kimbell and Modern Art Museums.
Whether you're seeking an executive lock-and-leave lifestyle, a home near downtown, or a sophisticated retreat with upscale amenities—including your own **private elevator**—this home delivers exceptional style and function in one of Fort Worth’s most desirable urban neighborhoods.
#21311461

Fort Worth

2705 Museum Way

3 Beds

4 Baths

3,290 Sq.Ft.

$999,734

MLS#: 21311461
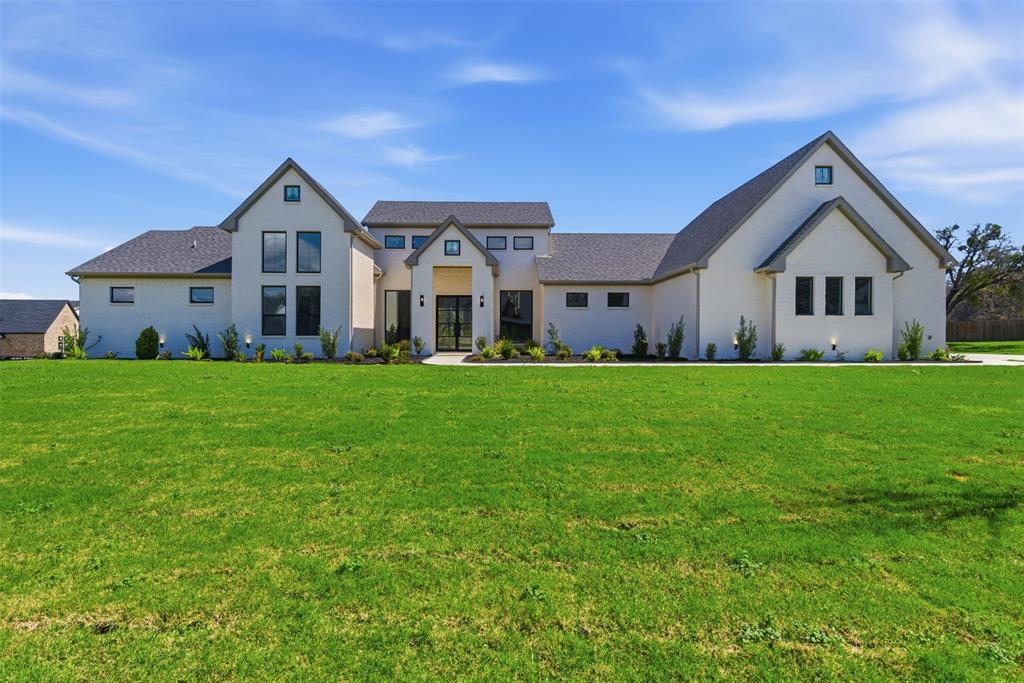
Welcome to 5825 Grey Wolf Ct, a striking custom home that blends modern luxury, thoughtful design, and resort-style outdoor living on an acre homesite. With 4 bedrooms, an additional flex room, and a spacious game room that can easily serve as a 5th bedroom, this home offers the flexibility today’s buyers are looking for.
Inside, the open-concept layout makes an immediate impression with soaring ceilings, expansive windows, abundant natural light, and a dramatic floor-to-ceiling fireplace anchoring the main living space. The kitchen was designed to stand out, featuring a large island, premium appliances, generous cabinetry, and a hidden pantry that adds both style and function. The dining and living areas flow seamlessly, creating an ideal setup for entertaining or everyday living.
The private primary suite offers a true retreat with vaulted ceilings, a spa-inspired bath, dual vanities, a freestanding soaking tub, oversized walk-in shower, and a large custom closet. Secondary bedrooms are well-sized, and the additional living spaces give you options for fitness, media, guests, or multigenerational living.
Step outside to your own backyard escape, complete with a covered patio, outdoor kitchen, and stunning pool that makes the most of the home’s wide open setting and scenic views. The long driveway, beautiful curb appeal, and custom exterior design add to the sense of privacy and presence.
A rare opportunity to own a thoughtfully designed custom home with high-end finishes, versatile living spaces, and unforgettable indoor-outdoor appeal on an entire acre of land. Zoned to top-rated Mansfield ISD.
#21209124

Fort Worth

5825 Grey Wolf Court

5 Beds

3 Baths

3,470 Sq.Ft.

$1,075,000

MLS#: 21209124
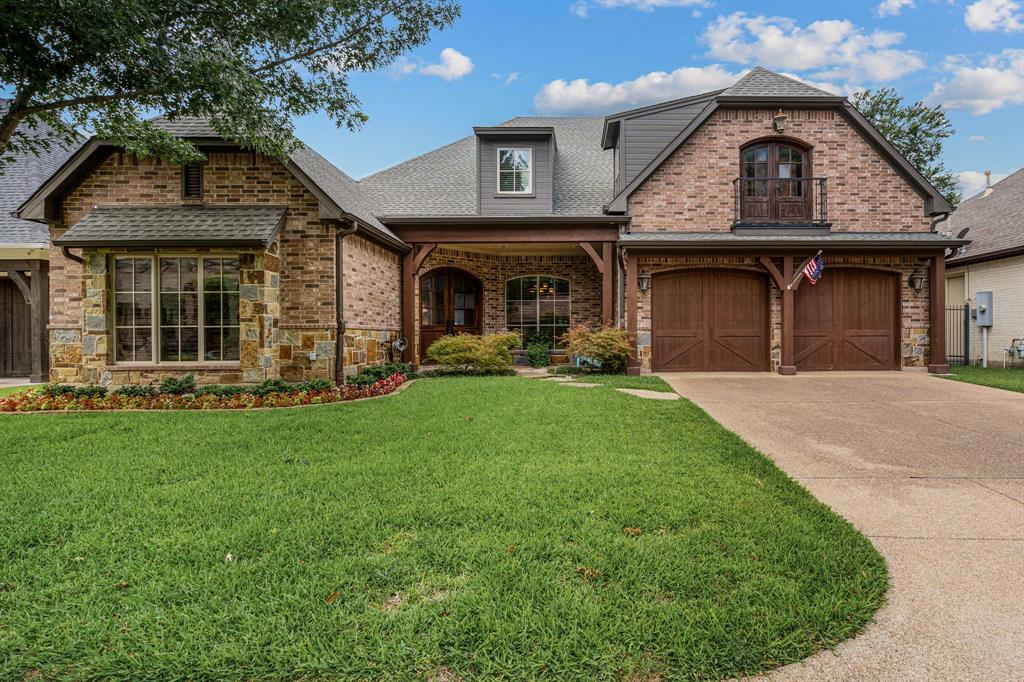
Welcome to River Elm, a charming gated neighborhood offering a peaceful lifestyle that makes everyday challenges worthwhile. Close to Clearfork, Country Day, Waterside and the Toll Way. This stunning home combines aesthetic appeal with lasting quality, having been meticulously built by Dan Thomas, recognized as one of Fort Worth’s premier custom home builders. Upon stepping through the double front doors, you are greeted by a sweeping staircase, a beautiful dining room, and an adjacent office, all thoughtfully arranged within the formal entryway. The spacious family room seamlessly connects to the kitchen, which features premium appliances and a remarkable 12-foot island. The entire back wall consists of glass sliding doors that open onto a dreamlike patio, measuring 15 by 41 feet. This outdoor space includes a fully equipped outdoor kitchen, perfect for hosting family gatherings. The primary suite is conveniently located on the first floor, boasting a private ensuite bath and an exceptionally large closet. Upstairs, three additional bedrooms provide ample space for a family to spread out and enjoy the comfort of this home. With its exceptional features and thoughtful design, this home is truly perfect and is expected to sell quickly.
#21297168

Fort Worth

4532 Elm River Court

4 Beds

3 Baths

4,118 Sq.Ft.

$1,231,000

MLS#: 21297168
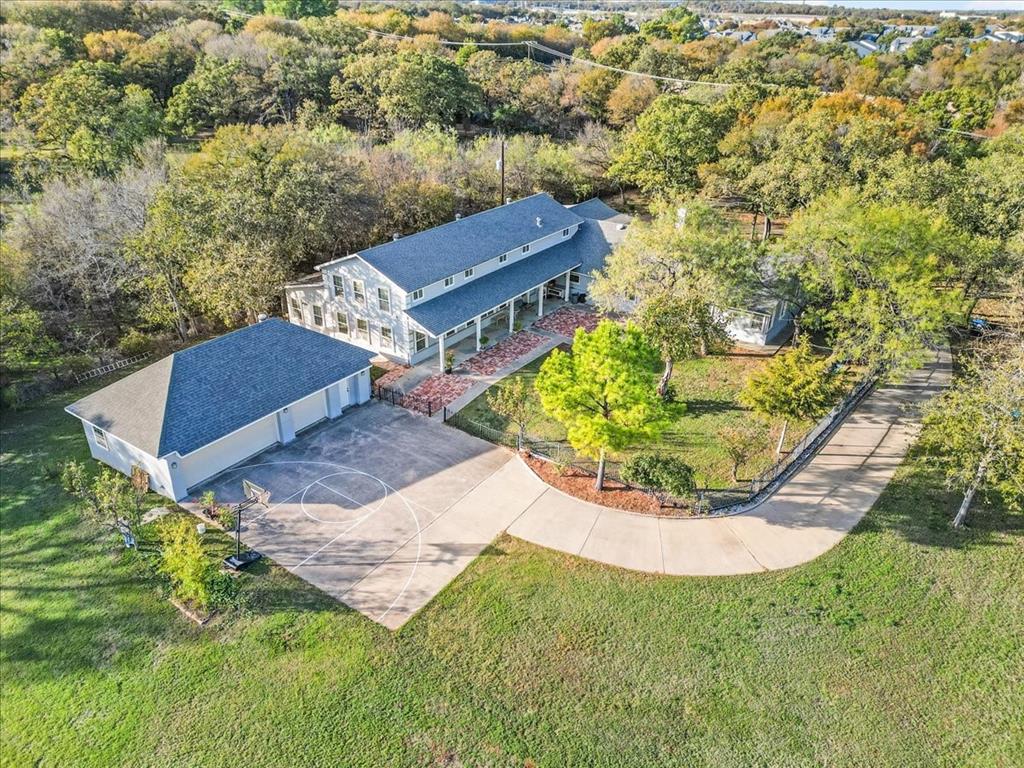
**SELLER OPEN TO SELLER FINANCING AT 5% INTEREST. FULL APPRAISAL REPORT FROM MAY 2025 AVAILABLE. Hidden behind a gated entrance and situated on 2.23 private acres across two lots, this unique property offers the rare combination of space, privacy, and convenience. Originally built in 1956 and significantly expanded in 2010, the home has been thoughtfully updated while maintaining its character and charm. Inside, you'll find an incredibly flexible floorplan with two spacious living areas and generously sized rooms throughout. The main living room features soaring 16-foot ceilings and serves as the heart of the home, while the open-concept kitchen, dining, and living spaces make it easy to entertain. Whether you're looking for room for a large family, multigenerational living, a home-based business, or simply space to spread out, this home offers countless possibilities. The oversized detached 41x22 three car garage includes a workshop area with plenty of room for projects, storage, and hobbies. Outside, the grounds feel like your own private retreat, with mature trees, beautiful landscaping, and fruit trees scattered throughout the property. The gated setting provides exceptional privacy while still just minutes from shopping, dining, and convenient access to I-30. There is no shortage of room to enjoy the outdoors. A basketball court is already in place, and the expansive acreage offers plenty of space for a pool, guest house, or future improvements. With its size, layout, and prime location, the property may also be well suited for certain commercial, professional, or live-work opportunities, making it an attractive option for those seeking flexibility beyond traditional residential use. Some photos have been virtually staged.
#21312290

Fort Worth

8248 Meadowbrook Drive

5 Beds

5 Baths

5,582 Sq.Ft.

$995,000

MLS#: 21312290
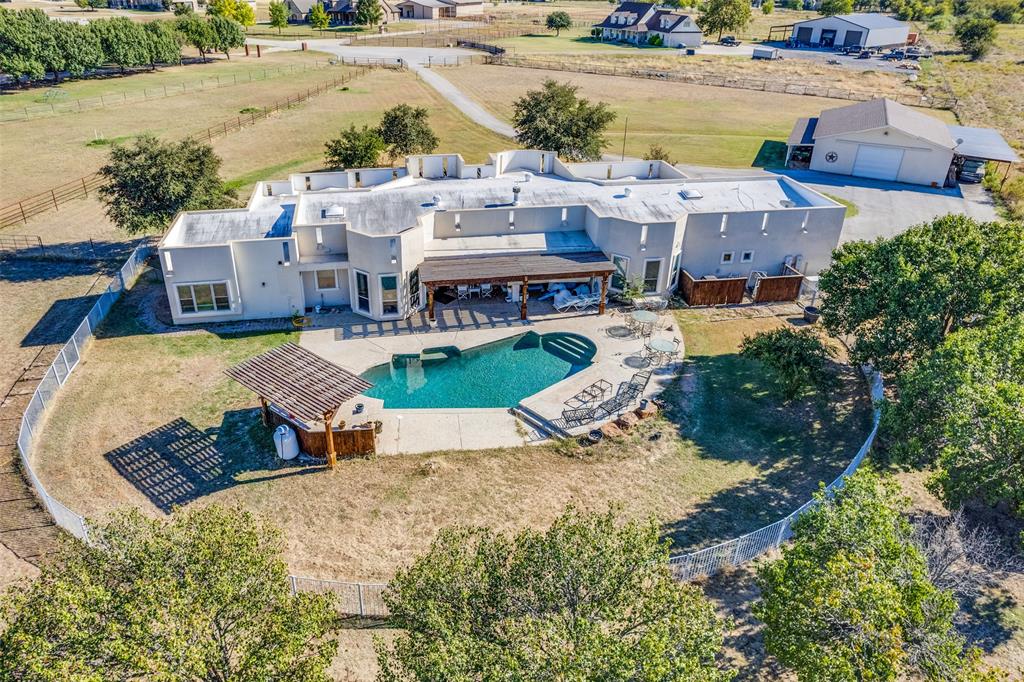
Horses welcome at this stunning 5.5-acre estate — a rare blend of sophistication and country living. This beautifully maintained property features cross-fencing, a renovated three-stall barn, and a spacious 1,728 sq. ft. pull-through workshop complete with a tack room — perfect for equestrian enthusiasts or hobbyists alike.

The Southwestern-style residence offers 5 bedrooms, 3.5 baths, and a dedicated office, all designed with comfort and flexibility in mind. The fifth bedroom ensuite, recently remodeled, offers endless possibilities as a guest retreat, in-law suite, or private second living area.

Inside, the fully renovated kitchen impresses with soft-close hickory cabinets, upgraded appliances, granite counters, an island centerpiece, and a generous walk-in pantry. The primary suite is a private escape, featuring an updated spa-like bath with dual vanities and a large walk-in closet. Even the utility room has been thoughtfully remodeled for modern convenience.

Step outside to your own backyard oasis — a newly renovated pool with a tranquil waterfall, shaded by a new pergola, and complemented by an outdoor kitchen with a built-in grill, perfect for entertaining under Texas skies. With a Generac generator providing up to five days of power, this property is as practical as it is picturesque.

5040 Wind Hill Court is more than a home — it’s a lifestyle. A must-see for those who dream of wide-open spaces, elegant comfort, and room to roam
#21103219

Fort Worth

5040 Wind Hill Court

5 Beds

3 Baths

3,233 Sq.Ft.

$1,110,000

MLS#: 21103219
Price reduced
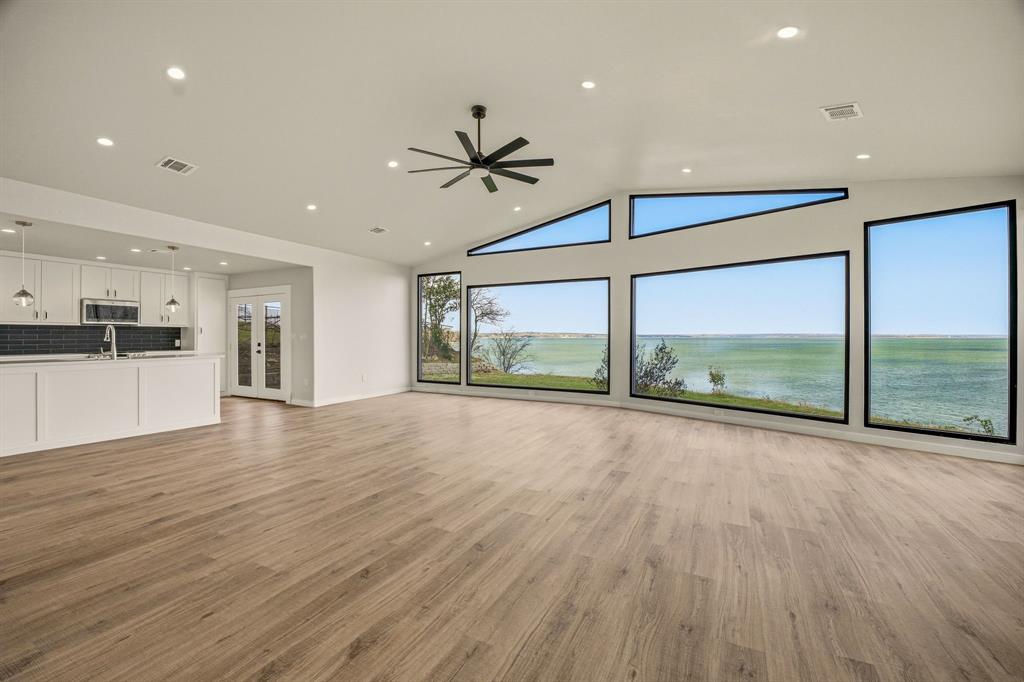
'CRYSTAL BLUE PERSUASION' will overtake you as you open the front doors of this Eagle Mountain Lake home, which produces the greatest view of the lake of any home on the lake. Enjoy watching the birds and possibly an occasional eagle 'LEARNING TO FLY'. Your head will 'TURN, TURN, TURN' as you drink in all the activity on the water below you, including a full view of the famous Fort Worth Boat Club and all its 'SAILING' races. The 'BLUE SKY' and 'NORTHERN SKY' will guarantee you be 'FEELIN ALRIGHT' as you 'LISTEN TO THE MUSIC' at this 'EAGLE rocky MOUNTAIN HIGH' perspective. FYI -John Denver wrote some of his first songs around the corner on the water as he went to a local high school. This property is 2,250,000 and includes 2 separate lots (totaling almost 0.6 acres). The brand new remodeled home is over 1,500 square feet with 2 beds and 2 baths. 1,500,000 for the house and 750,000 for the vacant lot (what a view it has). Can be bought together or separately. The home can't be seen from the main road, so don't become in a 'CAN'T FIND MY WAY HOME' status! There is room for a 'SECRET GARDEN', 'FOR WHAT IT'S WORTH', and when the moon is out, plenty of space for a 'MOONDANCE'. As you gaze 'INTO THE MYSTIC', there will be 'CONVERSATION' about 'AIN'T WASTING TIME NO MORE' for a 'PEACEFUL EASY FEELING' (the EAGLES spent several weeks on this lake many years ago) while you become 'COMFORTABLY NUMB'. So enjoy and 'DON'T STOP BELIEVING' this could be yours!! Dare I say 'The sun pours in like butterscotch and sticks to all your senses' -JM. Home entrance is a private entrance. Do not access the property without consent from the Seller.
#21197877

Fort Worth

8245 Eagle Mountain Circle

2 Beds

2 Baths

1,511 Sq.Ft.

$1,350,000

MLS#: 21197877
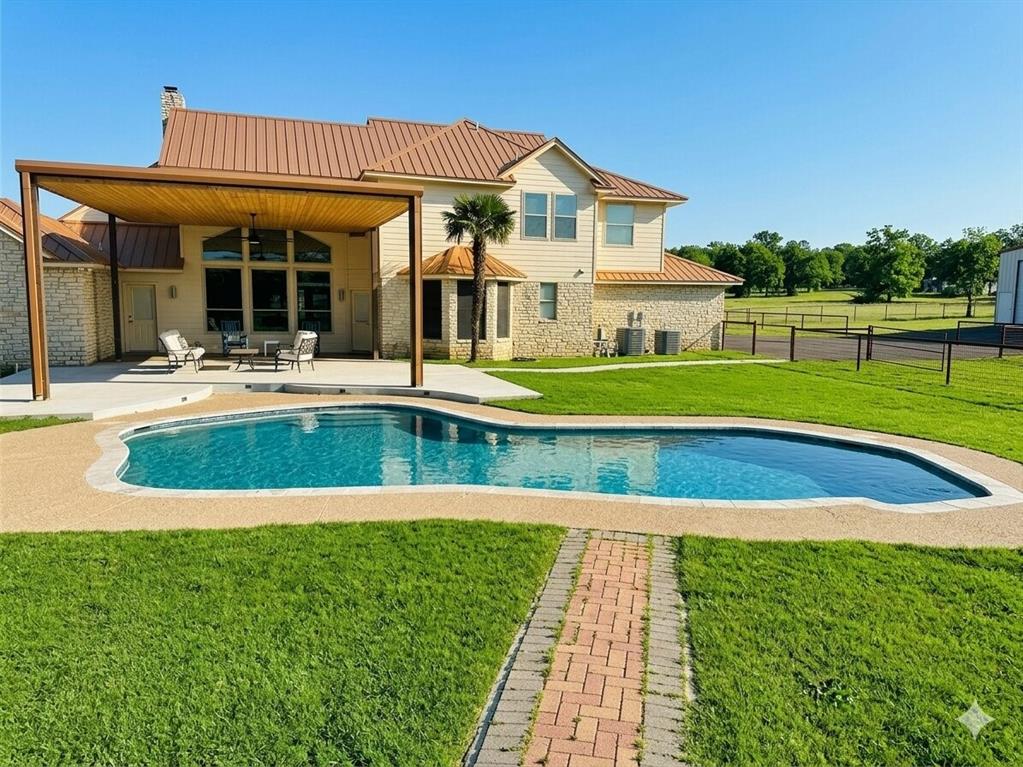
This beautiful home has it all! 2.38 acres, a pool, 2 stories, LARGE WORKSHOP, perfect location and amazing features inside! Kitchen comes with a Built-in Wine Cooler, Granite Countertops, Stainless steel appliances, and Dry and Wet Bar. Its open floor plan, vaulted ceilings, and walk in closets add to this homes' aesthetics and comfort. Not to mention, The covered porch and pool in the backyard are perfect for entertaining! The workshop comes with electric, water, and a half bath! It measure 40x82 and can be easily personalized to fit your needs! Don't miss out on this wonderful opportunity!
#21247378

Fort Worth

4895 Meadow Breeze Court

3 Beds

4 Baths

3,024 Sq.Ft.

$947,900

MLS#: 21247378
Price reduced
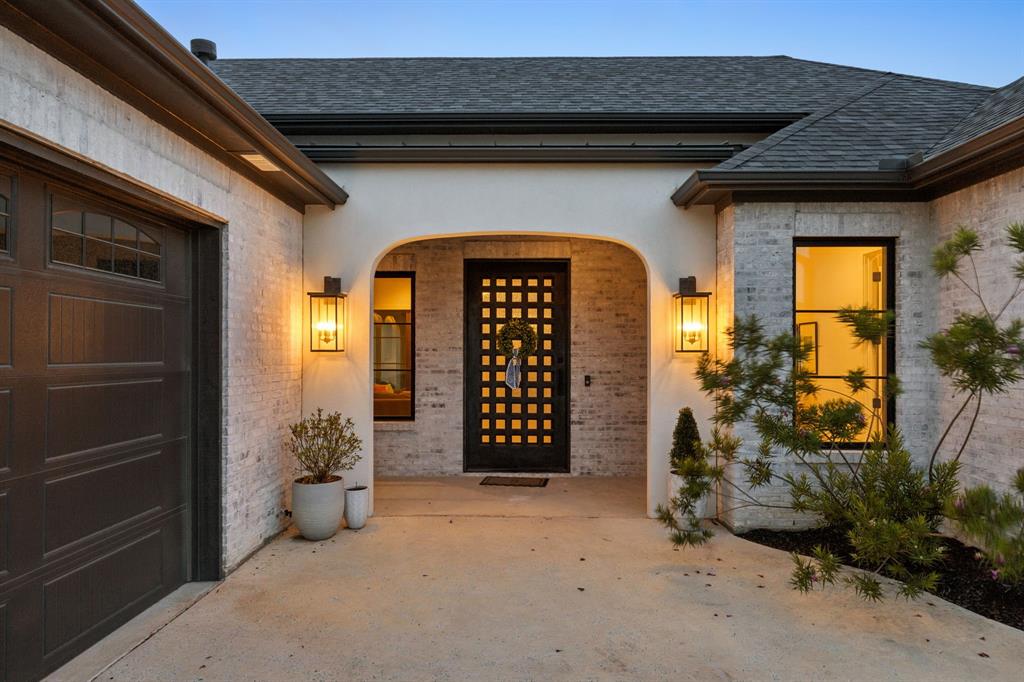
Situated in Cline Park, Walsh's premier custom home enclave, this one-of-a-kind residence was created for those who appreciate originality, exceptional craftsmanship, and a home that makes a lasting impression. Every space reflects an uncompromising commitment to quality, from the authentic rough cut cedar beams and custom millwork to the striking architectural details that define its character.

Designed to stand apart, the home features a dedicated speakeasy, climate-controlled wine cellar, hidden safe room concealed behind a Murphy Door, and five fireplaces that bring warmth and character throughout. At the center of it all, the chef's kitchen is equipped with a dual fuel 48-inch range featuring brass burners and dual ovens, blending professional performance with timeless design.

The courtyard style backyard offers a peaceful escape with lush evergreen landscaping, custom landscape lighting, multiple outdoor living spaces, and an outdoor shower. The primary retreat provides direct access to its own patio, creating a quiet place to begin and end each day.

Beyond the home, Walsh offers a lifestyle centered around connection, wellness, and recreation. Residents enjoy multiple resort style pools, miles of nature trails, two stocked fishing lakes, including one with a dock and beach, pickleball, tennis, basketball and volleyball courts, two dog parks, several parks and playgrounds, and a Makerspace featuring a woodworking shop, 3D printer, and equipment for a variety of hobbies and projects. The state-of-the-art fitness center offers weekly classes and drop-in childcare, while an onsite lifestyle director keeps the community connected through year-round events. All of this is complemented by access to highly regarded Aledo ISD.

For those seeking a residence as distinctive as their vision, this is an opportunity to own one of Walsh's most exceptional custom homes.
#21291353

Fort Worth

13636 Cline Ridge Road

4 Beds

3 Baths

3,379 Sq.Ft.

$1,250,000

MLS#: 21291353
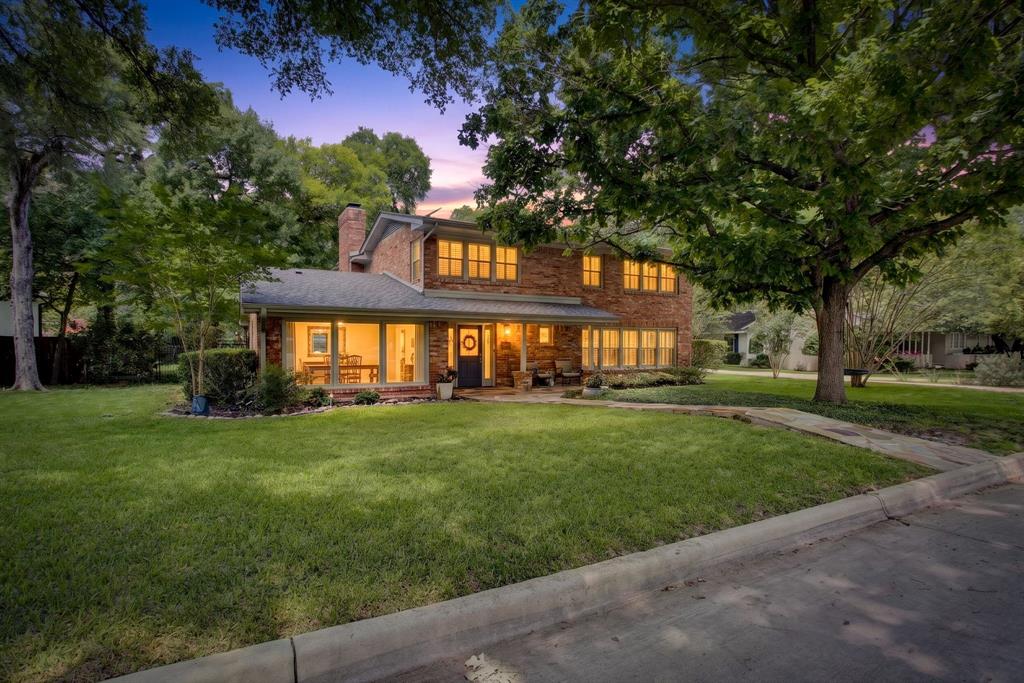
Nestled in one of Fort Worth's most sought-after neighborhoods, this beautiful 4 bedroom, 3 bath home offers the perfect blend of comfort, functionality, with a generous yard for outdoor living. Thoughtfully designed to accommodate a variety of lifestyles, the home features a spacious primary retreat on the upper level, complete with a generous walk-in closet and private en-suite bath. A secondary bedroom with en-suite bath on the main floor provide an ideal arrangement for guests or multigenerational living.

The private backyard is an entertainer's dream, offering multiple outdoor gathering spaces designed for year-round enjoyment. Unwind around the inviting fire pit, host memorable cookouts at the built-in grilling area, or simply relax and enjoy the peaceful surroundings.

Ideally located within walking distance of neighborhood parks, scenic walking trails, and a highly regarded schools, this home combines everyday convenience with an exceptional sense of community. Don't miss this rare opportunity to enjoy flexible living spaces, outstanding outdoor amenities, and a prime location all in one remarkable property.
#21290093

Fort Worth

3712 Fox Hollow Street

4 Beds

3 Baths

3,436 Sq.Ft.

$1,295,000

MLS#: 21290093

 - property

Send a message

Message successfully sent.

Your message

What is 3 + 4 ?

Reason for contacting?

I agree to receive email communication and understand I can unsubscribe at any time.

I agree to be contacted by Next Level Realty Group via call, email, and text for real estate services. To opt out, you can reply 'stop' at any time or reply 'help' for assistance. You can also click the unsubscribe link in the emails. Message and data rates may apply. Message frequency may vary. Privacy Policy

Sign Out

Virtual Assistant

Would you like to take the next step with this property? We can help you schedule a showing or virtual tour, or send you more details.

Yes, I would like more information.

Thank You for Your Reply, One of Our Agents will contact you as soon as possible

No, maybe later.

Thank you, you can always contact me via email, phone number or through the contact form.

Realhub AI

Lucy - Your AI-Powered Realtor

Update Your Temporary Password

Personalize your search

Enter your email and we'll notify you immediately when new listings match what you're looking for.

or enter email address

Already have an account ? Login here

Continue your home search

I agree to receive communications and understand I can unsubscribe at any time.

I agree to be contacted by Next Level Realty Group via call, email, and text for real estate services. To opt out, you can reply 'stop' at any time or reply 'help' for assistance. You can also click the unsubscribe link in the emails. Message and data rates may apply. Message frequency may vary. Privacy Policy

Already have an account ? Login here

We use cookies

We use cookies primarily for analytics to enhance your experience. By accepting, you agree to our use of these cookies. You can manage your preferences or learn more about our cookies policy.