


Property
Beds
3
Full Baths
3
1/2 Baths
1
Year Built
2020
Sq.Footage
2,647
The residence has been continuously leased for more than $5,000 per month, and the current tenant is secured through October 2027 at $5,500 per month, offering dependable contractual income and attractive long-term investment potential.Rarely does a property combine this level of luxury, exceptional rooftop entertaining, a premier Legacy West location, lock-and-leave convenience, and proven rental performance.A high-quality investment asset, this exceptional property is a standout opportunity in one of West Plano’s most sought-after communities,Legacy West.Designed for both refined everyday living and effortless entertaining, the home delivers the space, flexibility, and lifestyle discerning buyers seek—along with an attractive income-producing opportunity for investors.The light-filled main living level features a dramatic open-concept design, a gourmet kitchen is beautifully appointed with abundant cabinetry.A private second-floor balcony extends the living experience outdoors. Additional bedrooms and flexible living spaces offer exceptional versatility for a private office, fitness studio, guest accommodations, or additional living needs.A dedicated media room creates an elevated cinematic experience, while the expansive rooftop retreat offers both covered and uncovered deck spaces.Beyond the impressive interiors, the property offers the ultimate lock-and-leave lifestyle in one of Plano’s most desirable destinations.Residents enjoy unparalleled proximity to premier shopping, fine dining, entertainment, major corporate headquarters, and leading employment centers.For investors, the property presents a compelling turnkey opportunity with an established rental history and immediate cash-flow potential. Offers dependable contractual income and attractive long-term investment potential.
Features & Amenities
Interior
-
Other Interior Features
Built-in Features, Granite Counters, Kitchen Island, Open Floorplan, Walk-In Closet(s), High Speed Internet
-
Total Bedrooms
3
-
Bathrooms
3
-
1/2 Bathrooms
1
-
Basement YN
NO
-
Cooling YN
YES
-
Cooling
Central Air
-
Heating YN
YES
-
Heating
Central
-
Pet friendly
N/A
Exterior
-
Garage
Yes
-
Garage spaces
2
-
Construction Materials
Stucco
-
Parking
Alley Access, Garage, Attached
-
Patio and Porch Features
Covered, Patio
-
Pool
No
-
Waterfront YN
NO
Area & Lot
-
Lot Size(acres)
0.037
-
Lot Size(square feet)
1,611
-
Property Type
Residential
-
Property Sub Type
Single Family Residence
-
Architectural Style
Contemporary/Modern
Price
-
Sales Price
$1,279,000
-
Tax Amount
$18,350
-
Financing Options
Cash, Conventional
-
Sq. Footage
2,647
-
Price/SqFt
$483
HOA
-
Association
YES
-
Association Fee
$900
-
Association Fee Frequency
Semi-Annually
-
Association Fee Includes
N/A
Property Resources
-
Horse Property
NO
School District
-
Elementary School
Barksdale
-
Middle School
Renner
-
High School
Plano West
Property Features
-
Foundation Details
Slab
-
Senior Community YN
NO
-
Sewer
Public Sewer
-
Tax Lot
3
-
Water Source
Public
Schedule a Showing
Showing scheduled successfully.
Mortgage calculator
Estimate your monthly mortgage payment, including the principal and interest, property taxes, and HOA. Adjust the values to generate a more accurate rate.
Your payment
Principal and Interest:
$
Property taxes:
$
HOA fees:
$
Total loan payment:
$
Total interest amount:
$
Location
County
Collin
Elementary School
Barksdale
Middle School
Renner
High School
Plano West
Listing Courtesy of Janet Chermack, Weichert Realtors/Property Partners
RealHub Information is provided exclusively for consumers' personal, non-commercial use, and it may not be used for any purpose other than to identify prospective properties consumers may be interested in purchasing. All information deemed reliable but not guaranteed and should be independently verified. All properties are subject to prior sale, change or withdrawal. RealHub website owner shall not be responsible for any typographical errors, misinformation, misprints and shall be held totally harmless.

AGENT
Joe Boston
Call Joe today to schedule a private showing.

* Listings on this website come from the FMLS IDX Compilation and may be held by brokerage firms other than the owner of this website. The listing brokerage is identified in any listing details. Information is deemed reliable but is not guaranteed. If you believe any FMLS listing contains material that infringes your copyrighted work please review our DMCA policy and learn how to submit a takedown request.© 2024 FMLS.
Related Properties
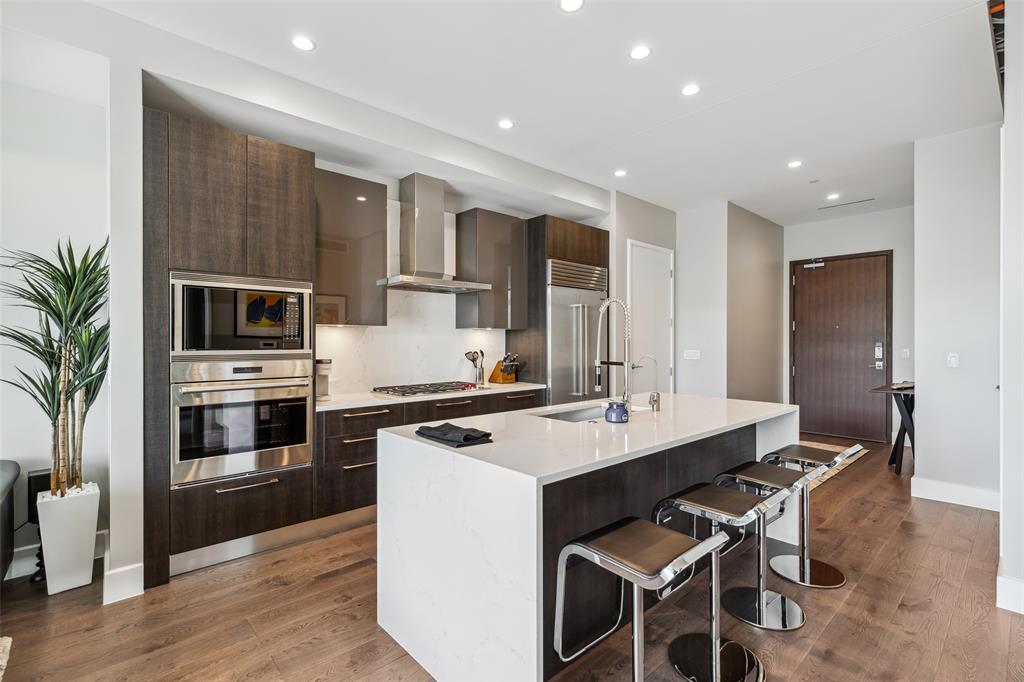
Plano
7901 Windrose Avenue 705
1 Beds
1 Baths
1,018 Sq.Ft.
$1,099,000
MLS#: 21236386

Plano
5057 Trail Lake Drive
4 Beds
3 Baths
3,428 Sq.Ft.
$1,049,000
MLS#: 21397102

Plano
7836 Merit Lane
3 Beds
3 Baths
2,968 Sq.Ft.
$1,375,000
MLS#: 21352488

Plano
2532 Pelican Bay Drive
5 Beds
4 Baths
3,965 Sq.Ft.
$1,049,000
MLS#: 21344452

Plano
5757 Bernay Lane
4 Beds
4 Baths
4,421 Sq.Ft.
$1,125,000
MLS#: 21387694

Plano
5644 Gleneagles Drive
4 Beds
4 Baths
3,019 Sq.Ft.
$1,200,000
MLS#: 21236688
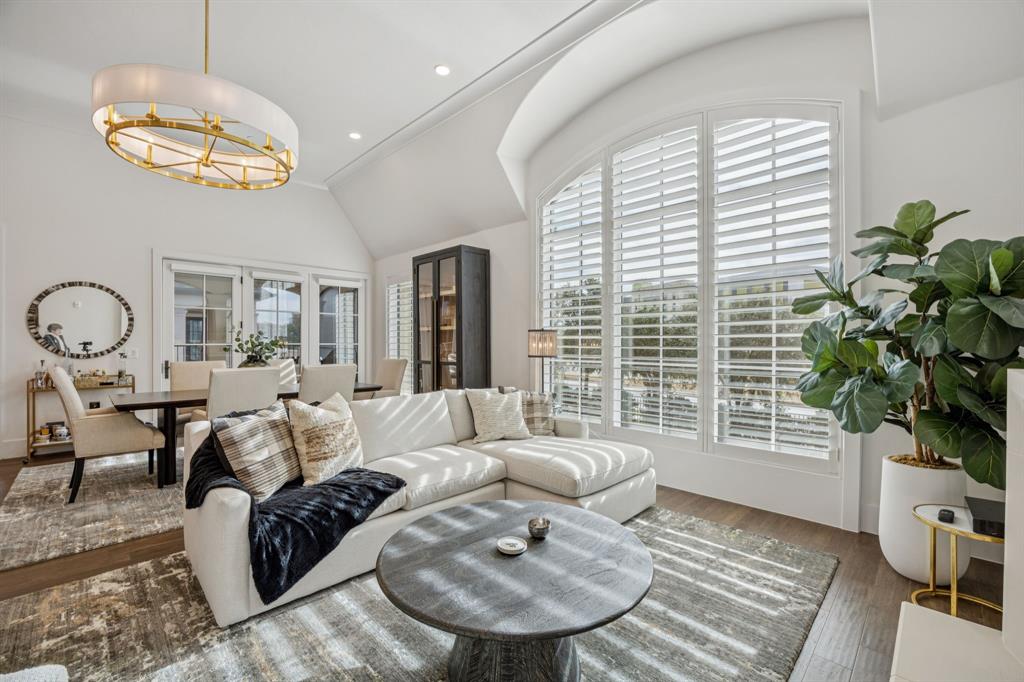
Plano
6801 Corporate Drive B16
2 Beds
2 Baths
2,468 Sq.Ft.
$1,520,000
MLS#: 21145951
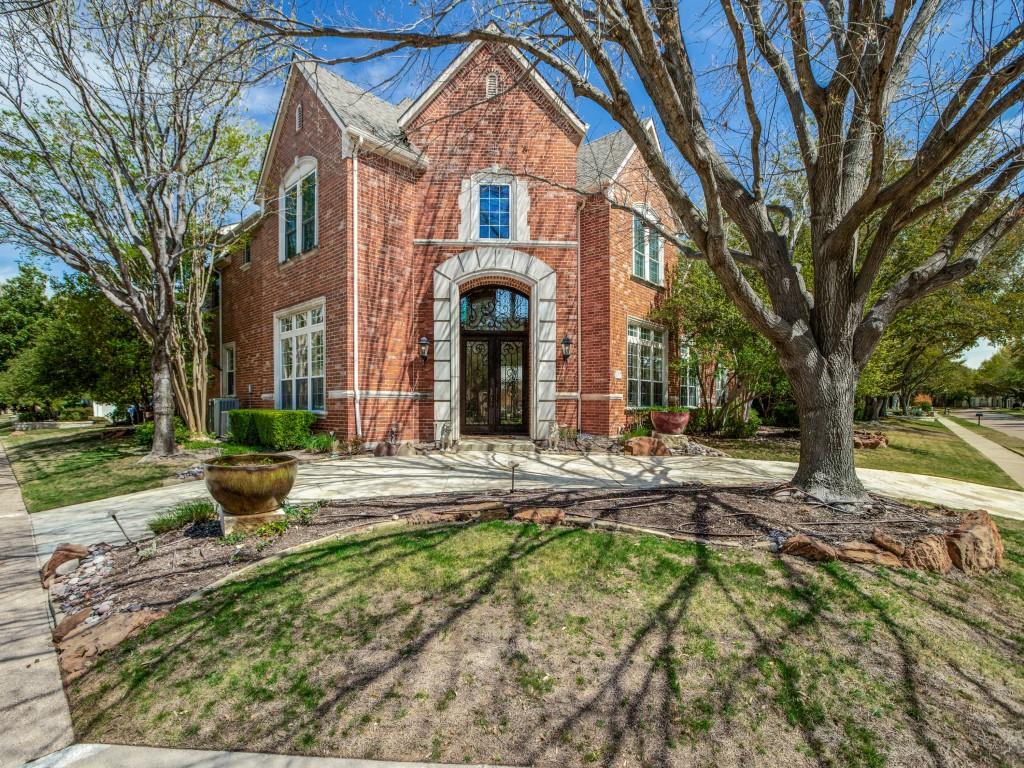
Plano
5125 Marble Falls Lane
5 Beds
4 Baths
5,393 Sq.Ft.
$1,450,000
MLS#: 21207522
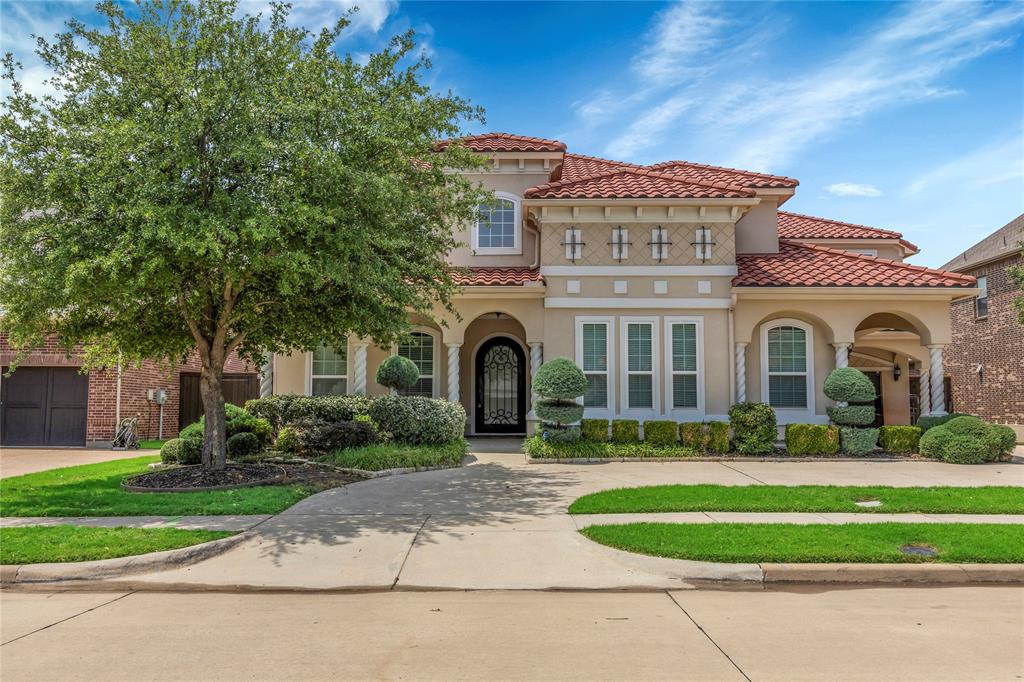
Plano
6209 MONTE CRISTO Lane
4 Beds
4 Baths
4,814 Sq.Ft.
$1,295,000
MLS#: 21267550

Plano
7854 Element Avenue
3 Beds
3 Baths
3,340 Sq.Ft.
$1,455,000
MLS#: 21370743
