


Property
Beds
3
Full Baths
3
1/2 Baths
2
Year Built
2018
Sq.Footage
3,340
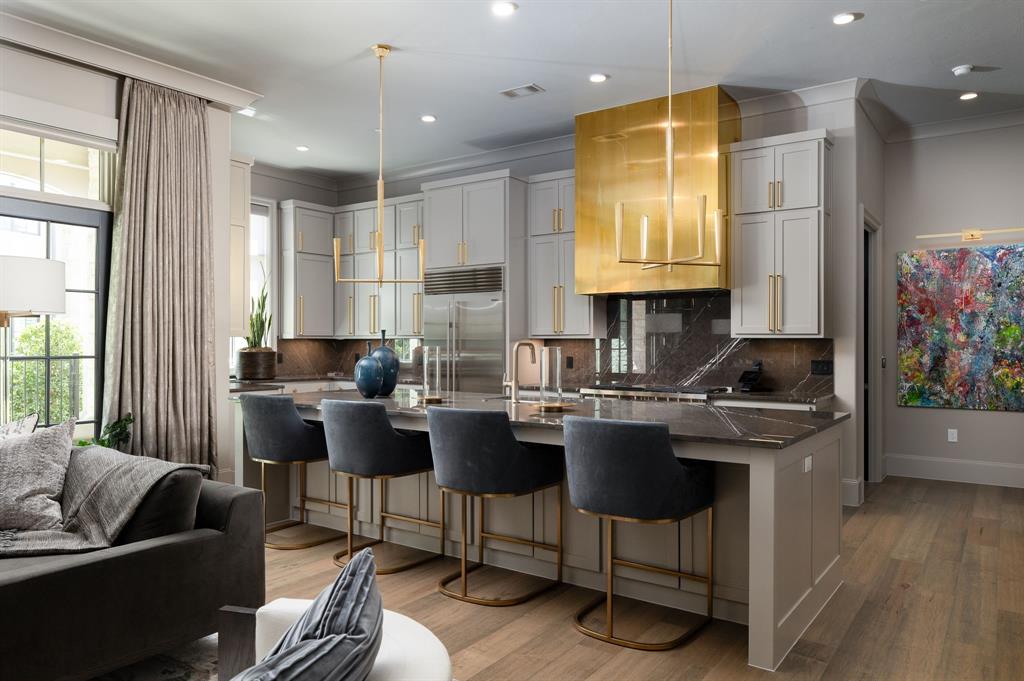
OPEN HOUSE ~ SEPTEMBER 6th 1 - 3 PM ~ Looking for a modern, urban lifestyle with everything close at hand? Welcome to The Villas at Legacy West. Ideally located in the heart of one of Plano’s most desirable destinations, The Villas offer a unique combination of luxury, convenience and privacy. Upscale shopping, exceptional dining and entertainment are all just a short walk away. This modern home offers energy-efficient features, sleek finishes, designer Versace wallpaper and an ELEVATOR. Spacious Study (or Living Space) on 1st flr features a sliding glass wall opening to covered porch w-motorized retractable screens. The Living Rm has a gorgeous fireplace flanked by custom floating shelves and sliding doors opening to the balcony. The Dining Rm offers a gorgeous chandelier and located perfectly for entertaining. The Chef's Kitchen with sizable island features premium appliances including built-in Sub-Zero refrig, SS commercial-style gas cooktop & vent hood. Owner’s Retreat has ensuite, well-appointed Bathroom designed with floating vanities, XL walk-in shower & 2 triple-tiered walk-in closets. Fantastic Game Room with stunning Wet Bar with backlit granite and glass floating shelves. Pre-wired Media Room. Expansive outdoor living space, accented with gas fireplace, perfect for relaxation & entertaining while enjoying panoramic vistas. Situated minutes from corporate giants such as Liberty Mutual, Toyota, FedEx and major roadways (Hwy 121, DNT).
Features & Amenities
Interior
-
Other Interior Features
Built-in Features, Chandelier, Elevator, Kitchen Island, Pantry, Walk-In Closet(s), Wet Bar, Wired for Sound
-
Total Bedrooms
3
-
Bathrooms
3
-
1/2 Bathrooms
2
-
Basement YN
NO
-
Cooling YN
YES
-
Cooling
Central Air, Electric
-
Fireplace YN
YES
-
Heating YN
YES
-
Heating
Exhaust Fan, Central, Electric
-
Pet friendly
N/A
Exterior
-
Garage
Yes
-
Garage spaces
2
-
Construction Materials
Stucco, Stone
-
Other Exterior Features
Balcony, Rain Gutters
-
Parking
Covered, Garage, Garage Door Opener, Garage Faces Rear, Attached
-
Patio and Porch Features
Covered, Patio
-
Pool
No
-
Waterfront YN
NO
Area & Lot
-
Lot Features
Interior Lot, Landscaped, Subdivided
-
Lot Size(acres)
0.052
-
Lot Size(square feet)
2,265
-
Property Type
Residential
-
Property Sub Type
Single Family Residence
-
Architectural Style
Contemporary/Modern
Price
-
Sales Price
$1,455,000
-
Tax Amount
$20,795
-
Sq. Footage
3,340
-
Price/SqFt
$435
HOA
-
Association
YES
-
Association Fee
$900
-
Association Fee Frequency
Semi-Annually
-
Association Fee Includes
N/A
School District
-
Elementary School
Barksdale
-
Middle School
Renner
-
High School
Shepton
Property Features
-
Foundation Details
Slab
-
Senior Community YN
NO
-
Sewer
Public Sewer
-
Tax Lot
4
-
Water Source
Public
Schedule a Showing
Showing scheduled successfully.
Mortgage calculator
Estimate your monthly mortgage payment, including the principal and interest, property taxes, and HOA. Adjust the values to generate a more accurate rate.
Your payment
Principal and Interest:
$
Property taxes:
$
HOA fees:
$
Total loan payment:
$
Total interest amount:
$
Location
County
Collin
Elementary School
Barksdale
Middle School
Renner
High School
Shepton
Listing Courtesy of Jan Richey, Keller Williams Legacy
RealHub Information is provided exclusively for consumers' personal, non-commercial use, and it may not be used for any purpose other than to identify prospective properties consumers may be interested in purchasing. All information deemed reliable but not guaranteed and should be independently verified. All properties are subject to prior sale, change or withdrawal. RealHub website owner shall not be responsible for any typographical errors, misinformation, misprints and shall be held totally harmless.

AGENT
Joe Boston
Call Joe today to schedule a private showing.

* Listings on this website come from the FMLS IDX Compilation and may be held by brokerage firms other than the owner of this website. The listing brokerage is identified in any listing details. Information is deemed reliable but is not guaranteed. If you believe any FMLS listing contains material that infringes your copyrighted work please click here to review our DMCA policy and learn how to submit a takedown request.© 2024 FMLS.
Related Properties
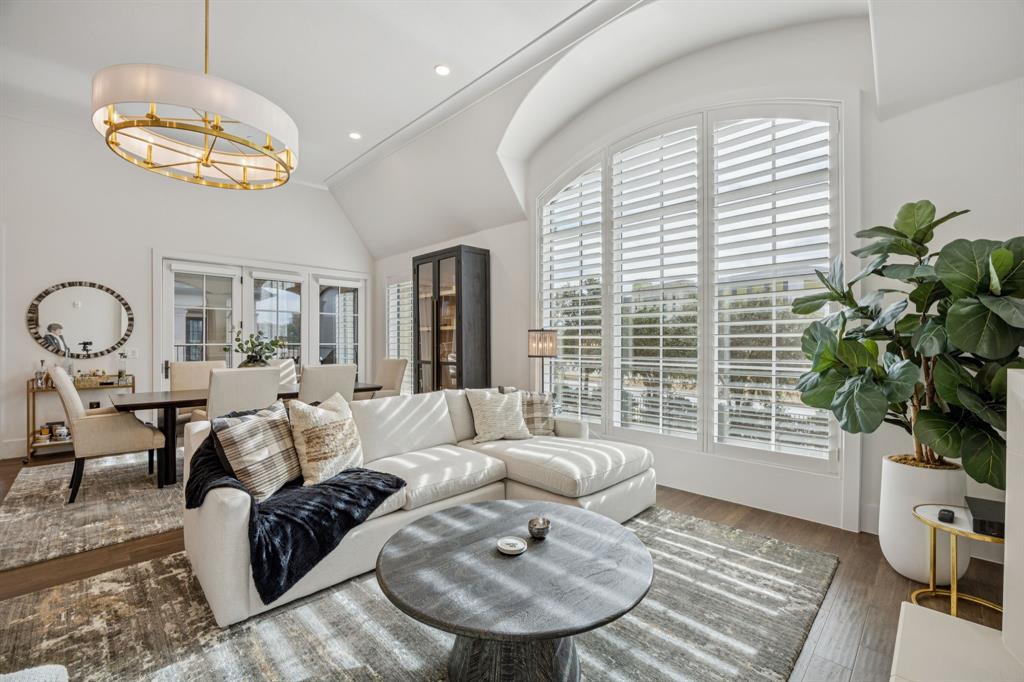
Plano
6801 Corporate Drive B16
2 Beds
2 Baths
2,468 Sq.Ft.
$1,520,000
MLS#: 21145951

Plano
7836 Merit Lane
3 Beds
3 Baths
2,968 Sq.Ft.
$1,375,000
MLS#: 21352488
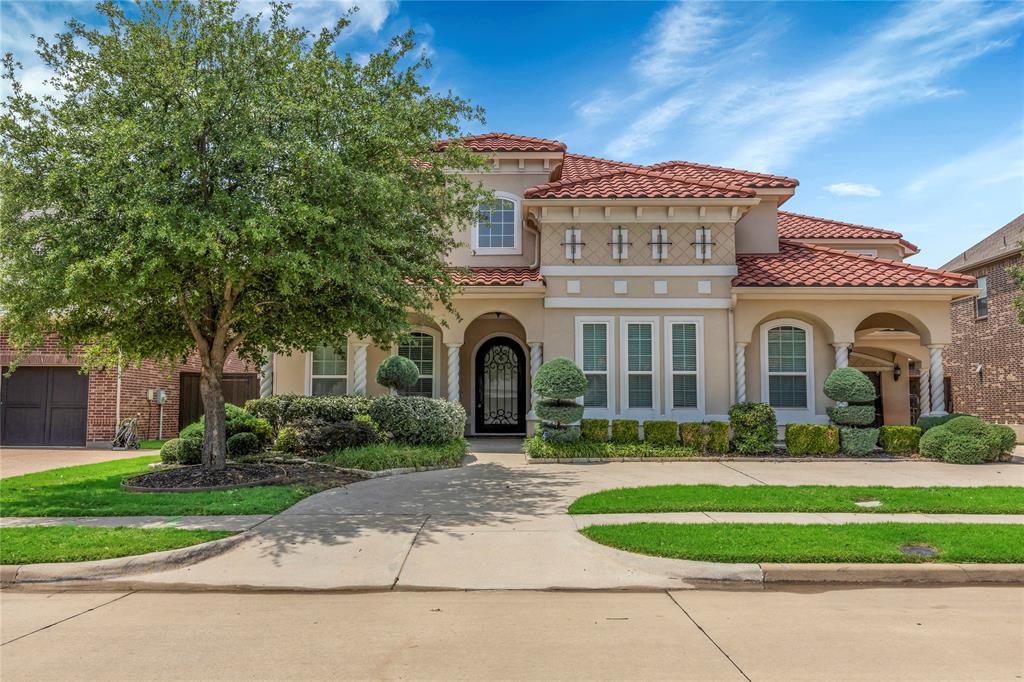
Plano
6209 MONTE CRISTO Lane
4 Beds
4 Baths
4,814 Sq.Ft.
$1,349,000
MLS#: 21267550
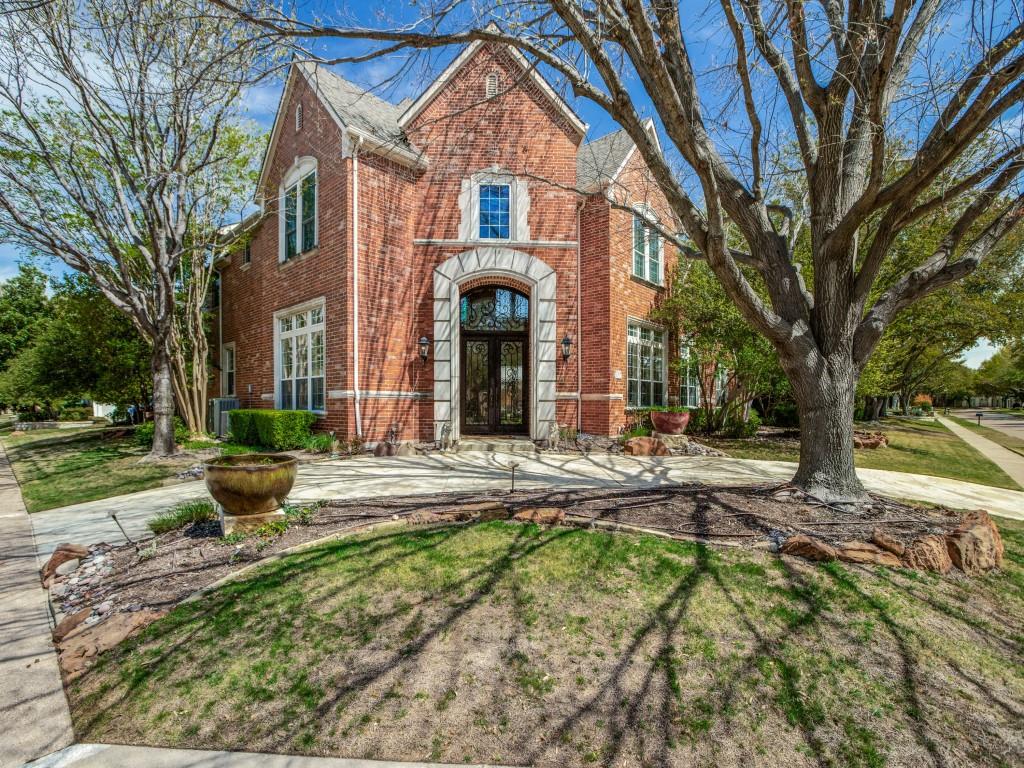
Plano
5125 Marble Falls Lane
5 Beds
4 Baths
5,393 Sq.Ft.
$1,450,000
MLS#: 21207522

Plano
5048 Castle Creek Lane
4 Beds
4 Baths
6,348 Sq.Ft.
$1,599,000
MLS#: 21326389

Plano
5644 Gleneagles Drive
4 Beds
4 Baths
3,019 Sq.Ft.
$1,299,999
MLS#: 21236688
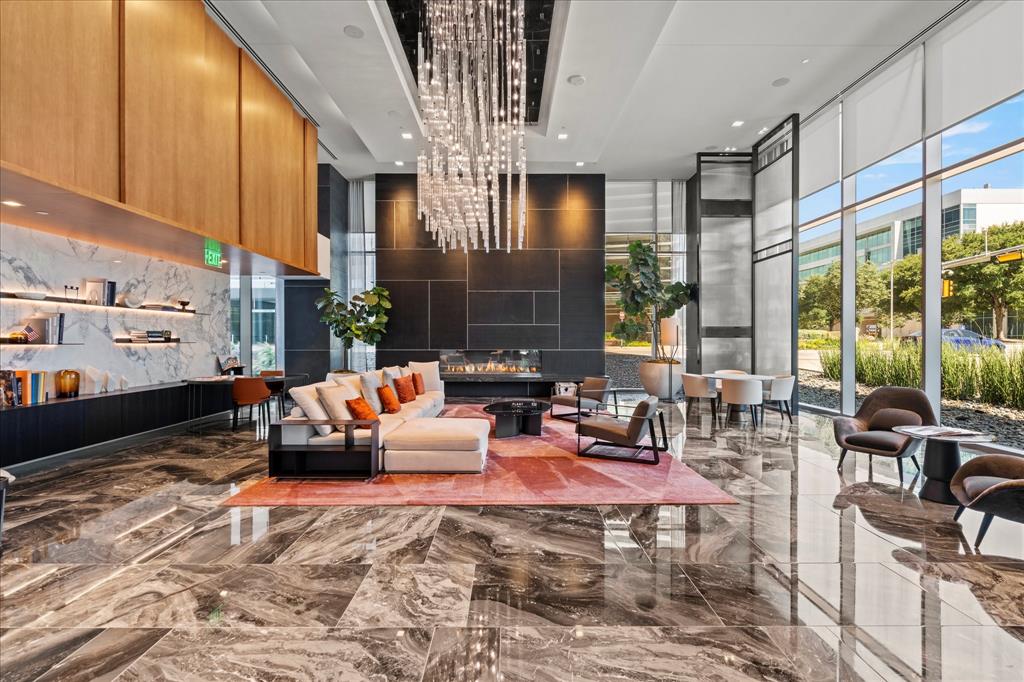
Plano
7901 Windrose Avenue 1001
2 Beds
2 Baths
2,245 Sq.Ft.
$1,730,000
MLS#: 21097552
Plano
6801 Corporate Drive A7
2 Beds
2 Baths
2,420 Sq.Ft.
$1,699,000
MLS#: 21227530

Plano
5872 Bridle Bend Court
4 Beds
4 Baths
4,181 Sq.Ft.
$1,295,000
MLS#: 21319308
