


Property
Beds
4
Full Baths
4
1/2 Baths
1
Year Built
2023
Sq.Footage
4,387
Serious upgrades. Timeless taste. This home tucked within the gates of Preston Hollow Village has recently undergone an extensive transformation. Every surface has been elevated and reconsidered with a designer's eye. Freshly painted interiors, custom curated wallcoverings, statement lighting, wide-plank white oak floors and mindfully selected marble tell a story of architectural detail. The first floor primary suite opens to its own private courtyard and leads to an entirely reimagined ensuite bath and dressing room. Essentially rebuilt, the primary bath has been appointed with chevron pattern marble floors, a marble clad shower, custom frameless glass, Phillip Jeffries wallcoverings, stone vanities and designer lighting. Guest baths refreshed with Ann Sacks marble and custom glass shower enclosures, while all new Lutron controls, a Leviton smart electrical panel, and integrated Savant automation bring sophisticated control of lighting, climate, security, and whole home audio. Leaving no detail untouched, the oversized garage features custom shelving, fresh paint and newly epoxied flooring, while the laundry room has been appointed with custom wallcoverings and marble floors. Welcomed by soaring 12 foot ceilings, the home opens to a striking chef's kitchen and expansive living and dining area. An effortless connection to the extended private courtyard introduces a stone fireplace, architectural pergola, and outdoor seating, creating a natural extension of the home's interior. A study with floor to ceiling custom built-ins, three upstairs guest suites and lofted living area complete a floor plan designed for family, guests, privacy and entertaining. Situated on arguably the most private block of this controlled access community, homeowners benefit from architectural landscape and lighting maintenance and private security patrol. Substantial improvements. Exceptional execution. Lock and leave peace of mind. Full list of upgraded features available.
Features & Amenities
Interior
-
Other Interior Features
Chandelier, Double Vanity, Dry Bar, Eat-in Kitchen, Kitchen Island, Natural Woodwork, Open Floorplan, Pantry, Walk-In Closet(s), Wired for Data, High Speed Internet, Smart Home, Wired for Sound
-
Total Bedrooms
4
-
Bathrooms
4
-
1/2 Bathrooms
1
-
Basement YN
NO
-
Cooling YN
YES
-
Cooling
Central Air, Electric
-
Fireplace YN
YES
-
Heating YN
YES
-
Heating
Exhaust Fan, Central, Natural Gas
-
Pet friendly
N/A
Exterior
-
Garage
Yes
-
Garage spaces
2
-
Construction Materials
Frame, Stucco
-
Other Exterior Features
Awning(s), Courtyard, Covered Courtyard, Gas Grill, Rain Gutters, Lighting, Private Yard, Uncovered Courtyard
-
Parking
Driveway, Garage Door Opener, Oversized, Gated, Attached
-
Patio and Porch Features
Awning(s), Covered
-
Pool
No
-
Waterfront YN
NO
Area & Lot
-
Lot Features
Landscaped
-
Lot Size(acres)
0.121
-
Lot Size(square feet)
5,270
-
Property Type
Residential
-
Property Sub Type
Single Family Residence
-
Architectural Style
Contemporary/Modern, Traditional
Price
-
Sales Price
$2,729,000
-
Tax Amount
$66,202
-
Financing Options
Cash, Conventional
-
Sq. Footage
4,387
-
Price/SqFt
$622
HOA
-
Association
YES
-
Association Fee
$494
-
Association Fee Frequency
Monthly
-
Association Fee Includes
N/A
School District
-
Elementary School
Prestonhol
-
Middle School
Benjamin Franklin
-
High School
Hillcrest
Property Features
-
Senior Community YN
NO
-
Sewer
Public Sewer
-
Tax Lot
45
-
Water Source
Public
Schedule a Showing
Showing scheduled successfully.
Mortgage calculator
Estimate your monthly mortgage payment, including the principal and interest, property taxes, and HOA. Adjust the values to generate a more accurate rate.
Your payment
Principal and Interest:
$
Property taxes:
$
HOA fees:
$
Total loan payment:
$
Total interest amount:
$
Location
County
Dallas
Elementary School
Prestonhol
Middle School
Benjamin Franklin
High School
Hillcrest
Listing Courtesy of Daylon Pereira, Compass RE Texas, LLC.
RealHub Information is provided exclusively for consumers' personal, non-commercial use, and it may not be used for any purpose other than to identify prospective properties consumers may be interested in purchasing. All information deemed reliable but not guaranteed and should be independently verified. All properties are subject to prior sale, change or withdrawal. RealHub website owner shall not be responsible for any typographical errors, misinformation, misprints and shall be held totally harmless.

AGENT
Joe Boston
Call Joe today to schedule a private showing.

* Listings on this website come from the FMLS IDX Compilation and may be held by brokerage firms other than the owner of this website. The listing brokerage is identified in any listing details. Information is deemed reliable but is not guaranteed. If you believe any FMLS listing contains material that infringes your copyrighted work please review our DMCA policy and learn how to submit a takedown request.© 2024 FMLS.
Related Properties

Dallas
6416 Dykes Way
4 Beds
4 Baths
5,354 Sq.Ft.
$2,299,000
MLS#: 21357735
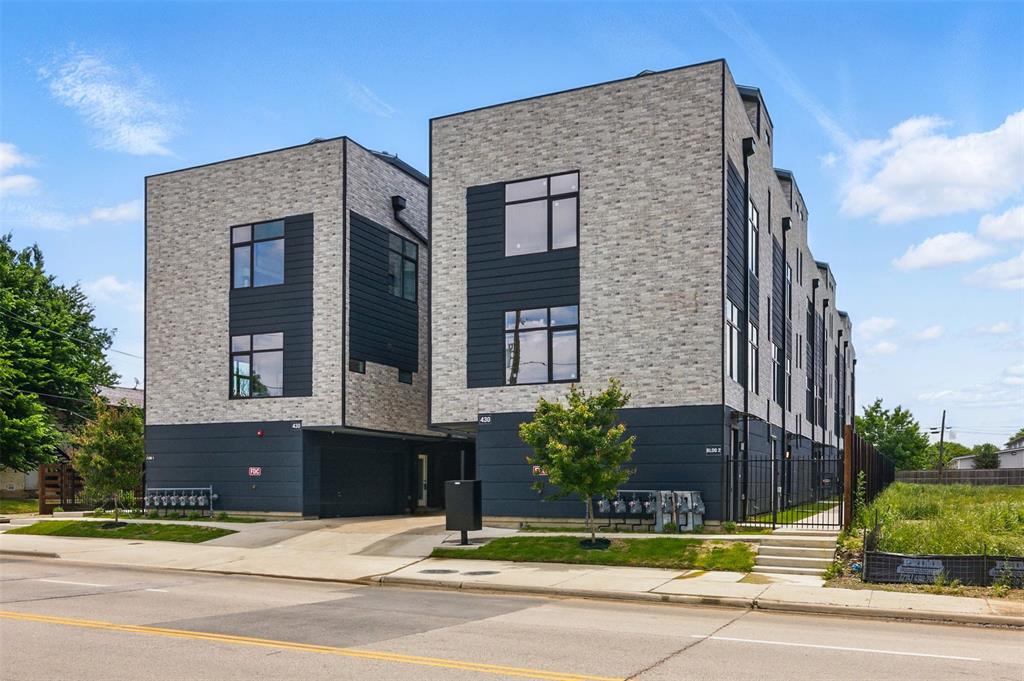
Dallas
430 E 8th
2 Beds
2 Baths
11,580 Sq.Ft.
$3,099,000
MLS#: 21334224

Dallas
6038 Azalea Lane
5 Beds
4 Baths
5,354 Sq.Ft.
$2,650,000
MLS#: 21367677

Dallas
6404 Lakehurst Avenue
5 Beds
5 Baths
5,545 Sq.Ft.
$3,249,900
MLS#: 21406923

Dallas
5814 Meaders Lane
5 Beds
4 Baths
4,829 Sq.Ft.
$2,590,000
MLS#: 21384120

Dallas
1918 Olive Street 3403
2 Beds
2 Baths
2,417 Sq.Ft.
$2,499,999
MLS#: 21372283

Dallas
5506 Druid Lane
4 Beds
4 Baths
4,918 Sq.Ft.
$3,249,500
MLS#: 21411311

Dallas
6441 Royalton Drive
6 Beds
5 Baths
5,635 Sq.Ft.
$2,190,000
MLS#: 21400065

Dallas
5122 Elsby Avenue
4 Beds
4 Baths
4,838 Sq.Ft.
$2,600,000
MLS#: 21405921

Dallas
6915 Stefani Drive
4 Beds
4 Baths
4,538 Sq.Ft.
$2,450,000
MLS#: 21375773
