Features & Amenities

Interior

  • Other Interior Features

    Eat-in Kitchen

  • Total Bedrooms

    2

  • Bathrooms

    2

  • Basement YN

    NO

  • Cooling YN

    YES

  • Cooling

    Ceiling Fan(s), Central Air, Electric

  • Fireplace YN

    YES

  • Heating YN

    YES

  • Heating

    Central, Electric

  • Pet friendly

    N/A

Exterior

  • Garage

    Yes

  • Garage spaces

    2

  • Parking

    Driveway, Garage, Garage Faces Front, Attached

  • Pool

    No

  • Waterfront YN

    NO

Area & Lot

  • Lot Size(acres)

    0.124

  • Lot Size(square feet)

    5,401

  • Property Type

    Residential

  • Property Sub Type

    Single Family Residence

  • Architectural Style

    Traditional

Price

  • Sales Price

    $230,000

  • Tax Amount

    $3,780

  • Sq. Footage

    1,059

  • Price/SqFt

    $217

HOA

  • Association

    No

School District

  • Elementary School

    Smithfield

  • Middle School

    Smithfield

  • High School

    Birdville

Property Features

  • Foundation Details

    Slab

  • Sewer

    Public Sewer

  • Tax Lot

    4

  • Water Source

    Public

Schedule a Showing

Showing scheduled successfully.

<
>
IN PERSON
VIA CHAT

What is 3 + 4 ?


Change time

Mortgage calculator

Estimate your monthly mortgage payment, including the principal and interest, property taxes, and HOA. Adjust the values to generate a more accurate rate.

Your payment

Principal and Interest:

$

Property taxes:

$

HOA fees:

$

Total loan payment:

$

Total interest amount:

$

Location

County

Tarrant

Elementary School

Smithfield

Middle School

Smithfield

High School

Birdville

Listing Courtesy of Laurie Wall, The Wall Team Realty Assoc

RealHub Information is provided exclusively for consumers' personal, non-commercial use, and it may not be used for any purpose other than to identify prospective properties consumers may be interested in purchasing. All information deemed reliable but not guaranteed and should be independently verified. All properties are subject to prior sale, change or withdrawal. RealHub website owner shall not be responsible for any typographical errors, misinformation, misprints and shall be held totally harmless.

Agent Joe Boston

AGENT

Joe Boston

Call Joe today to schedule a private showing.


* Listings on this website come from the FMLS IDX Compilation and may be held by brokerage firms other than the owner of this website. The listing brokerage is identified in any listing details. Information is deemed reliable but is not guaranteed. If you believe any FMLS listing contains material that infringes your copyrighted work please click here to review our DMCA policy and learn how to submit a takedown request.© 2024 FMLS.
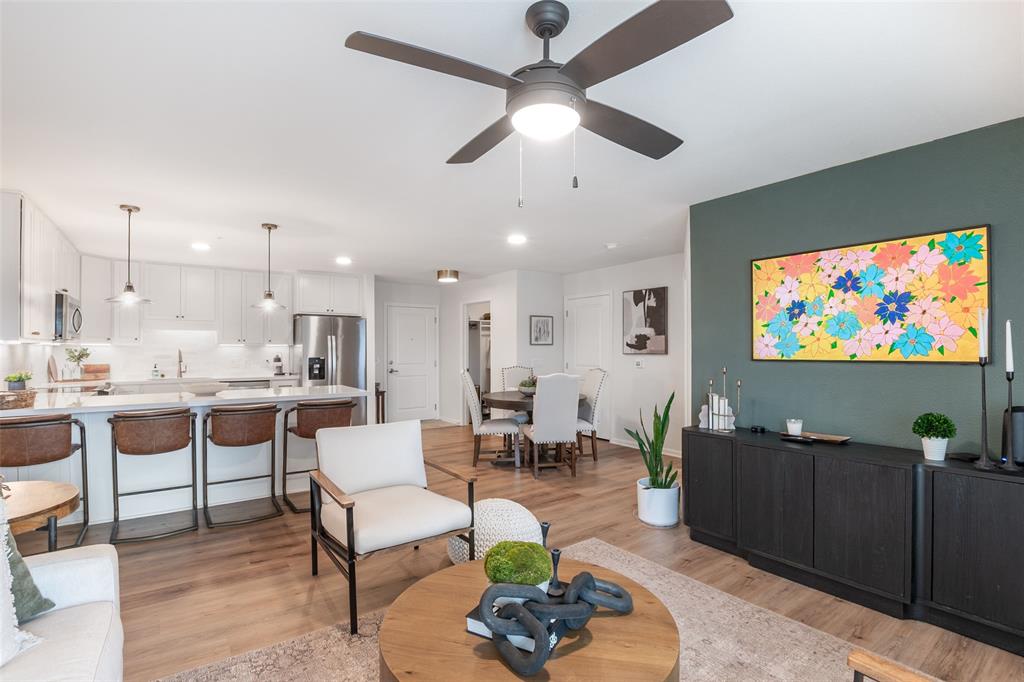
Welcome to this charming 2-bedroom, 2-bathroom duplex unit located in the Fox Hollow Addition! This home offers a practical floor plan with plenty of opportunity to personalize the space and make it your own. A private 2-car garage provides convenient parking and additional storage, while the fenced grassy backyard offers your own private outdoor space for relaxing or entertaining. Ideally situated for easy commuting throughout the Metroplex with shopping, dining, and everyday conveniences nearby, this home is ready for its new owner!

7712 Brandi Place 7712

Message successfully sent.

What would you like to know?

What is 3 + 4 ?

I agree to receive email communication and understand I can unsubscribe at any time.

I agree to be contacted by Next Level Realty Group via call, email, and text for real estate services. To opt out, you can reply 'stop' at any time or reply 'help' for assistance. You can also click the unsubscribe link in the emails. Message and data rates may apply. Message frequency may vary. Privacy Policy

Related Properties

UNIQUE OPPORTUNITY TO BUY INTO AN ACTIVE ADULT 62+ COOPERATIVE COMMUNITY! IT'S NOT AN HOA COMMUNITY. COOPERATTIVE LIVING IS A HOMEOWNERSHIP MODEL NEW TO THE DFW HOUSING MARKET BUT IS COMMON IN NYC, CHICAGO, SAN FRANCISCO, DC, AND THE MIDWEST. THE VILLAGE COOPERATIVE COMMUNITY OFFERS A LOW MAINTENANCE LIFESTYLE WITH NO WORRIES WHERE YOUR EQUITY SHARE INCREASES 3% EVERY YEAR THE MEMBER LIVES AT THE VILLAGE COOPERATIVE OF CENTURY HILLS. YOU WILL FALL IN LOVE WITH THIS SPACIOUS SINGLE LEVEL OPEN FLOOR PLAN WITH LUXURY VINYL FLOORING, QUARTZ COUNTERTOPS, STAINLESS STEEL REFRIGERATOR, FULL SIZE WASHER & DRYER, AND LARGE PANTRY WITH CUSTOM SHELVING, COFFEE BAR AND EXTRA STORAGE. ENHANCE YOUR LIFE WITH NUMEROUS AMENITIES WHICH INCLUDE A WORKSHOP WITH POWER TOOLS,  UNDERGROUND PARKING, CAR WASH BAY, ONSITE GUEST SUITE, ACCESSIBLE ELEVATORS, COMMUNITY ROOM, CRAFT ROOM, FITNESS ROOM, GARDEN PLOTS, AND MORE. CHOOSE FROM THE MANY SOCIAL ACTIVITIES SUCH AS MOVIE NIGHTS, BIBLE & BOOK STUDIES, CARDS & BOARD GAMES, AND EXERCISE GROUPS TO NAME A FEW. OR JUST RELAX ON YOUR LARGE PRIVATE COVERED BALCONY. SCHEDULE YOUR SHOWING RIGHT AWAY AND SEE FOR YOURSELF!
#21280866

North Richland Hills

8381 Davis Boulevard 306

2 Beds

1 Baths

1,224 Sq.Ft.

$189,000

MLS#: 21280866
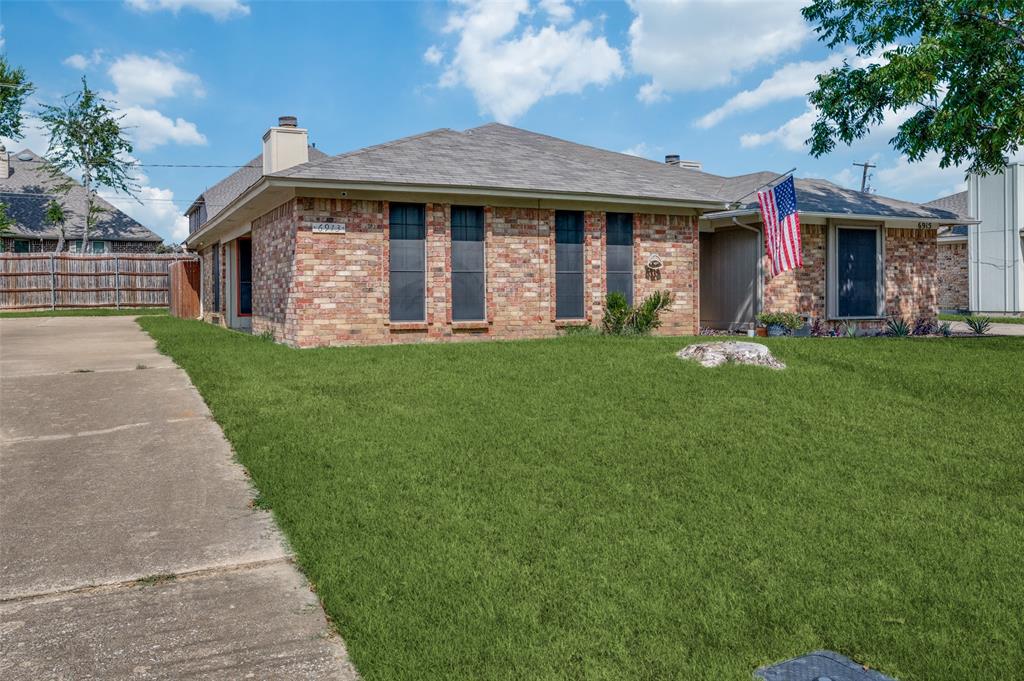
Great investment with a lease in place at $1,700 a month expiring in March on 2027. Discover this well-kept 3-bedroom, 2-bathroom duplex ideally located just minutes from major highways, shopping, and dining. Inside, fresh paint creates a bright and welcoming feel, while the open floor plan offers easy flow between living, dining, and kitchen areas—perfect for both everyday living and entertaining guests. Step outside to enjoy a private backyard, great for weekend BBQs or relaxing outdoors. A covered carport adds convenience with protected parking and extra storage. This home is a wonderful opportunity for anyone seeking comfort and accessibility in a lively neighborhood. Property is only the left side of the duplex. The right side is a different owner.
#21316472

North Richland Hills

6913 Sierra Drive

3 Beds

2 Baths

1,164 Sq.Ft.

$265,000

MLS#: 21316472
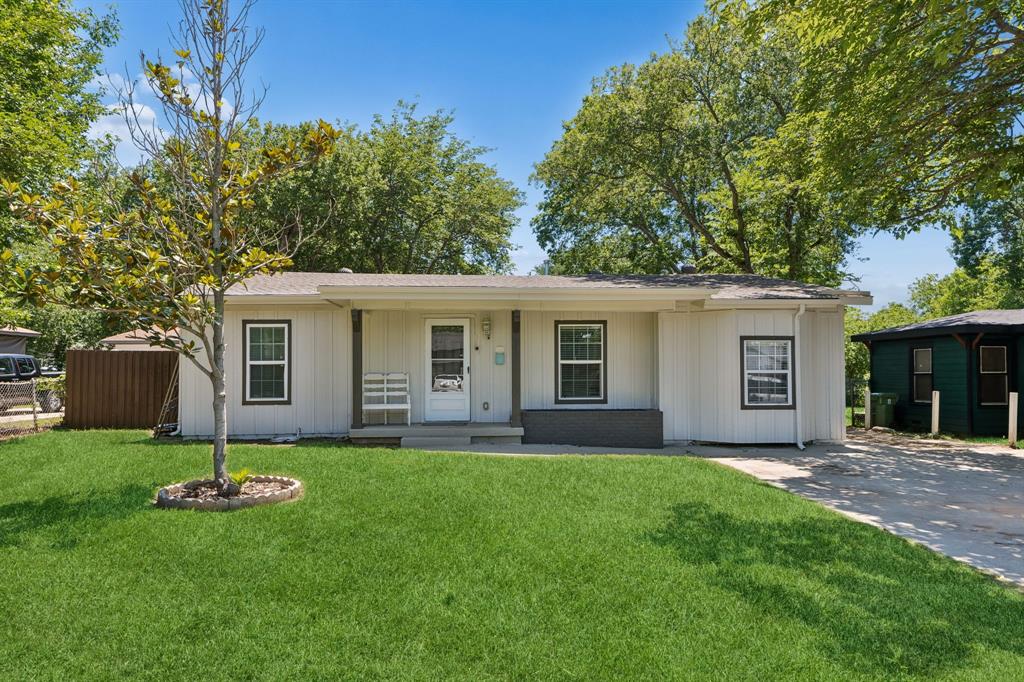
Welcome to 6642 Onyx Drive N, a beautifully refreshed single-story home offering timeless charm, modern updates, and an outstanding location close to shopping, dining, major retail centers, and local conveniences. Built in 1953 and thoughtfully updated for today’s lifestyle, this 3-bedroom, 2-bathroom residence features approximately 1,230 square feet of comfortable living space with a layout designed for both everyday living and entertaining. From the moment you arrive, the attractive curb appeal, mature trees, and freshly painted exterior create a warm and inviting first impression in this established neighborhood. Inside, buyers will appreciate the luxury flooring that flows throughout the home with absolutely no carpeting, creating a clean, stylish, and low-maintenance environment. Neutral updated colors enhance the bright and open feel while complementing a variety of design styles and furnishings. The updated white kitchen serves as a central gathering space with a fresh modern appearance, ample cabinetry, and excellent functionality for meal preparation and hosting guests. Both bathrooms have also been updated, adding comfort and convenience with tasteful finishes and improved appeal. One of the standout features of this property is the oversized backyard, offering exceptional outdoor space rarely found at this price point. The huge backyard, mature shade trees, and expansive back patio provide the perfect setting for outdoor dining, entertaining, gardening, relaxing, or simply enjoying the peaceful surroundings. The seller especially enjoys the quiet neighborhood atmosphere along with the convenient location near stores and the mall, making daily errands and dining options easily accessible. Combining updated interiors, attractive exterior improvements, and a spacious outdoor retreat, this move-in-ready home presents an excellent opportunity for buyers seeking comfort, convenience, and value in an established location.
#21271137

North Richland Hills

6642 Onyx Drive N

3 Beds

2 Baths

1,230 Sq.Ft.

$275,000

MLS#: 21271137

Welcome to this inviting 2-bedroom, 2-bathroom duplex unit located in the Fox Hollow Addition! Offering a comfortable and functional floor plan, this home is ready for its new owner to make it their own. Recent updates include fresh interior and exterior paint, updated lighting, and new tile flooring, creating a clean and refreshed feel throughout. Enjoy the convenience of a private 2-car garage along with your own fenced backyard with grassy space, perfect for relaxing, entertaining, or pets. Conveniently located with easy access to major roadways, shopping, dining, and destinations throughout the Metroplex, this property offers a great combination of space, privacy, and convenience.
#21359338

North Richland Hills

7714 Brandi Place 7714

2 Beds

2 Baths

1,059 Sq.Ft.

$235,000

MLS#: 21359338

Price reduced
Some updating done in 2013. House has ceramic tile in all rooms but one.  Large trees in front and back yards;  convenient to Hwy 26 and Loop 820.
#21068313

North Richland Hills

3724 Billie Faye Drive

3 Beds

2 Baths

1,432 Sq.Ft.

$249,000

MLS#: 21068313

INVESTOR DEAL. SOLD AS IS. Exceptional corner lot opportunity in North Richland Hills! This 3-bedroom, 2.5-bath home with versatile study or den sits on a large, desirable corner lot. The property features a master suite created from a former garage conversion, offering flexible floor plan options for the right investor. This home is offered AS-IS and represents an ideal canvas for savvy investors and owner-occupants seeking to execute their own vision. The corner location provides outstanding curb appeal and improvement potential, while the spacious lot size is increasingly rare in this market.
#21367130

North Richland Hills

4340 Cummings Drive

3 Beds

2 Baths

1,953 Sq.Ft.

$249,990

MLS#: 21367130

Price reduced
Price drop to make a quick sale...please check comps for market value before submitting an offer! Welcome home to this stunning, top-to-bottom remodel that offers the pristine feel of a brand-new build. Every detail has been meticulously updated from the fresh driveway to the new insulation! Foundation repaired with a lifetime warranty. Enjoy ultimate peace of mind with a brand-new roof, new energy-efficient HVAC and ducting, updated electrical panel and wiring, and new PVC plumbing! Has anything been left out?! Inside, the bright, open layout features premium waterproof flooring and new windows that flood the space with natural light. The chef-inspired kitchen boasts custom soft close cabinets, an expansive island perfect for entertaining, and SS appliances. Retreat to spa-like bathrooms finished with exquisite custom tiling, elegant quartz countertops and glass enclosed showers! Enjoy the luxury of having lots of land in the backyard open to many possibilities! With a school behind the property and a rarely used city building beside you can expect to enjoy the peace with minimum disturbance! Great neighborhood and area to be in!
#21358999

North Richland Hills

4111 Morgan Circle

3 Beds

2 Baths

1,489 Sq.Ft.

$189,000

MLS#: 21358999
Price reduced
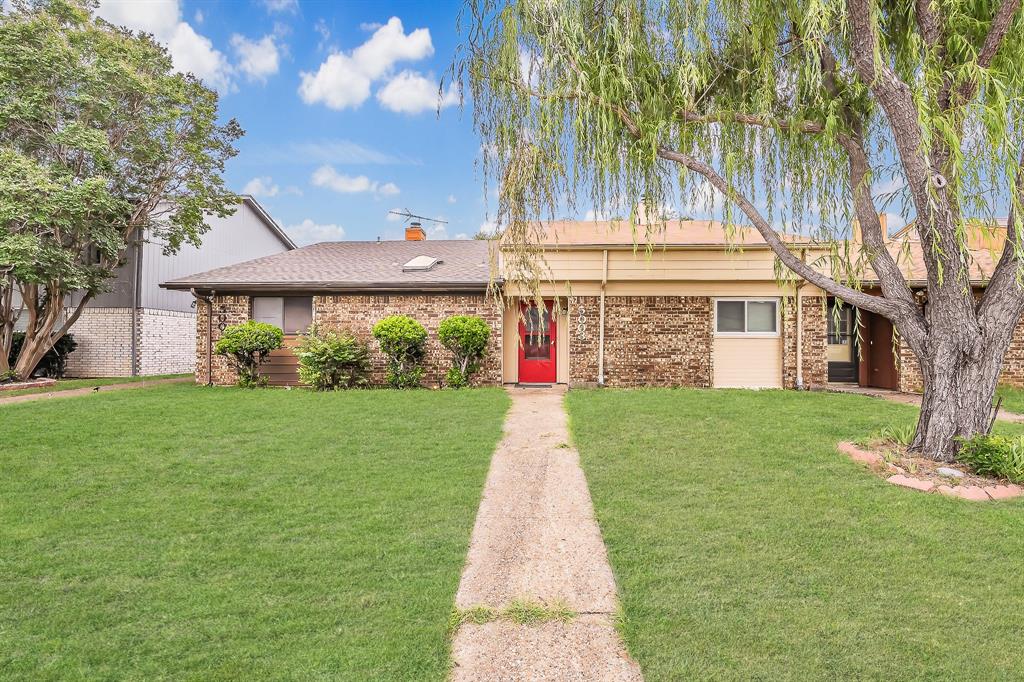
Welcome to 5003 Mayanna Way, a spacious North Richland Hills home offering a great opportunity for first-time buyers, investors, or anyone looking to downsize without sacrificing comfort and convenience.  Move-in ready, this 2-bedroom, 2-bath home is situated on a quiet street with easy access to shopping, dining, and major highways. Inside, you'll find an inviting open living area featuring wood-look tile flooring and a cozy wood-burning fireplace.  The  kitchen boasts granite countertops, stainless steel appliances, upgraded soft-close cabinetry, and modern fixtures. Both bathrooms have been updated, with granite countertops featured in the primary bath as well. Additional improvements includes energy efficient windows and clean finishes throughout the home.  Conveniently located directly behind the unit are two oversized carports, providing easy access and ample covered parking.  Whether you're looking for a turnkey investment property or a place to call home, 5003 Mayanna Way offers exceptional value in a prime North Richland Hills location.
#21299201

North Richland Hills

5003 Maryanna Way

2 Beds

2 Baths

1,065 Sq.Ft.

$235,000

MLS#: 21299201

Attention investors, flippers, and equity seekers! Incredible value-add potential at 8224 St Patrick Street in prime North Richland Hills! This single-story residence features a dramatic open-concept living area with vaulted ceilings, exposed dark wood beam, recessed lighting, and a painted brick fireplace.
The home offers a great 3-bedroom, 2-bathroom layout with spacious master quarters, utility room, and strong bones throughout. It is priced thousands below neighborhood market value to accommodate necessary cosmetic updates, including fresh interior paint, carpet replacement in secondary rooms, and bathroom updates. Located close to major highways, parks, dining, and Birdville ISD schools.
#21372372

North Richland Hills

8224 Saint Patrick Street

3 Beds

2 Baths

1,391 Sq.Ft.

$255,000

MLS#: 21372372

New on site 2 days ago
Single story, four bedrooms and an in ground pool on a cul de sac street in the established Stonybrooke Addition of North Richland Hills. This 1,634 square foot home also offers two baths and a two car garage. Inside, the main living area features a brick fireplace, exposed wood beams, skylights and a built in wet bar. The kitchen, bathrooms and other finishes give the next owner room to update the home to their own style. Outside, the backyard includes an in ground pool and patio area with space to create an updated outdoor setting. The home is being offered as is. Located in Birdville ISD with convenient access to shopping, dining, parks and major roadways throughout North Richland Hills. For buyers willing to evaluate the home’s condition and take on updates, this property offers a combination that is not easy to recreate later: four bedrooms, single story living, a two car garage and a pool.
#21379545

North Richland Hills

8413 Timberline Court

4 Beds

2 Baths

1,634 Sq.Ft.

$240,000

MLS#: 21379545

 - property

Send a message

Message successfully sent.

Your message

What is 3 + 4 ?

Reason for contacting?

I agree to receive email communication and understand I can unsubscribe at any time.

I agree to be contacted by Next Level Realty Group via call, email, and text for real estate services. To opt out, you can reply 'stop' at any time or reply 'help' for assistance. You can also click the unsubscribe link in the emails. Message and data rates may apply. Message frequency may vary. Privacy Policy

Sign Out

Virtual Assistant

Would you like to take the next step with this property? We can help you schedule a showing or virtual tour, or send you more details.

Yes, I would like more information.

Thank You for Your Reply, One of Our Agents will contact you as soon as possible

No, maybe later.

Thank you, you can always contact me via email, phone number or through the contact form.

Realhub AI

Lucy - Your AI-Powered Realtor

Update Your Temporary Password

Personalize your search

Enter your email and we'll notify you immediately when new listings match what you're looking for.

or enter email address

Already have an account ? Login here

Continue your home search

I agree to receive communications and understand I can unsubscribe at any time.

I agree to be contacted by Next Level Realty Group via call, email, and text for real estate services. To opt out, you can reply 'stop' at any time or reply 'help' for assistance. You can also click the unsubscribe link in the emails. Message and data rates may apply. Message frequency may vary. Privacy Policy

Already have an account ? Login here

We use cookies

We use cookies primarily for analytics to enhance your experience. By accepting, you agree to our use of these cookies. You can manage your preferences or learn more about our cookies policy.