


Property
Beds
2
Full Baths
2
1/2 Baths
None
Year Built
2008
Sq.Footage
1,467
Lovely Gray Myst Floor Plan in the heart of Frisco Lakes 55+ Community. This meticulously maintained property embodies modern living with a lock and leave convenience, allowing you to enjoy every moment worry free. Discover an inviting and open floor plan featuring easy to maintain engineered wood flooring that seamlessly connects the oversized living and dining areas ideal for entertaining or simply unwinding in style. A private office complete with a closet could effortlessly transition into a third bedroom. Escape to the primary bedroom boasting a private ensuite bathroom, with a walk in shower and walk in closet. The guest bedroom and bathroom are separate from the Primary Suite for privacy. The kitchen also has a cozy Breakfast Nook and the Plantation Shutters throughout the home add to the beauty of this home. Frisco Lakes is a 55+ age restricted community with an 18 hole championship golf course, 3 clubhouses, 3 fitness centers, indoor & outdoor pools & spas, pickleball, tennis courts & walking trails. Make this your next home sweet home!
Features & Amenities
Interior
-
Other Interior Features
Eat-in Kitchen, Open Floorplan, Walk-In Closet(s), High Speed Internet
-
Total Bedrooms
2
-
Bathrooms
2
-
Basement YN
NO
-
Cooling YN
YES
-
Cooling
Ceiling Fan(s), Central Air, Electric
-
Heating YN
YES
-
Heating
Central
-
Pet friendly
N/A
Exterior
-
Garage
Yes
-
Garage spaces
2
-
Construction Materials
Brick
-
Other Exterior Features
Rain Gutters
-
Parking
Garage, Garage Door Opener, Garage Faces Front, Attached
-
Patio and Porch Features
Covered
-
Pool
No
-
Waterfront YN
NO
Area & Lot
-
Lot Features
Few Trees, Interior Lot, Landscaped, Subdivided
-
Lot Size(acres)
0.137
-
Lot Size(square feet)
5,967
-
Property Type
Residential
-
Property Sub Type
Single Family Residence
-
Architectural Style
Traditional
Price
-
Sales Price
$311,000
-
Tax Amount
$5,608
-
Sq. Footage
1,467
-
Price/SqFt
$211
HOA
-
Association
YES
-
Association Fee
$600
-
Association Fee Frequency
Quarterly
-
Association Fee Includes
N/A
Property Resources
-
Horse Property
NO
School District
-
Elementary School
Hosp
-
Middle School
Pearson
-
High School
Reedy
Property Features
-
Foundation Details
Slab
-
Senior Community YN
YES
-
Sewer
Public Sewer
-
Tax Lot
45
-
Water Source
Public
Schedule a Showing
Showing scheduled successfully.
Mortgage calculator
Estimate your monthly mortgage payment, including the principal and interest, property taxes, and HOA. Adjust the values to generate a more accurate rate.
Your payment
Principal and Interest:
$
Property taxes:
$
HOA fees:
$
Total loan payment:
$
Total interest amount:
$
Location
County
Denton
Elementary School
Hosp
Middle School
Pearson
High School
Reedy
Listing Courtesy of Betty McKean , Keller Williams Realty DPR
RealHub Information is provided exclusively for consumers' personal, non-commercial use, and it may not be used for any purpose other than to identify prospective properties consumers may be interested in purchasing. All information deemed reliable but not guaranteed and should be independently verified. All properties are subject to prior sale, change or withdrawal. RealHub website owner shall not be responsible for any typographical errors, misinformation, misprints and shall be held totally harmless.

AGENT
Joe Boston
Call Joe today to schedule a private showing.

* Listings on this website come from the FMLS IDX Compilation and may be held by brokerage firms other than the owner of this website. The listing brokerage is identified in any listing details. Information is deemed reliable but is not guaranteed. If you believe any FMLS listing contains material that infringes your copyrighted work please click here to review our DMCA policy and learn how to submit a takedown request.© 2024 FMLS.
Related Properties
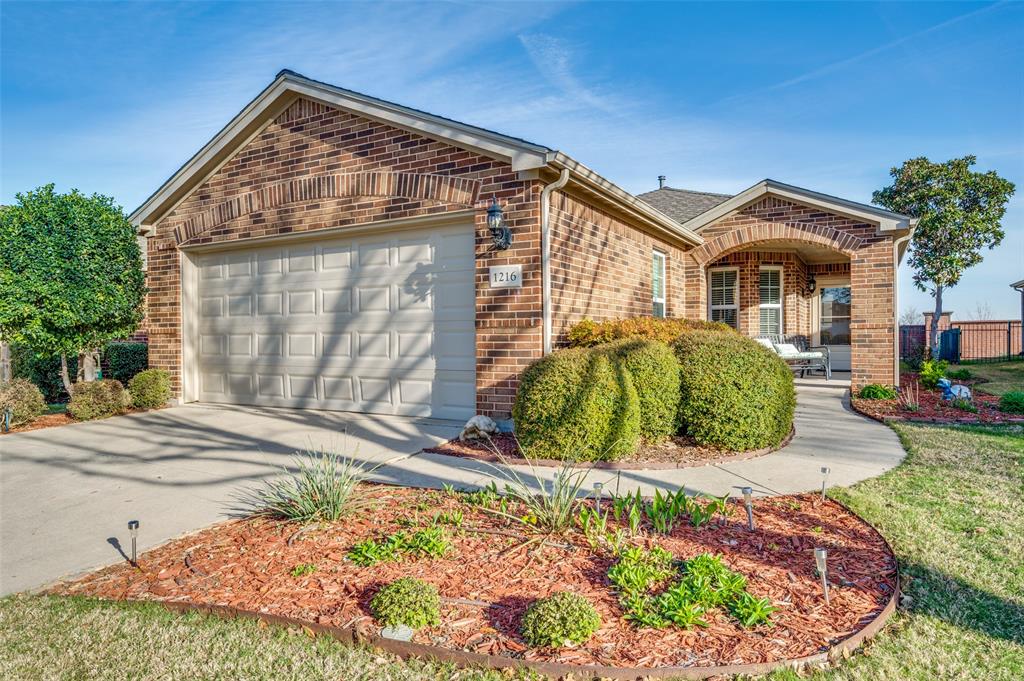
Frisco
1216 Troon Drive
2 Beds
2 Baths
1,467 Sq.Ft.
$339,000
MLS#: 21212860

Frisco
6942 Walnut Street
None Beds
None Baths
1,930 Sq.Ft.
$370,000
MLS#: 21341972
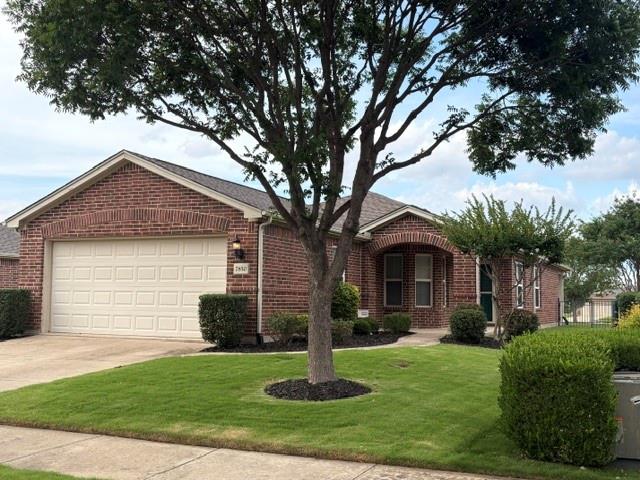
Frisco
7850 Birmingham Forest Drive
2 Beds
2 Baths
1,467 Sq.Ft.
$338,999
MLS#: 21281805

Frisco
2490 Honeybee Lane
2 Beds
2 Baths
1,457 Sq.Ft.
$340,000
MLS#: 21222551

Frisco
12801 Seagull Way
3 Beds
2 Baths
1,615 Sq.Ft.
$362,214
MLS#: 21314749

Frisco
8400 Hickory Street 2301
2 Beds
2 Baths
1,014 Sq.Ft.
$275,000
MLS#: 21266145

Frisco
8348 Hillside Drive
3 Beds
2 Baths
1,506 Sq.Ft.
$350,000
MLS#: 21318713

Frisco
7422 Sage Valley Lane
2 Beds
2 Baths
1,177 Sq.Ft.
$339,000
MLS#: 21270958
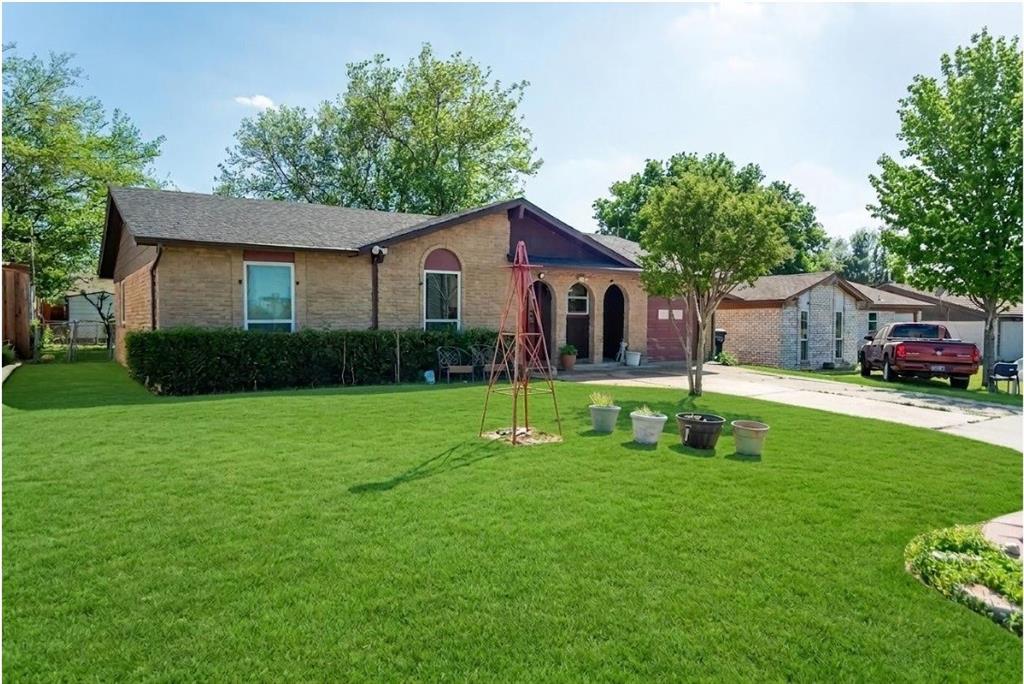
Frisco
8501 Preston Trace Boulevard
4 Beds
1 Baths
1,141 Sq.Ft.
$309,000
MLS#: 21230345
