


Property
Beds
3
Full Baths
3
1/2 Baths
1
Year Built
2000
Sq.Footage
2,378
MORE PICS COMING SOON. Nestled on just under 3 picturesque acres, this beautifully custom-built home offers the perfect blend of comfort, functionality & country charm. Mature towering trees & well-established landscaping create a peaceful, private setting both in the front & backyard. Inside, you'll find durable ceramic wood-look tile flooring throughout, creating a warm, cohesive feel. The spacious liv rm overlooks the sparkling backyard oasis & features both a traditional fireplace & a wood-burning stove. The kitchen is designed for both everyday living and entertaining, featuring custom wood cabinetry, granite countertops, and a gas range. Upstairs, the versatile game room can easily serve as a fourth bedroom, home office, fitness room, media room, or flex space to fit your lifestyle. Outside, the amenities continue: Resort-style backyard featuring an inground swimming pool with a waterfall, slide, and relaxing hot tub, creating the perfect space for entertaining family and friends. Back pasture has 40' x 80' insulated shop with concrete slab, electricity, water, and roll-up doors—ideal for a workshop, RV storage, or business use. 40' x 20' barn with electricity, water, and dirt flooring—perfect for farm equipment, livestock, or horse stalls. Cross-fenced back pasture with ample room to add a riding arena or accommodate horses and other livestock. Major updates provide peace of mind, including a new 30-year composition roof installed in 2025 and new HVAC interior and exterior units replaced in 2025 (ductwork excluded). Towering, established trees recently trimmed. Located on a quiet no-through-traffic road just outside the city limits in the desirable community of Mavis, this property offers peaceful country living while being zoned to the highly acclaimed Midlothian ISD. This exceptional property combines modern updates, recreational amenities, and room to enjoy the outdoors—all in one incredible package.
Features & Amenities
Interior
-
Other Interior Features
Eat-in Kitchen, Granite Counters, Vaulted Ceiling(s), Walk-In Closet(s), High Speed Internet
-
Total Bedrooms
3
-
Bathrooms
3
-
1/2 Bathrooms
1
-
Basement YN
NO
-
Cooling YN
YES
-
Cooling
Ceiling Fan(s), Central Air
-
Fireplace YN
YES
-
Heating YN
YES
-
Heating
Central
-
Pet friendly
N/A
Exterior
-
Garage
Yes
-
Garage spaces
2
-
Construction Materials
Brick
-
Other Exterior Features
Rain Gutters
-
Parking
Concrete, Garage Door Opener, Garage Faces Side, Attached
-
Pool
Yes
-
Pool Features
Fenced, Gunite, In Ground, Pool Sweep, Pool/Spa Combo
-
Waterfront YN
NO
Area & Lot
-
Lot Features
Few Trees, Interior Lot, Landscaped
-
Lot Size(acres)
2.948
-
Lot Size(square feet)
128,414
-
Property Type
Residential
-
Property Sub Type
Single Family Residence
-
Architectural Style
Traditional
Price
-
Sales Price
$549,500
-
Tax Amount
$3,610
-
Sq. Footage
2,378
-
Price/SqFt
$231
HOA
-
Association
No
School District
-
Elementary School
Longbranch
-
Middle School
Walnut Grove
-
High School
Midlothian
Property Features
-
Foundation Details
Slab
-
Sewer
Septic Tank
-
Tax Lot
27
Schedule a Showing
Showing scheduled successfully.
Mortgage calculator
Estimate your monthly mortgage payment, including the principal and interest, property taxes, and HOA. Adjust the values to generate a more accurate rate.
Your payment
Principal and Interest:
$
Property taxes:
$
HOA fees:
$
Total loan payment:
$
Total interest amount:
$
Location
County
Ellis
Elementary School
Longbranch
Middle School
Walnut Grove
High School
Midlothian
Listing Courtesy of Donna David , All City Real Estate, Ltd Co
RealHub Information is provided exclusively for consumers' personal, non-commercial use, and it may not be used for any purpose other than to identify prospective properties consumers may be interested in purchasing. All information deemed reliable but not guaranteed and should be independently verified. All properties are subject to prior sale, change or withdrawal. RealHub website owner shall not be responsible for any typographical errors, misinformation, misprints and shall be held totally harmless.

AGENT
Joe Boston
Call Joe today to schedule a private showing.

* Listings on this website come from the FMLS IDX Compilation and may be held by brokerage firms other than the owner of this website. The listing brokerage is identified in any listing details. Information is deemed reliable but is not guaranteed. If you believe any FMLS listing contains material that infringes your copyrighted work please click here to review our DMCA policy and learn how to submit a takedown request.© 2024 FMLS.
Related Properties
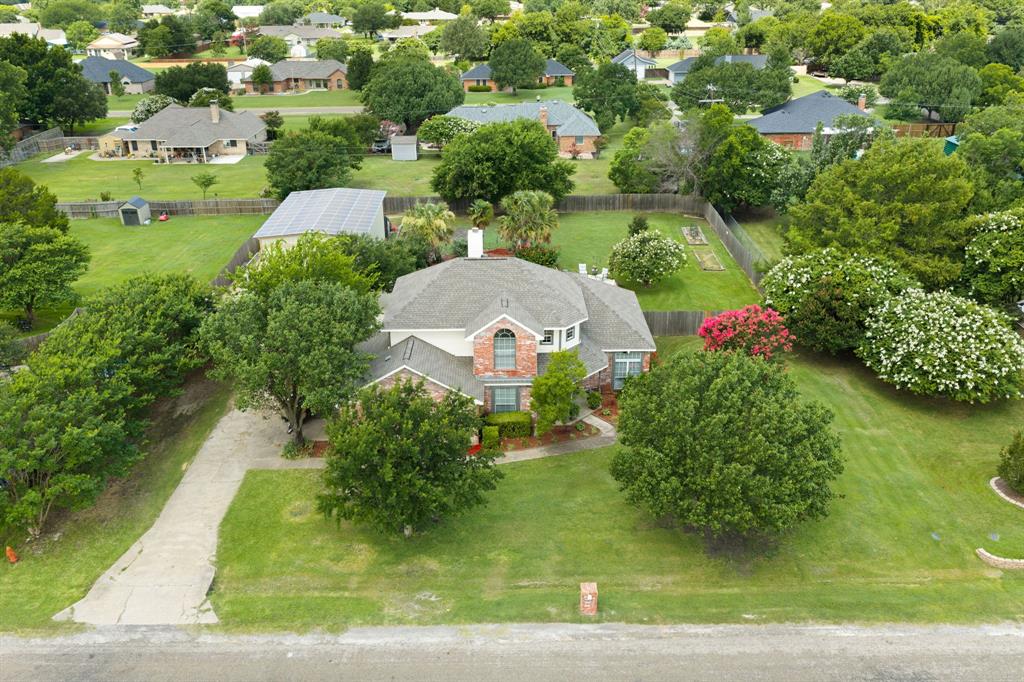
Waxahachie
1110 Hampshire Drive
4 Beds
2 Baths
2,358 Sq.Ft.
$515,000
MLS#: 21314034
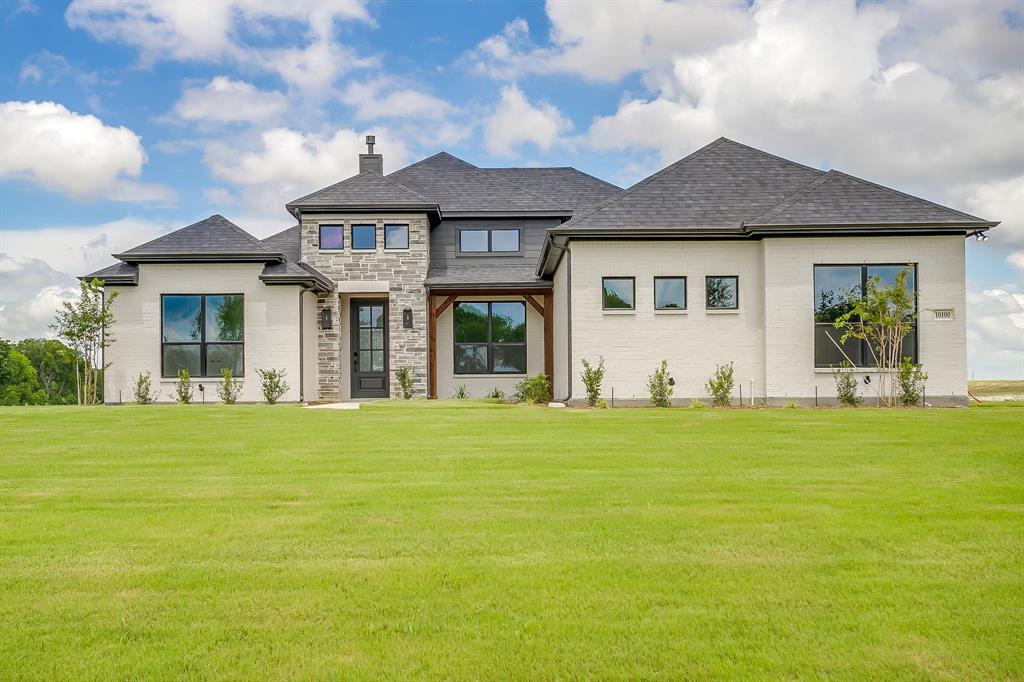
Waxahachie
10100 Bartlett Peak Drive
4 Beds
3 Baths
2,404 Sq.Ft.
$619,990
MLS#: 21320718
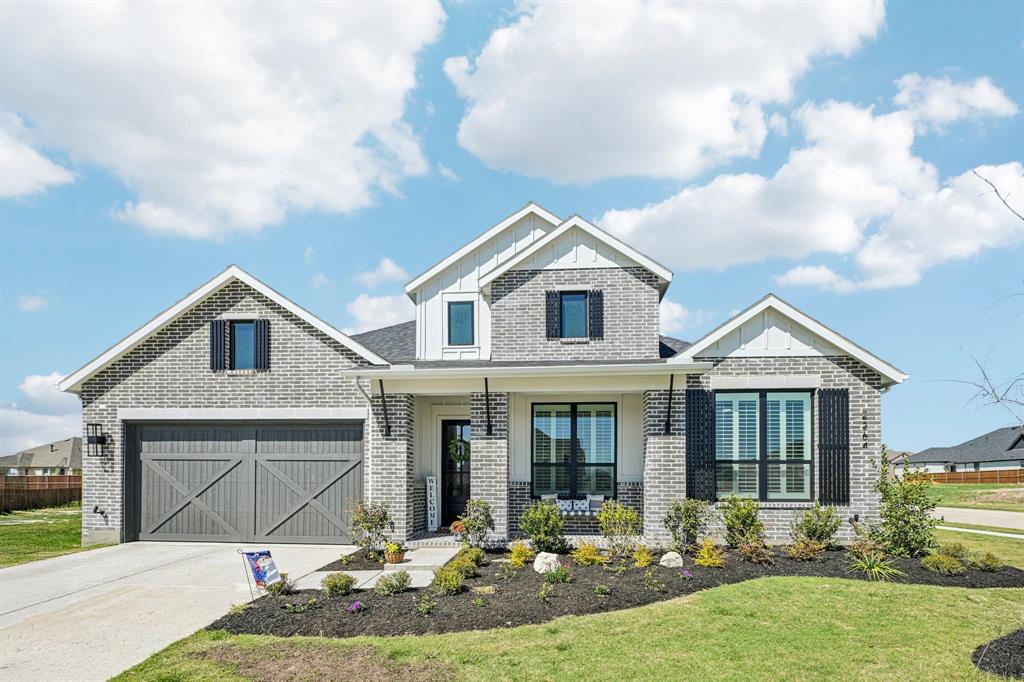
Waxahachie
2264 Emerald Drive
4 Beds
4 Baths
2,848 Sq.Ft.
$657,999
MLS#: 21210729
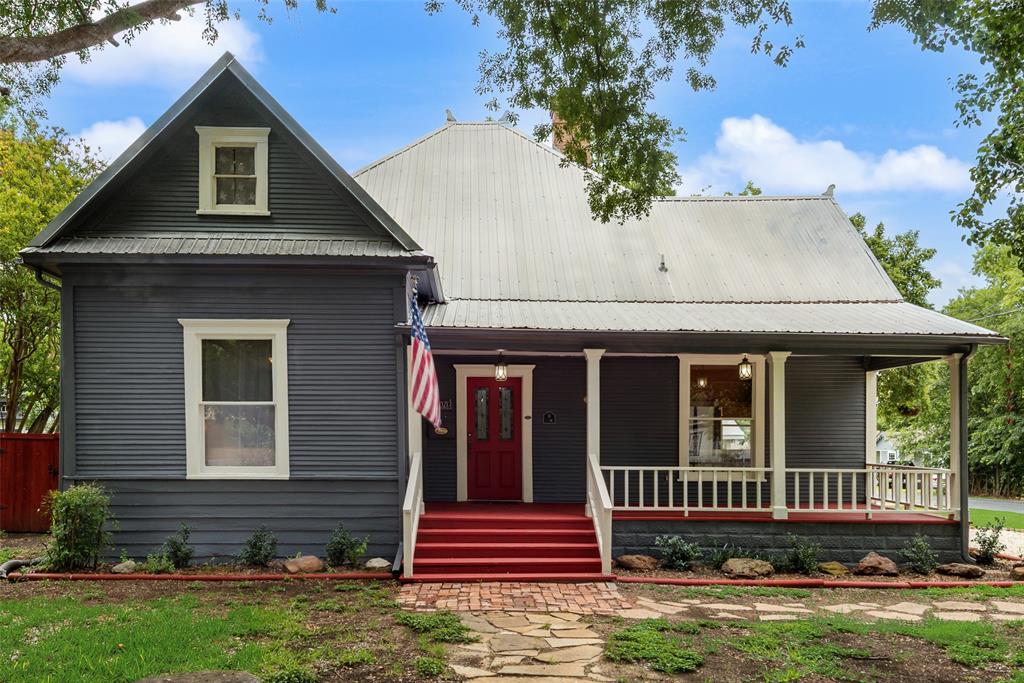
Waxahachie
600 Williams Street
3 Beds
2 Baths
2,276 Sq.Ft.
$471,900
MLS#: 21306122
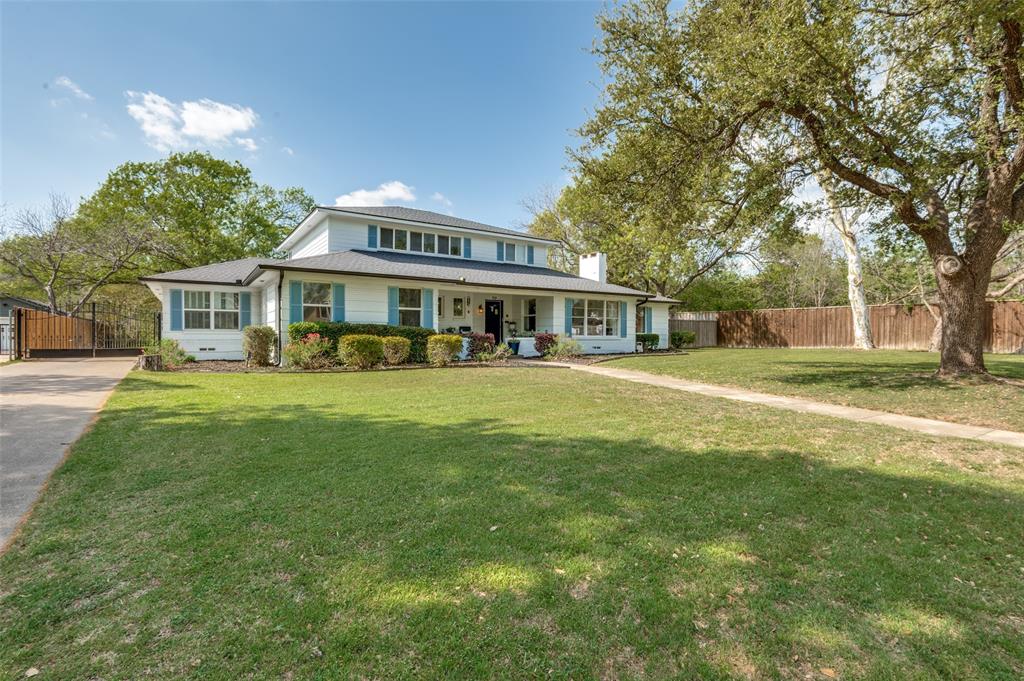
Waxahachie
901 Bryson Street
4 Beds
3 Baths
3,990 Sq.Ft.
$589,000
MLS#: 21215088

Waxahachie
644 Winters Drive
4 Beds
3 Baths
2,458 Sq.Ft.
$470,000
MLS#: 21348649
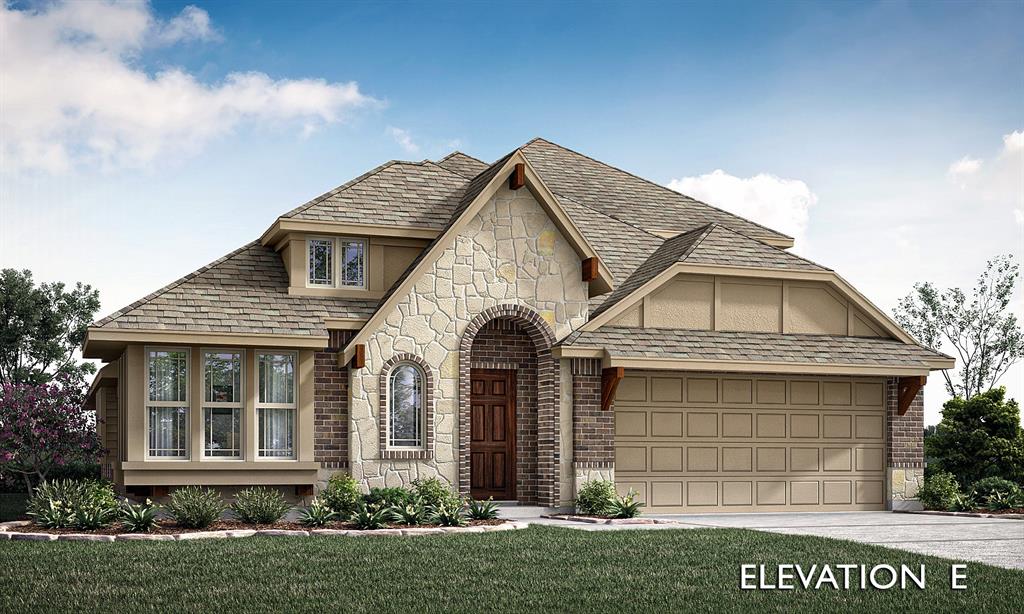
Waxahachie
183 Warner Lane
4 Beds
3 Baths
2,454 Sq.Ft.
$461,846
MLS#: 21314080

Waxahachie
110 Pecan Valley Lane
4 Beds
3 Baths
2,548 Sq.Ft.
$535,000
MLS#: 21332646
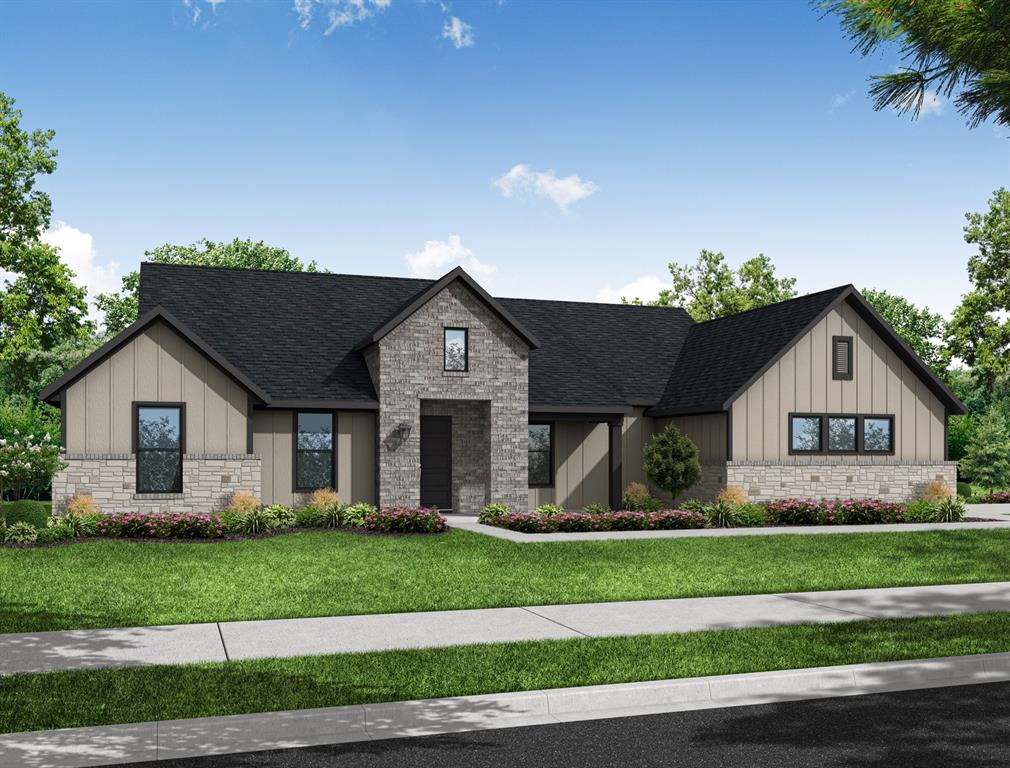
Waxahachie
2330 Oak Knoll Drive
4 Beds
3 Baths
2,702 Sq.Ft.
$562,899
MLS#: 21328352

Waxahachie
341 Wagon Trail
4 Beds
2 Baths
3,085 Sq.Ft.
$609,999
MLS#: 21345259
