Features & Amenities

Interior

  • Other Interior Features

    Walk-In Closet(s)

  • Total Bedrooms

    4

  • Bathrooms

    2

  • Basement YN

    NO

  • Cooling YN

    YES

  • Cooling

    Ceiling Fan(s)

  • Heating YN

    YES

  • Heating

    Central, Other

  • Pet friendly

    N/A

Exterior

  • Garage

    Yes

  • Garage spaces

    2

  • Construction Materials

    Brick, Fiber Cement

  • Other Exterior Features

    Rain Gutters

  • Parking

    Garage Door Opener, Attached

  • Pool

    No

Area & Lot

  • Lot Size(acres)

    0.16

  • Lot Size(square feet)

    6,969

  • Property Type

    Residential

  • Property Sub Type

    Single Family Residence

  • Architectural Style

    Traditional

Price

  • Sales Price

    $329,232

  • Sq. Footage

    1,698

  • Price/SqFt

    $193

HOA

  • Association

    YES

  • Association Fee

    $120

  • Association Fee Frequency

    Annually

  • Association Fee Includes

    N/A

School District

  • Elementary School

    Lamar

  • Middle School

    Greenville

  • High School

    Greenville

Property Features

  • Foundation Details

    Slab

  • Sewer

    Public Sewer

Schedule a Showing

Showing scheduled successfully.

<
>
IN PERSON
VIA CHAT

What is 3 + 4 ?


Change time

Mortgage calculator

Estimate your monthly mortgage payment, including the principal and interest, property taxes, and HOA. Adjust the values to generate a more accurate rate.

Your payment

Principal and Interest:

$

Property taxes:

$

HOA fees:

$

Total loan payment:

$

Total interest amount:

$

Location

County

Hunt

Elementary School

Lamar

Middle School

Greenville

High School

Greenville

Listing Courtesy of Ben Caballero, HomesUSA.com

RealHub Information is provided exclusively for consumers' personal, non-commercial use, and it may not be used for any purpose other than to identify prospective properties consumers may be interested in purchasing. All information deemed reliable but not guaranteed and should be independently verified. All properties are subject to prior sale, change or withdrawal. RealHub website owner shall not be responsible for any typographical errors, misinformation, misprints and shall be held totally harmless.

Agent Joe Boston

AGENT

Joe Boston

Call Joe today to schedule a private showing.


* Listings on this website come from the FMLS IDX Compilation and may be held by brokerage firms other than the owner of this website. The listing brokerage is identified in any listing details. Information is deemed reliable but is not guaranteed. If you believe any FMLS listing contains material that infringes your copyrighted work please click here to review our DMCA policy and learn how to submit a takedown request.© 2024 FMLS.
MLS# 20123043 - Built by Altura Homes - Ready now! ~ The Hickory is a sensibly designed single-story home with four bedrooms two baths and two car garage with a sprawling family room. An open kitchen that leads into a naturally bright nook and corner walk in pantry. Lovely master bedroom and bath is tucked away with spa like bathroom features, garden tub built-in separate shower and his and her walk-in closets. Enjoy a private backyard for those quiet evenings. Designed with you in mind… designer colors throughout gas range, granite countertops, upgraded ceramic tile, carpet and pad. Full sod and sprinkler with fence with a beautiful stone exterior elevation!!

7841 Ashwood

Message successfully sent.

What would you like to know?

What is 3 + 4 ?

I agree to receive email communication and understand I can unsubscribe at any time.

I agree to be contacted by Next Level Realty Group via call, email, and text for real estate services. To opt out, you can reply 'stop' at any time or reply 'help' for assistance. You can also click the unsubscribe link in the emails. Message and data rates may apply. Message frequency may vary. Privacy Policy

Related Properties

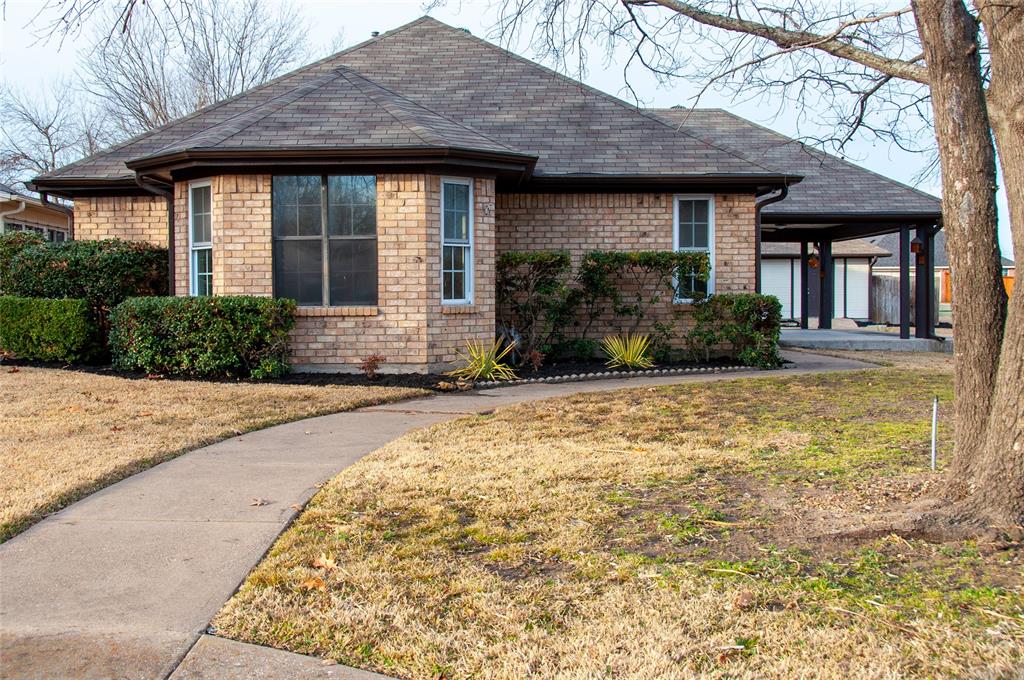
Three-bedroom, two-bath home situated on a corner double lot with alley access to the garage. An additional concrete driveway provides ample space for RV parking. The living room features a cozy gas log fireplace along with updated lighting in the living room, dining area, and kitchen. The kitchen and both full bathrooms are finished with granite countertops. A versatile bonus room is ideal for a home office or playroom. The detached building offers endless possibilities to fit your needs and imagination.
#21261642

Greenville

3104 Canton Street

3 Beds

2 Baths

1,736 Sq.Ft.

$299,000

MLS#: 21261642

Step into timeless, mid-century charm in this beautifully maintained cottage, nestled within the historic conservation district just blocks from downtown and minutes from uptown shopping, dining, and entertainment. Rich with character and thoughtfully updated, this four bedroom three bath home offers a rare blend of historic appeal, comfortable living and modern convenience.
The spacious sunken sunroom is a true standout, offering a light filled gathering space overlooking the private garden-like backyard. Original character shines throughout with built-in bookcases, a wood-burning fireplace, walk-in closets, and other architectural details that give this home a distinctive personality.
The updated kitchen features, elegant, quartz countertops, while laminate flooring flows throughout most of the home for a clean, cohesive look. Three mini–split units supplement the home’s traditional HVAC system, providing flexible comfort throughout the seasons.  Additional improvements include a spray-foamed attic for enhanced energy efficiency.
Outside, the private backyard creates a peaceful retreat with mature garden style features, a charming pergola, two outdoor storage sheds, and two additional outdoor closets – providing an abundance of storage for gardening tools, outdoor equipment, and more.
With four bedrooms, three bathrooms, generous living spaces, exceptional storage and a location surrounded by history and convenience. This distinctive mid-century cottage offers the opportunity to enjoy the best of both worlds – historic charm with today’s comforts, all within easy reach of downtown.
#21351677

Greenville

2115 Park Street

4 Beds

3 Baths

2,535 Sq.Ft.

$329,000

MLS#: 21351677
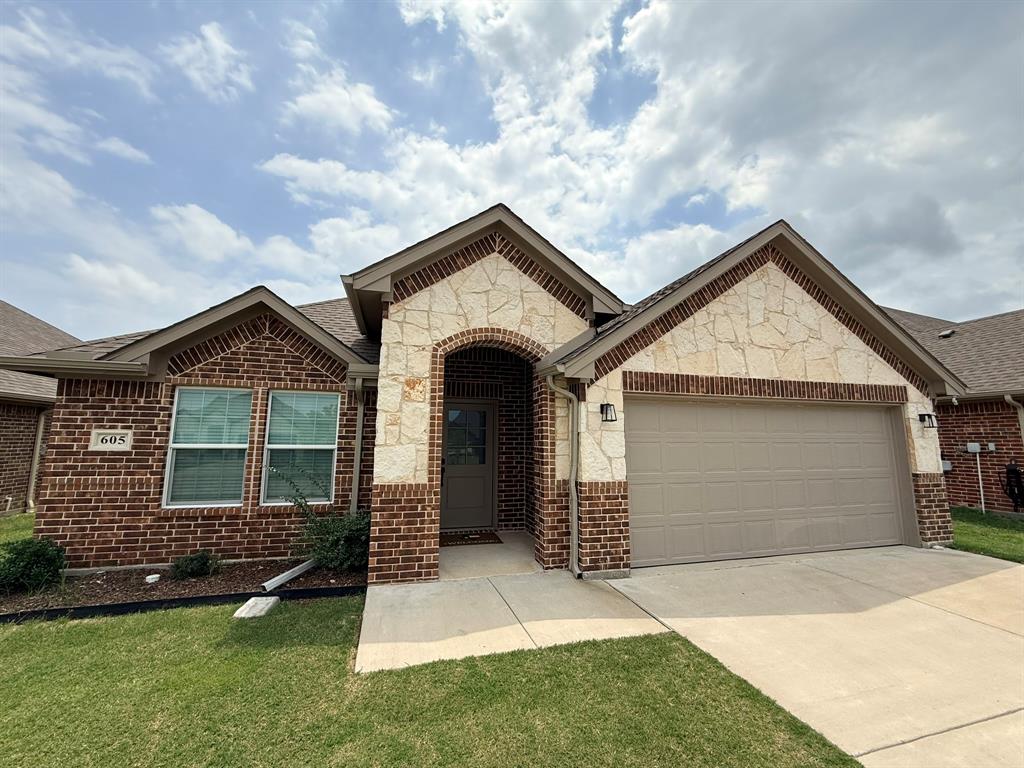
Nearly new, well-maintained 3-bedroom, 2-bath home in the desirable Stonewood Estates community features durable luxury vinyl plank flooring throughout, granite countertops, under-cabinet lighting, ceiling fans in every room, custom blinds, a frameless glass shower, and pre-wiring for wall-mounted TVs. Additional upgrades include a covered back patio, sprinkler system, gutters, and a stained privacy fence.

Residents enjoy access to the newly completed neighborhood park and convenient connectivity with AT&T Fiber and Spectrum services available. Ideally located just minutes from I-30, shopping, dining, and everyday conveniences. Don't miss this turnkey investment opportunity in one of Greenville's growing premier communities.
#21286199

Greenville

605 Tippit Lane

3 Beds

2 Baths

1,651 Sq.Ft.

$274,900

MLS#: 21286199

Seller is willing to offer concessions for a design credit with an acceptable offer. Great layout, ready for your custom paint and flooring. Enjoy peace of mind with recently updated systems: water heaters (2021), roof (2023), AC (2024), fresh exterior paint (2026), and brand-new windows on order for installation.
This 4-bed, 3-bath home in The Cedars Addition is centrally located in Greenville's sought-after Lamar School District. Features a bright sunroom for flexible living, granite kitchen with under-cabinet lighting, and a spacious primary suite with built-ins. One bedroom functions perfectly as a mother-in-law suite. Includes a large utility room, decked attic storage, and an oversized 3-car garage. Enjoy a fully fenced backyard and a sprinkler system with its own dedicated meter. Conveniently located near shopping, entertainment, L3, Splash Kingdom, and golf courses. Schedule your tour today!
#21324873

Greenville

1009 Ethan Drive

4 Beds

3 Baths

2,410 Sq.Ft.

$349,500

MLS#: 21324873
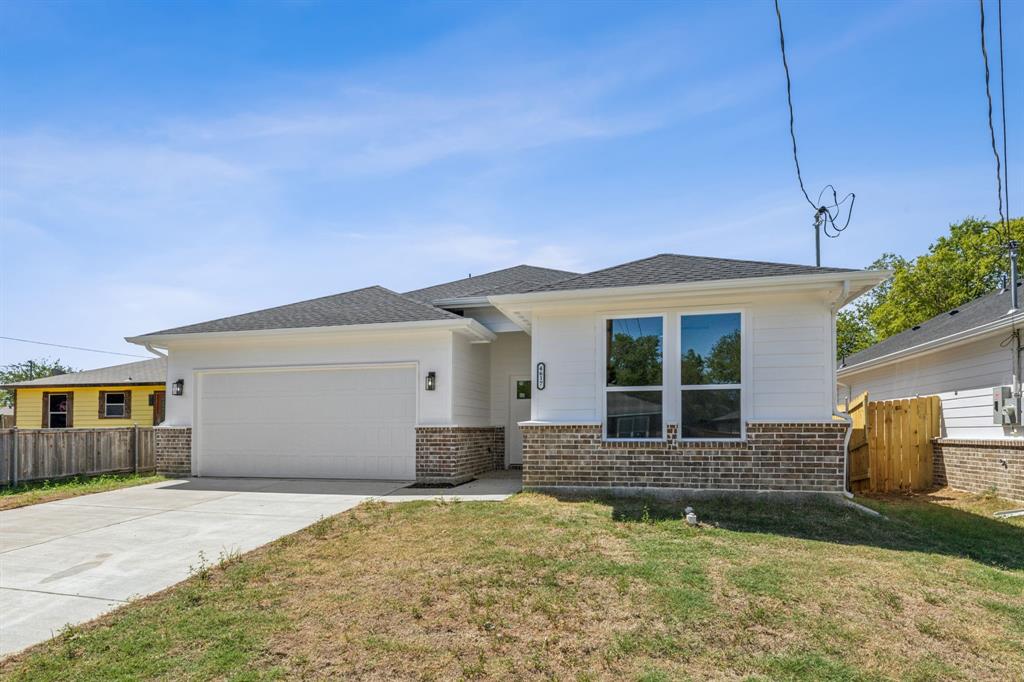
Welcome to this adorable single-story home in Greenville, TX that combines comfort, style, and functionality in one inviting package. From the moment you step inside, you’ll appreciate the thoughtful details including decorative lighting, updated fixtures, and ceiling fans throughout.  The home features hard flooring throughout, creating a clean, modern look with easy maintenance. The open floorplan feels bright and airy, offering a seamless flow between the living, dining, and kitchen areas—perfect for both everyday living and entertaining.  The light-filled kitchen is designed to impress with a pantry, abundant cabinetry, an island with seating, and stainless steel appliances, including a smoothtop stove. Whether preparing for everyday meals or more elaborate gatherings, this kitchen offers both beauty and functionality.  The spacious primary suite is a standout feature, complete with an incredible walk-in closet featuring shelves, built-ins, and extensive hanging space to keep everything organized. The primary bath offers a spa-like feel with dual sinks and an oversized frameless glass shower. A secondary bath with tub provides added convenience.  A separate laundry room includes cabinetry and space for a full-size washer and dryer, adding extra storage and practicality.  Step outside to the covered back patio with ceiling fan, the perfect place to relax while overlooking the large fenced backyard with plenty of room for pets, play, or outdoor entertaining.  This charming Greenville home is move-in ready and offers the perfect balance of comfort, style, and everyday convenience. Don’t miss the opportunity to make it yours!
#21262253

Greenville

4617 Pickett Street

3 Beds

2 Baths

1,480 Sq.Ft.

$275,000

MLS#: 21262253

None
#21325044

Greenville

2312 Morgan Street

3 Beds

2 Baths

1,583 Sq.Ft.

$283,000

MLS#: 21325044

$5,000 in seller concessions!! Stunning brand new construction with a spacious open floor plan designed for modern living. The kitchen flows seamlessly into the living and dining areas, making it perfect for entertaining. The kitchen is thoughtfully designed with soft-close cabinetry and drawers, adding a touch of everyday luxury and functionality. Enjoy the convenience of a 2 car garage and the efficiency of a tankless water heater. Ideally located just minutes from downtown Greenville, offering easy access to shopping, dining, and local attractions. Best of all—no HOA, MUD, or PID.
#21206225

Greenville

3508 Washington Street

3 Beds

2 Baths

1,246 Sq.Ft.

$265,000

MLS#: 21206225

COMPLETELY REMODELED 4BR 3BA — MOVE-IN READY! New granite counters and backsplash, fresh paint throughout incl. cabinets and vanities, LVP flooring in common areas, new carpet in bedrooms, updated recessed lighting and fixtures. 2nd living area with wet bar. Flexible floor plan incl. private suite with own bed, bath, living area and French doors to deck — ideal for in-law suite. Big backyard with mature shade trees. 2-car garage with electric, great for a workshop, plus 1-car carport in front. NEW ROOF. NO HOA. Schedule your showing today! Buyer and buyer's agent to verify all info.
#21317770

Greenville

1415 Tulane Street

4 Beds

3 Baths

2,222 Sq.Ft.

$265,000

MLS#: 21317770

Welcome to this stunning contemporary modern home offering 3 bedrooms, 2.5 bathrooms, and an open layout designed for today’s lifestyle. The bright and airy living space flows seamlessly into the stylish kitchen, complete with granite countertops, a large island perfect for bar stools, and stainless steel appliances. Upstairs, the primary suite features a spa-like bathroom with a walk-in shower and double vanity, providing the perfect retreat. Two additional bedrooms and a full bathroom ensure plenty of space for family or guests. Enjoy gatherings in the large backyard, ideal for outdoor living and entertaining. Located near downtown, this home puts you close to restaurants, shopping, and entertainment. With its modern design, functional floor plan, and unbeatable location, this property truly has it all! Currently Tenant Occupied
#21298202

Greenville

3322 Pickett Street

3 Beds

2 Baths

1,917 Sq.Ft.

$294,000

MLS#: 21298202
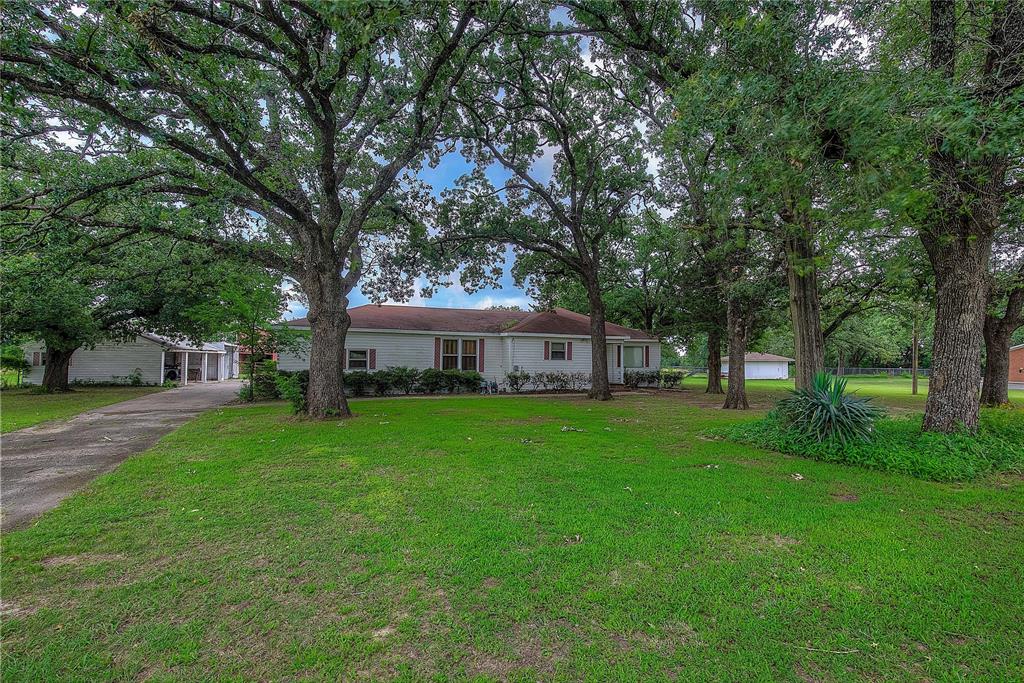
* SIGNIFICANT PRICE IMPROVEMENT *This country home in the city limits of Greenville is ideally located in a grove of massive oak trees on a splendid 2.38 acre equestrian property.  The home has been unoccupied for many years and is in need of extensive repairs and updating while still offering a setting second to none.  The home offers 2 living areas, an eat-in kitchen and dining with 2 bedrooms and a central bath.  The home is part of a residential site that could be the grandest of homesites if you choose to start over with your own new home.  The property offers a horse or cattle barn with 8 stalls and tack room, concrete floored center aisle and fenced corral areas.  The north part of the land is open pasture and the entire property is fenced and cross fenced with pipe, rod and wire fencing.  A stock pond is on the ground and the possibilities for this property are endless. Suitable for development.  Live in the city with that country feel.  This property will not disappoint.
#20645658

Greenville

7209 Hackberry Drive

2 Beds

1 Baths

1,744 Sq.Ft.

$349,000

MLS#: 20645658

 - property

Send a message

Message successfully sent.

Your message

What is 3 + 4 ?

Reason for contacting?

I agree to receive email communication and understand I can unsubscribe at any time.

I agree to be contacted by Next Level Realty Group via call, email, and text for real estate services. To opt out, you can reply 'stop' at any time or reply 'help' for assistance. You can also click the unsubscribe link in the emails. Message and data rates may apply. Message frequency may vary. Privacy Policy

Sign Out

Virtual Assistant

Would you like to take the next step with this property? We can help you schedule a showing or virtual tour, or send you more details.

Yes, I would like more information.

Thank You for Your Reply, One of Our Agents will contact you as soon as possible

No, maybe later.

Thank you, you can always contact me via email, phone number or through the contact form.

Realhub AI

Lucy - Your AI-Powered Realtor

Update Your Temporary Password

Personalize your search

Enter your email and we'll notify you immediately when new listings match what you're looking for.

or enter email address

Already have an account ? Login here

Continue your home search

I agree to receive communications and understand I can unsubscribe at any time.

I agree to be contacted by Next Level Realty Group via call, email, and text for real estate services. To opt out, you can reply 'stop' at any time or reply 'help' for assistance. You can also click the unsubscribe link in the emails. Message and data rates may apply. Message frequency may vary. Privacy Policy

Already have an account ? Login here

We use cookies

We use cookies primarily for analytics to enhance your experience. By accepting, you agree to our use of these cookies. You can manage your preferences or learn more about our cookies policy.