Features & Amenities

Interior

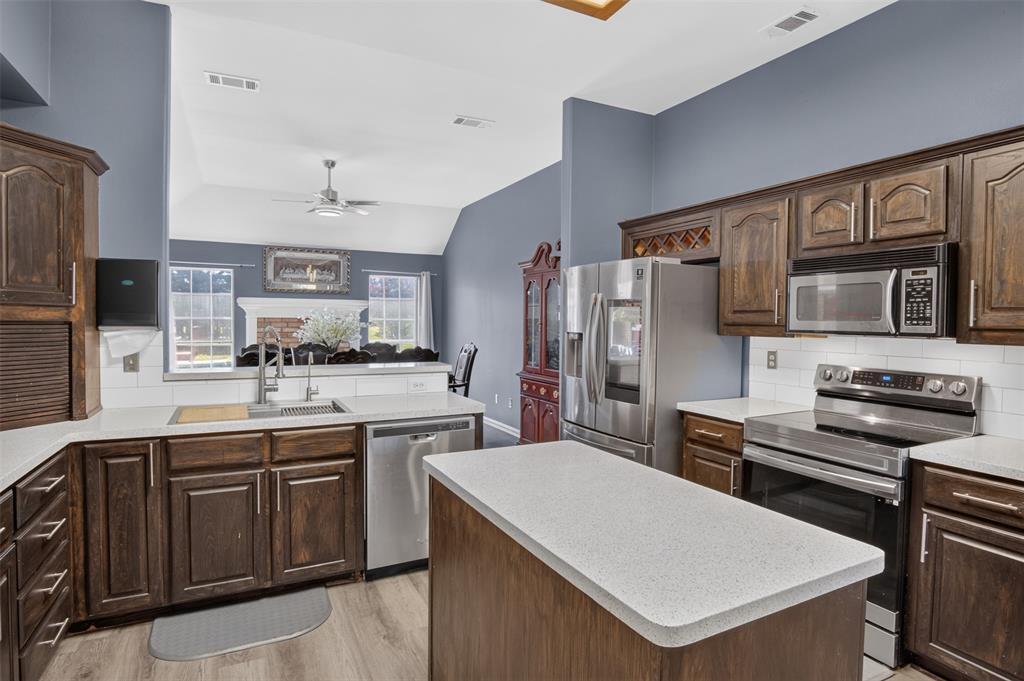
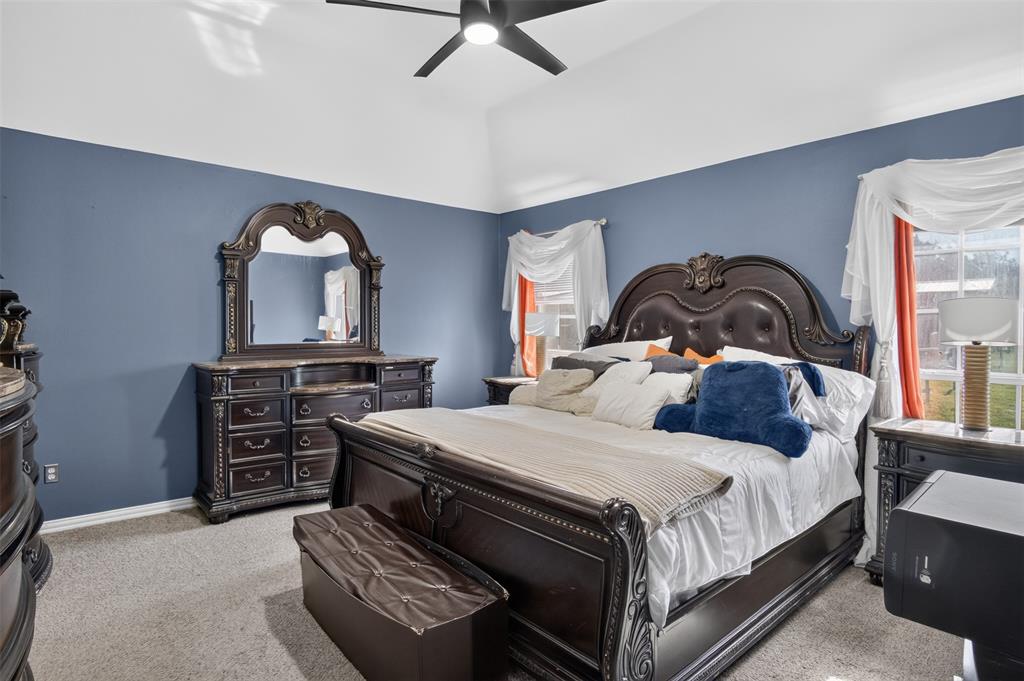
  • Other Interior Features

    Kitchen Island, Walk-In Closet(s)

  • Total Bedrooms

    3

  • Bathrooms

    2

  • Basement YN

    NO

  • Cooling YN

    YES

  • Cooling

    Central Air, Electric

  • Fireplace YN

    YES

  • Heating YN

    YES

  • Heating

    Central, Electric, Fireplace(s)

  • Pet friendly

    N/A

Exterior

  • Garage

    Yes

  • Garage spaces

    2

  • Other Exterior Features

    Rain Gutters, Other

  • Parking

    Concrete, Driveway, Garage Door Opener, Garage Faces Side, Attached

  • Patio and Porch Features

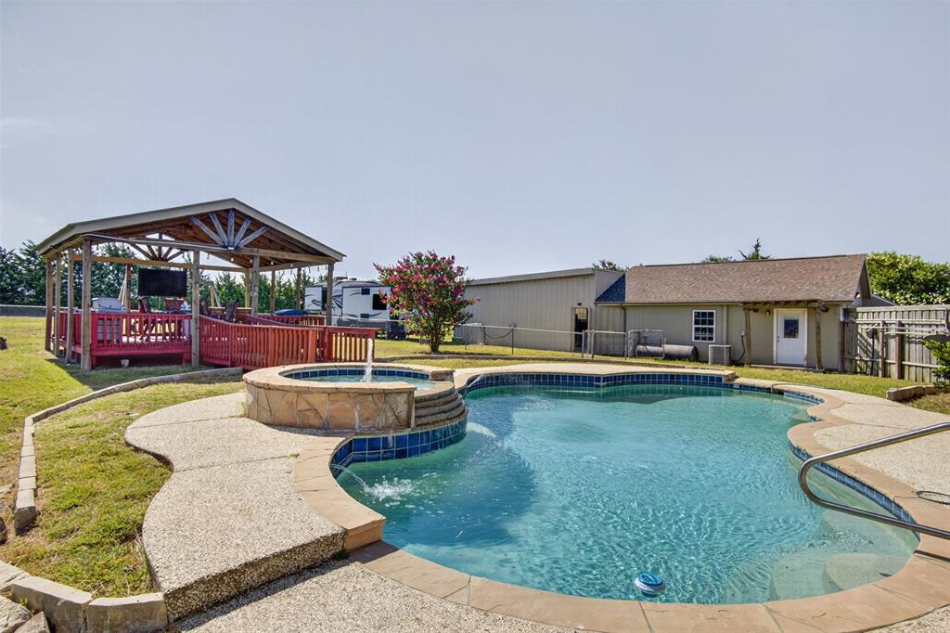
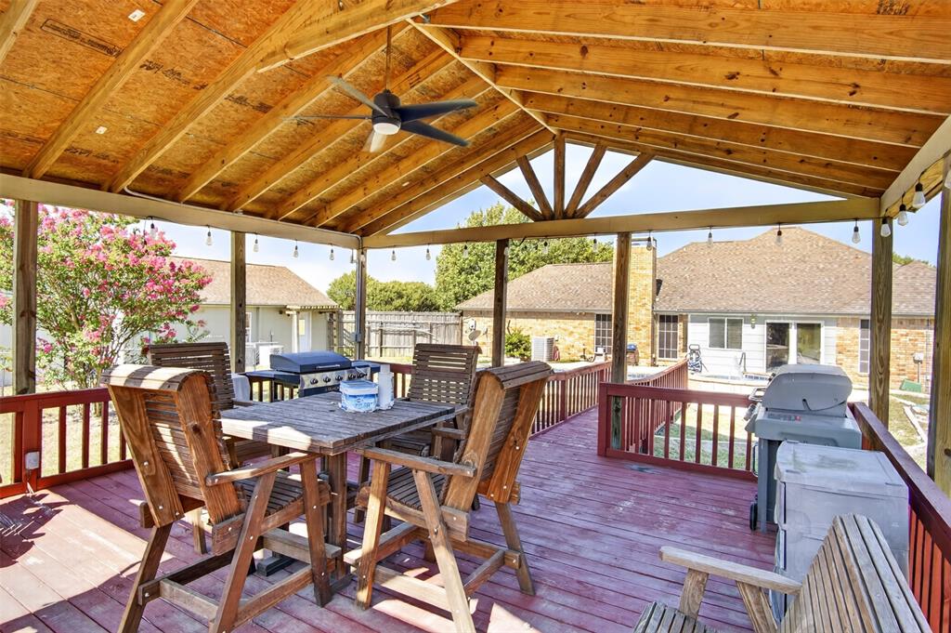
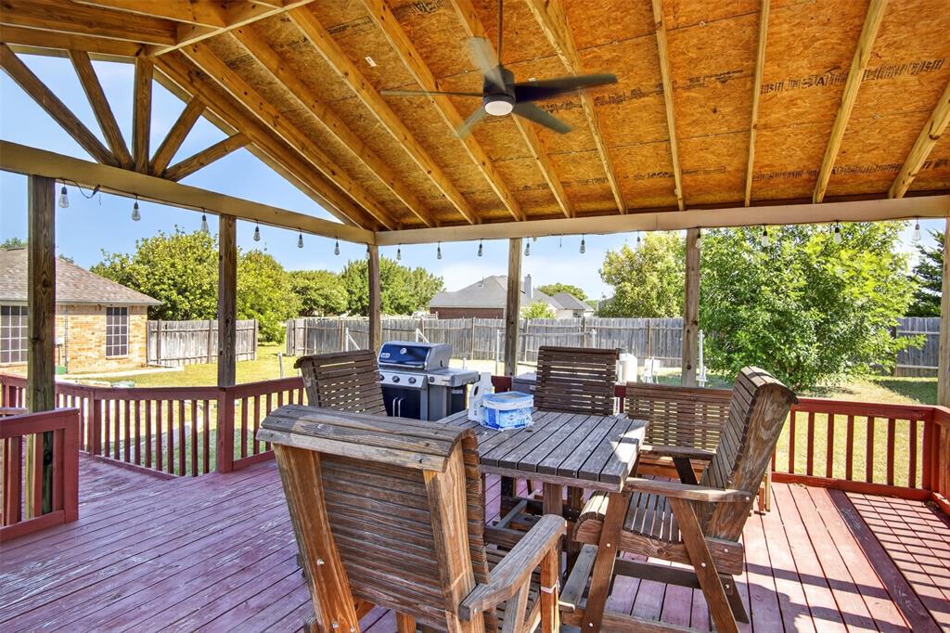
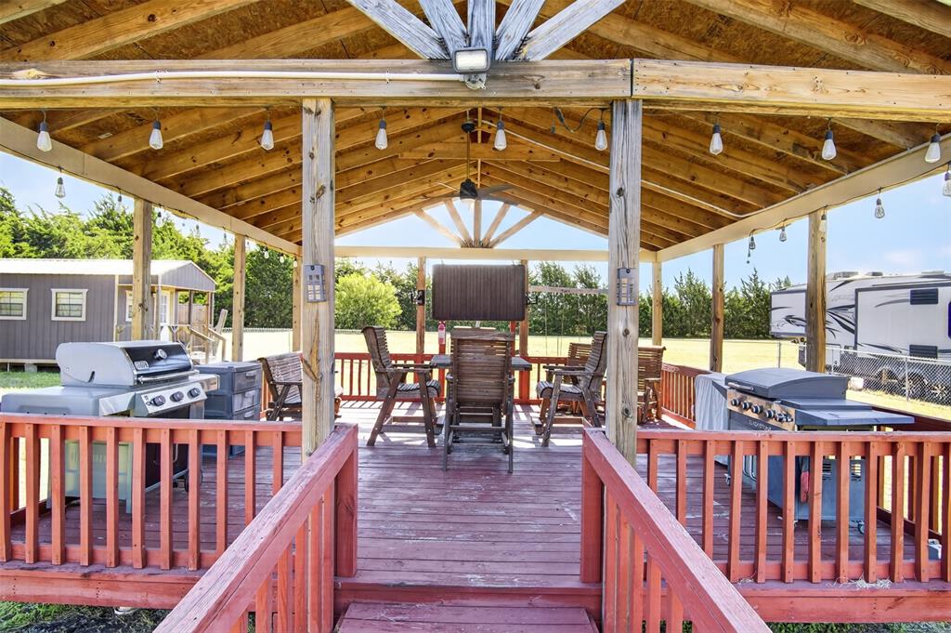
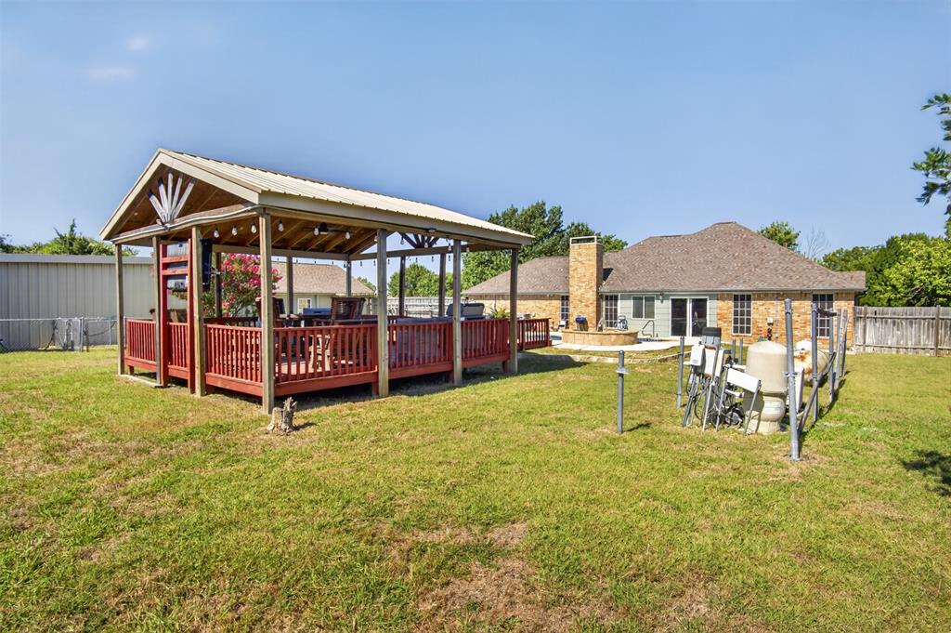
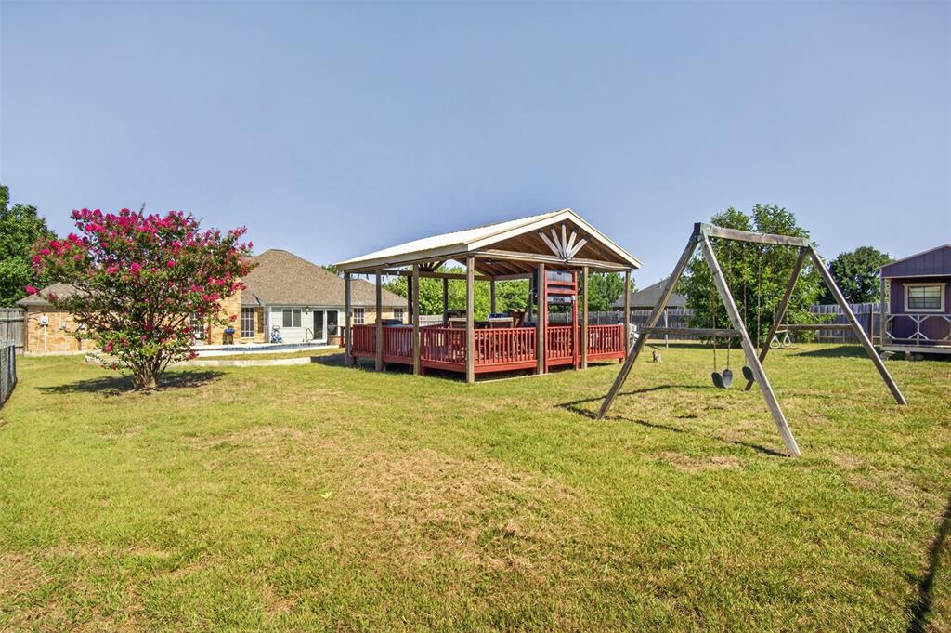
    Covered, Deck

  • Pool

    Yes

  • Pool Features

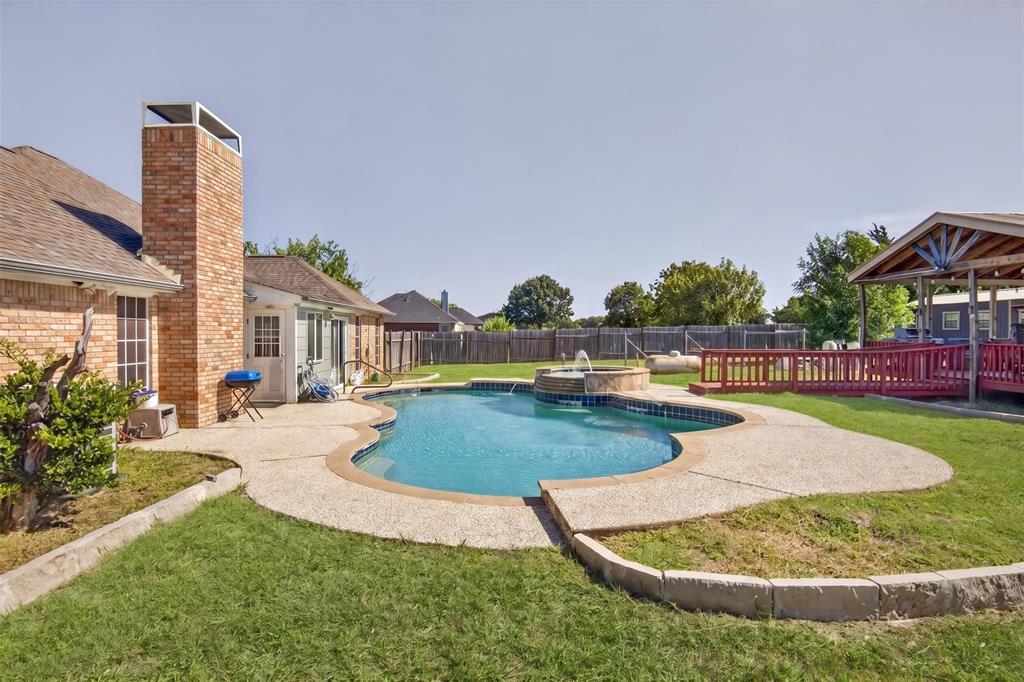
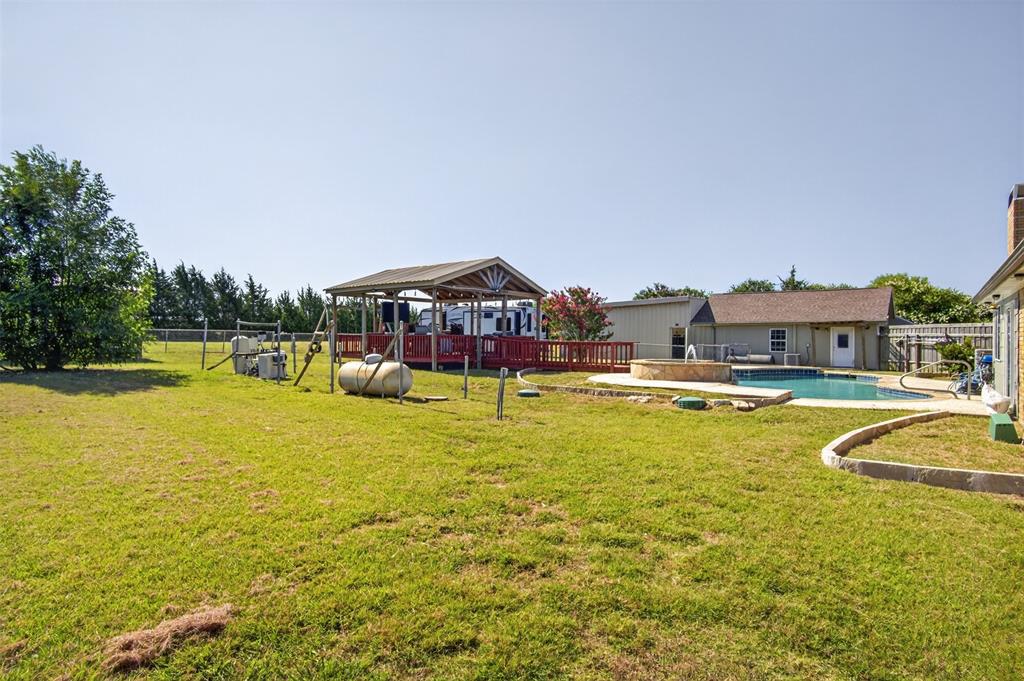
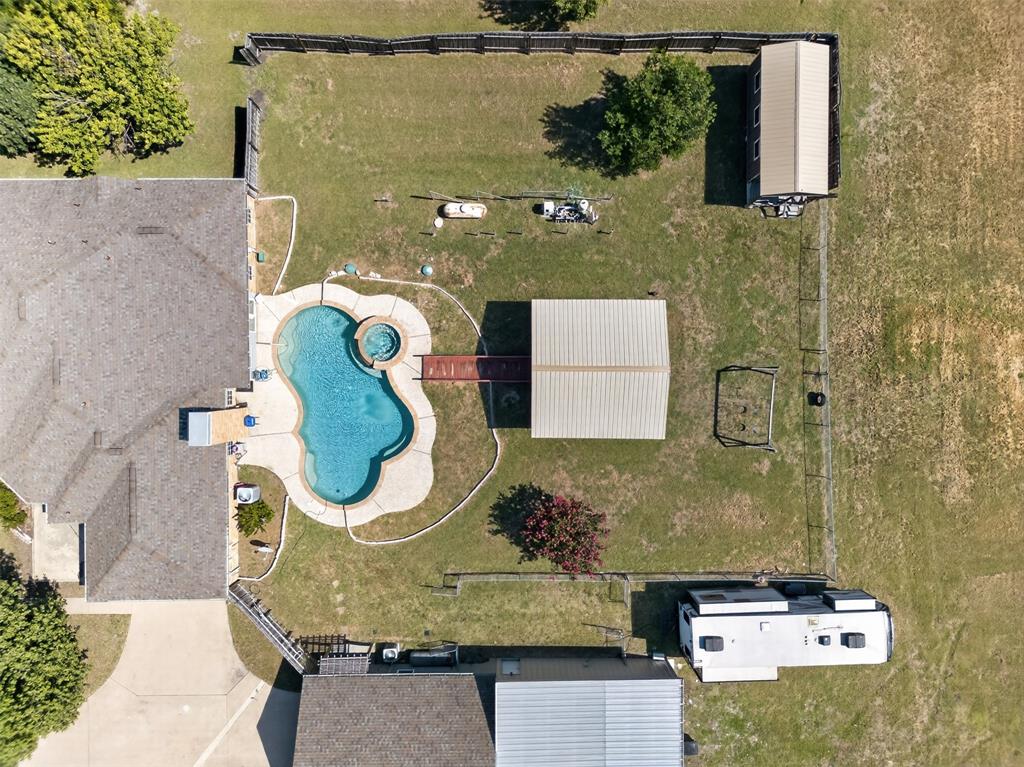
    Fenced, Gunite, Heated, In Ground, Pool Sweep, Pool/Spa Combo

  • Waterfront YN

    NO

Area & Lot

  • Lot Features

    Subdivided

  • Lot Size(acres)

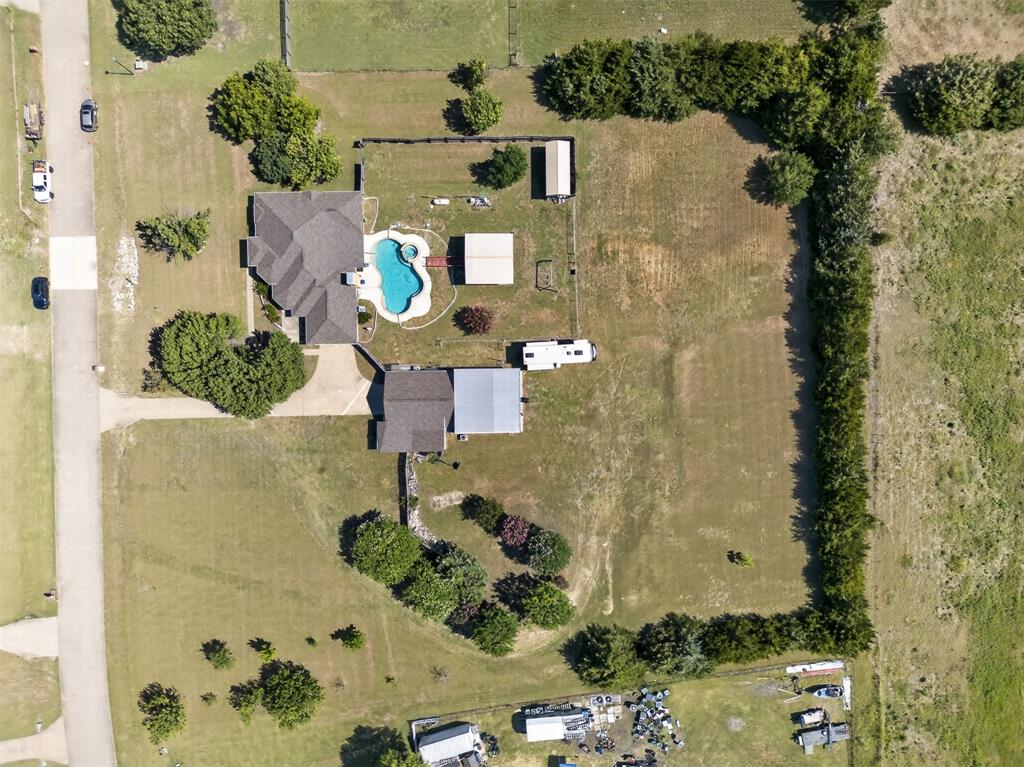
    2.329

  • Lot Size(square feet)

    101,451

  • Property Type

    Residential

  • Property Sub Type

    Single Family Residence

Price

  • Sales Price

    $579,900

  • Tax Amount

    $8,468

  • Sq. Footage

    2,302

  • Price/SqFt

    $251

HOA

  • Association

    No

School District

  • Elementary School

    Longbranch

  • Middle School

    Walnut Grove

  • High School

    Heritage

Property Features

  • Foundation Details

    Slab

  • Senior Community YN

    NO

  • Sewer

    Septic Tank

  • Tax Lot

    32

Schedule a Showing

Showing scheduled successfully.

<
>
IN PERSON
VIA CHAT

What is 3 + 4 ?


Change time

Mortgage calculator

Estimate your monthly mortgage payment, including the principal and interest, property taxes, and HOA. Adjust the values to generate a more accurate rate.

Your payment

Principal and Interest:

$

Property taxes:

$

HOA fees:

$

Total loan payment:

$

Total interest amount:

$

Location

County

Ellis

Elementary School

Longbranch

Middle School

Walnut Grove

High School

Heritage

Listing Courtesy of Cassandra Phillips , Phillips Price Realty, Inc.

RealHub Information is provided exclusively for consumers' personal, non-commercial use, and it may not be used for any purpose other than to identify prospective properties consumers may be interested in purchasing. All information deemed reliable but not guaranteed and should be independently verified. All properties are subject to prior sale, change or withdrawal. RealHub website owner shall not be responsible for any typographical errors, misinformation, misprints and shall be held totally harmless.

Agent Joe Boston

AGENT

Joe Boston

Call Joe today to schedule a private showing.


* Listings on this website come from the FMLS IDX Compilation and may be held by brokerage firms other than the owner of this website. The listing brokerage is identified in any listing details. Information is deemed reliable but is not guaranteed. If you believe any FMLS listing contains material that infringes your copyrighted work please click here to review our DMCA policy and learn how to submit a takedown request.© 2024 FMLS.
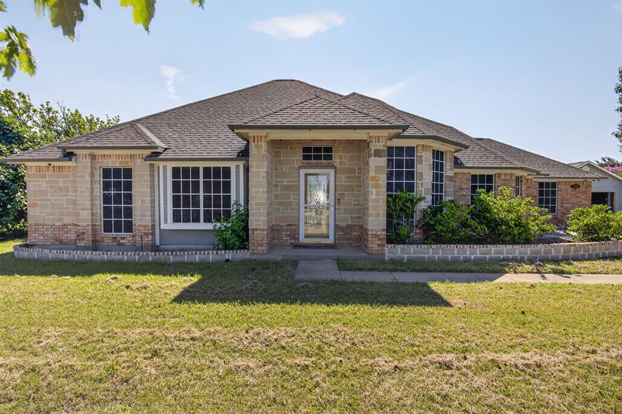
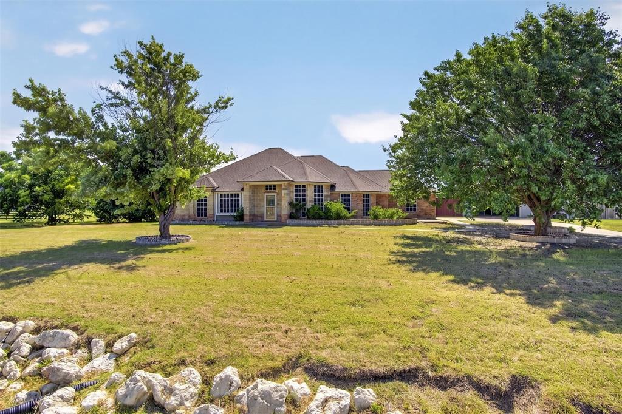
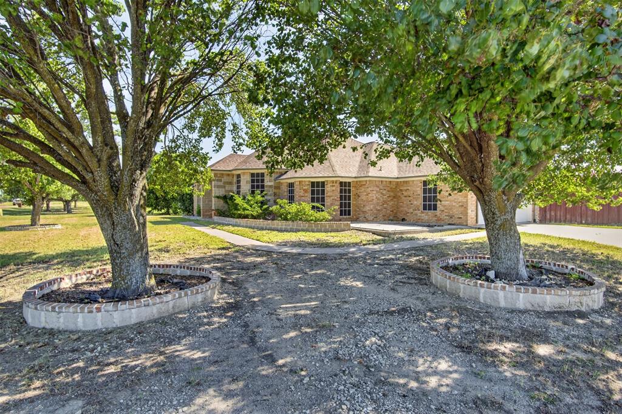
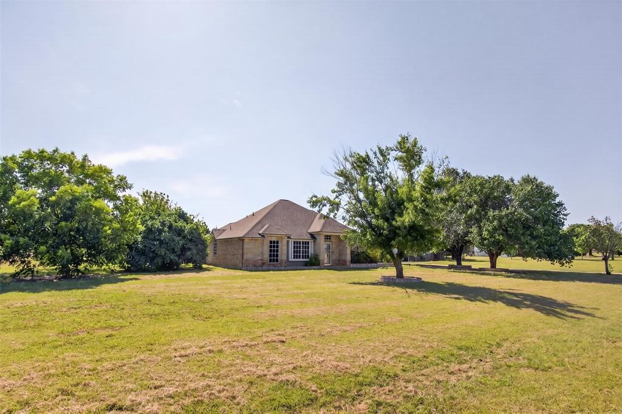
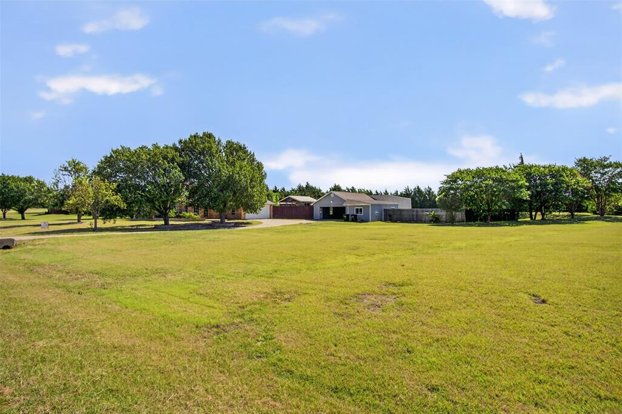
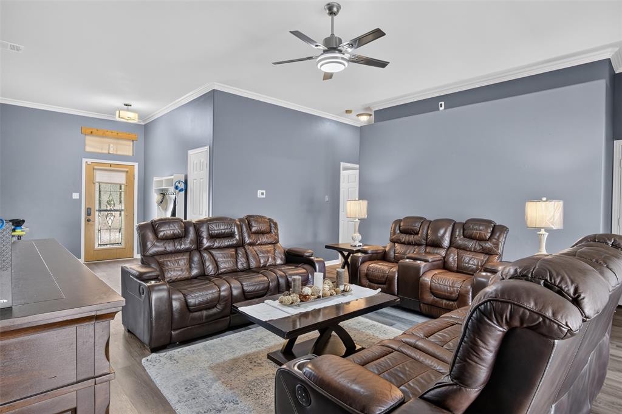
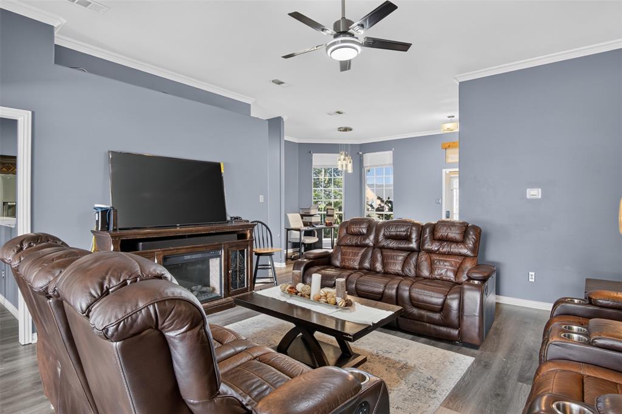
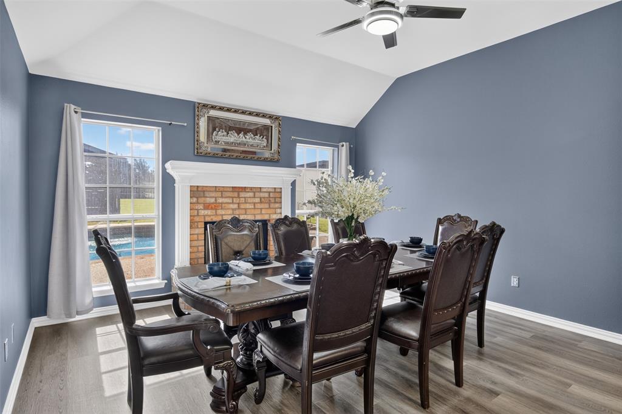
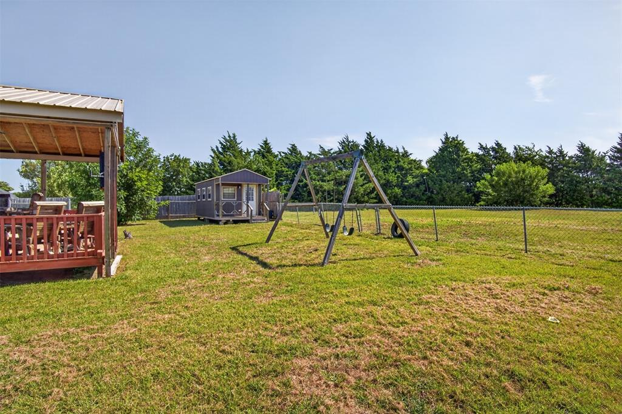
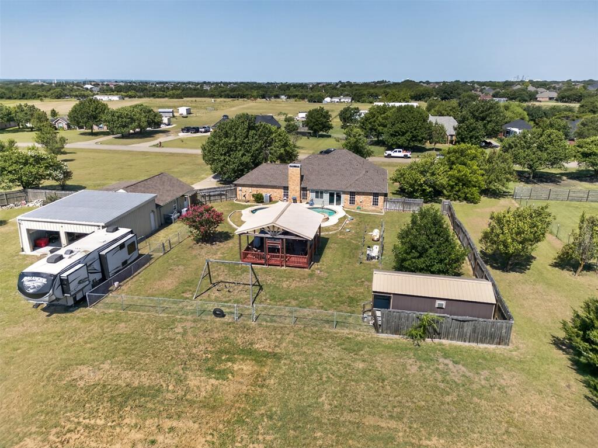
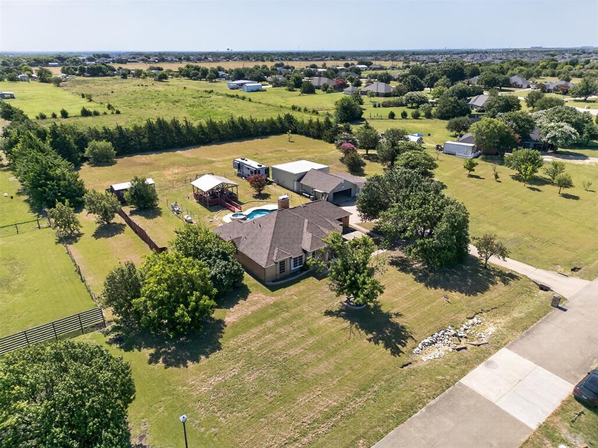
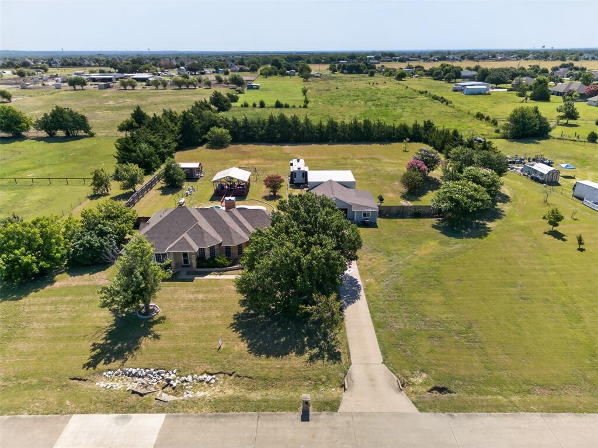
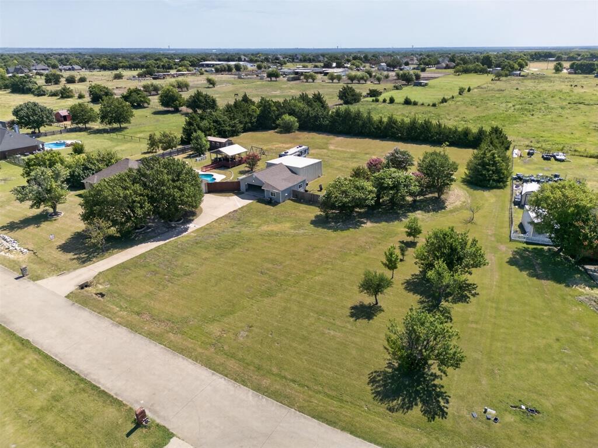
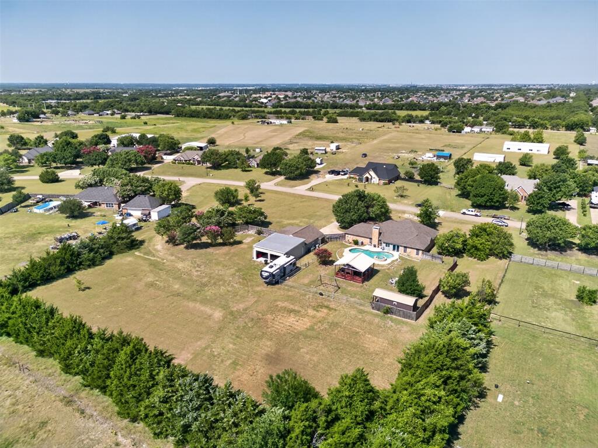
*** NO HOA *** $$$ 10,000 Buyer Concession $$$ Discover the perfect blend of space, comfort and opportunity!  Situated on 2.32 acres within the Midlothian Independent School District, this home offers over 2,300 square feet of living space and endless possibilities. Step outside to your private backyard retreat featuring a sparkling swimming pool with spa, a covered deck ideal for entertaining.  Property also offers pecan and fruit trees.

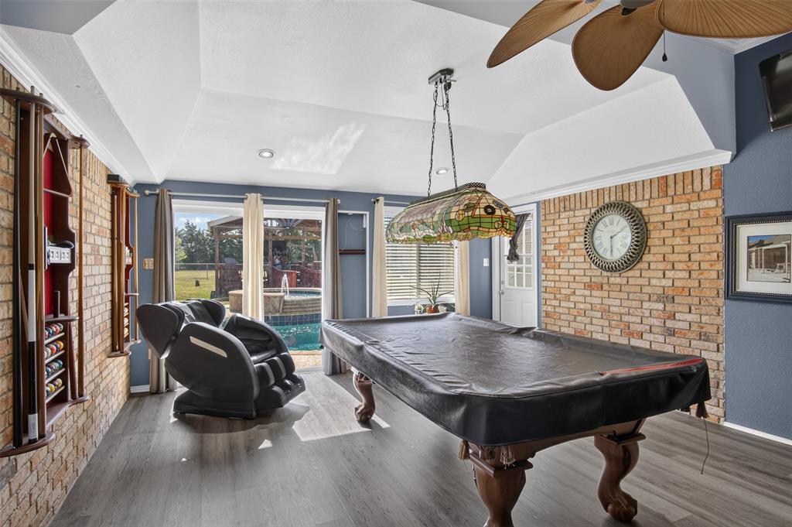
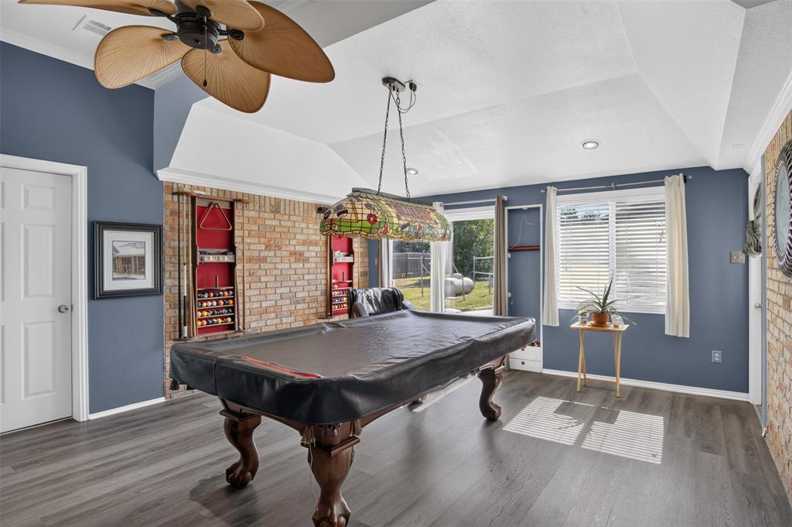
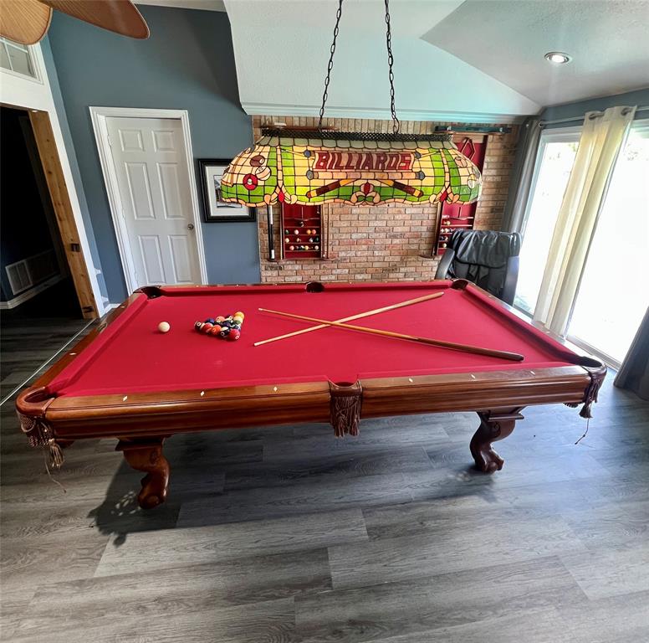
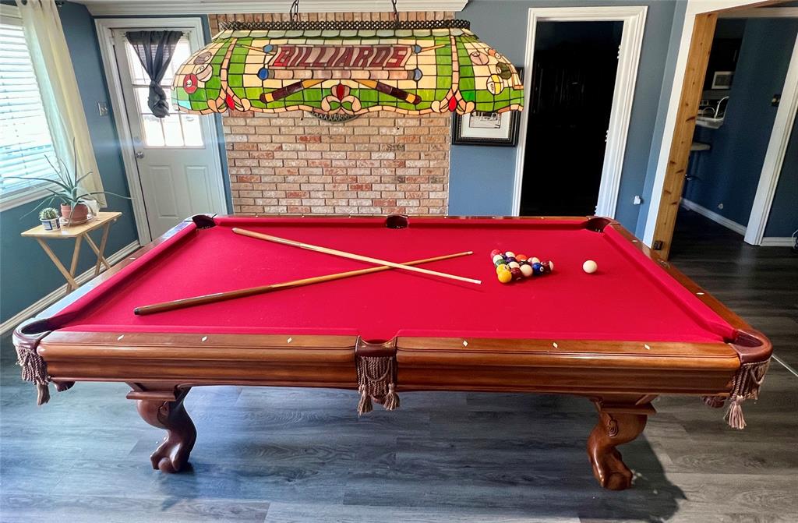
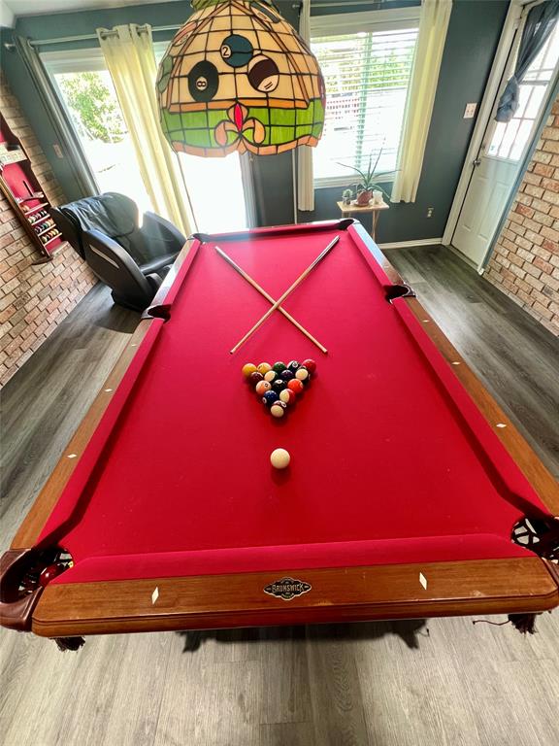
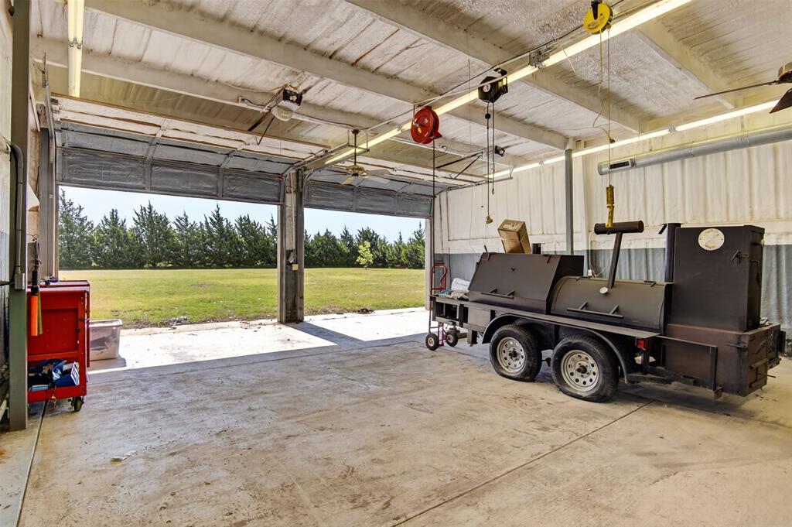
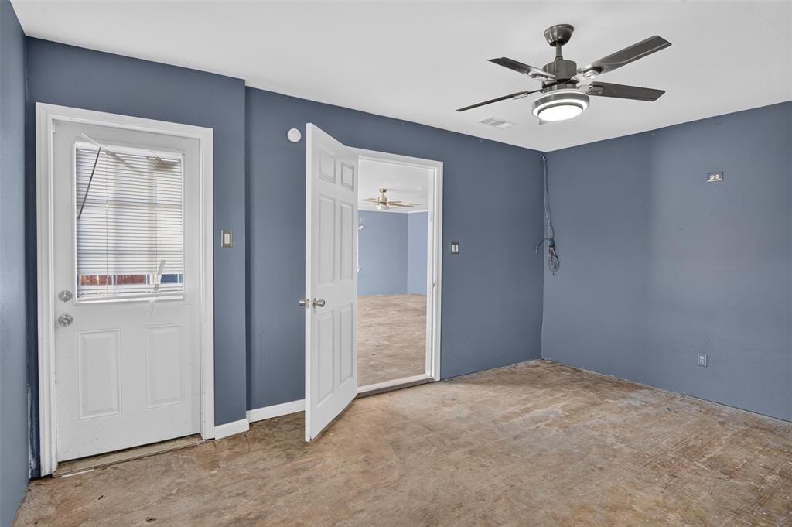
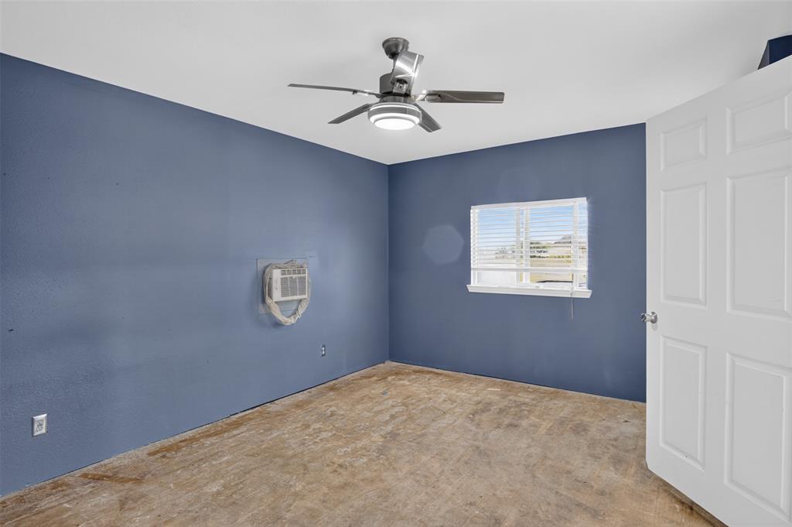
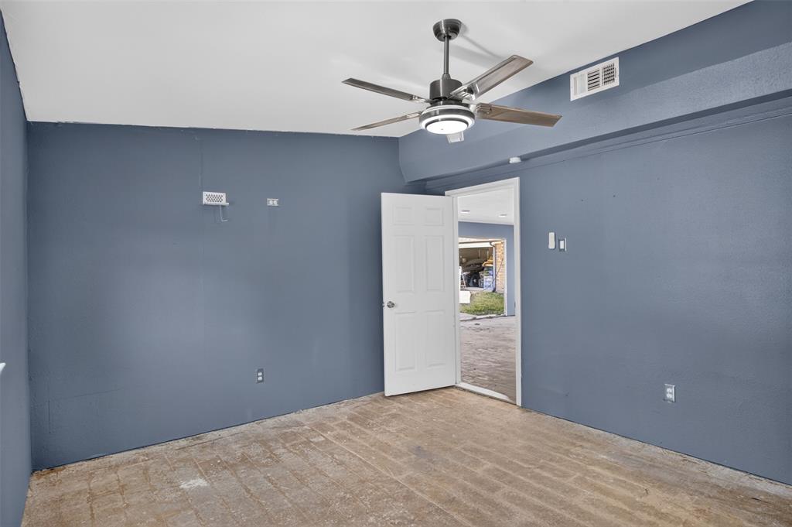
Need room for your business, hobbies, or big toys? A separate workshop provides ample room for equipment, storage, recreational vehicles, or your next big project.  The detached garage has been converted into a 3 room ADU that will have a new main door, flooring and baseboards easily making it ideal for a home-based business, studio, office, income producing space or a guest space. This unique property offers the freedom of country-style living with versatility. Don't miss this rare opportunity! The pool table and deck furniture and TV and a 13-month Residential Service Contract are included! Buyer(s) and buyer's agent to verify all information.  Information is deemed reliable but not guaranteed.

7851 Mavis Avenue

Message successfully sent.

What would you like to know?

What is 3 + 4 ?

I agree to receive email communication and understand I can unsubscribe at any time.

I agree to be contacted by Next Level Realty Group via call, email, and text for real estate services. To opt out, you can reply 'stop' at any time or reply 'help' for assistance. You can also click the unsubscribe link in the emails. Message and data rates may apply. Message frequency may vary. Privacy Policy

Related Properties

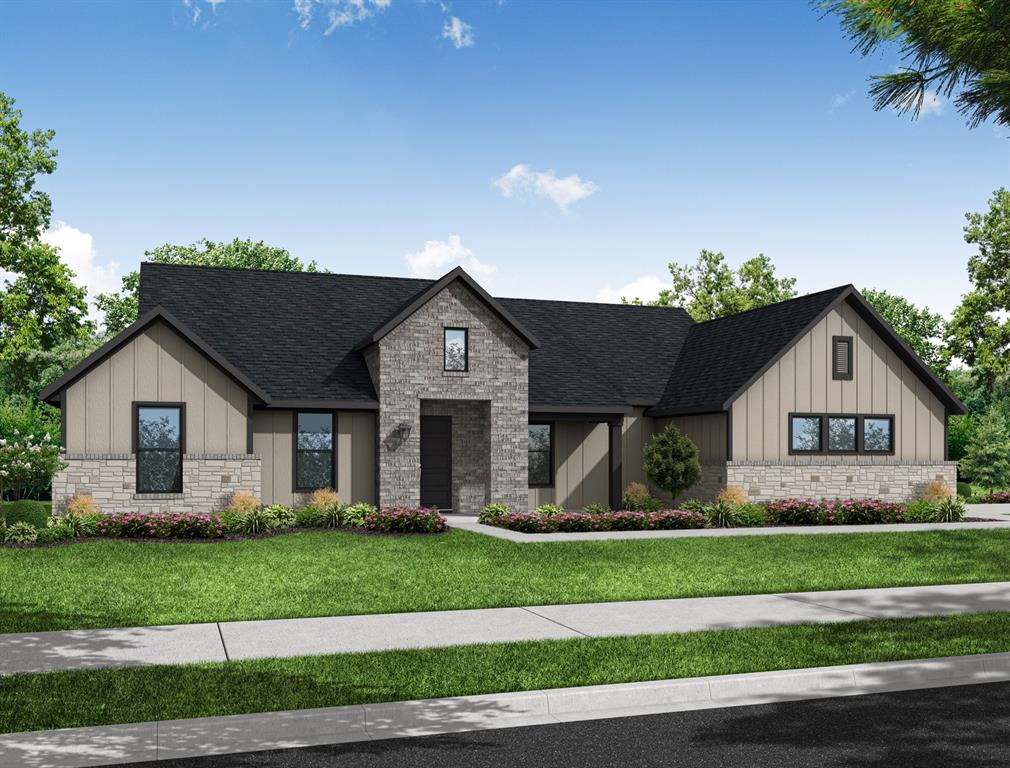
PRICE REDUCED! READY TO SELL IMMEDIATELY! Why wait for new construction? Skip the build times and step into this beautifully upgraded Caraway floorplan, move-in ready and priced to sell right now in one of Waxahachie’s fastest growing communities. Spanning 2,458 sq ft, this functional 4 bed, 3 full bath layout is designed with ultimate flexibility. A private front bedroom with an adjacent full bath serves as the perfect setup for guests, multigenerational living, or a quiet home office. The open concept heart of the home features stunning wood flooring and a gourmet kitchen equipped with double ovens, flowing seamlessly into the main living areas. Escape to the luxurious primary suite, complete with dual vanities, an oversized shower with a built in seat, and a highly convenient custom laundry to closet pass through. Step outside to the extended covered patio overlooking a flat, premium .237-acre backyard offering endless room to entertain, play, or design your future pool. Massive added value: a full-home generator is already installed, and the refrigerator and mounted TVs can convey with the property! Don't miss this turnkey opportunity. Ask about available lender incentives and schedule your showing today!
#21348649

Waxahachie

644 Winters Drive

4 Beds

3 Baths

2,458 Sq.Ft.

$470,000

MLS#: 21348649
Price reduced
MLS# 21328352 - Built by Impression Homes - Oct 2026 completion! ~ At Estates of Palmer, the Sycamore floorplan is part of the Hill Country Series, offering 2,702 square feet of single-story, open-concept living with 4 bedrooms, 3 bathrooms, a flex space, and a 2-car garage. The plan pairs generous gathering spaces with a private split-bedroom layout designed for everyday ease. A covered front porch welcomes you inside, where the family room, dining area, and modern kitchen connect beneath a vaulted ceiling, creating a bright, open main living space at the heart of the home. The dining area gives the open layout a natural place for meals, conversation, and everyday connection. The kitchen is anchored by a large center island and walk-in pantry for function, storage, and flow. Set privately on one side of the home, the primary suite offers a comfortable retreat with a spacious primary bath and walk-in closet. Three secondary bedrooms are positioned on the opposite side, including a bedroom with convenient access to a nearby full bath. A flex space near the entry adds room for a home office, sitting area, or quiet retreat, while a covered backyard patio extends the living space outside.
#21328352

Waxahachie

2330 Oak Knoll Drive

4 Beds

3 Baths

2,702 Sq.Ft.

$562,899

MLS#: 21328352

Price reduced
Beautiful modern farmhouse style home on a 1.104 AC lot.  This charming 4-bedroom, 2 and a half bath home with an office, game room, media room and a 3 car garage gives your family plenty of room to spread out.  This home has many upgraded options including the fireplace with decorative surround and mantle, wired for a television above it, black fixtures throughout, extended back covered patio, extra foam insulation on the media room walls, third car garage option, cabinets in the laundry room and the office were added. The plantation shutters on the front of the home add a nice touch to the home. The kitchen features a decorative hood, a spacious island, a gas cook top, pot drawers, trash drawer and a walk in pantry. Foamed in the attic, vinyl windows and Energy star appliances offer good energy efficiency. Newer Roof 2025 due to hail storm. Unwind under soaring vaulted ceilings, bathed in natural light from expansive windows. The open-concept layout seamlessly blends living, dining, and kitchen. The primary bedroom has a luxurious en-suite bathroom with a garden tub, separate shower, water closet and a walk-in closet. The split bedroom floorplan offers 3 additional bedrooms with walk in closets and ceiling fans. Need a home office? This home has one with French doors at the front of the home. There is also a media room that could serve as a second office or flex space. The game room is full of windows and has a door to the back covered patio. Step outside to enjoy pretty views with no rear neighbors. Whether you like to grill, hang out watching the kids play or taking in nature, hosting family and friends will be a breeze on this beautiful back patio! Call to see it today!
#21345259

Waxahachie

341 Wagon Trail

4 Beds

2 Baths

3,085 Sq.Ft.

$609,999

MLS#: 21345259

Price reduced
Two-story entry with 19-foot ceilings. Home office with French doors just off the entry. Two-story family room with 19-foot ceilings features a wood mantel fireplace and a grand wall of windows. Island kitchen with built-in seating space flows into the dining area and features a 5-burner gas cooktop and a walk-in pantry. Secluded primary suite with a wall of windows. Primary bathroom features French doors, dual vanities, a freestanding tub, a separate glass-enclosed shower, a linen closet, and a generous walk-in closet. An additional bedroom downstairs with a walk-in closet. Second level hosts a large game room, secondary bedrooms with walk-in closets, and a Hollywood bathroom. Utility room offers private access to the primary suite. Covered backyard patio. Mud room just off the three-car garage.
#21291018

Waxahachie

269 Woodoat Road

4 Beds

3 Baths

3,241 Sq.Ft.

$549,900

MLS#: 21291018

Price reduced
Welcoming front porch opens into the two-story entryway featuring French doors leading into the home office. Past the staircase you enter the kitchen which hosts the island with built-in seating and a corner walk-in pantry. The dining area connects the open two-story family room featuring a wall of windows and access to the covered backyard patio. The primary bedroom hosts a wall of windows. French doors open into the primary bathroom featuring dual vanities, glass enclosed shower, garden tub and large walk-in closet. On the second floor you enter into the game room overlooking the first floor. Secondary bedrooms featuring walk-in closets and a shared bathroom complete this floor. A private guest suite with full bathroom and utility room are located off the kitchen. The mud room is just off the two-car garage.
#21273252

Waxahachie

272 Woodoat Road

4 Beds

3 Baths

2,595 Sq.Ft.

$499,900

MLS#: 21273252
Price reduced
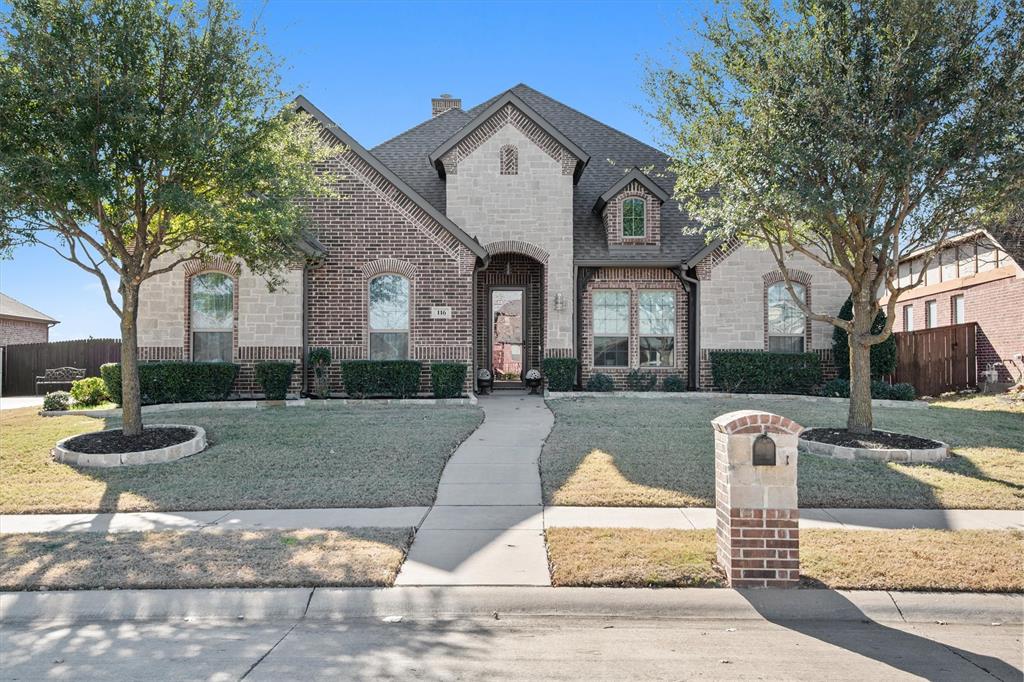
Welcome to this beautifully maintained 3 bed, 2 bath home nestled in a desirable gated community offering privacy, security and convenience. Thoughtfully designed with both comfort and functionality in mind, this home features a bright, open-concept living and kitchen area perfect for entertaining or relaxing with friends and family.  The spacious kitchen offers ample floor to ceiling cabinetry and counter space with a large island, eat-in kitchen and walk-in pantry.  The primary suite provides a peaceful retreat with a private en-suite bath, jetted tub with huge walk-in shower and two generous walk-in closets with built in drawers. Two additional bedrooms offer flexibility for guests or home office.  Enjoy outdoor living with private screened in porch offering a nice, insect free space to enjoy morning coffee.  A perfect blend of comfort, convenience and community ready to welcome you home!
#21180882

Waxahachie

116 Old Bridge Road

3 Beds

2 Baths

2,384 Sq.Ft.

$469,500

MLS#: 21180882

Price reduced
Entering your new home from your spacious porch, you are met with a foyer leading to your secluded study room. If you are looking for a little more living space, opt to transform the study room into your fifth bedroom! Travel further down the hall and you will discover the entry to your walk-in utility room and the convenient downstairs powder room. Past the utility room, and you are led to the heart of the home - the open-concept, two-story family room adjoined by the oversized kitchen and breakfast area. The kitchen accommodates sleek granite countertops, flat-panel birch cabinets (with the option to add more), as well as a kitchen island! One of the most exclusive options this floor plan offers is the ability to add in an extended covered patio off the kitchen area. Talk about the perfect outdoor sanctuary! Finally, the first floor holds your private master suite with an elegant master bathroom. The master bathroom holds cultured marble countertops with the option of dual vanities, a shower and bathtub enclosure, and an expansive walk-in closet! If you are interested in taking the bathroom space to the next level you have the option to turn your bathtub into a super shower, or opt for a luxury tub with shower - both with standard dual vanities! Roam up the stairs to the second floor which is filled with three additional bedrooms, two full bathrooms and an oversized game room!
#21163350

Waxahachie

424 Bronco Drive

4 Beds

3 Baths

2,817 Sq.Ft.

$486,108

MLS#: 21163350

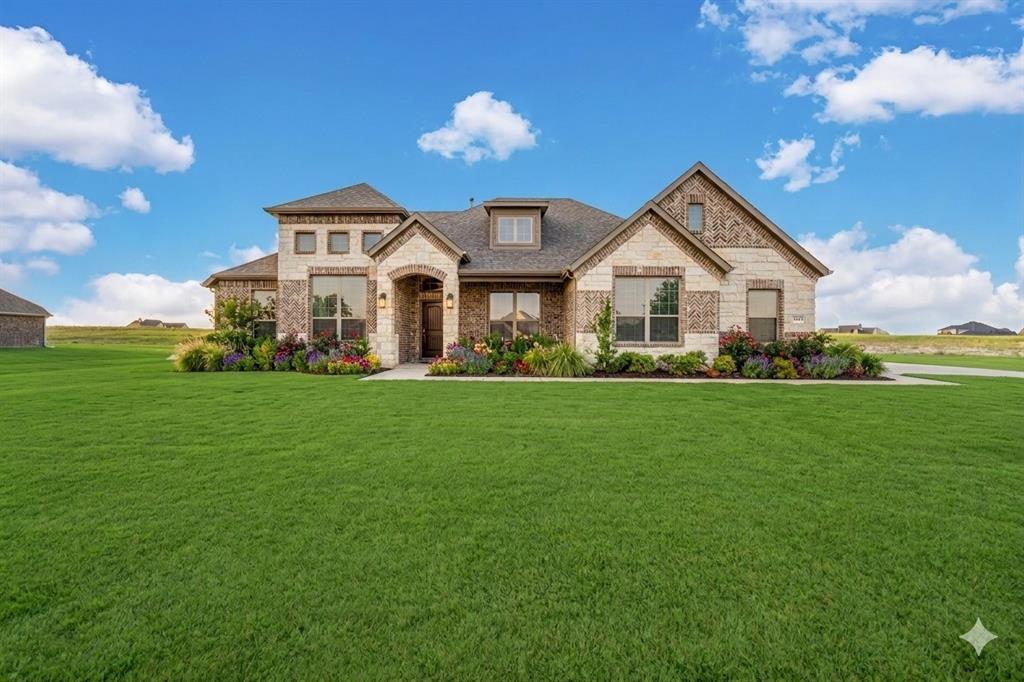
Introducing The Getty Elite, our first-ever 4-bedroom Getty in the master-planned community of Myrtle Creek in Waxahachie, TX. Thoughtfully designed with elevated finishes, functional living spaces, and warm modern style, this beautifully curated home offers the perfect balance of sophistication and everyday comfort. 

At the center of The Getty Elite, the gourmet kitchen showcases designer selections inspired by the Madison Collection, including light cabinetry, quartz countertops, a contrasting sage-toned island, brushed gold fixtures, and statement pendant lighting. The oversized island offers abundant prep space and seating while seamlessly connecting the dining and living areas for effortless gatherings. Just off the dining space, an additional sitting area provides flexible room for a reading nook, conversation lounge, or extended entertaining space. 

The private Owner’s Retreat delivers comfort and sophistication with a spa-inspired Owner’s Bath featuring a relaxing drop-in soaking tub with tile surround, a glass-enclosed shower, dual vanities, and an oversized walk-in closet. The exclusive 4-bedroom layout with 3-Full Baths offers added flexibility for guests, multi-generational living, or growing households. 

Perfectly positioned near one of Myrtle Creek’s community green spaces and park areas, this homesite offers added openness and a peaceful setting while still being conveniently connected to the neighborhood’s exceptional amenities. Residents enjoy thoughtfully planned features including a resort-style swimming pool, lazy river, clubhouse, playground, pickleball courts, game lawn, and gathering spaces designed for connection and everyday enjoyment. Conveniently located in Waxahachie with easy access to shopping, dining, and major commuter routes, Myrtle Creek offers the perfect balance of small-town charm and modern convenience.
#21355580

Waxahachie

156 Rock Rose Drive

4 Beds

3 Baths

2,864 Sq.Ft.

$512,819

MLS#: 21355580
Price reduced
Currently the lowest price in Levante + up to $20,000 flex cash!! Welcome to 128 Lila Lake, a beautifully crafted NEW CONSTRUCTION home in a peaceful community just MINUTES FROM LAKE WAXAHACHIE. This popular Glenbrook VI floor plan offers 4 bedrooms, 2 baths, and a private OFFICE, a cross 2,161 sq ft of well-designed living space.
The open-concept layout features HIGH CEILINGS, abundant natural light, and a spacious living area with GAS FIREPLACE. 

The kitchen is designed for both style and function with a large quartz island, stainless appliances, BUILT IN OVEN AND MICROWAVE, and ample CABINETRY all flowing seamlessly into the dining and living areas.

The primary suite includes separate DUAL VANITIES, a soaking tub, separate shower, and oversized walk-in closet WITH BUILT-INS. 

Step outside to the COVERED PATIO and gently sloped backyard - ideal for creating a custom outdoor retreat. The elevation provides a unique opportunity you won't get with a flat lot. Imagine tiered landscaping, an elevated patio fire pit area, or a resort-style pool design - adding both character and long-term value. 

Additional features include a TANKLESS WATER HEATER and 3-CAR GARAGE. Located in Waxahachie ISD, this home offers the perfect blend of space, comfort, and convenience.

Enjoy quiet living with easy access to Lake Waxahachie, parks, shopping, dining, and major commuting routes.

Homes with this combination of space, layout, and acreage, this close to amenities are hard to find at this price. Schedule your showing today!

Virtually staged for potential.
#21201354

Waxahachie

128 Lila Lake Drive

4 Beds

2 Baths

2,161 Sq.Ft.

$519,000

MLS#: 21201354

Price reduced
Welcome to this beautifully maintained 5-bedroom, 4-bath home in the highly desirable Arbors at Willow Grove, zoned to highly regarded Waxahachie High School. Thoughtfully designed with both functionality and comfort in mind, this spacious floor plan features two bedrooms on the first floor, including the private primary suite and a secondary bedroom that’s perfect for guests, a home office, or multigenerational living.
The heart of the home is the open-concept living area, where a chef’s kitchen with a massive oversized island, solid maple cabinetry, abundant counter space, and seamless flow into the living and dining areas makes entertaining effortless. Upstairs, you’ll find a large game room, a dedicated media room, and generously sized secondary bedrooms, providing plenty of space for everyone. Quality upgrades include hand-scraped hardwood floors, an insulated 3-car garage, and timeless finishes that add warmth and character. Step outside to enjoy the large, fully fenced backyard with plenty of lush green space for kids, pets, entertaining, or future outdoor living additions.
Ideally located just minutes from US-287 and I-35E, this home offers convenient access to H-E-B, Target, Walmart, local boutiques, restaurants, coffee shops, and the charming historic downtown Waxahachie square, known for its unique shopping, dining, seasonal festivals, and community events. Outdoor enthusiasts will appreciate nearby parks, walking trails, and Lake Waxahachie, while commuters enjoy an easy drive to Dallas, Midlothian, and Mansfield. Served by the highly regarded Waxahachie ISD, including Waxahachie High School, the area is known for its strong academics, athletics, fine arts, and career programs. This move-in-ready home offers the perfect combination of space, location, and lifestyle in one of Waxahachie’s most sought-after communities.
#21335593

Waxahachie

212 Lillian Lane

5 Beds

4 Baths

3,625 Sq.Ft.

$507,500

MLS#: 21335593

 - property

Send a message

Message successfully sent.

Your message

What is 3 + 4 ?

Reason for contacting?

I agree to receive email communication and understand I can unsubscribe at any time.

I agree to be contacted by Next Level Realty Group via call, email, and text for real estate services. To opt out, you can reply 'stop' at any time or reply 'help' for assistance. You can also click the unsubscribe link in the emails. Message and data rates may apply. Message frequency may vary. Privacy Policy

Sign Out

Virtual Assistant

Would you like to take the next step with this property? We can help you schedule a showing or virtual tour, or send you more details.

Yes, I would like more information.

Thank You for Your Reply, One of Our Agents will contact you as soon as possible

No, maybe later.

Thank you, you can always contact me via email, phone number or through the contact form.

Realhub AI

Lucy - Your AI-Powered Realtor

Update Your Temporary Password

Personalize your search

Enter your email and we'll notify you immediately when new listings match what you're looking for.

or enter email address

Already have an account ? Login here

Continue your home search

I agree to receive communications and understand I can unsubscribe at any time.

I agree to be contacted by Next Level Realty Group via call, email, and text for real estate services. To opt out, you can reply 'stop' at any time or reply 'help' for assistance. You can also click the unsubscribe link in the emails. Message and data rates may apply. Message frequency may vary. Privacy Policy

Already have an account ? Login here

We use cookies

We use cookies primarily for analytics to enhance your experience. By accepting, you agree to our use of these cookies. You can manage your preferences or learn more about our cookies policy.