

Property
Beds
2
Full Baths
2
1/2 Baths
None
Year Built
2008
Sq.Footage
1,442
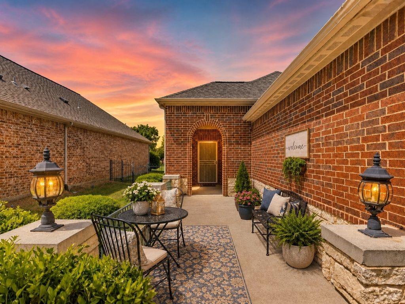
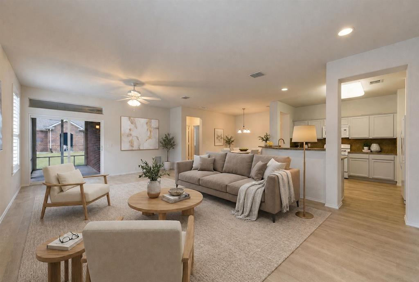
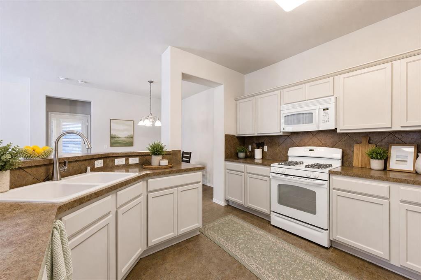
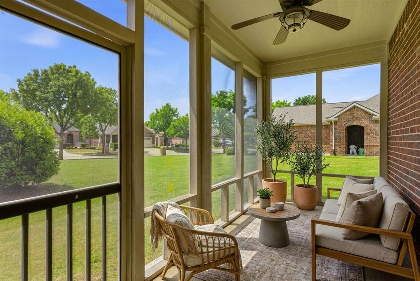
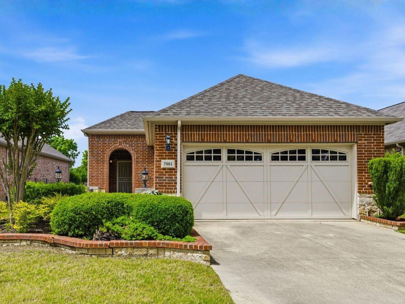
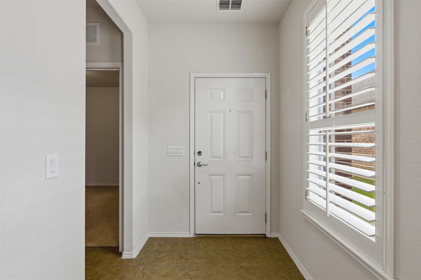
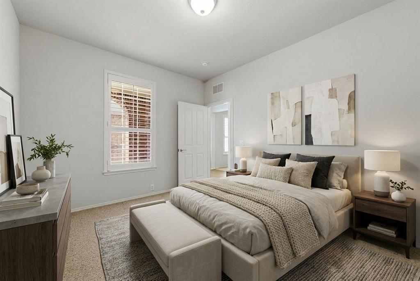
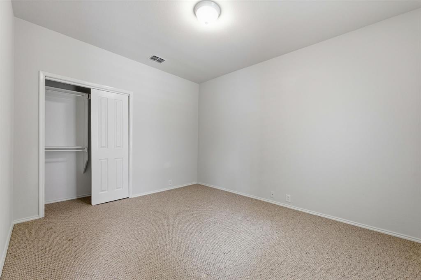
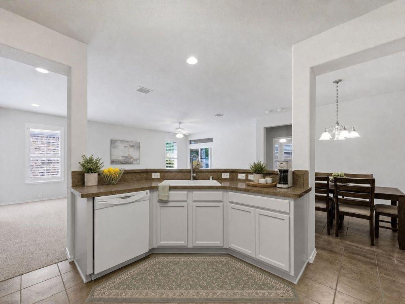
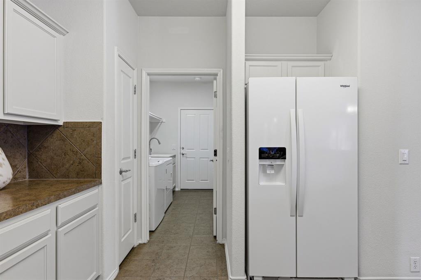
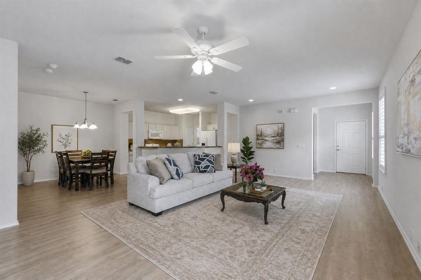
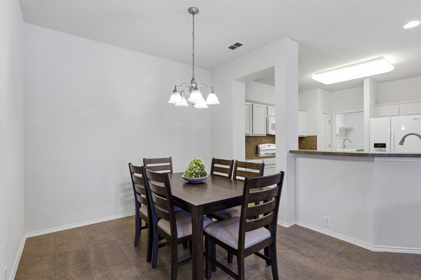
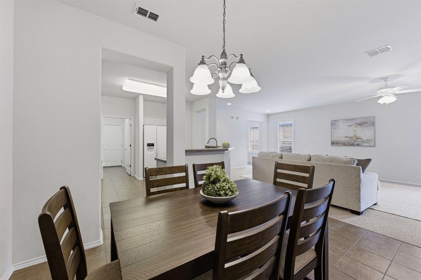
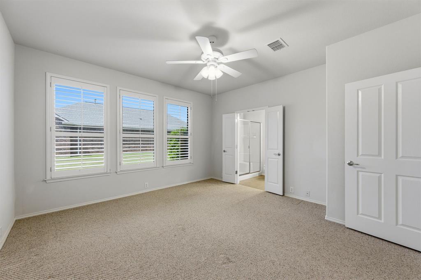
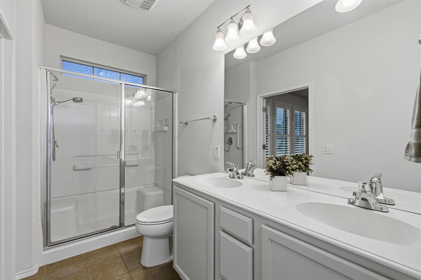
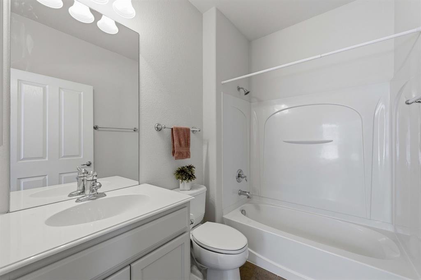
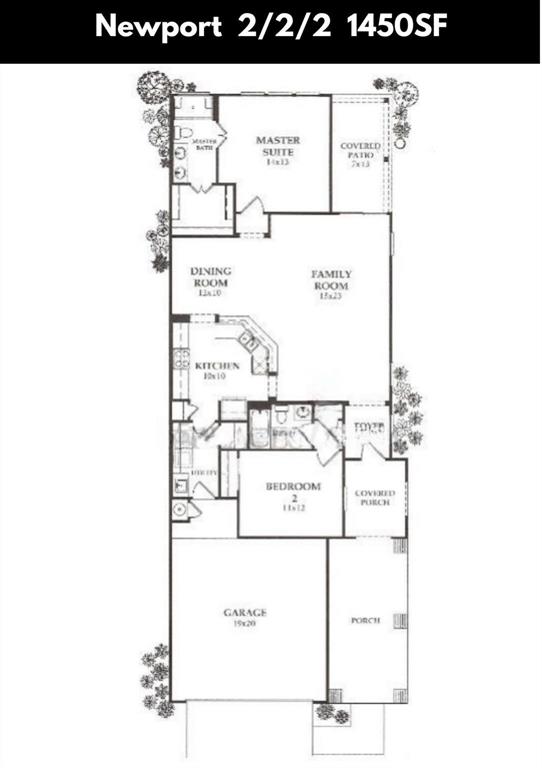
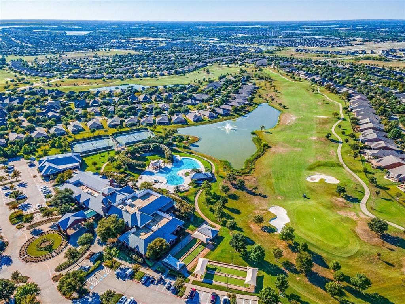
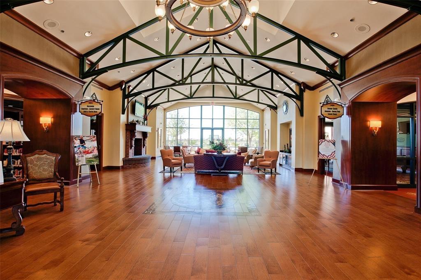
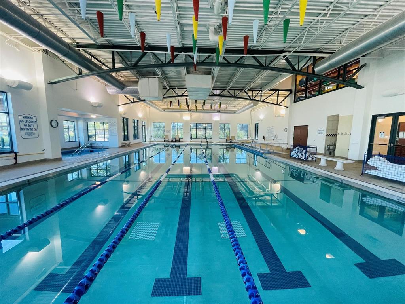
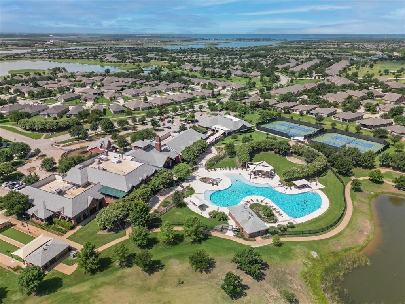
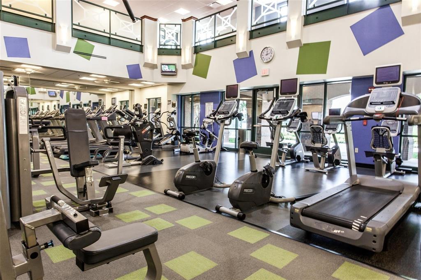
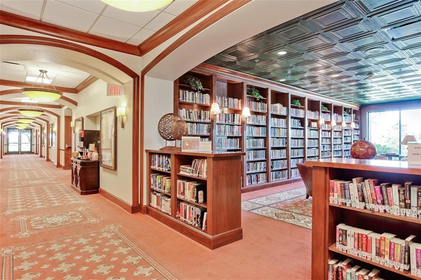
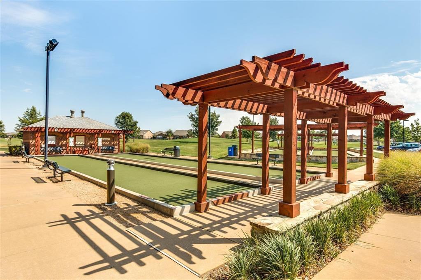
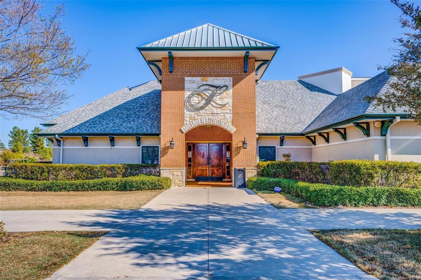
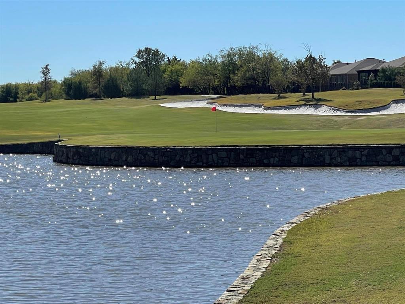
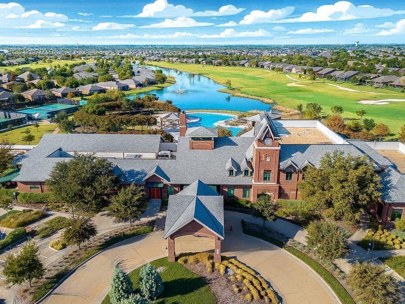
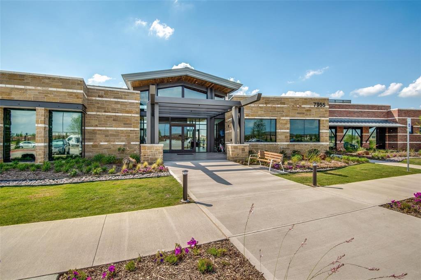
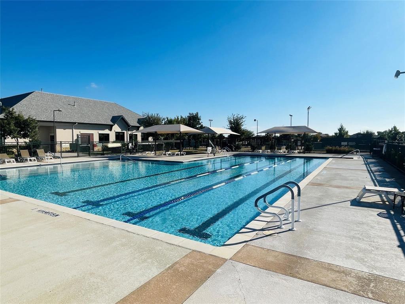
This home just received a NEW Lennox 3 ton, 16 seer HVAC system ready to keep the new owner nice and cool during Texas summers! Welcome to easy, low-maintenance living in the highly desirable 55+ Frisco Lakes by Del Webb community where lifestyle, comfort, and convenience come together. This move-in ready single-story home is ideal for downsizers or anyone seeking a “lock-and-leave” lifestyle with no hassle. Featuring an open-concept layout, with rare 9-foot ceilings, this home feels bright, spacious, and welcoming from the moment you walk in! The kitchen offers ample cabinet storage, generous counter space, and comes fully equipped with all appliances included. One of the standout features is the private enclosed patio with view of large backyard. This place offers your own peaceful retreat for morning coffee, reading, or enjoying the outdoors year-round. Recent updates include painting interior and kitchen and bathroom cabinets in June 2026.Conveniently located near shopping, dining, and major highways, this home offers the perfect blend of privacy, community, and accessibility. Living in Frisco Lakes means access to resort-style amenities including an 18-hole championship golf course, indoor and outdoor pools, fitness center, pickleball and tennis courts, scenic walking trails, and a vibrant calendar of social events, clubs, and activities. Start your next chapter today!
Features & Amenities
Interior
-
Other Interior Features
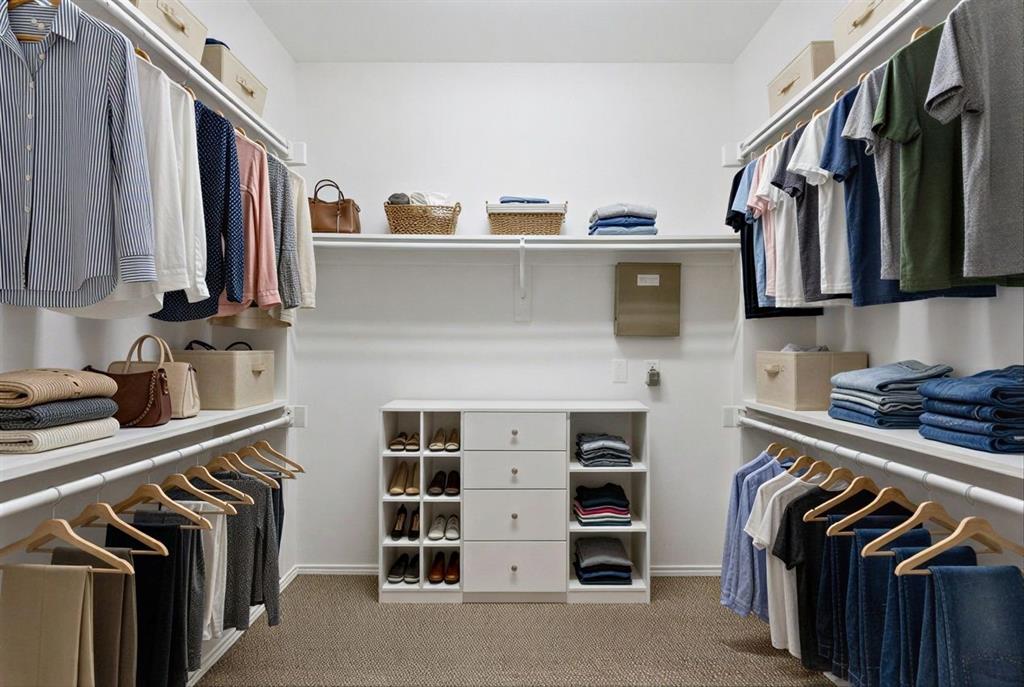
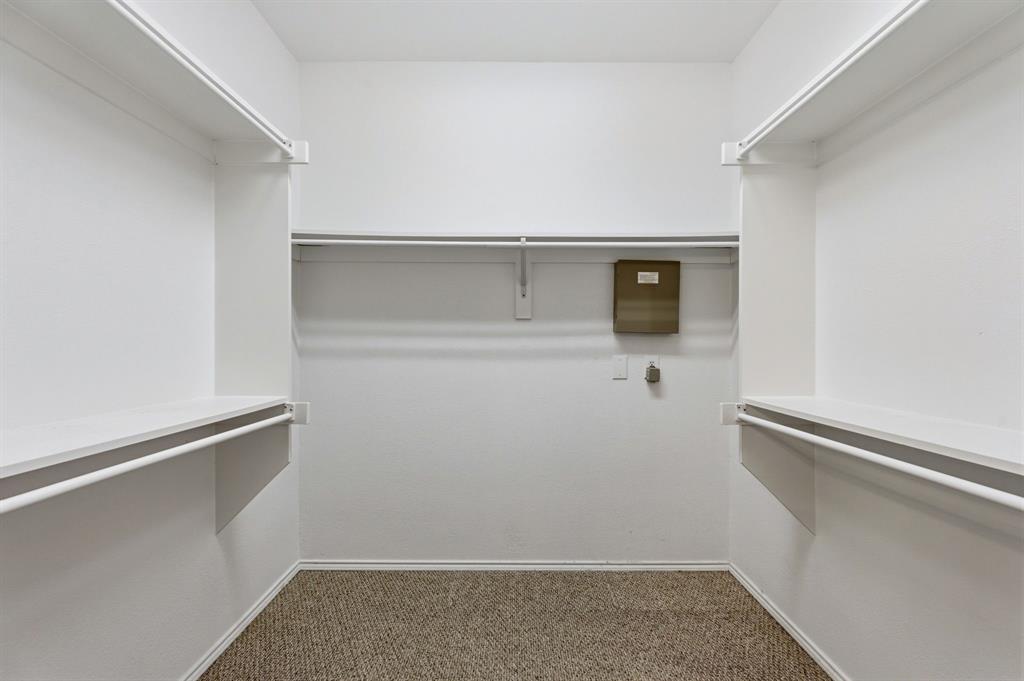
Eat-in Kitchen, Open Floorplan, Pantry, Walk-In Closet(s), High Speed Internet
-
Total Bedrooms
2
-
Bathrooms
2
-
Basement YN
NO
-
Cooling YN
YES
-
Cooling
Ceiling Fan(s), Central Air, Electric
-
Heating YN
YES
-
Heating
Natural Gas
-
Pet friendly
N/A
Exterior
-
Garage
Yes
-
Garage spaces
2
-
Construction Materials
Brick
-
Parking
Garage, Attached
-
Pool
No
-
Waterfront YN
NO
Area & Lot
-
Lot Size(acres)
0.155
-
Lot Size(square feet)
6,751
-
Property Type
Residential
-
Property Sub Type
Single Family Residence
-
Architectural Style
Traditional
Price
-
Sales Price
$349,000
-
Tax Amount
$10,801
-
Sq. Footage
1,442
-
Price/SqFt
$242
HOA
-
Association
YES
-
Association Fee
$600
-
Association Fee Frequency
Quarterly
-
Association Fee Includes
N/A
School District
-
Elementary School
Hosp
-
Middle School
Pearson
-
High School
Reedy
Property Features
-
Foundation Details
Slab
-
Senior Community YN
YES
-
Sewer
Public Sewer
-
Tax Lot
45
-
Water Source
Public
Schedule a Showing
Showing scheduled successfully.
Mortgage calculator
Estimate your monthly mortgage payment, including the principal and interest, property taxes, and HOA. Adjust the values to generate a more accurate rate.
Your payment
Principal and Interest:
$
Property taxes:
$
HOA fees:
$
Total loan payment:
$
Total interest amount:
$
Location
County
Denton
Elementary School
Hosp
Middle School
Pearson
High School
Reedy
Listing Courtesy of Walker Wagner , Real Broker, LLC
RealHub Information is provided exclusively for consumers' personal, non-commercial use, and it may not be used for any purpose other than to identify prospective properties consumers may be interested in purchasing. All information deemed reliable but not guaranteed and should be independently verified. All properties are subject to prior sale, change or withdrawal. RealHub website owner shall not be responsible for any typographical errors, misinformation, misprints and shall be held totally harmless.

AGENT
Joe Boston
Call Joe today to schedule a private showing.

* Listings on this website come from the FMLS IDX Compilation and may be held by brokerage firms other than the owner of this website. The listing brokerage is identified in any listing details. Information is deemed reliable but is not guaranteed. If you believe any FMLS listing contains material that infringes your copyrighted work please click here to review our DMCA policy and learn how to submit a takedown request.© 2024 FMLS.
Related Properties
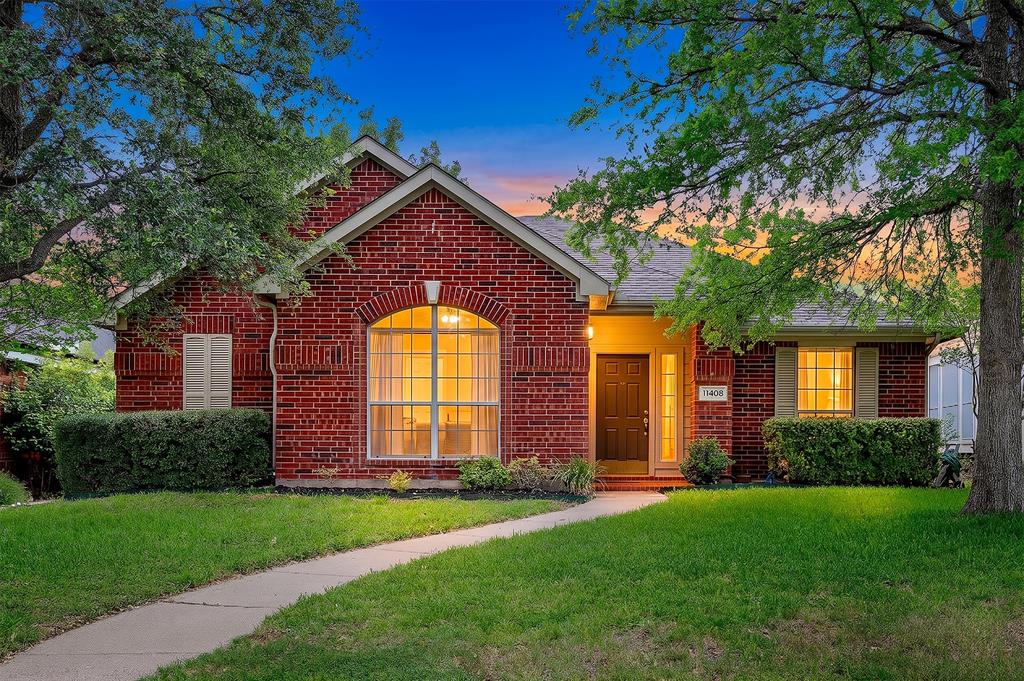
Frisco
11408 Clover Knoll Drive
3 Beds
2 Baths
1,594 Sq.Ft.
$375,000
MLS#: 21281045
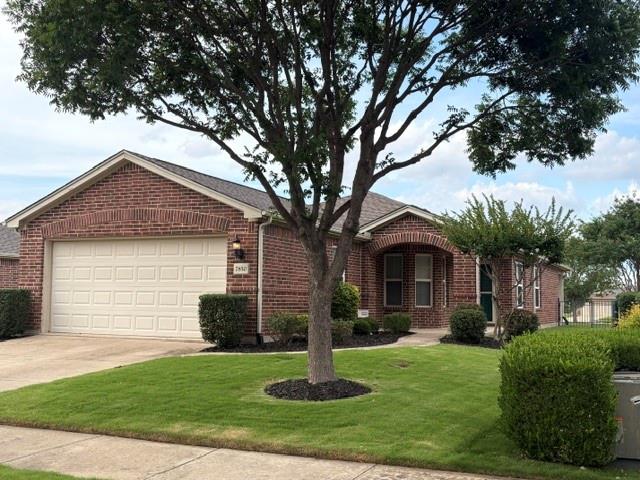
Frisco
7850 Birmingham Forest Drive
2 Beds
2 Baths
1,467 Sq.Ft.
$343,999
MLS#: 21281805
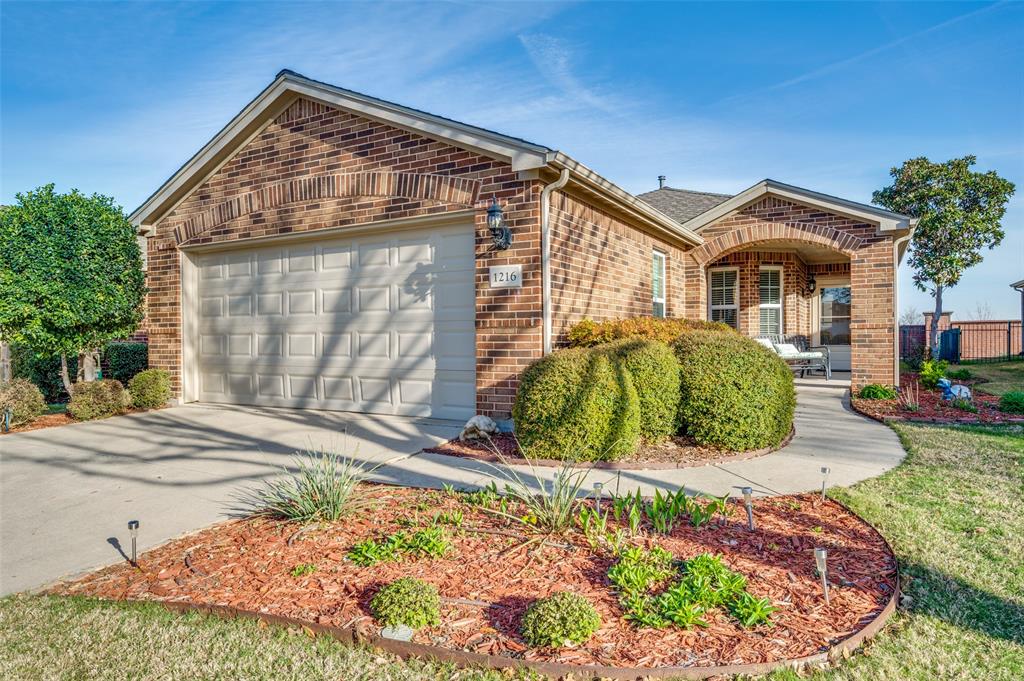
Frisco
1216 Troon Drive
2 Beds
2 Baths
1,467 Sq.Ft.
$339,000
MLS#: 21212860
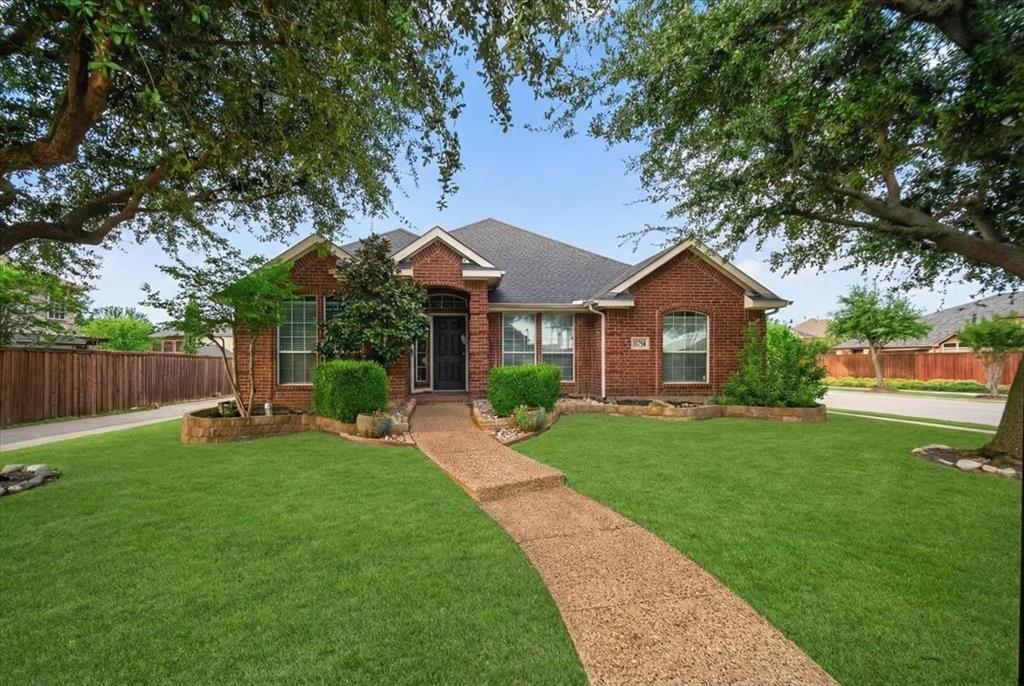
Frisco
11758 Corsicana Drive
3 Beds
2 Baths
1,990 Sq.Ft.
$409,900
MLS#: 21272561
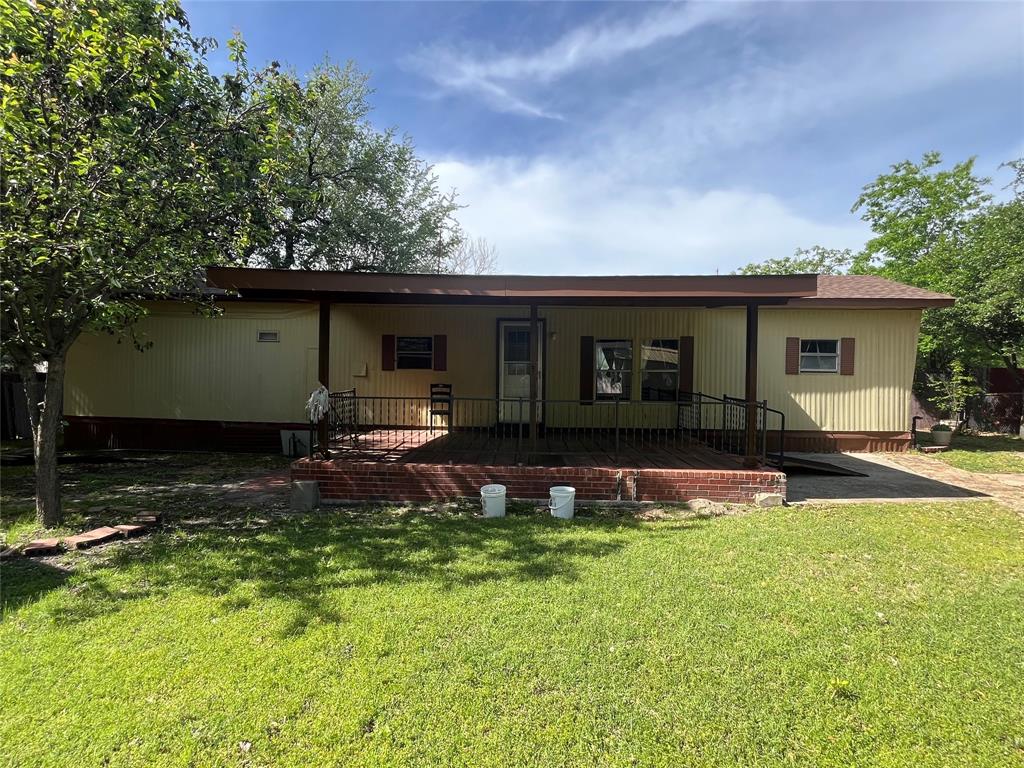
Frisco
5711 Kimber Lane
2 Beds
1 Baths
896 Sq.Ft.
$330,000
MLS#: 21251497
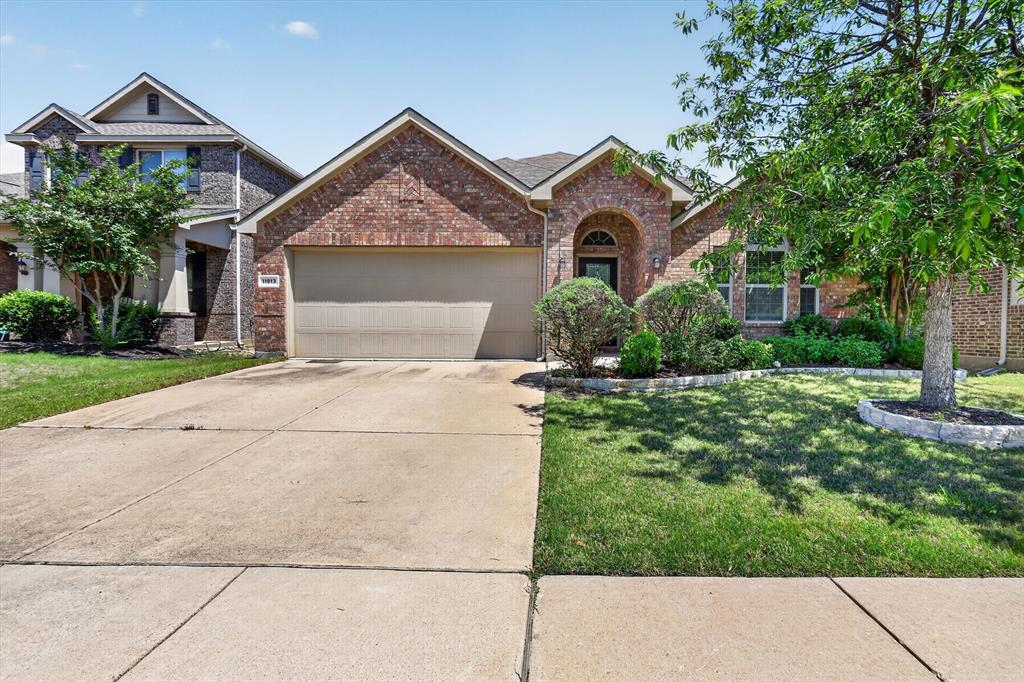
Frisco
11913 Saint Croix Drive
4 Beds
2 Baths
2,143 Sq.Ft.
$400,000
MLS#: 21224445

Frisco
7594 Trull Brook Lane
2 Beds
2 Baths
1,532 Sq.Ft.
$375,000
MLS#: 21317355

Frisco
10084 Wake Bridge Drive
2 Beds
2 Baths
1,706 Sq.Ft.
$350,000
MLS#: 21324327
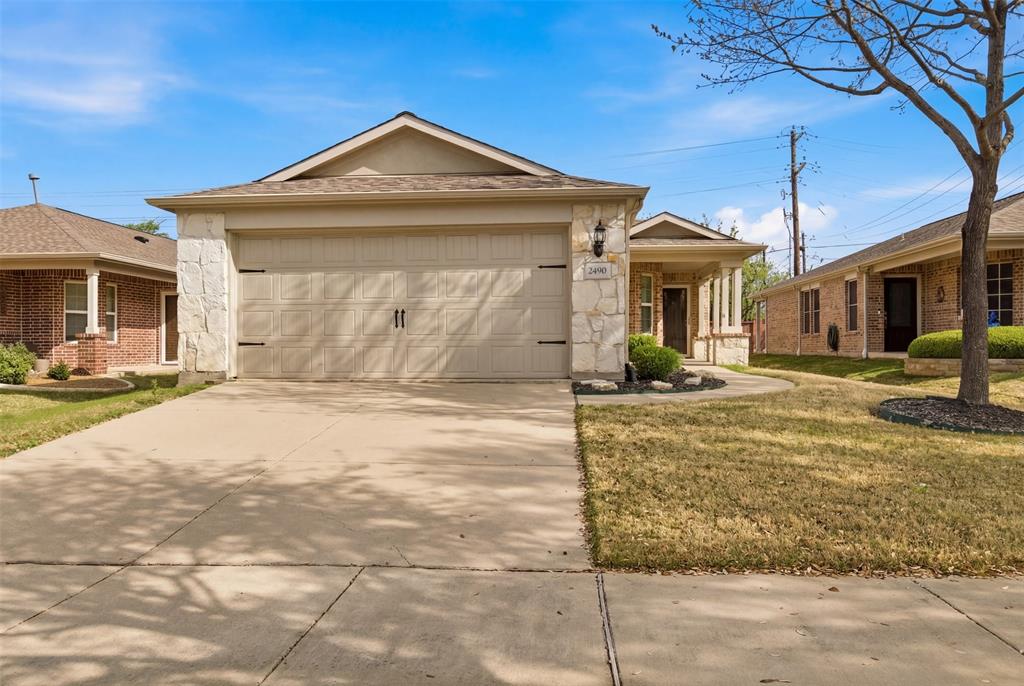
Frisco
2490 Honeybee Lane
2 Beds
2 Baths
1,457 Sq.Ft.
$345,000
MLS#: 21222551
