


Property
Beds
2
Full Baths
2
1/2 Baths
1
Year Built
2020
Sq.Footage
2,245
A corner residence in the sky. Fully reimagined. Effortlessly automated. Offered fully furnished or unfurnished. An elevated corner home reimagined without compromise. Perched on the eighth floor of Windrose Tower in the heart of Legacy West, Residence 801 is a Northwest-facing corner home wrapped in floor-to-ceiling glass. Every room has been thoughtfully and extensively upgraded, from a whole-home Savant automation system and motorized Lutron shades to custom California Closets and rich hardwood floors throughout. The result is a residence that lives as effortlessly as it looks: light-filled, view-framed, and ready to enjoy from the moment you arrive. More than 2,800 square feet of indoor and outdoor living open to sweeping skyline and sunset views. Walls of glass frame uninterrupted views west over Legacy West, while rich hardwood floors anchor a space built equally for quiet evenings and lively gatherings, opening to a wraparound balcony with its own fireplace. Designed for the way you actually live. An open, flowing plan links the living room to the kitchen and a dedicated bar nook, finished with designer furnishings available with the home. A custom Italian kitchen by Cantoni, anchored by a waterfall-edge island with seating and open to an adjoining dining area. Outfitted with a full suite of Wolf appliances, a Sub-Zero refrigerator and a built-in wine refrigerator, complemented by abundant custom storage, and brilliant LED lighting. Wake to the city, unwind to the sunset. A serene corner Primary suite with floor-to-ceiling views, motorized shades, a spa-inspired bath and an expansive custom Closet. A marble primary bath with a freestanding soaking tub, frameless glass shower, alongside bedroom closets fully outfitted by custom California Closets. A home that anticipates you. An extensive, top-to-bottom series of recent designer and smart-home upgrades, touching every room in the residence, brings convenience, comfort and technology together seamlessly.
Features & Amenities
Interior
-
Other Interior Features
Eat-in Kitchen, Elevator, Kitchen Island, Open Floorplan, Other, Pantry, High Speed Internet, Smart Home, Wired for Sound
-
Total Bedrooms
2
-
Bathrooms
2
-
1/2 Bathrooms
1
-
Basement YN
YES
-
Cooling YN
YES
-
Cooling
Ceiling Fan(s), Zoned
-
Fireplace YN
YES
-
Heating YN
YES
-
Heating
Central, Fireplace(s), Zoned
-
Pet friendly
N/A
Exterior
-
Garage
Yes
-
Garage spaces
2
-
Construction Materials
Concrete, Stone
-
Other Exterior Features
Awning(s), Balcony, Built-in Barbecue, Dog Run, Fire Pit, Gas Grill, Lighting, Outdoor Grill, Private Yard
-
Parking
Assigned, Concrete, Covered, Deeded, Electric Vehicle Charging Station(s), Garage, Gated, Private, Secured, Valet, Attached
-
Pool
No
-
Waterfront YN
NO
Area & Lot
-
Lot Size(acres)
2.231
-
Lot Size(square feet)
97,182
-
Property Type
Residential
-
Property Sub Type
Condominium
-
Architectural Style
Contemporary/Modern
Price
-
Sales Price
$1,850,000
-
Tax Amount
$27,358
-
Sq. Footage
2,245
-
Price/SqFt
$824
HOA
-
Association
YES
-
Association Fee
$2,777
-
Association Fee Frequency
Monthly
-
Association Fee Includes
N/A
Property Resources
-
Horse Property
NO
School District
-
Elementary School
Spears
-
Middle School
Clark
-
High School
Lebanon Trail
Property Features
-
Stories
27
-
Foundation Details
Slab
-
Senior Community YN
NO
-
Sewer
Public Sewer
-
Water Source
Public
Schedule a Showing
Showing scheduled successfully.
Mortgage calculator
Estimate your monthly mortgage payment, including the principal and interest, property taxes, and HOA. Adjust the values to generate a more accurate rate.
Your payment
Principal and Interest:
$
Property taxes:
$
HOA fees:
$
Total loan payment:
$
Total interest amount:
$
Location
County
Collin
Elementary School
Spears
Middle School
Clark
High School
Lebanon Trail
Listing Courtesy of L.J. Erickson, Duggan Realty Advisors L.L.C.
RealHub Information is provided exclusively for consumers' personal, non-commercial use, and it may not be used for any purpose other than to identify prospective properties consumers may be interested in purchasing. All information deemed reliable but not guaranteed and should be independently verified. All properties are subject to prior sale, change or withdrawal. RealHub website owner shall not be responsible for any typographical errors, misinformation, misprints and shall be held totally harmless.

AGENT
Joe Boston
Call Joe today to schedule a private showing.

* Listings on this website come from the FMLS IDX Compilation and may be held by brokerage firms other than the owner of this website. The listing brokerage is identified in any listing details. Information is deemed reliable but is not guaranteed. If you believe any FMLS listing contains material that infringes your copyrighted work please review our DMCA policy and learn how to submit a takedown request.© 2024 FMLS.
Related Properties
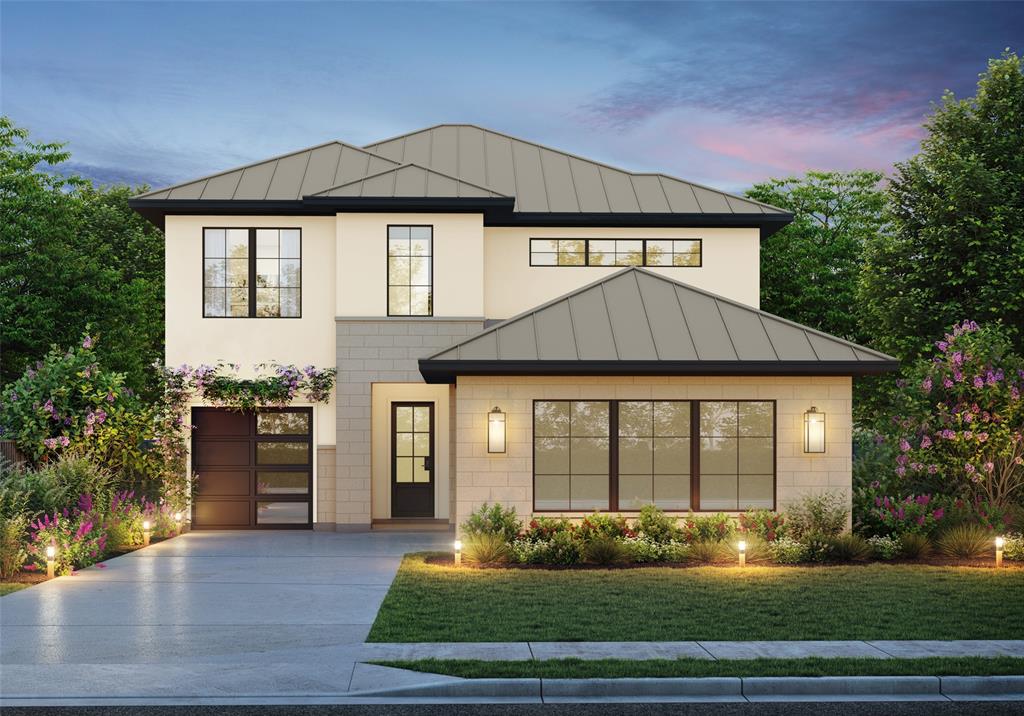
Plano
6725 Bluff Hollow Court
4 Beds
4 Baths
3,278 Sq.Ft.
$1,899,000
MLS#: 21255305
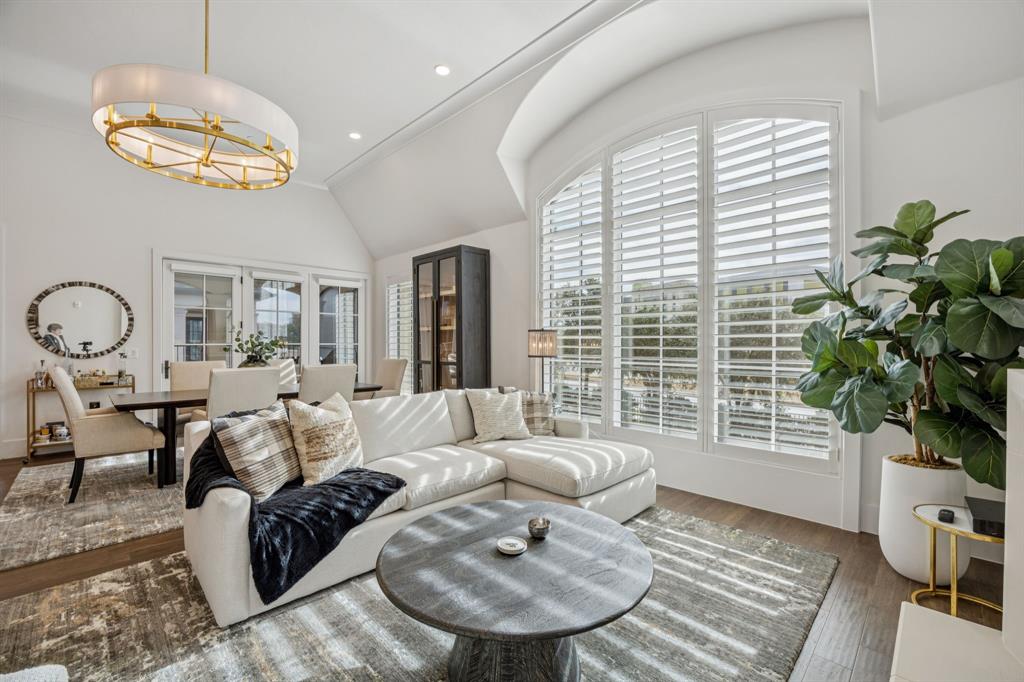
Plano
6801 Corporate Drive B16
2 Beds
2 Baths
2,468 Sq.Ft.
$1,520,000
MLS#: 21145951

Plano
5048 Castle Creek Lane
4 Beds
4 Baths
6,348 Sq.Ft.
$1,549,000
MLS#: 21326389

Plano
1205 Bravura Drive
5 Beds
5 Baths
4,811 Sq.Ft.
$1,790,000
MLS#: 21376931

Plano
4017 Bridgeport Drive
4 Beds
4 Baths
4,245 Sq.Ft.
$1,869,000
MLS#: 21377348

Plano
5317 Catamaran Drive
4 Beds
4 Baths
4,414 Sq.Ft.
$1,895,000
MLS#: 21391993
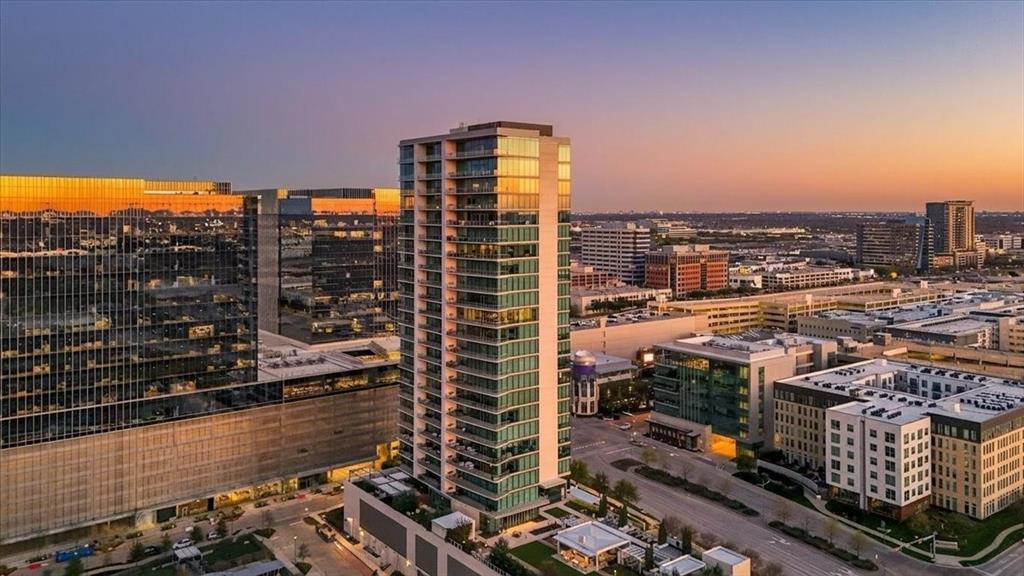
Plano
7901 Windrose Avenue 1701
2 Beds
2 Baths
2,245 Sq.Ft.
$1,795,000
MLS#: 21184500

Plano
2608 LAWTON Lane
5 Beds
5 Baths
5,598 Sq.Ft.
$1,950,000
MLS#: 21417148

Plano
6816 Cousteau Court
3 Beds
3 Baths
3,061 Sq.Ft.
$1,650,000
MLS#: 21396642

Plano
6640 Briar Ridge Lane
4 Beds
4 Baths
5,731 Sq.Ft.
$1,790,000
MLS#: 21391926
