


Property
Beds
5
Full Baths
3
1/2 Baths
None
Year Built
2004
Sq.Footage
2,892
Priced to sell, this completely reimagined, head-to-toe interior transformation at 7903 Bonito Dr combines modern luxury with functional elegance, offering a brand-new home experience in an established Arlington neighborhood! As you step inside, you are greeted by gorgeous wide-plank flooring and an open-concept layout designed for seamless modern living. The heart of the home features a gourmet kitchen outfitted with crisp white shaker cabinetry, sleek quartz countertops, a deep single-basin sink, and premium brushed nickel hardware that flows harmoniously throughout the residence. Natural light pours through select new windows, highlighting sophisticated designer touches including a striking 68-inch modern electric fireplace in the living area, a custom red oak staircase with a natural clear coat finish serving as the home's centerpiece, and high-end statement lighting fixtures with 3000K crisp white LED illumination. The spa-inspired bathrooms feature designer vanity bars and chic hardware, paired with a brand-new HVAC system and fresh drywall throughout. Step outside to relax under the newly updated backyard pergola.
Features & Amenities
Interior
-
Other Interior Features
Granite Counters, Kitchen Island, High Speed Internet
-
Total Bedrooms
5
-
Bathrooms
3
-
Basement YN
NO
-
Cooling YN
YES
-
Cooling
Central Air, Electric
-
Heating YN
YES
-
Heating
Central, Electric
-
Pet friendly
N/A
Exterior
-
Garage
Yes
-
Garage spaces
2
-
Construction Materials
Wood Siding, Brick
-
Parking
Garage, Attached
-
Pool
No
-
Waterfront YN
NO
Area & Lot
-
Lot Features
Interior Lot
-
Lot Size(acres)
0.182
-
Lot Size(square feet)
7,927
-
Property Type
Residential
-
Property Sub Type
Single Family Residence
-
Architectural Style
Contemporary/Modern
Price
-
Sales Price
$449,000
-
Tax Amount
$7,277
-
Financing Options
Cash, Conventional, FHA, USDA Loan, VA Loan
-
Sq. Footage
2,892
-
Price/SqFt
$155
HOA
-
Association
YES
-
Association Fee
$500
-
Association Fee Frequency
Annually
-
Association Fee Includes
N/A
School District
-
Elementary School
Jbrockett
-
Middle School
James Coble
-
High School
Timberview
Property Features
-
Sewer
Public Sewer
-
Tax Lot
12
Schedule a Showing
Showing scheduled successfully.
Mortgage calculator
Estimate your monthly mortgage payment, including the principal and interest, property taxes, and HOA. Adjust the values to generate a more accurate rate.
Your payment
Principal and Interest:
$
Property taxes:
$
HOA fees:
$
Total loan payment:
$
Total interest amount:
$
Location
County
Tarrant
Elementary School
Jbrockett
Middle School
James Coble
High School
Timberview
Listing Courtesy of Bao Nguyen, Beam Real Estate, LLC
RealHub Information is provided exclusively for consumers' personal, non-commercial use, and it may not be used for any purpose other than to identify prospective properties consumers may be interested in purchasing. All information deemed reliable but not guaranteed and should be independently verified. All properties are subject to prior sale, change or withdrawal. RealHub website owner shall not be responsible for any typographical errors, misinformation, misprints and shall be held totally harmless.

AGENT
Joe Boston
Call Joe today to schedule a private showing.

* Listings on this website come from the FMLS IDX Compilation and may be held by brokerage firms other than the owner of this website. The listing brokerage is identified in any listing details. Information is deemed reliable but is not guaranteed. If you believe any FMLS listing contains material that infringes your copyrighted work please review our DMCA policy and learn how to submit a takedown request.© 2024 FMLS.
Related Properties

Arlington
5045 Toftrees Drive
3 Beds
2 Baths
2,921 Sq.Ft.
$464,900
MLS#: 21422156

Arlington
4931 SIMMENTAL Drive
4 Beds
3 Baths
2,832 Sq.Ft.
$487,990
MLS#: 21395020

Arlington
5132 Southpoint Drive
3 Beds
2 Baths
2,144 Sq.Ft.
$389,999
MLS#: 21353265

Arlington
1307 Woodbine Street
4 Beds
3 Baths
3,175 Sq.Ft.
$525,000
MLS#: 21373304

Arlington
3710 Pelican Rest Way
3 Beds
3 Baths
2,011 Sq.Ft.
$525,000
MLS#: 21421261

Arlington
5401 Emerald Park Boulevard
5 Beds
3 Baths
3,574 Sq.Ft.
$530,000
MLS#: 21414491

Arlington
707 Willington Drive
5 Beds
2 Baths
2,110 Sq.Ft.
$390,000
MLS#: 21421673

Arlington
3018 Oak Cove Road
3 Beds
2 Baths
3,102 Sq.Ft.
$429,500
MLS#: 21405669
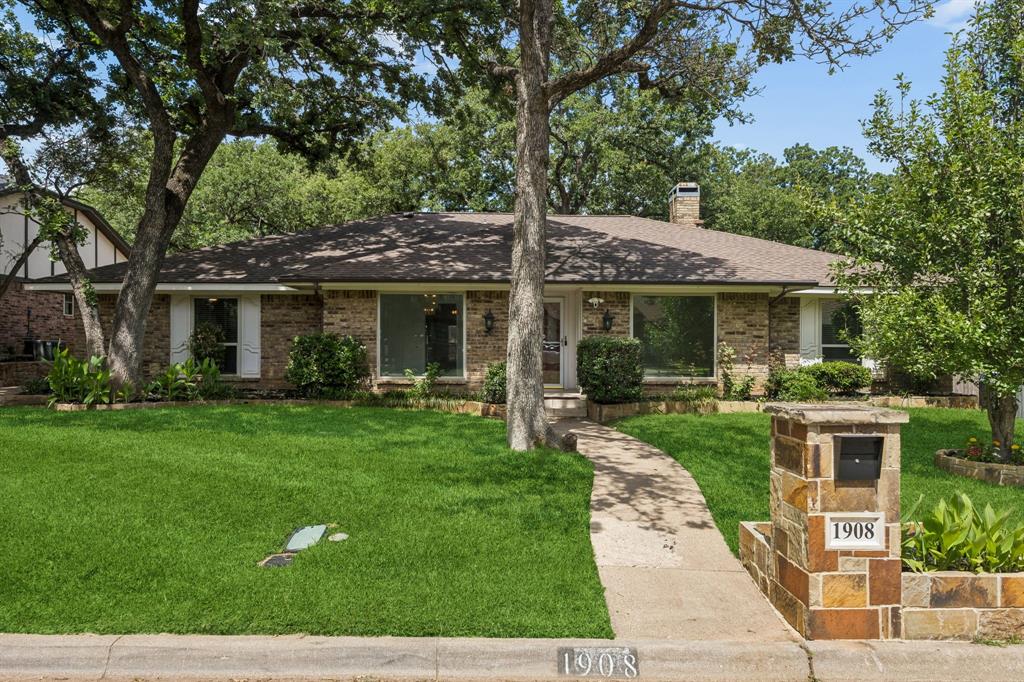
Arlington
1908 Scarlett Court
4 Beds
3 Baths
2,610 Sq.Ft.
$399,000
MLS#: 21304147

Arlington
2905 Steeplechase Trail
6 Beds
3 Baths
3,208 Sq.Ft.
$434,995
MLS#: 21426375
