


Property
Beds
3
Full Baths
2
1/2 Baths
1
Year Built
2015
Sq.Footage
2,358
Welcome to your turnkey sanctuary in the award-winning Trinity Falls community! This stunning 2,358 sq. ft. residence offers an open-concept layout packed with upgrades and premium peace-of-mind features. Property Highlights:Move-In Ready & Worry-Free: This property is a Super Certified Home and features a brand-new roof—boosting curb appeal and saving you money on insurance premiums! Flexible 2-Story Floor Plan: Offers 3 bedrooms- the spacious master bedroom downstairs and two additional bedrooms upstairs, 2.5 baths, a dedicated downstairs home office, and an upstairs bonus loft. A welcoming entry leads into light-filled living spaces painted in a clean, neutral color palette to complement any decor style. Chef’s Kitchen: Features premium granite countertops, a large kitchen island, a gas cooktop, and seamless flow into the primary living area. Includes an attached 2-car garage and expanded driveway. The Premier Trinity Falls Lifestyle: Live where nature meets luxury! Nestled in a highly active master-planned development, you are just steps away from: Resort-style amenity centers (The Club & The Lodge) with sparkling pools and fitness hubs. Over 20 miles of scenic wooded walking and biking trails, community dog parks, and neighborhood playgrounds.Unbeatable Community & Location Perks: Top-Tier Schools: Zoned for excellent McKinney ISD schools, with Frazier Elementary conveniently located right inside Trinity Falls! Resort-Style Amenities: Enjoy multiple amenity centers, community parks, scenic trails, and a top-rated disc golf course right in your backyard. Prime Convenience: Just 3.4 miles from local favorites like H-E-B and Buc-ee's, making daily errands a breeze. Sellers are motivated and ready to entertain reasonable offers. Schedule your showing today!
Features & Amenities
Interior
-
Other Interior Features
Granite Counters, Open Floorplan, Pantry
-
Total Bedrooms
3
-
Bathrooms
2
-
1/2 Bathrooms
1
-
Basement YN
NO
-
Fireplace YN
YES
-
Pet friendly
N/A
Exterior
-
Garage
Yes
-
Garage spaces
2
-
Parking
Garage Faces Front, Attached
-
Pool
No
-
Waterfront YN
NO
Area & Lot
-
Lot Size(acres)
0.141
-
Lot Size(square feet)
6,141
-
Property Type
Residential
-
Property Sub Type
Single Family Residence
Price
-
Sales Price
$449,000
-
Tax Amount
$6,766
-
Sq. Footage
2,358
-
Price/SqFt
$190
HOA
-
Association
YES
-
Association Fee
$393
-
Association Fee Frequency
Quarterly
-
Association Fee Includes
N/A
School District
-
Elementary School
Ruth and Harold Frazier
-
Middle School
Johnson
-
High School
McKinney North
Property Features
-
Tax Lot
57
-
Water Source
Public
Schedule a Showing
Showing scheduled successfully.
Mortgage calculator
Estimate your monthly mortgage payment, including the principal and interest, property taxes, and HOA. Adjust the values to generate a more accurate rate.
Your payment
Principal and Interest:
$
Property taxes:
$
HOA fees:
$
Total loan payment:
$
Total interest amount:
$
Location
County
Collin
Elementary School
Ruth and Harold Frazier
Middle School
Johnson
High School
McKinney North
Listing Courtesy of Spencer Green, C21 Fine Homes Judge Fite
RealHub Information is provided exclusively for consumers' personal, non-commercial use, and it may not be used for any purpose other than to identify prospective properties consumers may be interested in purchasing. All information deemed reliable but not guaranteed and should be independently verified. All properties are subject to prior sale, change or withdrawal. RealHub website owner shall not be responsible for any typographical errors, misinformation, misprints and shall be held totally harmless.

AGENT
Joe Boston
Call Joe today to schedule a private showing.

* Listings on this website come from the FMLS IDX Compilation and may be held by brokerage firms other than the owner of this website. The listing brokerage is identified in any listing details. Information is deemed reliable but is not guaranteed. If you believe any FMLS listing contains material that infringes your copyrighted work please click here to review our DMCA policy and learn how to submit a takedown request.© 2024 FMLS.
Related Properties

McKinney
9705 Starfire Drive
4 Beds
2 Baths
2,283 Sq.Ft.
$479,000
MLS#: 21310434

McKinney
10505 sexton Drive
3 Beds
2 Baths
2,632 Sq.Ft.
$495,000
MLS#: 21294705

McKinney
9817 Diamondback
3 Beds
2 Baths
1,837 Sq.Ft.
$399,000
MLS#: 21383948

McKinney
6824 Steiger Trail
3 Beds
2 Baths
2,737 Sq.Ft.
$485,000
MLS#: 21384587

McKinney
3809 Pitchstone Drive
4 Beds
2 Baths
3,300 Sq.Ft.
$520,000
MLS#: 21294494

McKinney
5909 Pinyon Drive
4 Beds
2 Baths
2,260 Sq.Ft.
$410,000
MLS#: 21306268

McKinney
7716 Val Verde Drive
4 Beds
2 Baths
1,997 Sq.Ft.
$422,000
MLS#: 21263836

McKinney
8612 Falcon Crest Drive
4 Beds
3 Baths
2,450 Sq.Ft.
$499,000
MLS#: 21286502
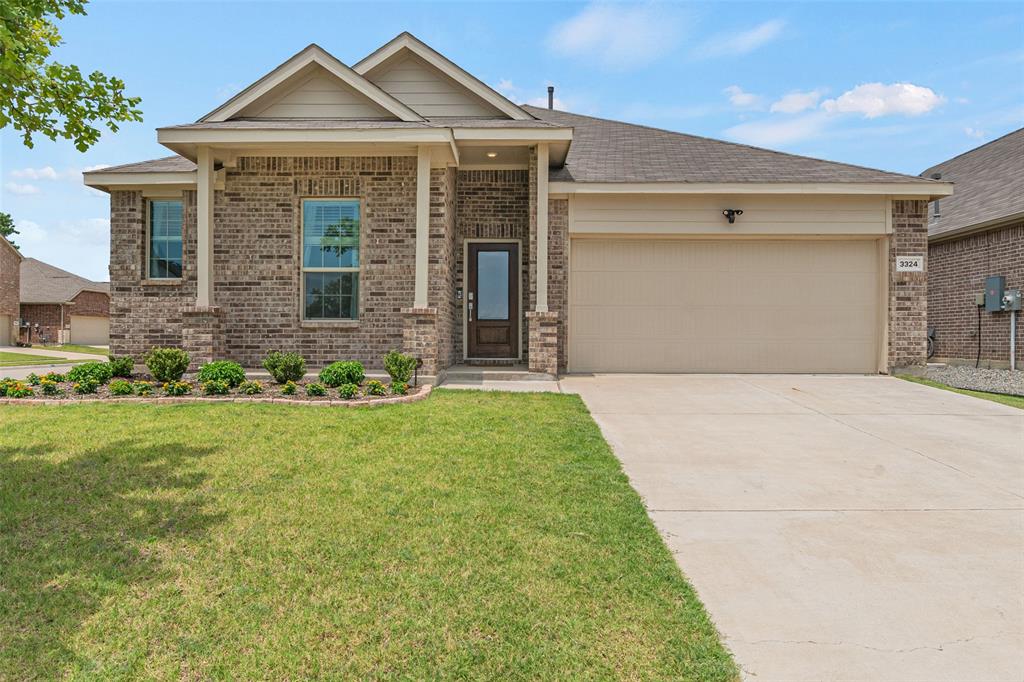
McKinney
3324 Tulip Poplar Trail
4 Beds
2 Baths
2,010 Sq.Ft.
$389,000
MLS#: 21307857

McKinney
5923 La Cumbre Drive
5 Beds
3 Baths
3,075 Sq.Ft.
$495,000
MLS#: 21283921
