Features & Amenities

Interior

  • Other Interior Features

    Built-in Features, Granite Counters, Kitchen Island, Open Floorplan, Pantry, Walk-In Closet(s), High Speed Internet, Smart Home

  • Total Bedrooms

    4

  • Bathrooms

    4

  • 1/2 Bathrooms

    1

  • Basement YN

    NO

  • Cooling YN

    YES

  • Cooling

    Zoned

  • Fireplace YN

    YES

  • Heating YN

    YES

  • Heating

    Zoned

  • Pet friendly

    N/A

Exterior

  • Garage

    Yes

  • Garage spaces

    3

  • Construction Materials

    Brick

  • Other Exterior Features

    Rain Gutters

  • Parking

    Garage, Garage Faces Front, Attached

  • Pool

    No

  • Waterfront YN

    NO

Area & Lot

  • Lot Features

    Few Trees, Greenbelt, Subdivided

  • Lot Size(acres)

    0.17

  • Lot Size(square feet)

    7,405

  • Property Type

    Residential

  • Property Sub Type

    Single Family Residence

  • Architectural Style

    Traditional

Price

  • Sales Price

    $636,900

  • Sq. Footage

    3,045

  • Price/SqFt

    $209

HOA

  • Association

    YES

  • Association Fee

    $950

  • Association Fee Frequency

    Annually

  • Association Fee Includes

    N/A

School District

  • Elementary School

    Kreymer

  • Middle School

    Burnett

  • High School

    Wylie East

Property Features

  • New Construction

    YES

  • Foundation Details

    Slab

  • Tax Lot

    18

  • Water Source

    Public

Schedule a Showing

Showing scheduled successfully.

<
>
IN PERSON
VIA CHAT

What is 3 + 4 ?


Change time

Mortgage calculator

Estimate your monthly mortgage payment, including the principal and interest, property taxes, and HOA. Adjust the values to generate a more accurate rate.

Your payment

Principal and Interest:

$

Property taxes:

$

HOA fees:

$

Total loan payment:

$

Total interest amount:

$

Location

County

Collin

Elementary School

Kreymer

Middle School

Burnett

High School

Wylie East

Listing Courtesy of Lee Jones , Perry Homes Realty LLC

RealHub Information is provided exclusively for consumers' personal, non-commercial use, and it may not be used for any purpose other than to identify prospective properties consumers may be interested in purchasing. All information deemed reliable but not guaranteed and should be independently verified. All properties are subject to prior sale, change or withdrawal. RealHub website owner shall not be responsible for any typographical errors, misinformation, misprints and shall be held totally harmless.

Agent Joe Boston

AGENT

Joe Boston

Call Joe today to schedule a private showing.


* Listings on this website come from the FMLS IDX Compilation and may be held by brokerage firms other than the owner of this website. The listing brokerage is identified in any listing details. Information is deemed reliable but is not guaranteed. If you believe any FMLS listing contains material that infringes your copyrighted work please click here to review our DMCA policy and learn how to submit a takedown request.© 2024 FMLS.
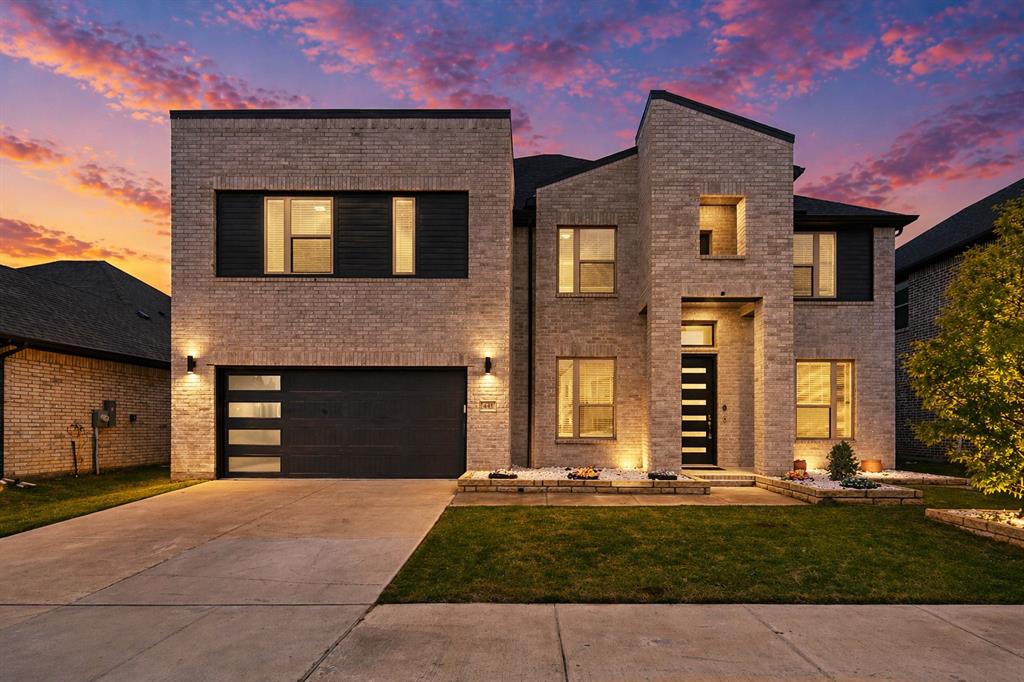
Two-story entry leads past a home office with French doors and the staircase to the main living areas. The kitchen hosts a 5-burner gas cooktop, an inviting island with seating space, and a corner walk-in pantry. Two-story dining area flows between the kitchen and two-story family room with a wood mantel fireplace and a wall of windows. First-floor primary bedroom highlights a wall of windows. The primary bath includes dual vanities, a garden tub, a separate glass-enclosed shower, and two walk-in closets. A half bath and guest suite with a private full bath completes downstairs. Upstairs hosts a game room, a theatre room, two secondary bedrooms, and a full bath. Covered backyard patio. Mud room off the three-car garage.

800 Stoney Bridge Way

Message successfully sent.

What would you like to know?

What is 3 + 4 ?

I agree to receive email communication and understand I can unsubscribe at any time.

I agree to be contacted by Next Level Realty Group via call, email, and text for real estate services. To opt out, you can reply 'stop' at any time or reply 'help' for assistance. You can also click the unsubscribe link in the emails. Message and data rates may apply. Message frequency may vary. Privacy Policy

Related Properties

This fabulous six-bedroom design has room for everyone with no need to sacrifice bedrooms to get the home office and media room you know you want. Downstairs, the home is built for living with a home office, covered patio, spacious family room and glorious kitchen. The home management area is conveniently located near the pantry offering you more space to prepare for your next holiday party. A large, outdoor room adds to the entertainment possibilities. Equip the upstairs game room with bistro tables and a dry bar so snacks can be served between the double feature you're hosting in the media room. Guest rooms with access to full baths are available upstairs and down.
#21210629

Lavon

441 Beechwood Drive

6 Beds

4 Baths

4,365 Sq.Ft.

$586,000

MLS#: 21210629
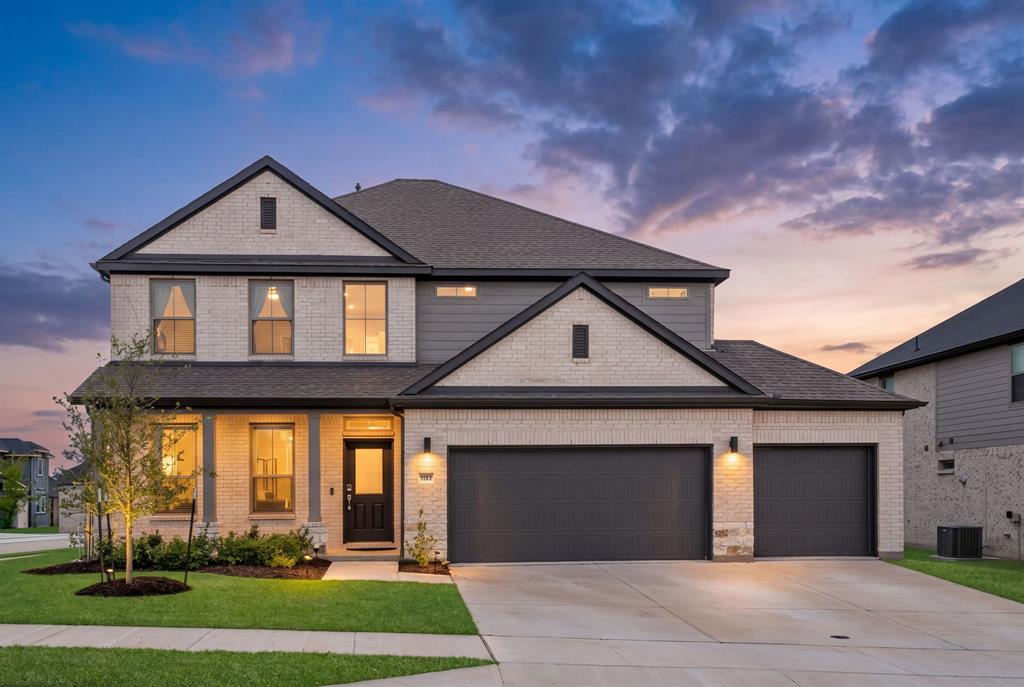
Rare opportunity in the highly sought-after Elevon master-planned community! Situated on an oversized 70-foot corner lot at the top of an elevated cul-de-sac, this move-in-ready home offers a hard-to-find combination of a three-car garage, full spray-foam insulation, and premium upgrades already in place.

Designed for both comfort and functionality, the home features a spacious floorplan filled with natural light, premium Sherwin-Williams satin paint throughout, modern black cabinet hardware, and a remodeled first-floor full bath with a custom tiled walk-in shower, built-in seating, and safety grab bars.

A premium Kinetico whole-home dual-tank water softener and reverse osmosis purification system provides softened water throughout the home and purified drinking water at the kitchen sink. Full spray-foam insulation enhances energy efficiency, indoor comfort, and sound reduction throughout the living space.

The oversized covered patio creates an inviting space for outdoor entertaining and relaxation, while all appliances can convey with an acceptable offer for added convenience.

Residents enjoy access to Elevon's growing list of amenities, including community pools, playgrounds, parks, trails, and a new pool currently under construction nearby. The location offers convenient access to shopping, dining, entertainment, and everyday conveniences throughout Lavon, Wylie, Rockwall, and surrounding areas. Outdoor enthusiasts will appreciate the close proximity to Lavon Lake, offering boating, fishing, camping, hiking, and year-round recreation.

For buyers considering new construction, this home provides the advantage of a completed, move-in-ready property with valuable upgrades already installed, including the Kinetico water system, remodeled bath, full spray-foam insulation, premium finishes, oversized homesite, and three-car garage.
#21303446

Lavon

183 Rock Rose Circle

5 Beds

4 Baths

3,574 Sq.Ft.

$520,000

MLS#: 21303446

Gorgeous UnionMain Homes with 4 bedrooms, 3 and a half baths, living room, 2 dining rooms, office, game room, media room, mud room, large covered back patio, and 2 car garage. Elegant curb appeal with clay king-sized brick and stone elevations and an 8 foot front door with keyless entry sets the tone from the start. Inside, enjoy crown moulding at the entry, contemporary interior doors, rounded corners throughout and resilient laminate plank flooring throughout the main living areas. The kitchen features shop-finished cabinets with 42 inch upper cabinets, 3cm granite countertops, a large breakfast island, and a stainless steel appliance package with gas range and energy-saving dishwasher. The primary bedroom, one guest bedroom, and office are on the first floor. The primary bedroom offers a private retreat with a large walk in closet, dual vanity sinks, a walk-in shower with decorative tile, and a classic garden tub with tile surround. Additional highlights include a dual-zone air conditioning system, Honeywell WiFi thermostat, and a full security system with smoke and carbon monoxide detectors, full sprinkler system, 6 foot stained with cap fence, 16 SEER AC, PEX plumbing, tankless water heater, 30 year Dimensional Driftwood shingles, Vinyl Low E windows. Backed by a 10-year structural warranty. The HOA features a swimming pool, playground, and hiking & biking trails. Available for move in 30 DAYS FROM CONTRACT.
#21320745

Lavon

925 Cedar Street

4 Beds

3 Baths

3,448 Sq.Ft.

$519,000

MLS#: 21320745
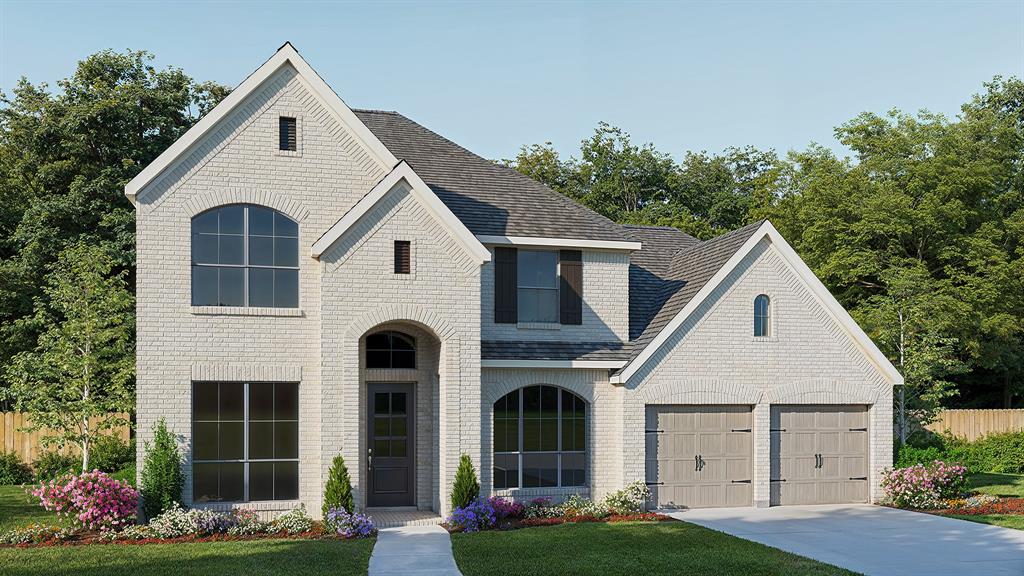
Home office with French doors and formal dining room along one side of two-story entry. Two-story family room with wall of windows and wood mantel fireplace opens to kitchen and morning area. Kitchen features 5-burner gas cooktop, walk-in pantry, a butler's pantry and generous island with built-in seating space. First-floor primary suite. Dual vanities, a garden tub, separate glass-enclosed shower and two walk-in closets in primary bath. A second bedroom is downstairs. Theatre room, game room and three secondary bedrooms are upstairs. Extended covered backyard patio. Mud room off three-car garage.
#21309500

Lavon

832 River Sky Road

5 Beds

4 Baths

3,546 Sq.Ft.

$649,900

MLS#: 21309500

Price reduced
Uncover modern luxury in Elevon with this brand new 4 bed, 3.5 bath home. The kitchen is a culinary masterpiece with stylish teak shaker cabinets and stately quartz counters, complemented by a stylish primary bath featuring a black framed mirrors, a freestanding tub and separate shower. The fireplace in the great room is a wonderful addition to the bright space and elevates the sophistication of the home. Just off the foyer is the home office featuring double barn doors adding privacy and functionality. Spend time outdoors on the 14' x 11' covered patio. This home is ideally situated near Highway 78, and the cherry on top is that you're located in Elevon, an expansive master-planned community with opportunity for activity around every corner. Seize the opportunity to call this house your new home now!
#21358750

Lavon

1201 Honey Falls Lane

4 Beds

3 Baths

3,578 Sq.Ft.

$539,000

MLS#: 21358750

MLS# 21334330 - Built by Drees Custom Homes - Dec 2026 completion! ~ 4 BR, 3 BA, 3,300 square feet new home in Lavon, TX. This beautifully designed two-story home combines luxury, flexibility and everyday functionality in one exceptional floor plan. Featuring a spacious primary suite on the first floor, a private secondary bedroom and full bath for guests, and dedicated spaces for working and entertaining, this home is tailored to today's lifestyle. The heart of the home is an open-concept kitchen, dining area and vaulted family room that creates a bright, welcoming atmosphere for gatherings of any size. A secluded home office provides the perfect work-from-home space, while the covered outdoor living area extends your entertaining options year-round. Upstairs, you'll find two additional bedrooms, a full bath, a large gameroom and a dedicated media room, offering plenty of space for recreation and relaxation. Premium design details, generous storage and a two-car garage complete this remarkable new home. Located in the sought-after Hillstead community in Lavon, this new construction home offers the ideal combination of space, comfort and modern style for growing families and those who love to entertain.
#21334330

Lavon

1717 Hillside Stroll Drive

4 Beds

3 Baths

3,346 Sq.Ft.

$549,990

MLS#: 21334330

Price reduced
Built by K. Hovnanian Homes, this beautifully designed single-story floor plan offers the space today’s buyers are searching for—4 bedrooms, a dedicated home office, media room, activity room, and a rare 3-car tandem garage. Every inch of the layout is designed for both everyday comfort and effortless entertaining.

At the heart of the home is the expansive open-concept living area, where soaring ceilings, natural light, and a cozy fireplace create a warm yet impressive space for gathering. The chef-inspired kitchen steals the show with a large center island, designer cabinetry, ample prep space, and a walk-in pantry—perfect for hosting holidays, game nights, or casual dinners with friends.

Need space to work, relax, and play? This home delivers. A private office with stylish barn doors makes working from home easy, while the media room and activity room give you endless flexibility for movie nights, a playroom, fitness space, or a second living area.

The primary suite is designed for relaxation, featuring a spa-inspired bath with a freestanding tub, separate shower, dual vanities, and generous walk-in closet—your own private oasis at the end of the day.

Step outside to the 15'x15' covered patio and spacious backyard, perfect for grilling, entertaining, or simply enjoying peaceful Texas evenings.

Living in Elevon means access to a growing master-planned community filled with resort-style amenities, pools, parks, walking trails, playgrounds, and community gathering spaces, all designed to bring neighbors together.

Homes with this much space, this many flexible rooms, and a 3-car garage are hard to find—especially in one of Lavon’s most exciting new communities.

If you’ve been waiting for a home that truly checks every box, this is it.
#21255851

Lavon

1209 Honey Falls Lane

4 Beds

2 Baths

2,825 Sq.Ft.

$510,000

MLS#: 21255851
Price reduced
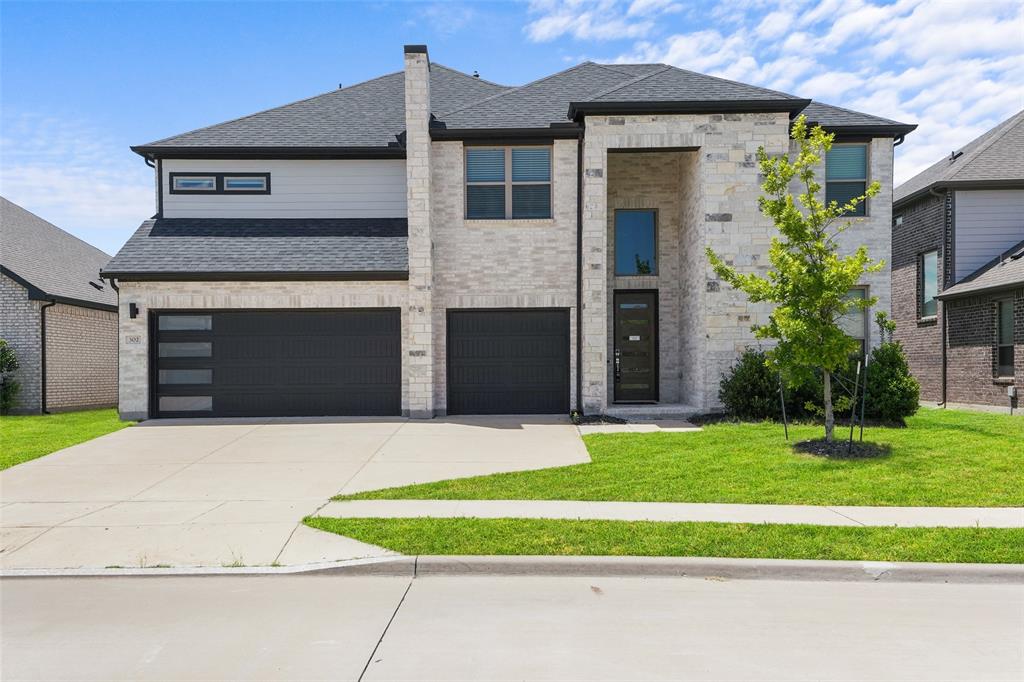
Step into modern luxury and exceptional space in this stunning two-story home located in one of Lavon's most sought-after master-planned communities. With soaring ceilings, designer finishes, and an open-concept layout, this home offers the perfect blend of style, comfort, and functionality. The impressive living room welcomes you with dramatic vaulted ceilings, walls of windows that flood the space with natural light, rich wood flooring, and a sleek electric fireplace that creates a striking focal point. The chef-inspired kitchen is equally impressive, featuring quartz countertops, a large center island, custom cabinetry, stainless steel appliances, gas cooktop and abundant storage, perfect for entertaining or everyday living. Retreat to the spacious primary suite, complete with a spa-like bath featuring dual vanities, oversized walk-in shower, private water closet, and an expansive walk-in closet. Upstairs, you'll find generously sized secondary bedrooms, beautifully appointed bathrooms, and flexible living space ideal for a game room, media room, home office, fitness area, or multi-generational living. The home's contemporary color palette, high ceilings, oversized windows, and thoughtful design create a bright and inviting atmosphere throughout. Every detail has been carefully selected to provide both elegance and practicality. Outside, enjoy a low-maintenance backyard and access to outstanding community amenities, including a resort-style swimming pool, parks, walking trails, green spaces, and gathering areas. Conveniently located near schools, shopping, dining, and major commuter routes, this home offers easy access to everything North Texas has to offer while maintaining the charm of small-town living. Why wait to build when you can move into a home that already offers the upgrades, space, and modern finishes today's buyers are searching for? Experience the perfect combination of luxury, convenience, and community at 302 Coyote Creek.
#21289178

Lavon

302 Coyote Creek Drive

5 Beds

4 Baths

3,358 Sq.Ft.

$522,000

MLS#: 21289178

Discover the Ellington at 767 Stoney Bridge Way in Hillstead, where thoughtful design, abundant natural light, and inviting spaces create an exceptional new-construction opportunity. This brand-new home is scheduled for December completion and features high ceilings, abundant windows, a fireplace, and outdoor living space. The open, functional layout includes a study, loft, and game room. The primary suite offers a bay window, freestanding tub, and glass shower, while an iron stair railing adds style. The kitchen showcases a paneled island, quartz countertops, and 36” gas cooktop.
Located in a vibrant master-planned community, residents enjoy a resort-style pool, pickleball court, walking trails, playground, and amenity center, supporting a strong neighborhood identity and sense of belonging. Near grocery stores, shopping, and major employment centers, this home combines lifestyle and value. 

Highland Homes is an award-winning builder known for quality and craftsmanship, backed by a builder warranty.
#21354729

Lavon

767 Stoney Bridge Way

4 Beds

2 Baths

2,672 Sq.Ft.

$534,834

MLS#: 21354729

This beautifully designed K. Hovnanian home blends warmth, character, and functionality in all the right ways. Featuring 4 bedrooms, 2.5 baths, a versatile activity space, interior office, and sought-after 3-car tandem garage, this layout was designed to elevate everyday living.
The heart of the home is the expansive kitchen and great room, where stained beams, elegant arch detailing, designer white cabinetry, and abundant natural light create a space that feels both elevated and inviting. A dramatic sliding glass door opens to the covered patio, creating seamless indoor-outdoor living, perfect for entertaining or quiet evenings at home.
The private primary suite offers a spa-inspired bath with freestanding soaking tub, oversized shower, and generous walk-in closet. Located within walking distance to nearby ponds, walking trails, and playgrounds, this home combines thoughtful design with one of Elevon’s most desirable locations.
#21219534

Lavon

1259 Umber Willow Drive

4 Beds

2 Baths

2,825 Sq.Ft.

$510,000

MLS#: 21219534

 - property

Send a message

Message successfully sent.

Your message

What is 3 + 4 ?

Reason for contacting?

I agree to receive email communication and understand I can unsubscribe at any time.

I agree to be contacted by Next Level Realty Group via call, email, and text for real estate services. To opt out, you can reply 'stop' at any time or reply 'help' for assistance. You can also click the unsubscribe link in the emails. Message and data rates may apply. Message frequency may vary. Privacy Policy

Sign Out

Virtual Assistant

Would you like to take the next step with this property? We can help you schedule a showing or virtual tour, or send you more details.

Yes, I would like more information.

Thank You for Your Reply, One of Our Agents will contact you as soon as possible

No, maybe later.

Thank you, you can always contact me via email, phone number or through the contact form.

Realhub AI

Lucy - Your AI-Powered Realtor

Update Your Temporary Password

Personalize your search

Enter your email and we'll notify you immediately when new listings match what you're looking for.

or enter email address

Already have an account ? Login here

Continue your home search

I agree to receive communications and understand I can unsubscribe at any time.

I agree to be contacted by Next Level Realty Group via call, email, and text for real estate services. To opt out, you can reply 'stop' at any time or reply 'help' for assistance. You can also click the unsubscribe link in the emails. Message and data rates may apply. Message frequency may vary. Privacy Policy

Already have an account ? Login here

We use cookies

We use cookies primarily for analytics to enhance your experience. By accepting, you agree to our use of these cookies. You can manage your preferences or learn more about our cookies policy.