



Property
Beds
4
Full Baths
3
1/2 Baths
1
Year Built
2004
Sq.Footage
5,451
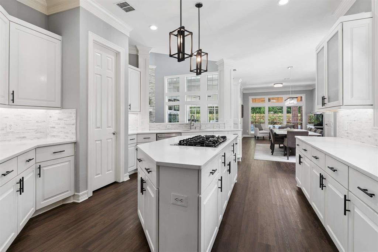
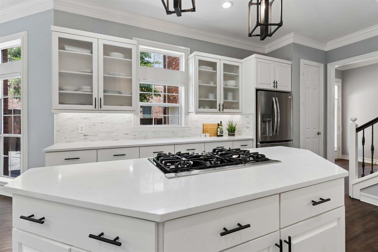
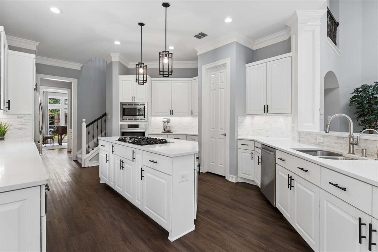
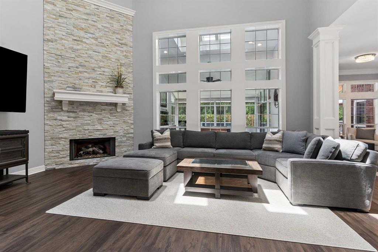
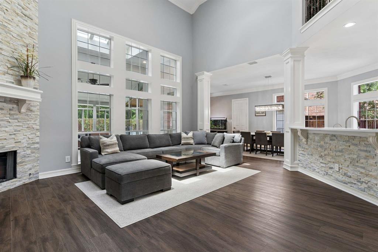
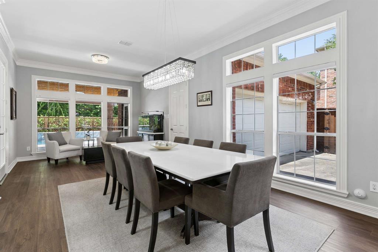
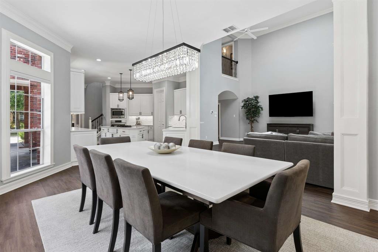
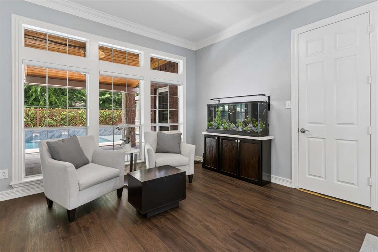
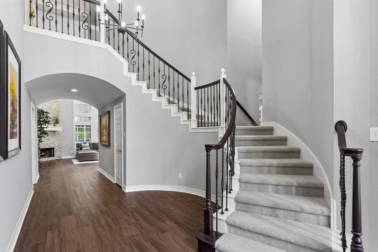
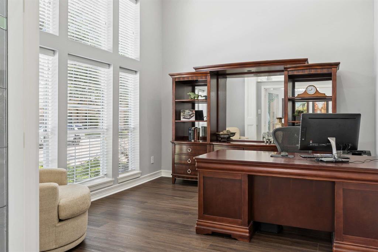
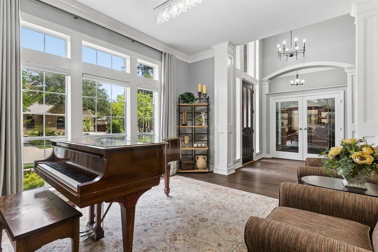
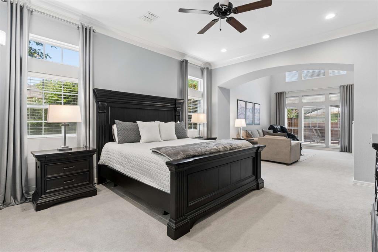
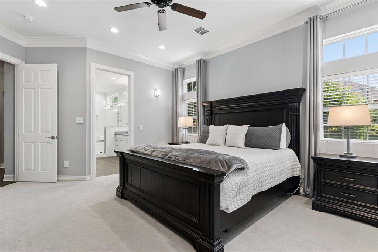
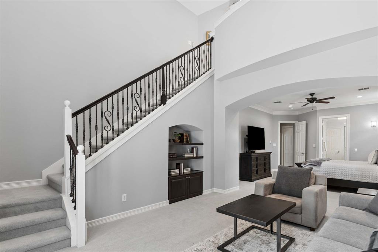
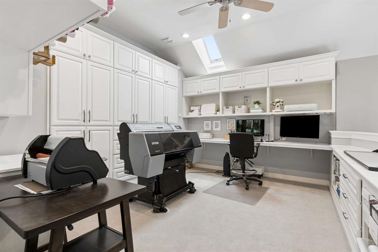
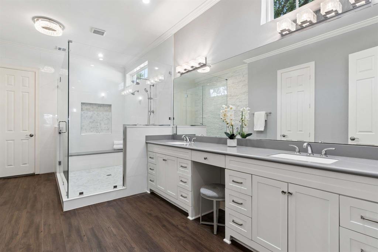
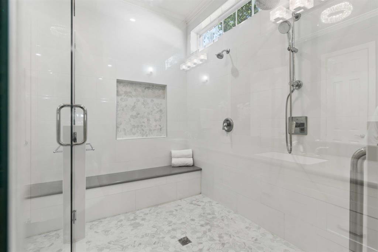
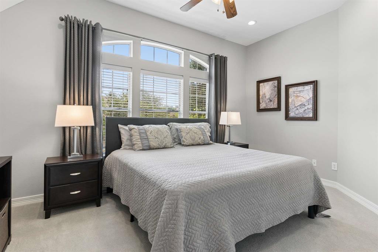
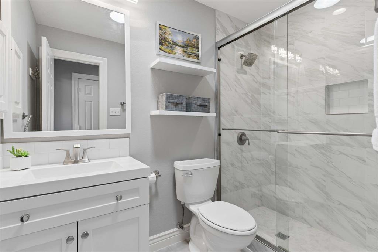
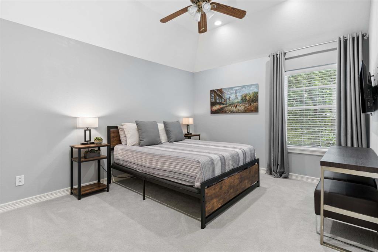
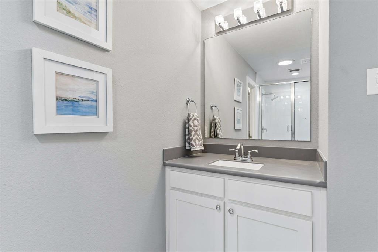
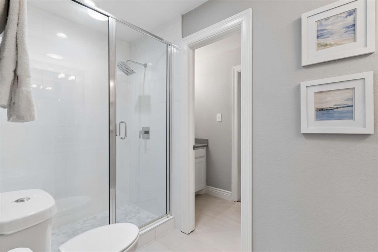
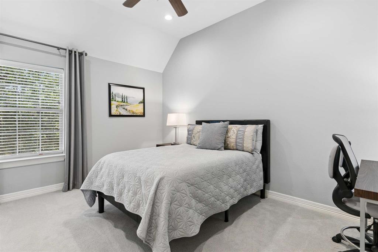
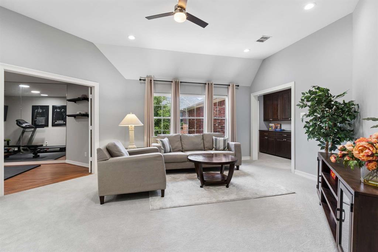
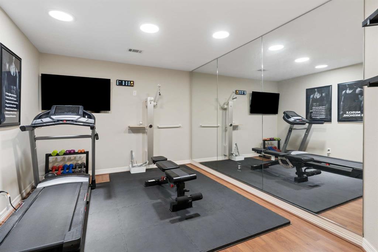
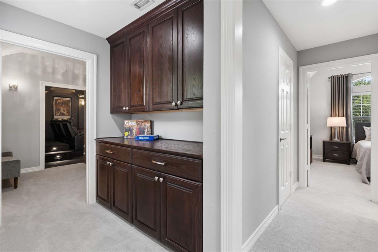
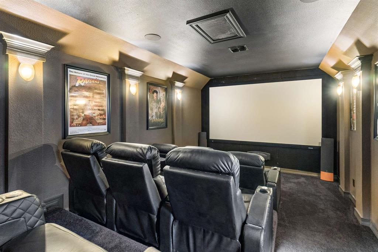
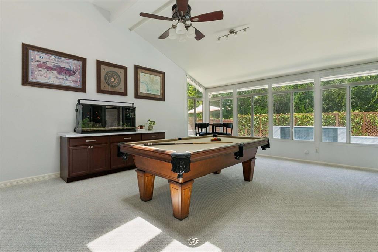
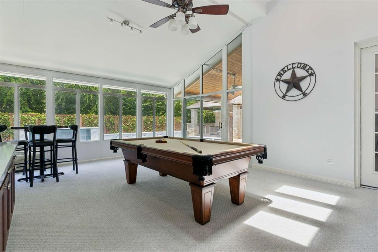
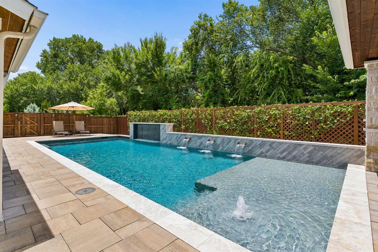
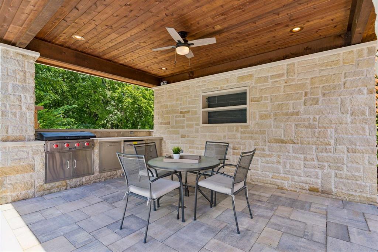
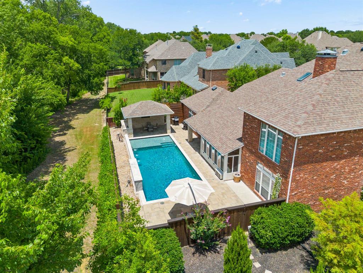
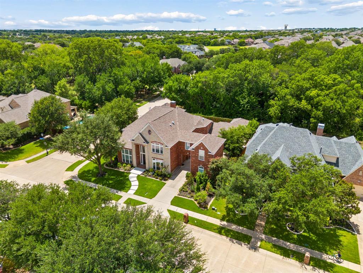
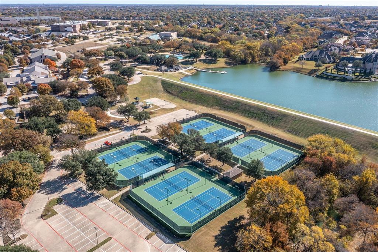
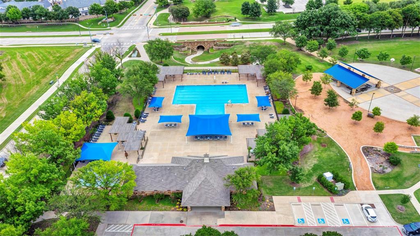
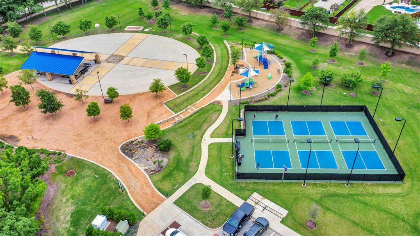
Over $600,000 in renovations have completely reimagined this exceptional Stonebridge Ranch home, from its beautifully remodeled interiors to the spectacular 2023 resort-style pool. Set on a corner lot backing to peaceful green space, this home offers a level of finish, space, and amenities that would be difficult to replicate today. The chef's kitchen features quartz countertops, white cabinetry, Bosch stainless-steel appliances, five-burner gas cooktop, generous prep space, oversized walk-in pantry, and breakfast area with additional seating. Natural light fills the living room through remote-controlled skylights, complemented by a dramatic stacked stone fireplace. French doors open to a private study, while the formal dining room with butler's area provides additional flexibility. The primary suite is a true retreat with a sitting area and private staircase leading to a secluded office with custom built-ins. The renovated bath features quartz countertops and an oversized frameless shower with multiple showerheads, niches and bench seating. Upstairs offers a game room, media room with theater seating, exercise room, 3 bedrooms and 2 updated baths. A sunroom overlooking the backyard provides another game room or flex space. Outside, the 2023 gunite pool creates a private resort with water features, tanning ledge and pool chiller, complemented by an outdoor living area with built-in flat-top cooker. Additional highlights include a porte cochère, 3-car garage, three HVAC systems (2025), fresh interior paint and flooring, whole-home water softener and custom lighting. Enjoy Stonebridge Ranch's Beach Club, Aquatic Center, tennis, pickleball, trails and year-round activities in McKinney ISD.
Features & Amenities
Interior
-
Other Interior Features
Built-in Features, Cathedral Ceiling(s), Chandelier, Double Vanity, Dry Bar, Kitchen Island, Open Floorplan, Vaulted Ceiling(s), Walk-In Closet(s), High Speed Internet
-
Total Bedrooms
4
-
Bathrooms
3
-
1/2 Bathrooms
1
-
Basement YN
NO
-
Cooling YN
YES
-
Cooling
Central Air, Electric
-
Fireplace YN
YES
-
Heating YN
YES
-
Heating
Central, Fireplace(s), Natural Gas
-
Pet friendly
N/A
Exterior
-
Garage
Yes
-
Garage spaces
3
-
Construction Materials
Brick, Stone
-
Other Exterior Features
Rain Gutters, Outdoor Kitchen
-
Parking
Garage Door Opener, Attached
-
Patio and Porch Features
Covered
-
Pool
Yes
-
Pool Features
Gunite, In Ground, Private, Waterfall
-
Waterfront YN
NO
Area & Lot
-
Lot Features
Corner Lot, Few Trees, Greenbelt, Landscaped, Subdivided
-
Lot Size(acres)
0.3
-
Lot Size(square feet)
13,068
-
Property Type
Residential
-
Property Sub Type
Single Family Residence
-
Architectural Style
Traditional
Price
-
Sales Price
$1,075,000
-
Tax Amount
$16,291
-
Sq. Footage
5,451
-
Price/SqFt
$197
HOA
-
Association
YES
-
Association Fee
$1,053
-
Association Fee Frequency
Annually
-
Association Fee Includes
N/A
Property Resources
-
Horse Property
NO
School District
-
Elementary School
Wilmeth
-
Middle School
Dr Jack Cockrill
-
High School
McKinney North
Property Features
-
Foundation Details
Slab
-
Sewer
Public Sewer
-
Tax Lot
24
-
Water Source
Public
Schedule a Showing
Showing scheduled successfully.
Mortgage calculator
Estimate your monthly mortgage payment, including the principal and interest, property taxes, and HOA. Adjust the values to generate a more accurate rate.
Your payment
Principal and Interest:
$
Property taxes:
$
HOA fees:
$
Total loan payment:
$
Total interest amount:
$
Location
County
Collin
Elementary School
Wilmeth
Middle School
Dr Jack Cockrill
High School
McKinney North
Listing Courtesy of Shannon Patterson, Coldwell Banker Apex, REALTORS
RealHub Information is provided exclusively for consumers' personal, non-commercial use, and it may not be used for any purpose other than to identify prospective properties consumers may be interested in purchasing. All information deemed reliable but not guaranteed and should be independently verified. All properties are subject to prior sale, change or withdrawal. RealHub website owner shall not be responsible for any typographical errors, misinformation, misprints and shall be held totally harmless.

AGENT
Joe Boston
Call Joe today to schedule a private showing.

* Listings on this website come from the FMLS IDX Compilation and may be held by brokerage firms other than the owner of this website. The listing brokerage is identified in any listing details. Information is deemed reliable but is not guaranteed. If you believe any FMLS listing contains material that infringes your copyrighted work please click here to review our DMCA policy and learn how to submit a takedown request.© 2024 FMLS.
Related Properties

McKinney
4243 Serenity Trail
4 Beds
4 Baths
4,504 Sq.Ft.
$1,150,000
MLS#: 21237462

McKinney
6817 Golf Club Drive
5 Beds
4 Baths
4,337 Sq.Ft.
$949,900
MLS#: 21339356

McKinney
2144 Nassau Drive
5 Beds
4 Baths
4,186 Sq.Ft.
$959,000
MLS#: 21293055
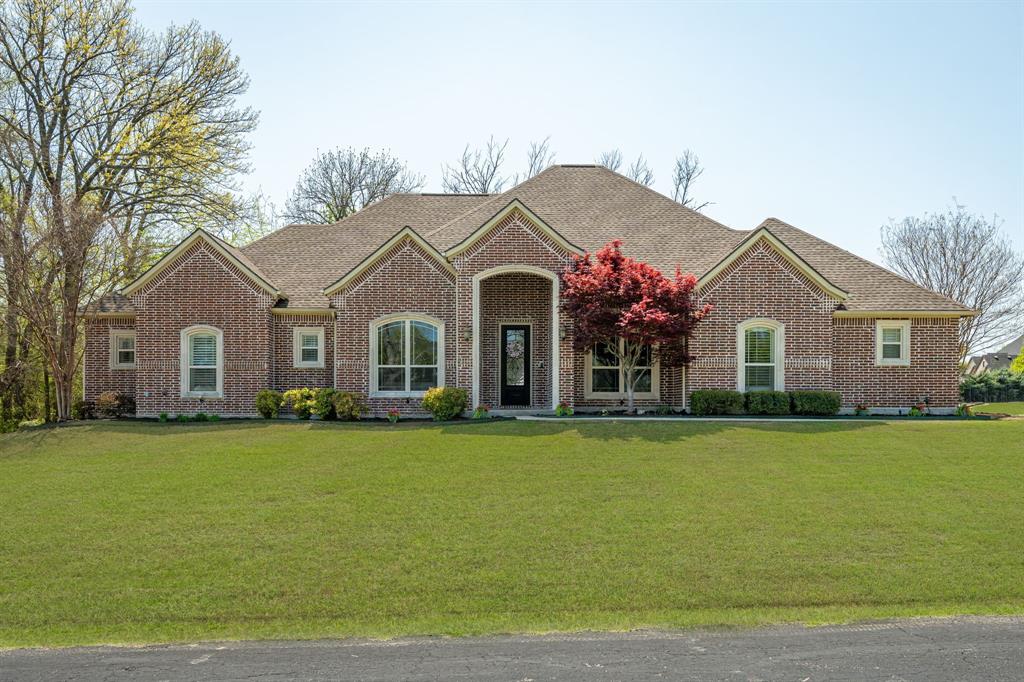
McKinney
4354 Serenity Trail
4 Beds
3 Baths
3,221 Sq.Ft.
$899,000
MLS#: 21310425

McKinney
4594 Lake Breeze Drive
4 Beds
3 Baths
3,959 Sq.Ft.
$1,089,000
MLS#: 21248521

McKinney
8728 Porch Place
5 Beds
5 Baths
4,015 Sq.Ft.
$1,024,900
MLS#: 21381597

McKinney
3401 Sliding Rock Drive
5 Beds
4 Baths
4,019 Sq.Ft.
$870,000
MLS#: 21340060

McKinney
8621 Vatican Drive
5 Beds
4 Baths
4,004 Sq.Ft.
$899,900
MLS#: 21362301
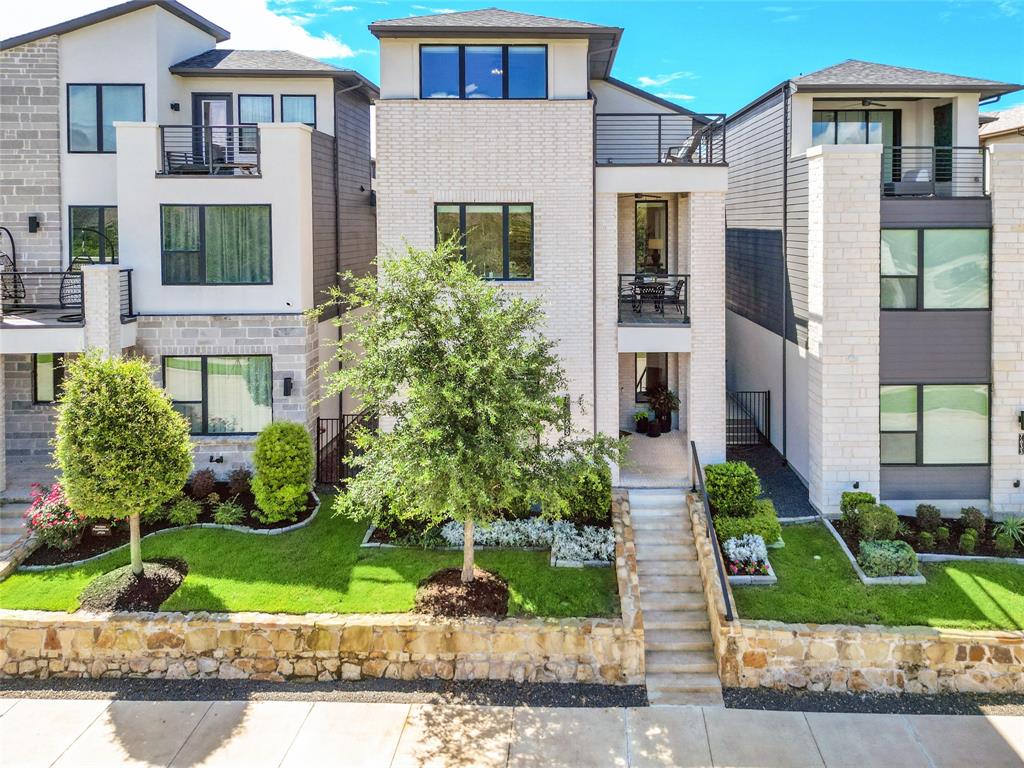
McKinney
7629 Hewitt Drive
4 Beds
3 Baths
3,219 Sq.Ft.
$875,000
MLS#: 21295155
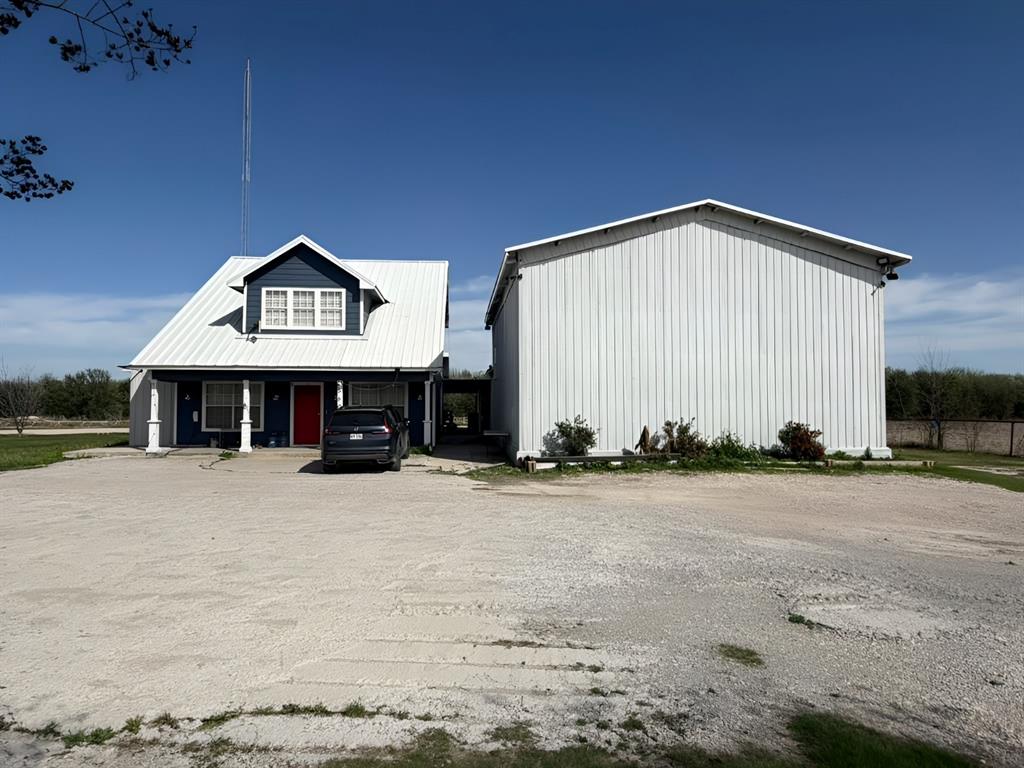
McKinney
5604 Four Seasons Lane
4 Beds
3 Baths
2,629 Sq.Ft.
$1,100,000
MLS#: 21261012
