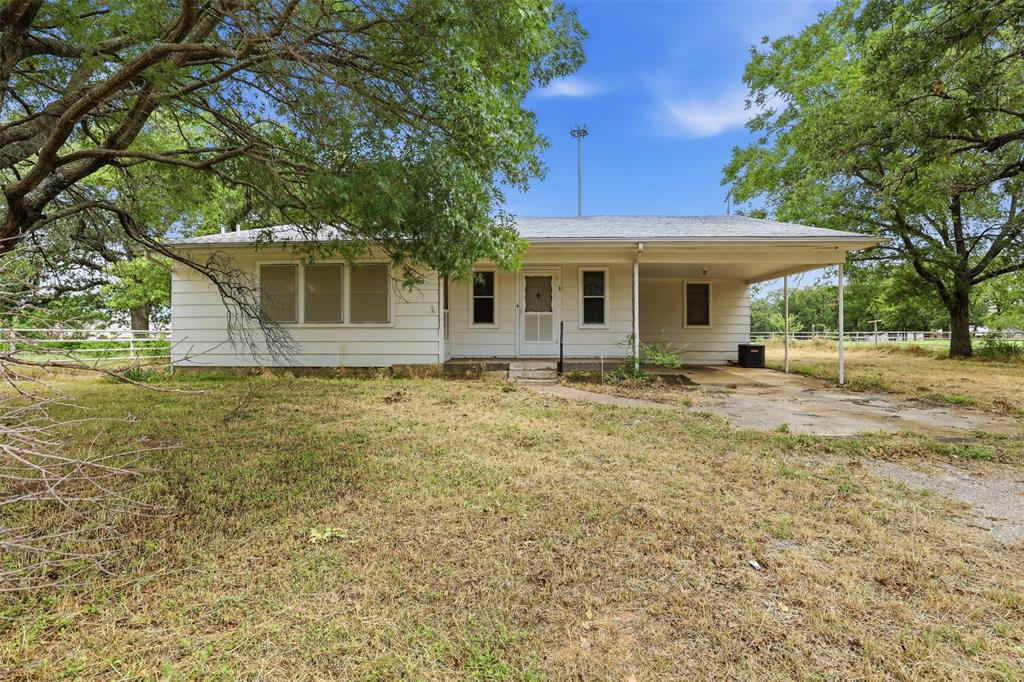
Features & Amenities

Interior

  • Total Bedrooms

    4

  • Bathrooms

    2

  • Basement YN

    NO

  • Cooling YN

    YES

  • Cooling

    Ceiling Fan(s), Central Air, Electric, Heat Pump

  • Fireplace YN

    YES

  • Heating YN

    YES

  • Heating

    Central, Electric, Fireplace(s), Heat Pump

  • Pet friendly

    N/A

Exterior

  • Garage

    Yes

  • Garage spaces

    2

  • Parking

    Garage, Garage Door Opener, Garage Faces Front, Attached

  • Pool

    No

Area & Lot

  • Lot Features

    Interior Lot, Landscaped

  • Lot Size(acres)

    0.22

  • Lot Size(square feet)

    9,583

  • Property Type

    Residential

  • Property Sub Type

    Single Family Residence

  • Architectural Style

    Traditional

Price

  • Sales Price

    $343,175

  • Sq. Footage

    2,004

  • Price/SqFt

    $171

HOA

  • Association

    No

School District

  • Elementary School

    Goshen Creek

  • Middle School

    Springtown

  • High School

    Springtown

Property Features

  • Foundation Details

    Slab

Schedule a Showing

Showing scheduled successfully.

<
>
IN PERSON
VIA CHAT

What is 3 + 4 ?


Mortgage calculator

Estimate your monthly mortgage payment, including the principal and interest, property taxes, and HOA. Adjust the values to generate a more accurate rate.

Your payment

Principal and Interest:

$

Property taxes:

$

HOA fees:

$

Total loan payment:

$

Total interest amount:

$

Location

County

Parker

Elementary School

Goshen Creek

Middle School

Springtown

High School

Springtown

Listing Courtesy of Rachel Morton, NTex Realty, LP

RealHub Information is provided exclusively for consumers' personal, non-commercial use, and it may not be used for any purpose other than to identify prospective properties consumers may be interested in purchasing. All information deemed reliable but not guaranteed and should be independently verified. All properties are subject to prior sale, change or withdrawal. RealHub website owner shall not be responsible for any typographical errors, misinformation, misprints and shall be held totally harmless.

Agent Joe Boston

AGENT

Joe Boston

Call Joe today to schedule a private showing.


* Listings on this website come from the FMLS IDX Compilation and may be held by brokerage firms other than the owner of this website. The listing brokerage is identified in any listing details. Information is deemed reliable but is not guaranteed. If you believe any FMLS listing contains material that infringes your copyrighted work please review our DMCA policy and learn how to submit a takedown request.© 2024 FMLS.
With just a little over 2,000 square feet, this Riverside Homebuilders ranch-style home feels much larger. Look at the unique way that the open floor plan occupies one side of the home, with the owner's suite and 2 bedrooms on the other. We separated these important living spaces with the laundry and a full bath acting like a buffer between “let’s be together” and “leave me alone”. A fourth bedroom is located in the front of the floor plan, off the kitchen, where it can easily function as a formal dining room, guest room, office, playroom, or other bonus space. The main living area spans a long area, where the kitchen overlooks a straight line through the dining area and on to the family room. The large space gives you the flexibility to create the layout that fits your vision.

801 Taliaferro Trail

Message successfully sent.

What would you like to know?

What is 3 + 4 ?

I agree to receive email communication and understand I can unsubscribe at any time.

I agree to be contacted by Next Level Realty Group via call, email, and text for real estate services. To opt out, you can reply 'stop' at any time or reply 'help' for assistance. You can also click the unsubscribe link in the emails. Message and data rates may apply. Message frequency may vary. Privacy Policy

Related Properties

Unlock limitless potential with this prime 3.3 acre parcel ready for your Commercial or Residential use. Situated directly behind the Springtown High School campus, this tract offers valuable dual road frontage with exceptional visibility in a rapidly growing corridor. Located outside city limits within the flexible Springtown ETJ, it escapes strict city zoning, making it uniquely suited for high exposure commercial development, a private residential estate, or agricultural hobby use. The site features co-op electricity via Tri County Electric and district water access via Walnut Creek SUD. The landscape offers an ideal blend of clear, open pasture and majestic, mature oak trees, maximizing flexible layout options with simplified ingress egress routes. Benefit from lower county only property taxes while capturing immense exposure from school traffic. For buyers seeking an even larger footprint, an additional 30 acres is also available directly across the street. Contact the listing agent today to review site possibilities and secure this standout investment opportunity!
#21299575

Springtown

820 Goshen Road

3 Beds

2 Baths

1,825 Sq.Ft.

$395,000

MLS#: 21299575

Price reduced
This wonderful home sits in an extremely peaceful area, on approximately 1.24 acres, is a single story brick & stone, home with a flexible and open floor plan, it has 4 bedroom, 2 full baths, there is a study at the front of the house that could also be a formal dining room or enclosed to make a 5th bedroom. The kitchen is large & spacious with granite counters, a walk-in pantry and an island which opens up to the breakfast area and family room. It has an oversized 2-car attached garage wotj extra room for storage, the house has a covered back patio and a poured slab of concrete in the backyard for any use you would like. It has a versatile, detached, drive thru metal workshop that has room for at least 2 additional vehicles leaving lots of extra space for other things, it also has a single garage door on the back side of the workshop to pull things thru into the back yard and an attached covered patio that would be great for grilling. There is plenty of room to build a pool or a stables. It has great potential, so just bring your buyer's by to see this exceptional property where they can enjoy quiet country living just outside of town. The was built by Riverside Homebuilders and is the Havasu floor plan. See private remarks for instructions to submit all initial offers. Buyer to verify all information.
#21360818

Springtown

124 Brady Coleman Lane

4 Beds

2 Baths

2,023 Sq.Ft.

$390,000

MLS#: 21360818

BRAND NEW & MOVE-IN READY ON 1 ACRE! Skip the rental market or long builder timelines with this pristine, never-lived-in manufactured home situated on a gorgeous 1-acre lot in Springtown ISD. Scheduled for 100% completion, permanent foundation anchoring, and full skirting within the next two weeks, this property offers true turn-key convenience. The highly functional floor plan boasts 4 spacious bedrooms, 2 full bathrooms, and a bright, open living area that flows seamlessly into the modern kitchen. Home chefs will love the ample cabinet storage, generous counter space, and the inclusion of all brand-new kitchen appliances. An incredible bonus flex room serves as the ultimate secondary living area, perfect for a game room, home office, or media space. Designed with a beautiful contemporary color scheme and durable finishes throughout. Unbeatable country living with plenty of room to expand on your own acre of land. Excellent financing potential as this property is eligible for FHA and VA loan programs. Don't miss out on affordable acreage—schedule your tour today! Seller concessions available with preferred lender
#21345803

Springtown

137 Firefly Drive

4 Beds

2 Baths

2,063 Sq.Ft.

$290,000

MLS#: 21345803

Welcome to this beautifully crafted 4-bedroom, 2-bathroom home in Springtown, offering the perfect blend of style, comfort, and thoughtful design. In addition to the 4 bedrooms, the  floorplan includes a flex room that can be used  for a dedicated study, media, game room, etc

The inviting kitchen features quartz countertops, stainless steel appliances, pendant lighting over the breakfast bar, and gorgeous tile work. The spacious living area showcases a striking beamed ceiling, electric fireplace, and luxury vinyl plank flooring throughout.

The primary suite is a true retreat, complete with a freestanding soaking tub, dual vanities, tower cabinetry, and a large walk-in closet. A convenient mud room adds functionality, while the garage features durable epoxy flooring.

Outside, enjoy a beautifully landscaped and sprinklered yard with no HOA! The brick and stone exterior is enhanced by cedar shutters and decorative brick details, creating standout curb appeal and timeless character. This thoughtfully designed home combines modern finishes, functional spaces, and exceptional style—ready to welcome you home.
#21366005

Springtown

128 Joel Street

4 Beds

2 Baths

2,089 Sq.Ft.

$367,900

MLS#: 21366005

Quality craftsmanship meets exceptional value in this new construction home by 2HM Homes. Offering 1400 square feet of thoughtfully designed living space, this 3-bedroom, 2-bathroom home on 1 acre in Springtown ISD combines modern finishes, functional design and lasting quality. 
The open-concept floorplan creates an inviting space for everyday living and entertaining - featuring quartz countertops, custom stained cabinets, stainless-steel appliances and a peninsula overlooking the living area. The primary offers a walk-in-closet along with dual vanities and a walk-in shower. Additional features include custom tile flooring throughout, carpet in bedrooms, laundry room, and an attached carport. Enjoy the freedom of NO HOA while still being conveniently located near all the amenities. Builder backed warranty for an added peace of mind. Ask about builder incentives and additional inventory.
#21405718

Springtown

172 Altom Road

3 Beds

2 Baths

1,400 Sq.Ft.

$280,000

MLS#: 21405718

MOVE IN READY! The two-story Lassen floor plan opens with an inviting porch entry that leads past private study and a powder room. An impressive open kitchen with a center island is adjacent and flows into a dining area and an airy great room, creating the perfect space for entertaining and everyday living. The owner’s suite is conveniently located on the main level and offers a walk-in closet and a private bath with dual sinks and a walk-in shower. Upstairs, there are two bedrooms and a bath, as well as a versatile loft space. Conveniently situated northwest of Fort Worth—along Highway 199—Springtown provides easy access to prime economic, employment and entertainment hubs while embracing its small-town charm!
#21255244

Springtown

372 Declan Street

3 Beds

2 Baths

2,449 Sq.Ft.

$354,900

MLS#: 21255244
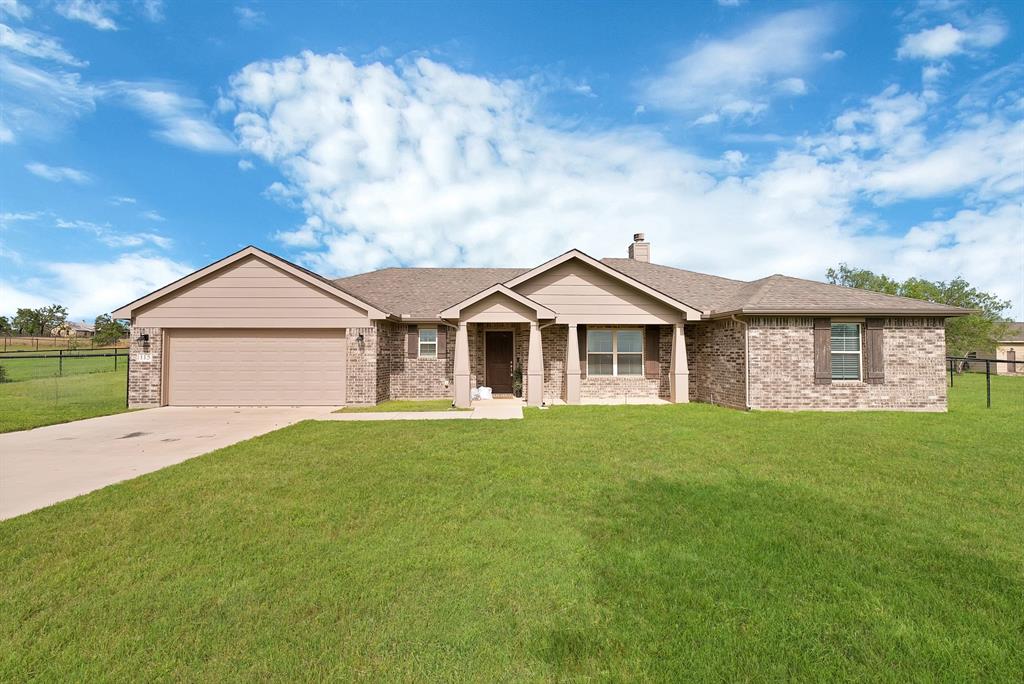
Welcome to peaceful country living just minutes from town! This beautifully maintained 4-bedroom, 2-bath home, built in 2019, sits on over an acre in Springtown. Offering the perfect blend of modern comfort and wide-open space, this property provides room to relax, entertain, and enjoy the outdoors.

Inside, you’ll find an open-concept layout with a spacious living area, a well-appointed kitchen featuring ample cabinetry and counter space, and a dining area ideal for gatherings. The split-bedroom design offers privacy, with a generous primary suite that includes a private bath and walk-in closet.

Step outside to enjoy the expansive, fenced yard—perfect for pets, play, or livestock. The deep driveway provides plenty of space for parking, guests, trailers, or recreational vehicles. With room to add a shop, pool, or garden, this property offers endless possibilities for country living.
#21292356

Springtown

115 Springwood Ranch Loop

4 Beds

2 Baths

2,125 Sq.Ft.

$395,000

MLS#: 21292356
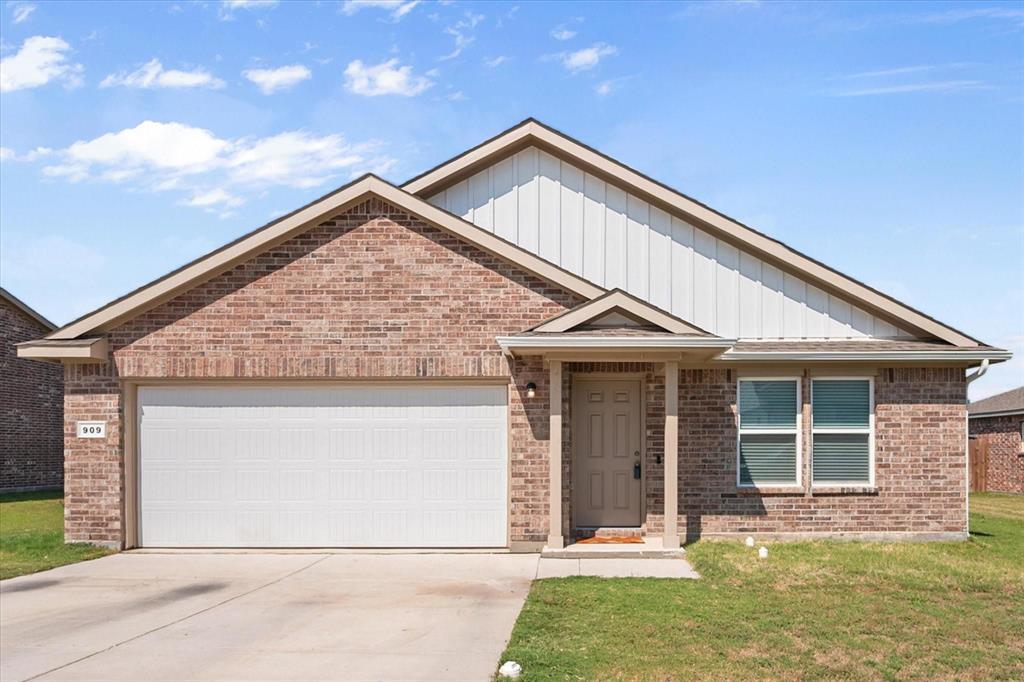
MOVE-IN-READY!! NO HOA!! 4-Bedrooms, 2-Baths, with an Open Concept and Split Bedroom Floor-plan. The kitchen features stylish Granite Counters, ample cabinet space, in addition to Easy Close Drawers and Cabinets. The oversized primary bedroom features an ensuite bath with Granite Counters, and a large walk-in closet. The large backyard is fully turfed which is perfect for entertaining and maintenance free accompanied by an oversized covered back patio. This home is located within a SHORT drive to Springtown Elementary, Springtown Park, Shopping, Multiple Dining Choices, and Downtown Springtown. Buyers are encouraged to confirm all information contained herein, including but not limited to measurements and schools.
#21136467

Springtown

909 Avagail Avenue

4 Beds

2 Baths

1,658 Sq.Ft.

$299,000

MLS#: 21136467

Price reduced
**Small-town charm, modern updates, and room to enjoy the outdoors—all with NO HOA!**

Welcome to easy living in the heart of Springtown, Texas! This inviting 3-bedroom, 2-bath home offers 1,604 square feet of thoughtfully designed, single-story living on a spacious quarter-acre lot. With several big-ticket updates already completed, including a **NEW ROOF (August 2026), updated windows (2021), and luxury vinyl plank flooring (2022)**, you can spend less time worrying about improvements and more time making yourself at home.

Step into the backyard and discover your own outdoor retreat! Whether you're hosting weekend cookouts, enjoying coffee on the covered patio, or gathering around the firepit under the Texas stars, this pipe-fenced backyard offers plenty of space to relax, entertain, and unwind.

Just minutes from historic Springtown Square, you'll enjoy local restaurants, community events, shopping, and nearby parks featuring walking trails, playgrounds, sports fields, and disc golf. Plus, with Weatherford approximately 20 minutes away and downtown Fort Worth around 40 minutes away, you can enjoy the slower pace of small-town living without sacrificing access to big-city conveniences.

**No HOA. Major updates. Generous outdoor space. Small-town living with big possibilities.** Come see what makes this Springtown home worth a closer look!
#21391035

Springtown

108 Chisolm Trail Court

3 Beds

2 Baths

1,604 Sq.Ft.

$280,000

MLS#: 21391035

Price reduced
The Cumberland floor plan at Pennsylvania Avenue offers the space and flexibility homebuyers need with the convenience of single-story living. Featuring four bedrooms, open-concept gathering spaces, and thoughtfully designed functional areas, this home is built to support a variety of lifestyles while providing comfort for everyday living. Step inside from the welcoming front porch and into an inviting foyer that leads to the heart of the home. The spacious kitchen serves as the centerpiece of the layout, complete with a large center island, ample counter space, and a walk-in pantry for added storage. Overlooking the dining area and great room, the open-concept design creates a seamless flow that's perfect for entertaining guests, hosting family gatherings, or simply enjoying everyday moments together. Privately situated at the rear of the home, the owner's suite offers a peaceful retreat complete with a generous walk-in closet and a well-appointed bath featuring dual sinks and a spacious shower. Three additional bedrooms are thoughtfully located throughout the home, providing flexibility for household members, overnight guests, a home office, fitness room, or hobby space. Designed with convenience in mind, the Cumberland also features a mud room, dedicated laundry area, and a two-car garage to help keep daily life organized. Available covered patio options provide additional outdoor living space, creating the perfect setting for relaxing evenings, weekend barbecues, or enjoying Springtown's beautiful Texas sunsets. Located in Pennsylvania Avenue, homeowners can enjoy the benefits of new construction living combined with the charm of small-town Springtown. With no HOA, thoughtfully designed homes, self-guided tour opportunities, and convenient access to local schools, shopping, dining, and major employment corridors throughout the Fort Worth area, Pennsylvania Avenue offers an exceptional place to call home. Est. November completion!
#21394695

Springtown

345 Declan Street

4 Beds

2 Baths

1,859 Sq.Ft.

$320,900

MLS#: 21394695

Send a message

Message successfully sent.

Your message

What is 3 + 4 ?

Reason for contacting?

I agree to receive email communication and understand I can unsubscribe at any time.

I agree to be contacted by Next Level Realty Group via call, email, and text for real estate services. To opt out, you can reply 'stop' at any time or reply 'help' for assistance. You can also click the unsubscribe link in the emails. Message and data rates may apply. Message frequency may vary. Privacy Policy

Sign Out

Virtual Assistant

Would you like to take the next step with this property? We can help you schedule a showing or virtual tour, or send you more details.

Yes, I would like more information.

Thank You for Your Reply, One of Our Agents will contact you as soon as possible

No, maybe later.

Thank you, you can always contact me via email, phone number or through the contact form.

Realhub AI

Lucy - Your AI-Powered Realtor

Update Your Temporary Password

Personalize your search

Enter your email and we'll notify you immediately when new listings match what you're looking for.

or enter email address

Already have an account ? Login here

Continue your home search

I agree to receive communications and understand I can unsubscribe at any time.

I agree to be contacted by Next Level Realty Group via call, email, and text for real estate services. To opt out, you can reply 'stop' at any time or reply 'help' for assistance. You can also click the unsubscribe link in the emails. Message and data rates may apply. Message frequency may vary. Privacy Policy

Already have an account ? Login here

We use cookies

We use cookies primarily for analytics to enhance your experience. By accepting, you agree to our use of these cookies. You can manage your preferences or learn more about our cookies policy.