


Property
Beds
5
Full Baths
4
1/2 Baths
None
Year Built
2004
Sq.Footage
4,123
Welcome to this exceptional Drees residence, gracefully situated within the prestigious Canterbury enclave of Stonebridge Ranch. Meticulously updated and thoughtfully curated, this elegant five bedroom home offers four beautifully renovated full baths and a spacious three car garage, delivering a seamless blend of sophistication, comfort, and timeless design. A grand two story entry makes an unforgettable first impression, bathed in natural light and anchored by a dramatic sweeping staircase adorned with a wrought iron railing. The main living area showcases a striking fireplace, custom built ins, and picturesque views of the sparkling pool, creating a warm yet refined atmosphere. The expansive open concept layout flows effortlessly throughout. At the heart of the home, the gourmet kitchen is a true showpiece, featuring an oversized island, ceramic apron front sink, double ovens, solid surface countertops and under cabinet lighting perfectly suited for both curated gatherings and daily luxury. The luxurious primary suite serves as a private retreat, complete with a serene sitting area and renovated spa inspired bath showcasing an oversized walk in shower, freestanding soaking tub, dual vanities, and two expansive walk in closets. The thoughtfully designed floor plan includes the primary suite and an additional guest bedroom with full bath on the main level, while upstairs features three generously sized bedrooms, two full baths and a spacious game room with custom built ins. Step outside to your private backyard oasis, where tranquil surroundings and a sparkling pool provide the perfect setting for relaxation and entertaining under the Texas sky. Expansive grassy areas on both sides offer ideal space for pets & play. Additional highlights include newer AC units, updated pool equipment in 2021, a roof replaced in 2019 and newer water heaters, ensuring peace of mind and modern convenience. Great location!
Features & Amenities
Interior
-
Other Interior Features
Kitchen Island, Open Floorplan, Walk-In Closet(s), High Speed Internet
-
Total Bedrooms
5
-
Bathrooms
4
-
Basement YN
NO
-
Cooling YN
YES
-
Cooling
Ceiling Fan(s), Central Air, Electric
-
Fireplace YN
YES
-
Heating YN
YES
-
Heating
Central
-
Pet friendly
N/A
Exterior
-
Garage
Yes
-
Garage spaces
3
-
Construction Materials
Brick
-
Other Exterior Features
Rain Gutters, Private Yard
-
Parking
Alley Access, Driveway, Garage, Garage Door Opener, Garage Faces Rear, Lighted, Attached
-
Patio and Porch Features
Covered, Rear Porch
-
Pool
Yes
-
Pool Features
In Ground, Private
-
Waterfront YN
NO
Area & Lot
-
Lot Features
Landscaped, Subdivided
-
Lot Size(acres)
0.25
-
Lot Size(square feet)
10,890
-
Property Type
Residential
-
Property Sub Type
Single Family Residence
-
Architectural Style
Traditional
Price
-
Sales Price
$830,000
-
Financing Options
Cash, Conventional, VA Loan
-
Sq. Footage
4,123
-
Price/SqFt
$201
HOA
-
Association
YES
-
Association Fee
$1,003
-
Association Fee Frequency
Annually
-
Association Fee Includes
N/A
Property Resources
-
Horse Property
NO
School District
-
Elementary School
Bennett
-
Middle School
Dowell
-
High School
Mckinney Boyd
Property Features
-
Foundation Details
Slab
-
Sewer
Public Sewer
-
Tax Lot
27
-
Water Source
Public
Schedule a Showing
Showing scheduled successfully.
Mortgage calculator
Estimate your monthly mortgage payment, including the principal and interest, property taxes, and HOA. Adjust the values to generate a more accurate rate.
Your payment
Principal and Interest:
$
Property taxes:
$
HOA fees:
$
Total loan payment:
$
Total interest amount:
$
Location
County
Collin
Elementary School
Bennett
Middle School
Dowell
High School
Mckinney Boyd
Listing Courtesy of Nicholas Nordman, Ebby Halliday, REALTORS
RealHub Information is provided exclusively for consumers' personal, non-commercial use, and it may not be used for any purpose other than to identify prospective properties consumers may be interested in purchasing. All information deemed reliable but not guaranteed and should be independently verified. All properties are subject to prior sale, change or withdrawal. RealHub website owner shall not be responsible for any typographical errors, misinformation, misprints and shall be held totally harmless.

AGENT
Joe Boston
Call Joe today to schedule a private showing.

* Listings on this website come from the FMLS IDX Compilation and may be held by brokerage firms other than the owner of this website. The listing brokerage is identified in any listing details. Information is deemed reliable but is not guaranteed. If you believe any FMLS listing contains material that infringes your copyrighted work please review our DMCA policy and learn how to submit a takedown request.© 2024 FMLS.
Related Properties
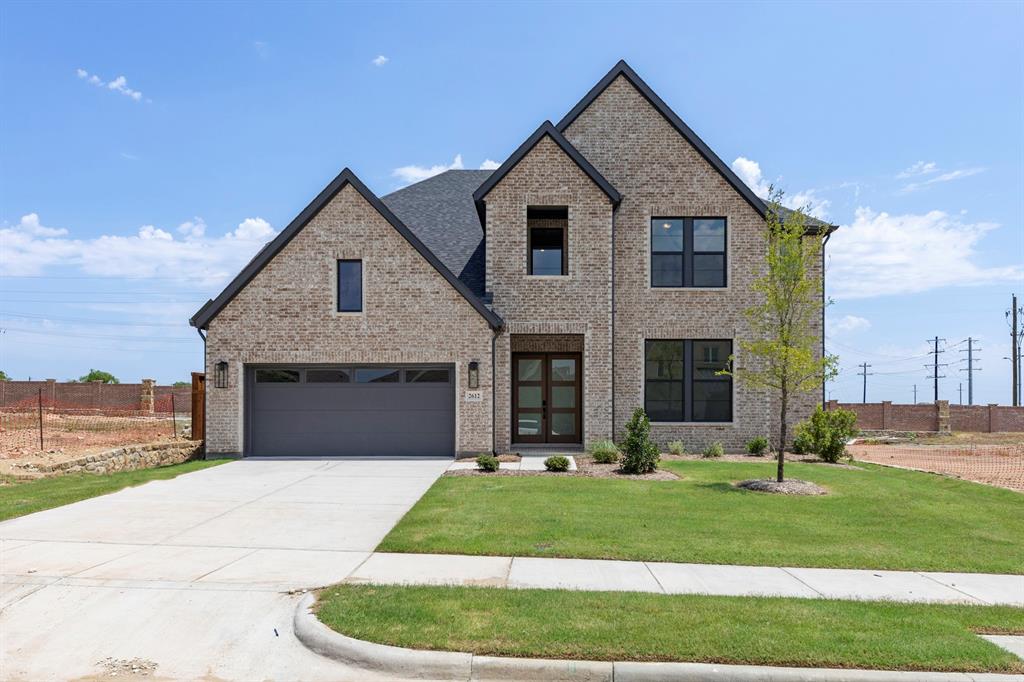
McKinney
2612 Cone Flower Street
4 Beds
4 Baths
3,841 Sq.Ft.
$789,990
MLS#: 21185456

McKinney
3253 Switchgrass Drive
4 Beds
4 Baths
2,979 Sq.Ft.
$689,000
MLS#: 21364695

McKinney
6805 Alvarado Drive
5 Beds
4 Baths
4,193 Sq.Ft.
$779,990
MLS#: 21389254

McKinney
6512 Mandalay Court
4 Beds
3 Baths
3,187 Sq.Ft.
$699,900
MLS#: 21411136

McKinney
7424 Butler National Terrace
4 Beds
4 Baths
3,030 Sq.Ft.
$703,900
MLS#: 21396665

McKinney
4124 Jacksonville Drive
5 Beds
4 Baths
3,720 Sq.Ft.
$674,990
MLS#: 21400795

McKinney
6904 Crystal Springs Drive
4 Beds
3 Baths
2,992 Sq.Ft.
$740,000
MLS#: 21403218
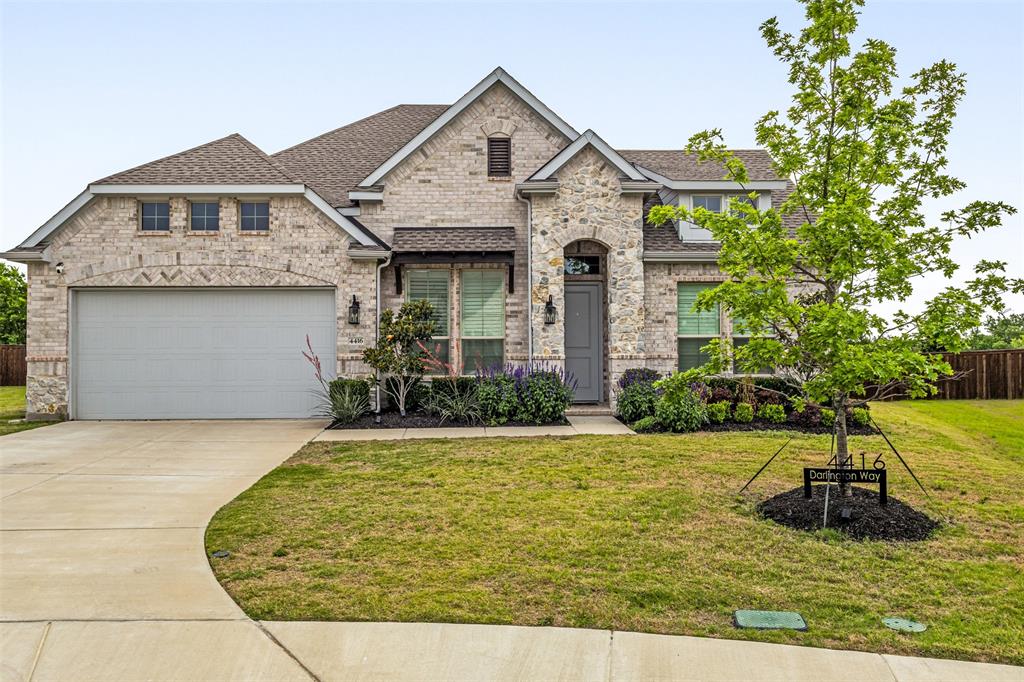
McKinney
4416 Darlington Way
4 Beds
3 Baths
2,852 Sq.Ft.
$749,999
MLS#: 21260712
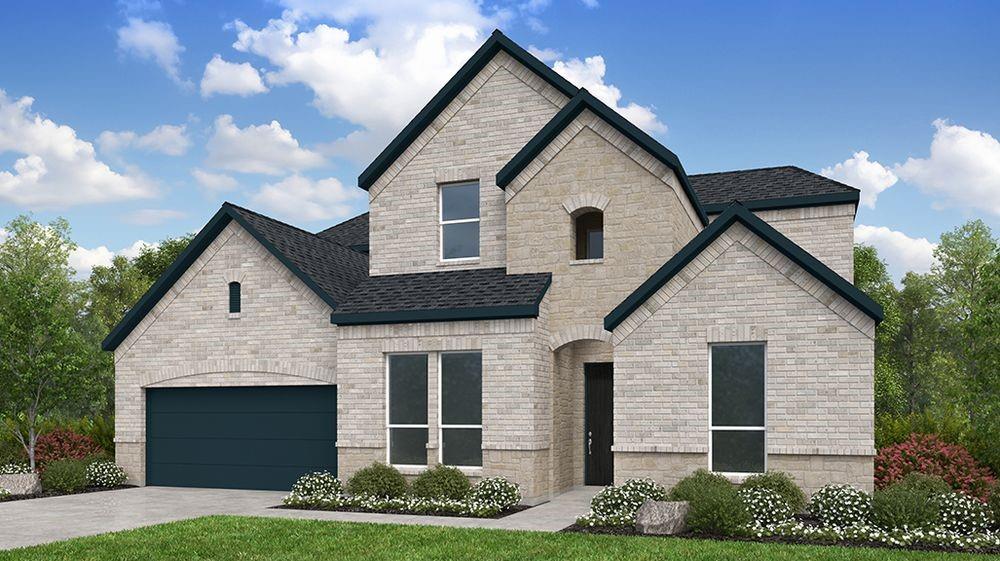
McKinney
6804 Fort Parker Way
4 Beds
4 Baths
3,497 Sq.Ft.
$669,655
MLS#: 21323898

McKinney
2712 Brookside Lane
5 Beds
3 Baths
3,722 Sq.Ft.
$785,000
MLS#: 21291050
