Open Houses

Open house times are shown in the property’s local time.

Request Info About This Open House

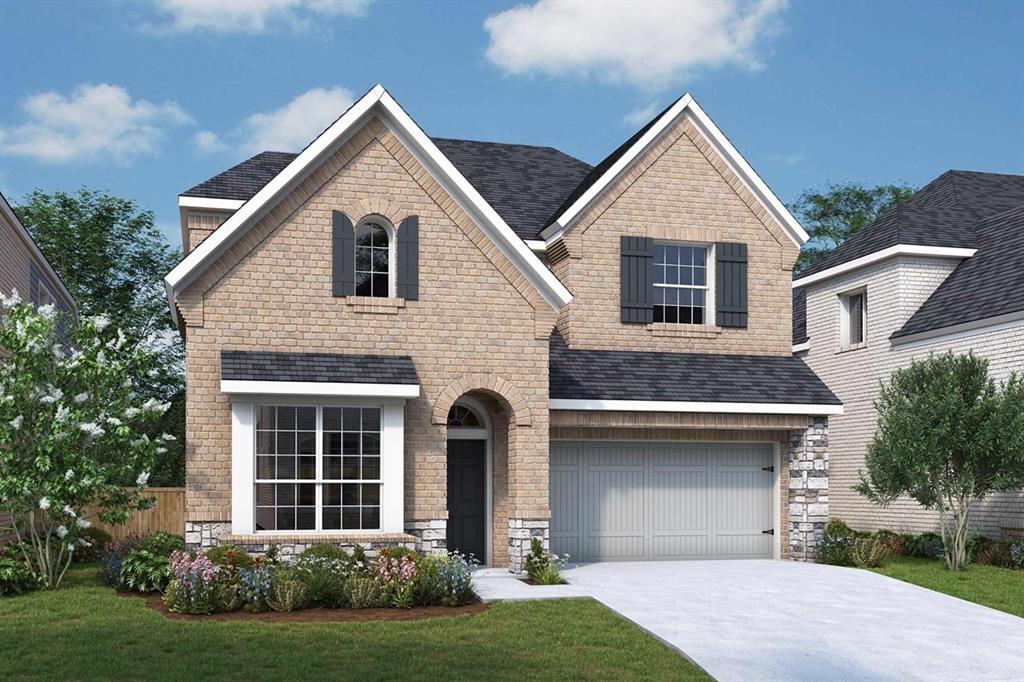
8017 Autumn Sage Trail , Denton, TX 76205

Select one or more dates and leave your contact details. Your agent will follow up with more information.

Open-house dates

Times are shown in the property's local time.

Please wait while we send your request.

Requested open-house dates

Times are shown in the property's local time.

Features & Amenities

Interior

  • Other Interior Features

    Vaulted Ceiling(s), Walk-In Closet(s), High Speed Internet

  • Total Bedrooms

    4

  • Bathrooms

    4

  • 1/2 Bathrooms

    1

  • Basement YN

    NO

  • Cooling YN

    YES

  • Cooling

    Ceiling Fan(s), Central Air, ENERGY STAR Qualified Equipment

  • Fireplace YN

    YES

  • Heating YN

    YES

  • Heating

    Exhaust Fan, Central, ENERGY STAR Qualified Equipment, Natural Gas

  • Pet friendly

    N/A

Exterior

  • Garage

    Yes

  • Garage spaces

    3

  • Construction Materials

    Brick

  • Other Exterior Features

    Rain Gutters

  • Parking

    Garage, Garage Door Opener, Garage Faces Front, Tandem, Attached

  • Pool

    No

  • Waterfront YN

    NO

Area & Lot

  • Lot Features

    Landscaped, Subdivided

  • Lot Size(acres)

    0.172

  • Lot Size(square feet)

    7,492

  • Property Type

    Residential

  • Property Sub Type

    Single Family Residence

  • Architectural Style

    Traditional

Price

  • Sales Price

    $649,900

  • Financing Options

    Cash, Conventional, FHA, VA Loan

  • Sq. Footage

    3,080

  • Price/SqFt

    $211

HOA

  • Association

    YES

  • Association Fee

    $1,600

  • Association Fee Frequency

    Semi-Annually

  • Association Fee Includes

    N/A

School District

  • Elementary School

    EP Rayzor

  • Middle School

    Tom Harpool

  • High School

    Guyer

Property Features

  • New Construction

    YES

  • Foundation Details

    Slab

  • Sewer

    Public Sewer

  • Tax Lot

    14

  • Water Source

    Public

Schedule a Showing

Showing scheduled successfully.

<
>
IN PERSON
VIA CHAT

What is 3 + 4 ?


Mortgage calculator

Estimate your monthly mortgage payment, including the principal and interest, property taxes, and HOA. Adjust the values to generate a more accurate rate.

Your payment

Principal and Interest:

$

Property taxes:

$

HOA fees:

$

Total loan payment:

$

Total interest amount:

$

Location

County

Denton

Elementary School

EP Rayzor

Middle School

Tom Harpool

High School

Guyer

Listing Courtesy of Lee Jones, Perry Homes Realty LLC

RealHub Information is provided exclusively for consumers' personal, non-commercial use, and it may not be used for any purpose other than to identify prospective properties consumers may be interested in purchasing. All information deemed reliable but not guaranteed and should be independently verified. All properties are subject to prior sale, change or withdrawal. RealHub website owner shall not be responsible for any typographical errors, misinformation, misprints and shall be held totally harmless.

Agent Joe Boston

AGENT

Joe Boston

Call Joe today to schedule a private showing.


* Listings on this website come from the FMLS IDX Compilation and may be held by brokerage firms other than the owner of this website. The listing brokerage is identified in any listing details. Information is deemed reliable but is not guaranteed. If you believe any FMLS listing contains material that infringes your copyrighted work please review our DMCA policy and learn how to submit a takedown request.© 2024 FMLS.
Step off the front porch into the extended entryway with a 12-foot rotunda ceiling. Off of the main hallway are two secondary bedrooms which offer full bathrooms and walk-in closets. Adjacent is a private guest suite featuring a full bathroom, walk-in closet and linen closet. As you enter into the vast family room you are greeted by a wood mantel fireplace and wall of windows. French doors open into the game room which is located off of the dining area. The kitchen hosts an island with built-in seating, double wall oven, a 5-burner gas cooktop, ample counterspace, and a walk-in pantry. The primary bedroom offers three large windows. The primary bathroom hosts dual vanities, a freestanding tub, large glass enclosed shower, and two walk-in closets. Covered backyard patio. The mud room and utility closet are off of the three-car garage.

8017 Autumn Sage Trail

Message successfully sent.

What would you like to know?

What is 3 + 4 ?

I agree to receive email communication and understand I can unsubscribe at any time.

I agree to be contacted by Next Level Realty Group via call, email, and text for real estate services. To opt out, you can reply 'stop' at any time or reply 'help' for assistance. You can also click the unsubscribe link in the emails. Message and data rates may apply. Message frequency may vary. Privacy Policy

Related Properties

Open house
Welcome to your gorgeous new home in Landmark! The Maryland by David Weekley Homes is one of our most desired plans. Step into this warm and welcoming home's spacious kitchen, family room (with 20' ceilings) and dining area with large windows spanning the entire back of the home.


Family and friends will comfortably flow onto the extended covered patio for outdoor dining. The bedroom suite on the first floor is ideal for guests.


The second floor offers privacy for the Owner’s Suite (which is stunning), two secondary bedrooms and a retreat.  You also have the convenience of a utility room on the second floor making laundry a snap.


Call the David Weekley at Landmark to learn more about the stylish selections to the kitchen and Owner’s Bath of this new construction home in Denton, Texas!
#21231583

Denton

9901 Oak Glade Drive

4 Beds

3 Baths

2,599 Sq.Ft.

$582,751

MLS#: 21231583

Price reduced
NEW! NEVER LIVED IN. Estimated Ready December 2026. Bloomfield Homes has built this beautiful Bellflower II floor plan, a two-story with a split level Family Room, 5 bedrooms, 3.5 baths, a media room, formal dining, dedicated study with glass French doors, and upgrades in all your favorite spots! Starting with first impressions - the architectural stone and brick facade already comes with gutters, stone-edged flower beds, irrigation system, and custom 8' front door. Engineered hardwood floors start as soon as you enter and go through to the sunlit, open-concept living space. The Family Room has an overlook from the game room above, a floor-to-ceiling tile fireplace, and windows expanding most of the way! Deluxe Kitchen sits parallel, sporting upgraded Shaker cabinets with gas cooking on stainless steel appliances that come built-in. Pot and pan drawers, a massive walk-in pantry, wood vent hood, and island storage offers a home for every kitchen gadget. A casual-dining breakfast nook is adjacent, with a backdoor leading to the back patio, while the formal dining room off the foyer is perfect when you need to host! When you need peace and quiet, retreat to the first-floor Primary Suite. It's another room full of light and with a window seat feature, plus enough room to fit a king-sized bed; and the ensuite bath has two individual vanities mirroring each other and an enlarged shower (in lieu of garden tub seen on plans). Your huge walk-in closet has a back exit into the laundry room, too! Upstairs, the game room is another central living space and has an attached media room. Two more bedrooms are situated down the hall, sharing a Jack and Jill bathroom. Blinds, a gas drop on the patio, quartz countertops, mud bench, and more included. Visit Bloomfield at Glenwood Meadows to learn more!
#21411746

Denton

3201 Emerald Trace Drive

5 Beds

3 Baths

3,780 Sq.Ft.

$639,990

MLS#: 21411746

Price reduced
BRAND NEW & NEVER LIVED IN! READY NOW. This Magnolia II by Bloomfield Homes offers 5 bedrooms, 4 bathrooms, game room, media room, and formal dining. Situated in the desirable Glenwood Meadows community, this stunning two-story home showcases an open-concept layout with upscale finishes throughout, featuring a Deluxe Kitchen with stainless steel appliances, pot and pan drawers, quartz countertops, abundant cabinetry, and generous prep space that flows seamlessly into the spacious family room highlighted by a dramatic floor-to-ceiling tile fireplace, creating the perfect environment for both everyday living and entertaining. Wood-look flooring extends through the main areas of the first floor, adding warmth and durability to the home's elegant design. The thoughtfully designed first-floor layout includes a formal dining room perfect for hosting family gatherings and holiday celebrations, along with a spacious primary suite featuring a luxurious ensuite bath with a separate shower, soaking tub, and a large walk-in closet. A secondary bedroom and full bath are also conveniently located downstairs, providing the perfect setup for guests or multigenerational living. Upstairs, you'll find three additional bedrooms, two full bathrooms, a spacious game room, and a dedicated media room, offering endless possibilities for entertainment, relaxation, and family fun. Outdoor living is enhanced by an extended covered patio, while quartz countertops throughout the home provide a cohesive, upscale finish. Combining generous living spaces, stylish upgrades, and thoughtful design, this Magnolia II is the perfect blend of comfort and functionality. Visit Bloomfield Homes today at Glenwood Meadows to tour this gorgeous Magnolia II.
#21365253

Denton

3309 Creekhollow Court

5 Beds

4 Baths

3,430 Sq.Ft.

$609,990

MLS#: 21365253

Price reduced
BRAND NEW! NEVER LIVED IN. Recently Completed Construction. This Cypress II by Bloomfield Homes offers 4 bedrooms, 3 bathrooms, game room, and study. Situated in the desirable Glenwood Meadows community, this beautifully designed home showcases an open-concept layout with thoughtful upgrades throughout, featuring a private study with French doors and charming window seats located just off the entry, creating the perfect work-from-home space or reading retreat. The Deluxe Kitchen is equipped with stainless steel appliances, pot and pan drawers, quartz countertops, and abundant cabinetry that flows seamlessly into the spacious family room highlighted by a stunning floor-to-ceiling tile fireplace with gas logs, creating the perfect setting for both everyday living and entertaining. Wood-look laminate flooring extends throughout the main areas of the first floor, complemented by 2-inch faux wood blinds throughout and quality finishes at every turn. The spacious primary suite serves as a private retreat with charming window seats, a sitting area, a luxurious ensuite bath featuring a separate shower and soaking tub, and a large walk-in closet. Two additional bedrooms and a full bath are conveniently located down a private hallway on the first floor, while upstairs offers a spacious game room, an additional bedroom, and a full bath, providing the ideal setup for guests, teenagers, or multigenerational living. Loaded with upgrades throughout, this home is perfectly situated on an interior cul-de-sac homesite, offering both privacy and convenience. Visit Bloomfield Homes today at Glenwood Meadows to tour this gorgeous Cypress II.
#21365204

Denton

3301 Creekhollow Court

4 Beds

3 Baths

2,454 Sq.Ft.

$529,990

MLS#: 21365204
Open house
The Schofield Plan checks off all the boxes you could ask for in a home!  Heading into the home you're met with 20' ceilings in the Dining Area, a 12' ceiling in the Family Room. and a Kitchen with abundant storage.  You'll enjoy not only the storage but the Gas Cooktop, Vent hood, and stacked Oven and Microwave making it easy to create great meals.  The open floor plan is ideal for entertaining and has great natural light.  The Owner's Retreat is private, has a 18' vaulted ceiling, a spacious Owner's Bath with a glass enclosed shower and large bathtub. 

The open staircase leads to 2 spacious bedrooms, 2 full bathrooms and a Retreat, Game Room. The Game Room overlooks the Dining Area and is another space for entertaining (adults or children). 

Visit Landmark for details and experience Denton's newest Master Planned community by Hillwood.
#21233876

Denton

9829 Oak Glade Drive

3 Beds

3 Baths

2,573 Sq.Ft.

$572,337

MLS#: 21233876

New on site 1 day ago
New, gorgeous award-winning Highland Home in the highly sought-after Landmark community by Hillwood, National Developer of the Year. Nestled on a rare, one-of-a-kind a third-acre, corner, cul-de-sac lot with stunning greenspace views, this exceptional Layton plan offers luxury living, privacy, and an unbeatable location.

The gourmet kitchen is a true showpiece, featuring custom cabinetry, a built-in hutch, decorative vent hood, waterfall-edge quartz island, and a spacious walk-in pantry. The open-concept design flows seamlessly into the family room, where a stunning brick fireplace creates a warm and inviting focal point for everyday living and entertaining.

The luxurious primary suite includes a sought-after bedroom extension and a spa-inspired bath enhanced with designer tile upgrades, delivering the perfect retreat. Throughout the home, carefully selected warm finishes and premium upgrades showcase exceptional craftsmanship and attention to detail. 

Scheduled for completion in December, this stunning home provides the rare opportunity to own one of the most desirable homesites in Landmark. Added peace of mind comes with Highland Homes' comprehensive warranty coverage, including a 6-year foundation warranty, 2-year mechanical systems warranty, and 1-year functional warranty.

This is more than a home; it's a statement property. Combining an extraordinary homesite, exceptional floor plan, luxury upgrades, breathtaking views, and one-of-a-kind lot, this home is truly unique.
#21428626

Denton

8201 Goldeneye Court

5 Beds

4 Baths

3,490 Sq.Ft.

$779,243

MLS#: 21428626

Open house
Price reduced
MLS# 21381199 - Built by First Texas Homes - Ready Now! ~ Discover the Roosevelt F Floor Plan in the vibrant Parkside community of Denton, TX. This stunning 2 - story home offers 3,105 sq ft of versatile living space, complete with 5 spacious bedrooms and 3 modern bathrooms, perfect for any family dynamic. The heart of the home features a welcoming gameroom, ideal for family game nights or quiet movie marathons. With two primary closets and soaring vaulted ceilings, every detail is designed for both comfort and convenience. Imagine gathering in the expansive living area, where laughter and memories flourish, or enjoying peaceful mornings in your bright, airy kitchen. This home adapts to your lifestyle, whether you're hosting friends or enjoying a quiet evening at home. Explore the Roosevelt F today and see how First Texas Homes can help you create a space that feels uniquely yours. Your dream home awaits in this exceptional community, designed for modern living and cherished moments together.
#21381199

Denton

416 Sequoia

5 Beds

3 Baths

3,105 Sq.Ft.

$534,895

MLS#: 21381199

Price reduced
Step off the front porch into the extended entryway with a 12-foot rotunda ceiling. Off of the main hallway are two secondary bedrooms which offer full bathrooms and walk-in closets. Adjacent is a private guest suite featuring a full bathroom, walk-in closet and linen closet. As you enter into the vast family room you are greeted by a wood mantel fireplace and a wall of windows enhanced by a sliding glass door that opens to the covered backyard patio. French doors open into the game room which is located off of the dining area. The kitchen hosts a 5-burner gas cooktop, double wall ovens, an island with built-in seating, ample counterspace, and a walk-in pantry. The primary bedroom offers three large windows. The primary bathroom hosts dual vanities, a freestanding tub, large glass enclosed shower, and two walk-in closets. The mud room and utility closet are off of the three-car garage.
#21366972

Denton

8721 Swallowtail Lane

4 Beds

4 Baths

3,080 Sq.Ft.

$714,900

MLS#: 21366972

Open house
Price reduced
MOVE-IN READY! This meticulously maintained Bella model looks and feels like a model home! Featuring 2 bedrooms, 2.5 bathrooms, a dedicated office and a spacious open-concept design, this home blends elegance, comfort and effortless entertaining. The light-filled great room with crown molding and dining area flow beautifully into the stunning island kitchen featuring crisp white cabinetry, gleaming quartz countertops, gas cooktop, walk-in pantry, custom tile backsplash, upgraded lighting, newer dishwasher and luxury vinyl flooring. An electric fireplace within an extended niche creates a warm and inviting focal point, while the gorgeous dining area is enhanced by luxurious velvet wallpaper and abundant built-in storage. The private primary suite with tray ceiling, crown molding is a relaxing retreat with an oversized walk-in closet and beautifully appointed bath featuring dual vanities, a dedicated seated vanity, spacious walk-in shower, seamless glass and built-in bench. The secondary en-suite bedroom provides exceptional comfort and privacy for guests. Oversized tilt-in windows fill the home with natural light while offering easy cleaning and sliding glass doors frame peaceful backyard views. Step outside to an expansive covered patio overlooking tranquil green space - the perfect setting for morning coffee, evening relaxation or entertaining friends. Thoughtful upgrades, generous storage and a highly functional layout make this home exceptionally easy to enjoy. Drapes convey with the property. Experience the award-winning active-adult lifestyle of Robson Ranch with a tennis complex, 16 pickleball courts, indoor and outdoor pools, state-of-the-art fitness center, clubhouse, Wildhorse Grill with bar and lounge, creative arts center, scenic walking and jogging trails, clubs, activities and so much more. Beautifully updated, thoughtfully designed, perfectly maintained and priced to sell and this extraordinary home is ready for you!
#21413591

Denton

12616 Copper Ore Way

2 Beds

2 Baths

1,928 Sq.Ft.

$595,000

MLS#: 21413591

Price reduced
Now reduced by $50,000!  This exceptional home showcases premium finishes and designer touches while offering an incredible value!  This is your opportunity to tour a beautifully updated home in the established Robinson Oaks community of Denton.  Offering 4 bedrooms, 3.5 baths, and approximately 3,700 square feet, this thoughtfully designed home combines timeless style with modern updates and an abundance of natural light. Be welcomed by a beautiful leaded glass front door, as grand ceilings and vast light filled windows create an inviting atmosphere from the moment you enter. The flexible floor plan offers an office, formal dining, additional living space, and a spacious family room with fireplace. The layout creates options for converting the media room with WIC into a 5th bedroom or the downstairs study with its adjoining half bath into a Mother-in-law suite with full bath creating a 5th and even 6th bedroom floorplan.  The remodeled kitchen is designed for both everyday living and entertaining, featuring custom cabinetry, granite countertops, a large island with breakfast bar and a smaller prep island, walk-in pantry, breakfast nook and art niches. The downstairs primary suite provides a peaceful retreat with its own fireplace, sitting area, spacious bath, and oversized walk-in closet. Upstairs are three generously sized bedrooms, beautifully updated baths, a large game room, and media room. Outside, enjoy spacious stone-paver terrace, and landscaped backyard. Extensive improvements include updated flooring, remodeled bathrooms, newer windows, and newer HVAC. Robinson Oaks residents also enjoy a community pool, playground, and scenic walking and biking trails. Conveniently located near shopping, dining, and major commuter routes, this exceptional home is move-in ready and offers the space, updates, and flexibility today's buyers are looking for.
#21359212

Denton

3401 Marymount Drive

4 Beds

3 Baths

3,700 Sq.Ft.

$540,000

MLS#: 21359212

Send a message

Message successfully sent.

Your message

What is 3 + 4 ?

Reason for contacting?

I agree to receive email communication and understand I can unsubscribe at any time.

I agree to be contacted by Next Level Realty Group via call, email, and text for real estate services. To opt out, you can reply 'stop' at any time or reply 'help' for assistance. You can also click the unsubscribe link in the emails. Message and data rates may apply. Message frequency may vary. Privacy Policy

Sign Out

Virtual Assistant

Would you like to take the next step with this property? We can help you schedule a showing or virtual tour, or send you more details.

Yes, I would like more information.

Thank You for Your Reply, One of Our Agents will contact you as soon as possible

No, maybe later.

Thank you, you can always contact me via email, phone number or through the contact form.

Realhub AI

Lucy - Your AI-Powered Realtor

Update Your Temporary Password

Personalize your search

Enter your email and we'll notify you immediately when new listings match what you're looking for.

or enter email address

Already have an account ? Login here

Continue your home search

I agree to receive communications and understand I can unsubscribe at any time.

I agree to be contacted by Next Level Realty Group via call, email, and text for real estate services. To opt out, you can reply 'stop' at any time or reply 'help' for assistance. You can also click the unsubscribe link in the emails. Message and data rates may apply. Message frequency may vary. Privacy Policy

Already have an account ? Login here

We use cookies

We use cookies primarily for analytics to enhance your experience. By accepting, you agree to our use of these cookies. You can manage your preferences or learn more about our cookies policy.