


Property
Beds
5
Full Baths
3
1/2 Baths
1
Year Built
1999
Sq.Footage
2,790
Space, character, and an unbeatable location come together at 803 N. State Street! Just a couple of blocks from the historic Decatur Square, this impressive 5 bedroom, 3.5 bath home offers 2,790 square feet of flexible living space on a spacious .367 acre lot. A dramatic two story entry makes a memorable first impression, while the open layout connects the main living area, dining room, and updated kitchen featuring granite countertops, a stylish backsplash, and stainless steel appliances. The main level primary suite offers a large walk-in closet, dual vanities, a jetted soaking tub, and separate walk-in shower. Upstairs, you’ll find four generously sized bedrooms, a second living area, and access to an expansive covered balcony overlooking the beautiful backyard. A separate office or flex space, abundant storage, and a 24x24 outbuilding with electricity and air conditioning provide even more room to work, create, or unwind. Enjoy plenty of space for entertaining, gardening, and everyday living, all within easy reach of the restaurants, coffee shops, shopping, festivals, parades, and special events that make the Decatur Square such a special place!
Features & Amenities
Interior
-
Other Interior Features
Chandelier, Eat-in Kitchen, Granite Counters, Walk-In Closet(s), High Speed Internet
-
Total Bedrooms
5
-
Bathrooms
3
-
1/2 Bathrooms
1
-
Basement YN
NO
-
Fireplace YN
YES
-
Pet friendly
N/A
Exterior
-
Garage
Yes
-
Garage spaces
2
-
Construction Materials
Brick
-
Other Exterior Features
Courtyard
-
Parking
Converted Garage, Driveway, Garage Door Opener, Garage Faces Front, Attached
-
Patio and Porch Features
Deck, Covered
-
Pool
No
-
Waterfront YN
NO
Area & Lot
-
Lot Features
Interior Lot
-
Lot Size(acres)
0.367
-
Lot Size(square feet)
15,986
-
Property Type
Residential
-
Property Sub Type
Single Family Residence
-
Architectural Style
Traditional
Price
-
Sales Price
$425,000
-
Tax Amount
$7,990
-
Sq. Footage
2,790
-
Price/SqFt
$152
HOA
-
Association
No
School District
-
Elementary School
Carson
-
Middle School
Decatur
-
High School
Decatur
Property Features
-
Senior Community YN
NO
-
Sewer
Public Sewer
-
Tax Lot
1
-
Water Source
Public
Schedule a Showing
Showing scheduled successfully.
Mortgage calculator
Estimate your monthly mortgage payment, including the principal and interest, property taxes, and HOA. Adjust the values to generate a more accurate rate.
Your payment
Principal and Interest:
$
Property taxes:
$
HOA fees:
$
Total loan payment:
$
Total interest amount:
$
Location
County
Wise
Elementary School
Carson
Middle School
Decatur
High School
Decatur
Listing Courtesy of Jennifer Buchanan, Agape and Associates LLC
RealHub Information is provided exclusively for consumers' personal, non-commercial use, and it may not be used for any purpose other than to identify prospective properties consumers may be interested in purchasing. All information deemed reliable but not guaranteed and should be independently verified. All properties are subject to prior sale, change or withdrawal. RealHub website owner shall not be responsible for any typographical errors, misinformation, misprints and shall be held totally harmless.

AGENT
Joe Boston
Call Joe today to schedule a private showing.

* Listings on this website come from the FMLS IDX Compilation and may be held by brokerage firms other than the owner of this website. The listing brokerage is identified in any listing details. Information is deemed reliable but is not guaranteed. If you believe any FMLS listing contains material that infringes your copyrighted work please click here to review our DMCA policy and learn how to submit a takedown request.© 2024 FMLS.
Related Properties

Decatur
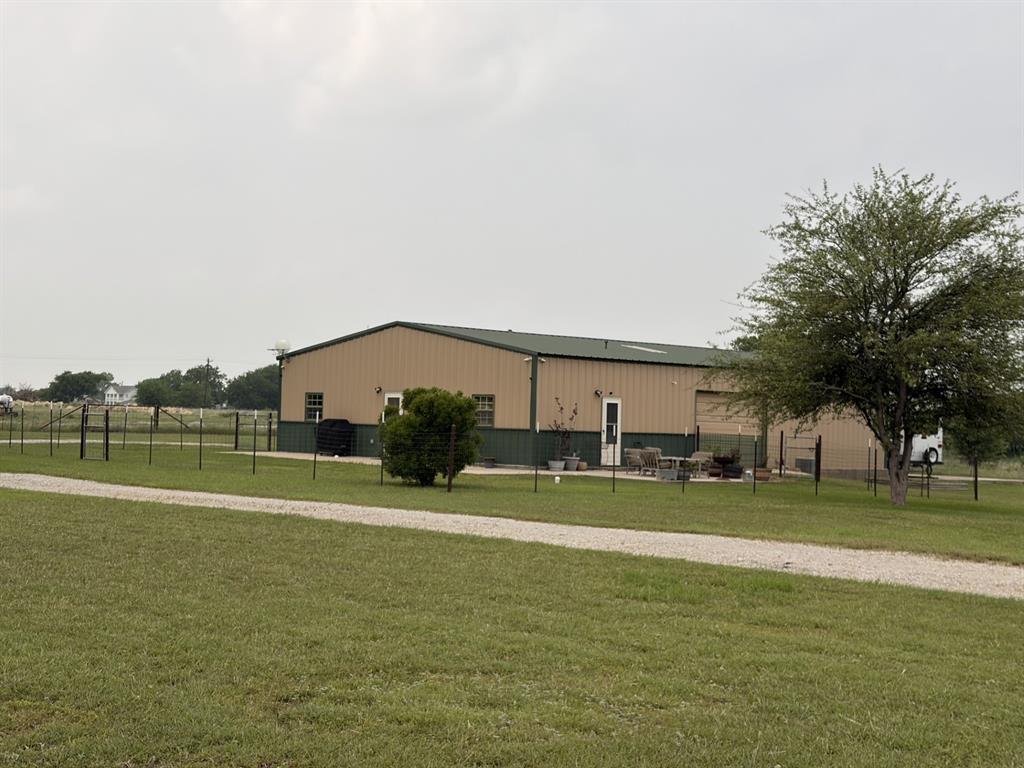
240 County Road 2723
4 Beds
2 Baths
1,520 Sq.Ft.
$370,000
MLS#: 21351369
Decatur
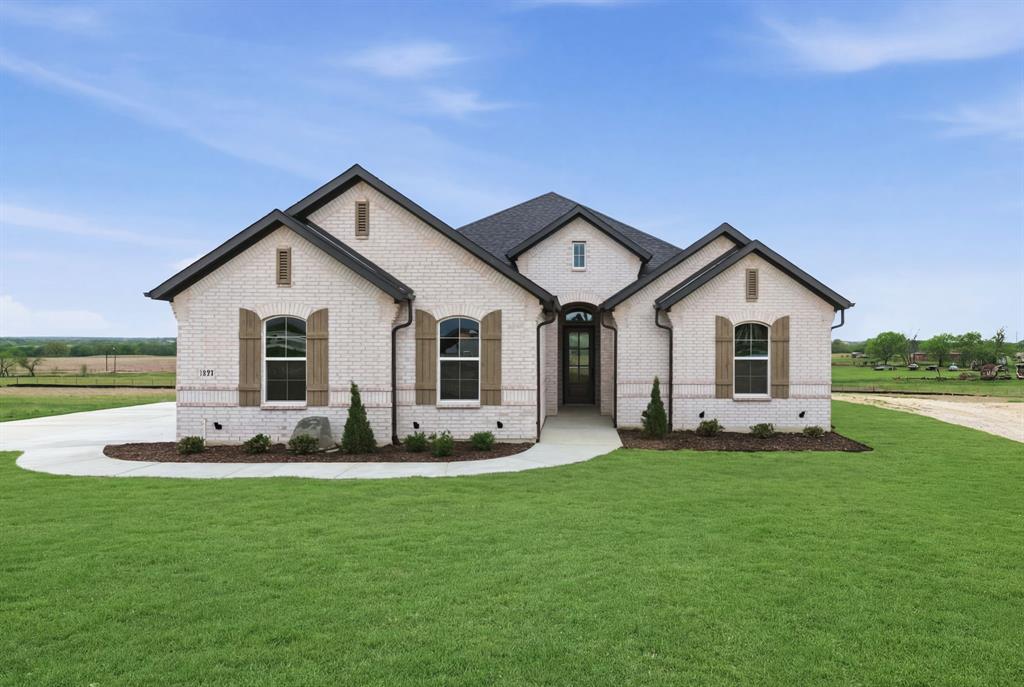
1746 CR 4522
1 Beds
1 Baths
800 Sq.Ft.
$509,900
MLS#: 21255209
Decatur
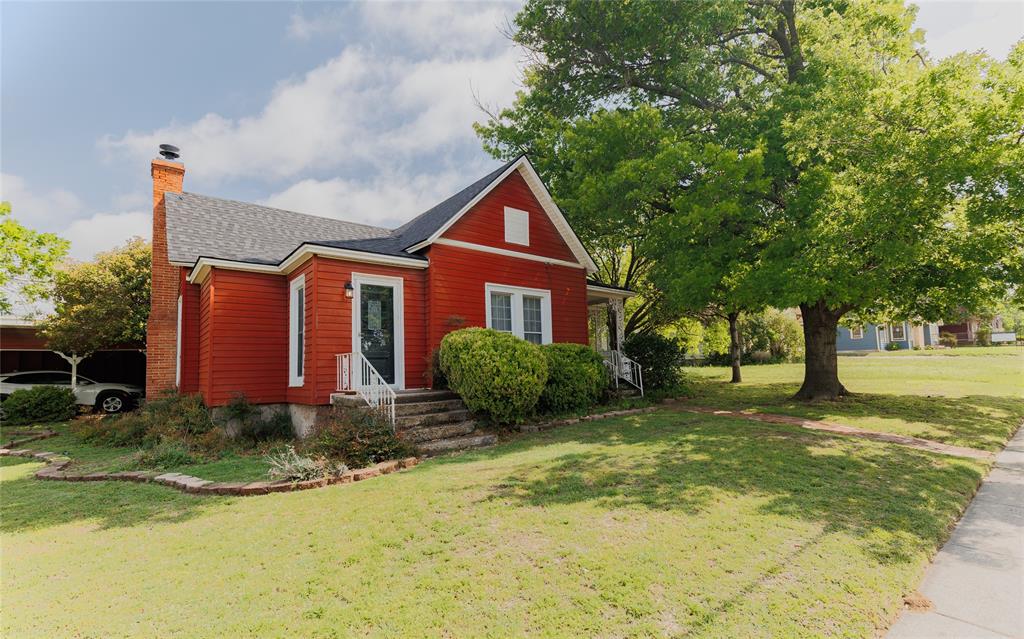
117 Emma Court
4 Beds
2 Baths
2,053 Sq.Ft.
$499,000
MLS#: 21113297
Decatur
510 W Walnut Street
3 Beds
3 Baths
1,750 Sq.Ft.
$499,000
MLS#: 21241329

Decatur
213 Windy Glen Drive
3 Beds
2 Baths
2,531 Sq.Ft.
$462,500
MLS#: 21353777

Decatur
402 N Trinity Street
4 Beds
2 Baths
1,948 Sq.Ft.
$465,000
MLS#: 21349338

Decatur
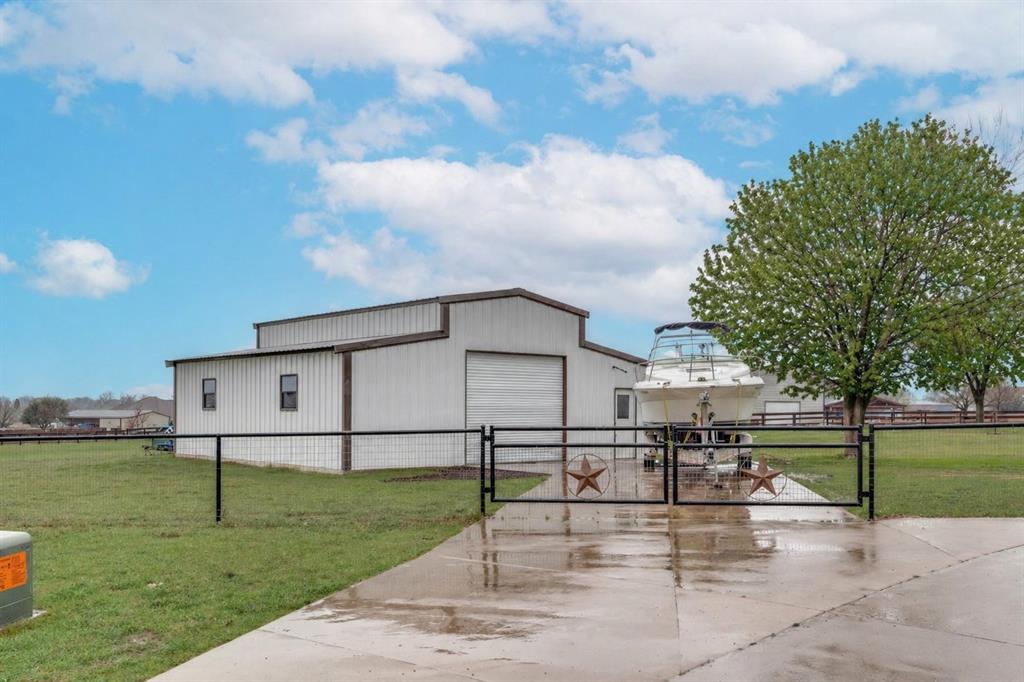
135 Big Sky Road
4 Beds
2 Baths
2,107 Sq.Ft.
$464,900
MLS#: 21383097
Decatur
108 High Meadows Court
3 Beds
2 Baths
2,536 Sq.Ft.
$499,900
MLS#: 21203309

Decatur
157 Big Sky Road
4 Beds
3 Baths
2,499 Sq.Ft.
$494,900
MLS#: 21357672

Decatur
341 Mesa Ridge
4 Beds
3 Baths
2,128 Sq.Ft.
$381,978
MLS#: 21372675
