







Property
Beds
3
Full Baths
2
1/2 Baths
None
Year Built
1987
Sq.Footage
1,800
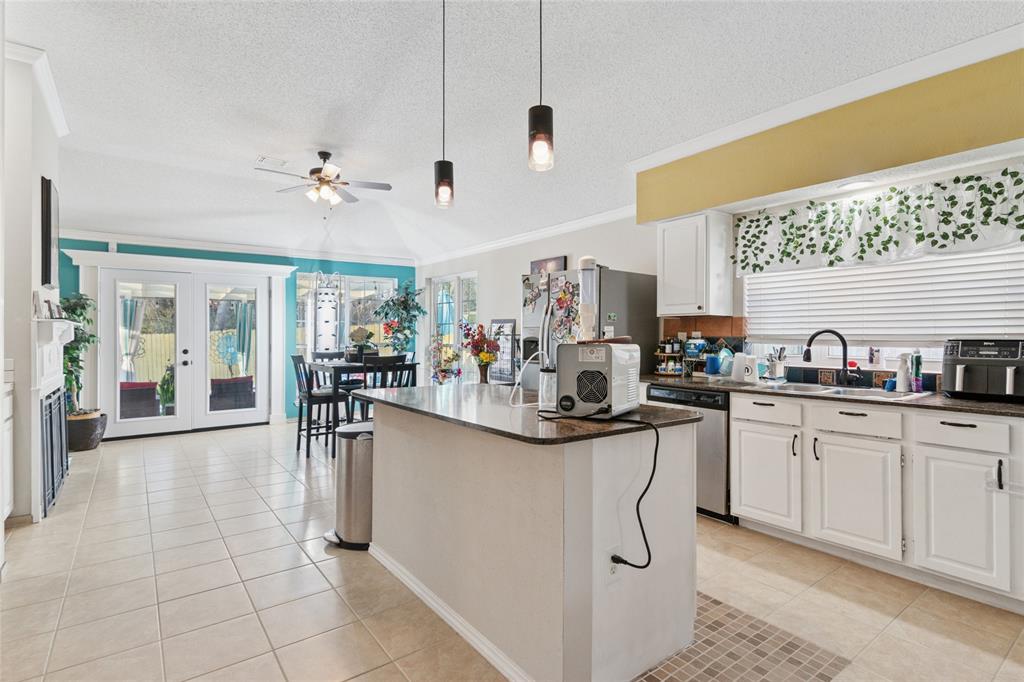
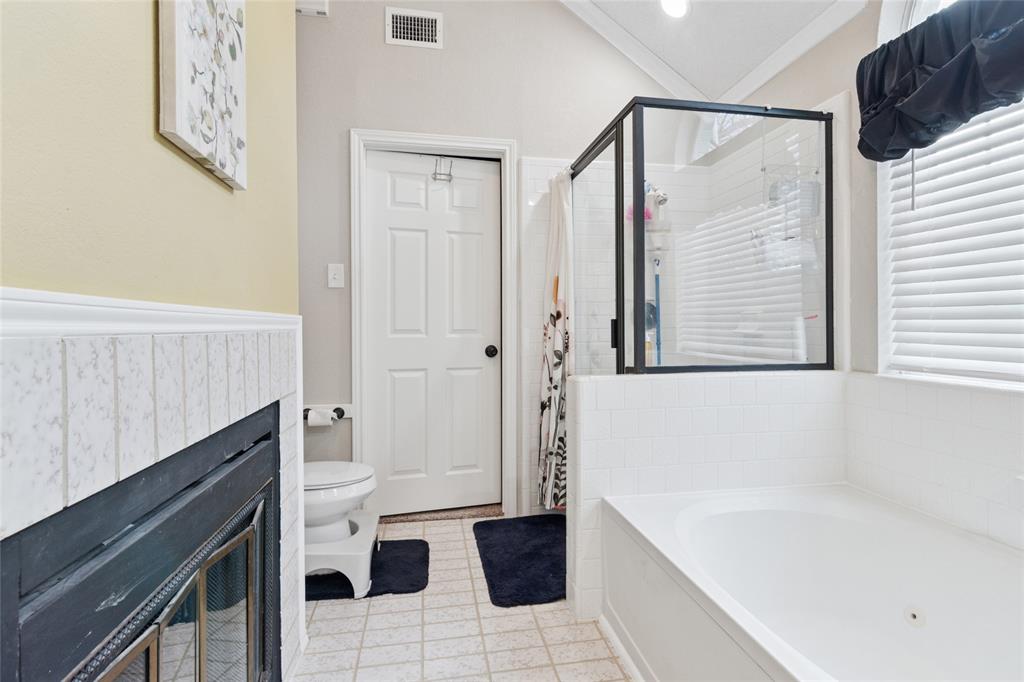
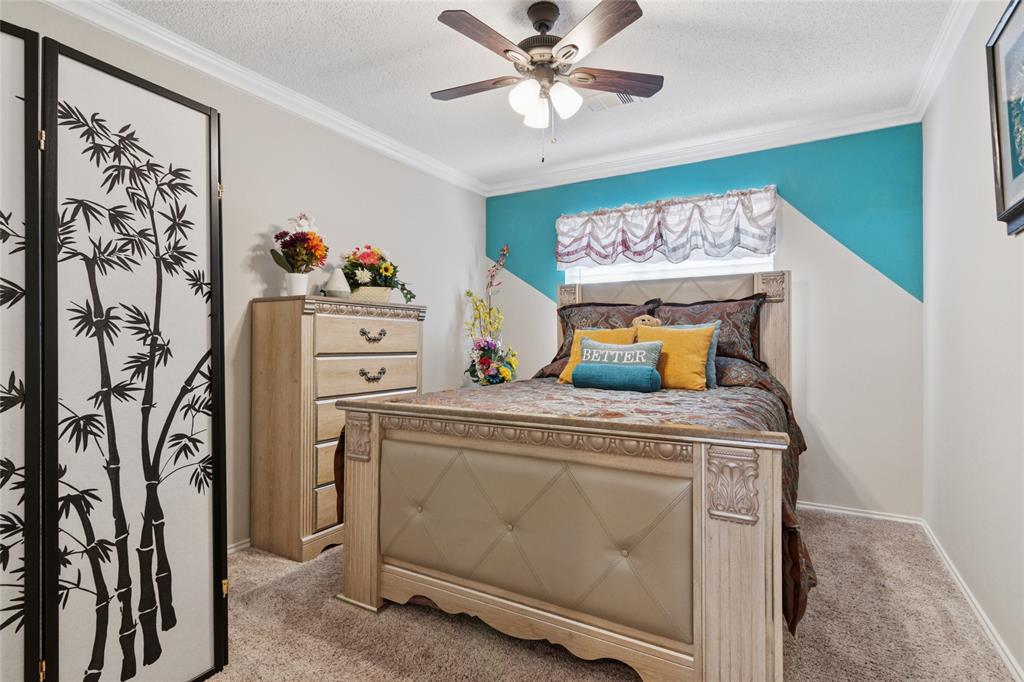
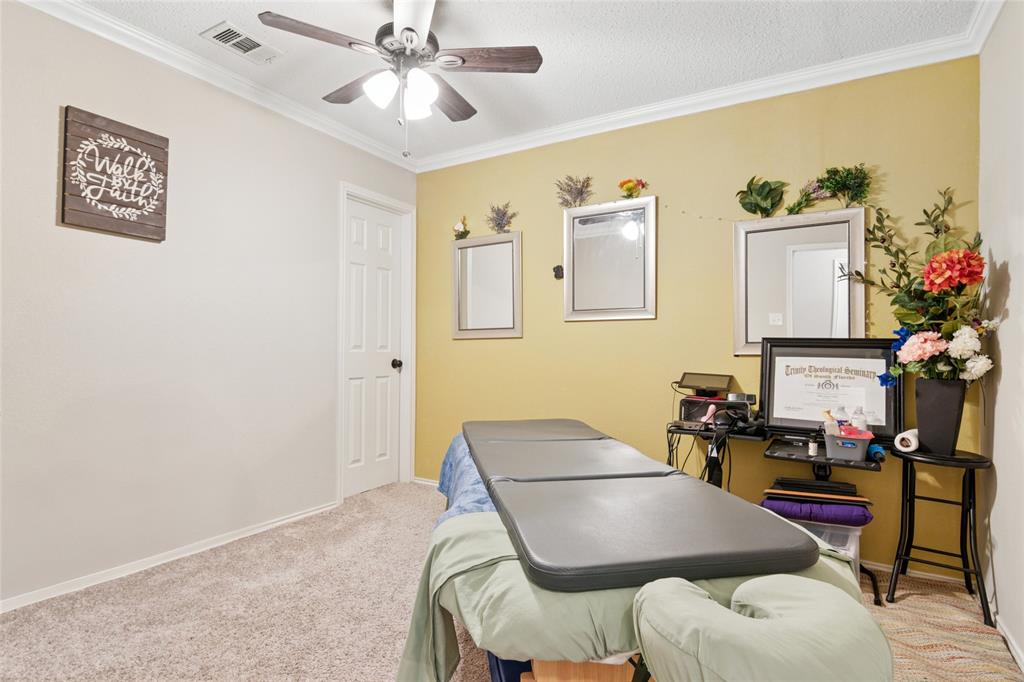
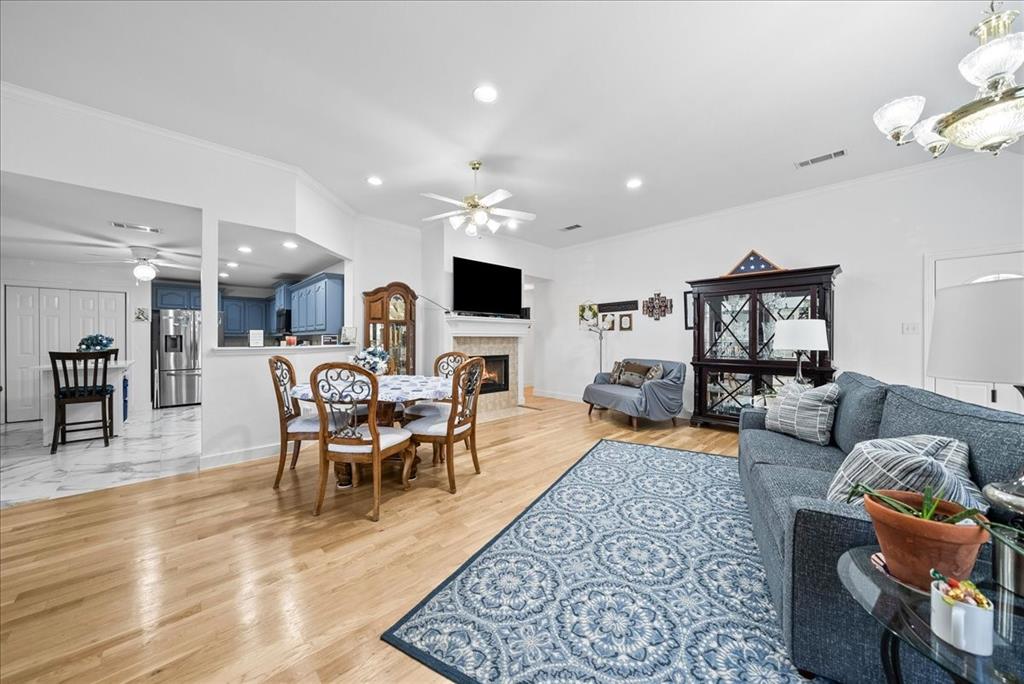
Charming 3-bedroom, 2-bath home located in the desirable Shadybrook subdivision, offering the perfect combination of comfort, functionality, and inviting living spaces. From the moment you step inside, you'll appreciate the spacious open layout, soaring ceilings, and abundant natural light that create a warm and welcoming atmosphere. The generously sized kitchen features ample cabinetry, abundant counter space, a center island, and a seamless flow into the living area—perfect for entertaining guests or enjoying everyday life. The spacious family room provides plenty of room to gather, relax, and create lasting memories. An added bonus is the converted garage, thoughtfully transformed into a versatile room complete with a closet, making it ideal as a fourth bedroom, game room, home office, gym, or flex space to fit your needs. Retreat to the private primary suite, where a cozy fireplace adds warmth and character, creating the perfect place to unwind after a long day. The ensuite bath offers dual vanities, a soaking tub, separate shower, and plenty of space to start and end each day in comfort. Step outside and discover your own backyard oasis. The covered patio is designed for year-round enjoyment, offering space for outdoor dining, lounging, and entertaining. Whether you're sipping your morning coffee, hosting family and friends for an evening gathering, or simply enjoying the peaceful surroundings, this outdoor retreat is sure to become a favorite destination.
Features & Amenities
Interior
-
Other Interior Features
Wet Bar, High Speed Internet
-
Total Bedrooms
3
-
Bathrooms
2
-
Basement YN
NO
-
Cooling YN
YES
-
Cooling
Ceiling Fan(s), Central Air, Electric
-
Fireplace YN
YES
-
Heating YN
YES
-
Heating
Central, Electric
-
Pet friendly
N/A
Exterior
-
Garage
Yes
-
Garage spaces
2
-
Construction Materials
Brick
-
Other Exterior Features
Rain Gutters
-
Parking
Garage, Garage Faces Front, Attached
-
Pool
No
-
Waterfront YN
NO
Area & Lot
-
Lot Size(acres)
0.165
-
Lot Size(square feet)
7,187
-
Property Type
Residential
-
Property Sub Type
Single Family Residence
-
Architectural Style
Traditional
Price
-
Sales Price
$319,900
-
Tax Amount
$7,384
-
Sq. Footage
1,800
-
Price/SqFt
$177
HOA
-
Association
No
School District
-
Elementary School
Bray
-
Middle School
Besse Coleman
-
High School
Cedar Hill
Property Features
-
Foundation Details
Slab
-
Sewer
Public Sewer
-
Tax Lot
30
-
Water Source
Public
Schedule a Showing
Showing scheduled successfully.
Mortgage calculator
Estimate your monthly mortgage payment, including the principal and interest, property taxes, and HOA. Adjust the values to generate a more accurate rate.
Your payment
Principal and Interest:
$
Property taxes:
$
HOA fees:
$
Total loan payment:
$
Total interest amount:
$
Location
County
Dallas
Elementary School
Bray
Middle School
Besse Coleman
High School
Cedar Hill
Listing Courtesy of James Sharp , EXP REALTY
RealHub Information is provided exclusively for consumers' personal, non-commercial use, and it may not be used for any purpose other than to identify prospective properties consumers may be interested in purchasing. All information deemed reliable but not guaranteed and should be independently verified. All properties are subject to prior sale, change or withdrawal. RealHub website owner shall not be responsible for any typographical errors, misinformation, misprints and shall be held totally harmless.

AGENT
Joe Boston
Call Joe today to schedule a private showing.

* Listings on this website come from the FMLS IDX Compilation and may be held by brokerage firms other than the owner of this website. The listing brokerage is identified in any listing details. Information is deemed reliable but is not guaranteed. If you believe any FMLS listing contains material that infringes your copyrighted work please click here to review our DMCA policy and learn how to submit a takedown request.© 2024 FMLS.
Related Properties
Cedar Hill
942 Cresthill Drive 20
3 Beds
2 Baths
1,564 Sq.Ft.
$300,000
MLS#: 21188612

Cedar Hill
412 Sugar Mill Road
3 Beds
2 Baths
1,728 Sq.Ft.
$324,990
MLS#: 21341892

Cedar Hill
529 Lee Street
3 Beds
2 Baths
1,510 Sq.Ft.
$346,900
MLS#: 21308010

Cedar Hill
1229 Longleaf Drive
5 Beds
3 Baths
3,648 Sq.Ft.
$355,000
MLS#: 21336575
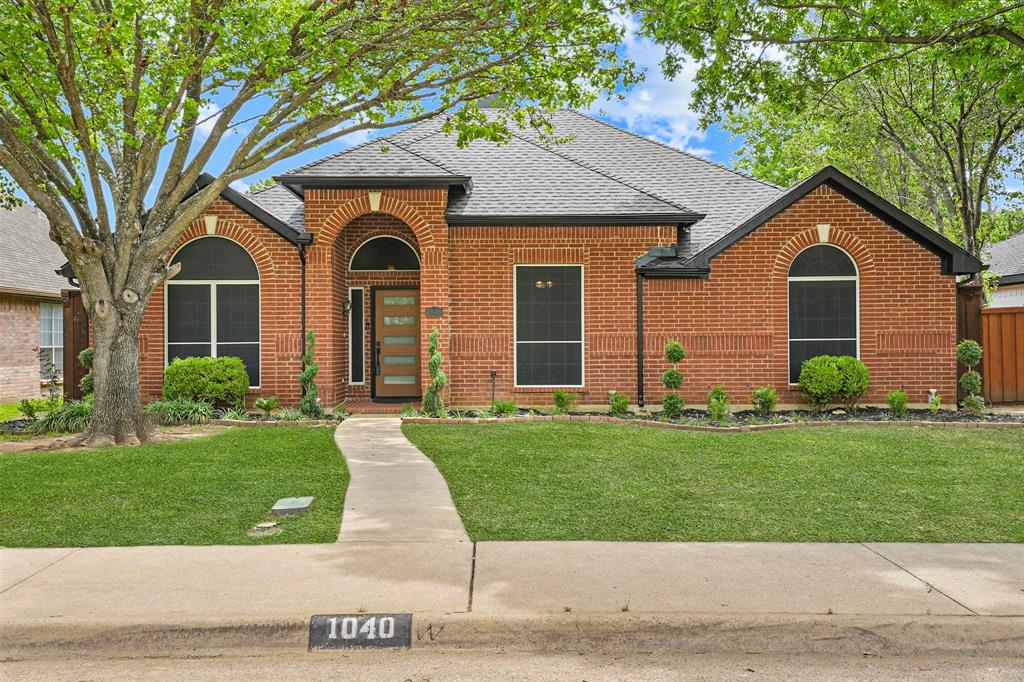
Cedar Hill
1040 Essex Drive
4 Beds
2 Baths
2,001 Sq.Ft.
$379,999
MLS#: 21262252

Cedar Hill
1089 Cove Hollow Drive
4 Beds
2 Baths
2,800 Sq.Ft.
$379,945
MLS#: 21248922
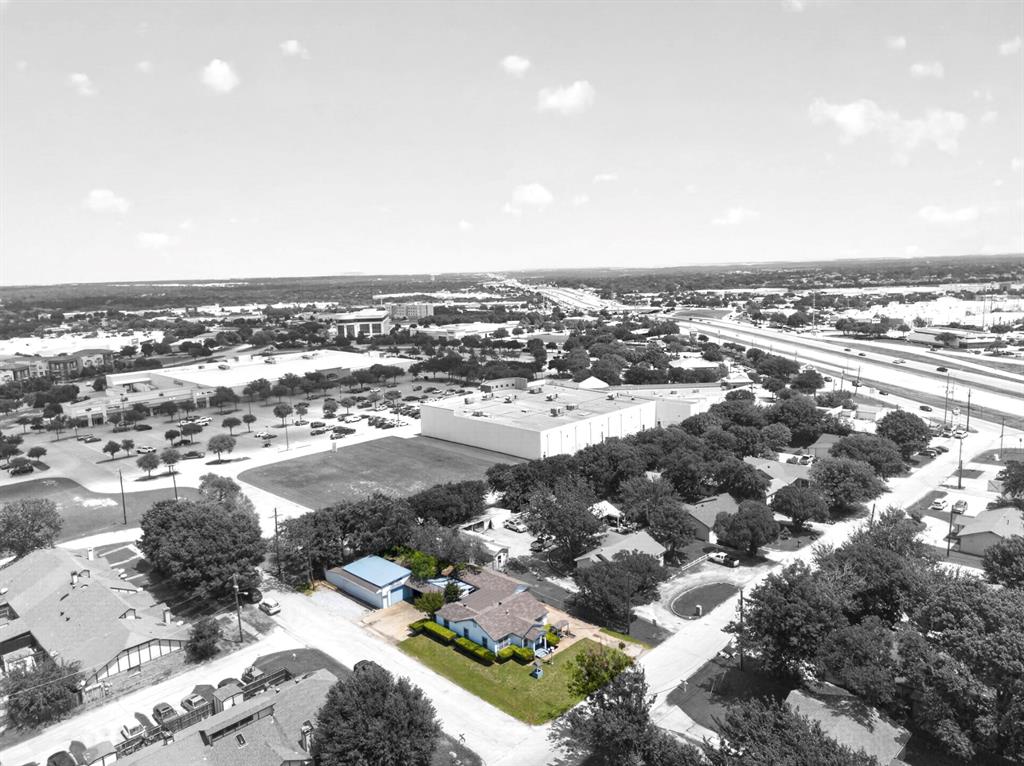
Cedar Hill
207 Hood Street
2 Beds
1 Baths
976 Sq.Ft.
$325,000
MLS#: 21261594

Cedar Hill
1203 White Drive
4 Beds
2 Baths
2,430 Sq.Ft.
$369,900
MLS#: 21280315

Cedar Hill
523 Houston Street
2 Beds
2 Baths
1,320 Sq.Ft.
$324,500
MLS#: 21183946
