Features & Amenities

Interior

  • Other Interior Features

    Built-in Features, Double Vanity, Eat-in Kitchen, Open Floorplan, Walk-In Closet(s)

  • Total Bedrooms

    4

  • Bathrooms

    3

  • Basement YN

    YES

  • Cooling YN

    YES

  • Cooling

    Central Air, Electric

  • Fireplace YN

    YES

  • Heating YN

    YES

  • Heating

    Central, Electric

  • Pet friendly

    N/A

Exterior

  • Garage

    No

  • Construction Materials

    Brick

  • Other Exterior Features

    Private Yard

  • Parking

    Attached Carport, Carport, Covered, Driveway

  • Pool

    No

  • Waterfront YN

    NO

Area & Lot

  • Lot Features

    Corner Lot, Landscaped

  • Lot Size(acres)

    0.241

  • Lot Size(square feet)

    10,497

  • Property Type

    Residential

  • Property Sub Type

    Single Family Residence

  • Architectural Style

    Craftsman

Price

  • Sales Price

    $395,000

  • Tax Amount

    $4,459

  • Financing Options

    Cash, Conventional, FHA, VA Loan

  • Sq. Footage

    2,976

  • Price/SqFt

    $132

HOA

  • Association

    No

School District

  • Elementary School

    Bowie

  • Middle School

    Bowie

  • High School

    Bowie

Property Features

  • Foundation Details

    Pillar/Post/Pier

  • Sewer

    Public Sewer

  • Tax Lot

    5

  • Water Source

    Public

Schedule a Showing

Showing scheduled successfully.

<
>
IN PERSON
VIA CHAT

What is 3 + 4 ?


Mortgage calculator

Estimate your monthly mortgage payment, including the principal and interest, property taxes, and HOA. Adjust the values to generate a more accurate rate.

Your payment

Principal and Interest:

$

Property taxes:

$

HOA fees:

$

Total loan payment:

$

Total interest amount:

$

Location

County

Montague

Elementary School

Bowie

Middle School

Bowie

High School

Bowie

Listing Courtesy of Shannon Johnson, Compass RE Texas, LLC

RealHub Information is provided exclusively for consumers' personal, non-commercial use, and it may not be used for any purpose other than to identify prospective properties consumers may be interested in purchasing. All information deemed reliable but not guaranteed and should be independently verified. All properties are subject to prior sale, change or withdrawal. RealHub website owner shall not be responsible for any typographical errors, misinformation, misprints and shall be held totally harmless.

Agent Joe Boston

AGENT

Joe Boston

Call Joe today to schedule a private showing.


* Listings on this website come from the FMLS IDX Compilation and may be held by brokerage firms other than the owner of this website. The listing brokerage is identified in any listing details. Information is deemed reliable but is not guaranteed. If you believe any FMLS listing contains material that infringes your copyrighted work please review our DMCA policy and learn how to submit a takedown request.© 2024 FMLS.
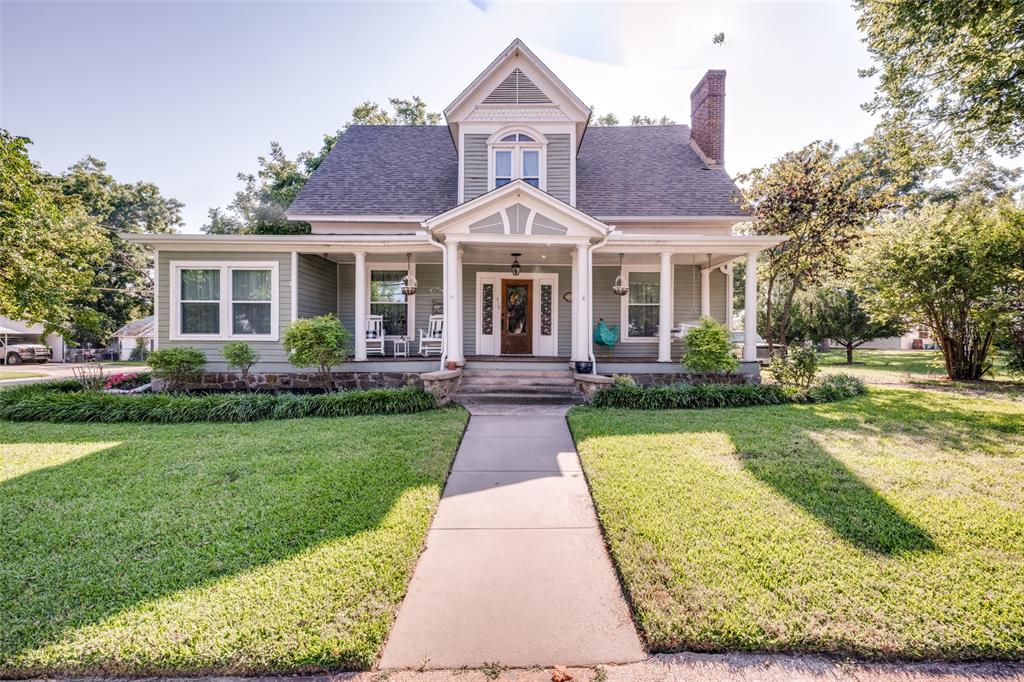
Welcome to this meticulously renovated 1930 gem in the heart of Bowie, where classic charm meets modern convenience! This unique property is suitable for both residential & commercial use. Every detail has been carefully considered, from the all-new electrical wiring, connectors, & switches to the installation of new fans & fixtures. The bathrooms have been completely remodeled with top-of-the-line fixtures, while the entire home features new flooring & blinds. Fresh paint breathes new life into this historic house, complemented by new windows & a brand-new roof. The plumbing & drainage have been entirely updated, extending from the house to the street with no cast iron. One of the standout features is the rare basement, providing ample storage or a creative workspace. The home's distinctive layout offers a refreshing departure from the ordinary, making it perfect for a variety of uses. Don't miss the opportunity to own a piece of Bowie's history!

805 E Wise Street

Message successfully sent.

What would you like to know?

What is 3 + 4 ?

I agree to receive email communication and understand I can unsubscribe at any time.

I agree to be contacted by Next Level Realty Group via call, email, and text for real estate services. To opt out, you can reply 'stop' at any time or reply 'help' for assistance. You can also click the unsubscribe link in the emails. Message and data rates may apply. Message frequency may vary. Privacy Policy

Related Properties

Welcome to this new home in 2026!  Over 2000 square feet with custom features,  four bedrooms, 2 baths and a spacious two-car garage, all nestled on nearly 3 acres. This house blends the timeless character of a traditional home with subtle farmhouse touches and offers a warm inviting atmosphere with plenty of room to enjoy country living.  With Wise Co-Op Electric, a desirable four-bedroom layout and the charm of an inspired design, this is a wonderful opportunity for buyers looking for space, comfort and a little more breathing room. Weather permitting, this house will be ready for your family before Christmas 2026!

Owner-Builder-Agent are all Melanie Parr and Parr Construction
#21366773

Bowie

3380 Upper Montague Road

4 Beds

2 Baths

2,015 Sq.Ft.

$459,900

MLS#: 21366773
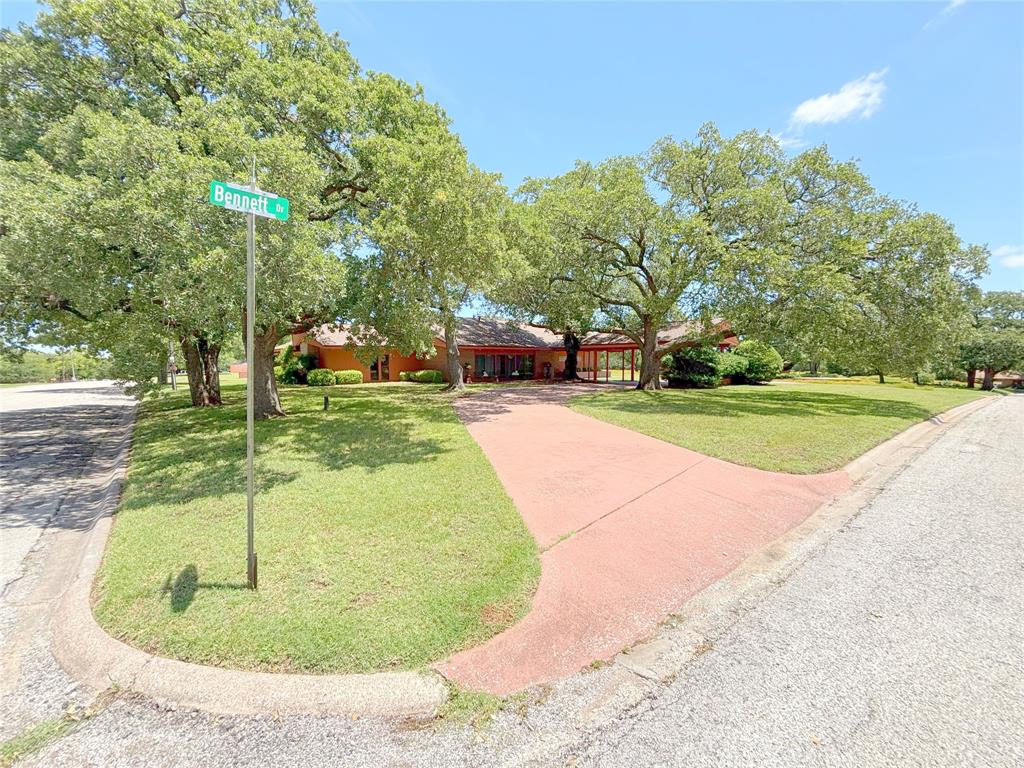
Welcome to this beautiful 3-bedroom, 2.5-bath, 2 car garage, home situated on a lush, tree-filled 1.5 acre lot. Nestled in a highly desirable neighborhood, this property boasts timeless elegance and modern comfort throughout.
From the circular driveway and porte-cochère to the mature landscaping and inviting front entry, every detail reflects pride of ownership. Inside, you’ll find an expansive formal living room and a warm, open-concept layout that connects the breakfast area, den, and kitchen—perfect for everyday living and entertaining.
The home features oversized windows offering serene views of both the front and backyards, flooding the interior with natural light. Unique brick accents, rich wooden beams, vaulted ceilings, and a cozy rock fireplace with gas logs create a den that’s both rustic and refined. The custom kitchen showcases exquisite teak and copper cabinetry that blends beauty and function. Additionally there is a laundry room with a kitchenette.
Enjoy year-round comfort in the sunroom, or retreat outside to the separate office—ideal for remote work or creative pursuits. The property also includes a large storage-workshop space. an outdoor fireplace, thoughtfully designed sitting areas with walkways, a full sprinkler system, and impeccably maintained landscaping that makes every inch of the property feel like a private retreat.
This one-of-a-kind property combines character, comfort, and convenience - schedule your showing today!
#20955186

Bowie

905 Bennett Drive

3 Beds

2 Baths

2,822 Sq.Ft.

$397,000

MLS#: 20955186

Set on 1.81 acres with a wooded rear boundary, this custom-built white barndominium combines modern farmhouse style with the freedom of country living, just minutes from Lake Amon G. Carter. The entryway opens directly into the living, kitchen, and dining areas, creating a true open concept floor plan with a clean neutral palette, decorative lighting, and a large island at the center of it all. The kitchen includes white cabinetry, stainless steel appliances, a double oven, and a spacious butler’s pantry. Sliding barn doors open to the primary suite, which features a large walk in closet, in room laundry, and a spa inspired shower with distinctive black and white tile flooring. The 2 bedroom, 1.5 bath home was thoughtfully designed for accessibility, with handicap-accessible doorways at the main entry and primary bedroom.Outside, the long concrete porch provides plenty of space for outdoor living, with a gas line and water connection already in place for a future outdoor kitchen. The property has road frontage on three sides, while the heavily wooded rear portion provides privacy and room to enjoy the acreage. Practical features include an 85 gallon well with water softener located inside the garage, keeping the system protected from freezing temperatures, along with a tankless propane water heater for efficient, on demand hot water without the worry of a traditional tank freezing. The oversized garage also provides room for vehicles, storage, or a workshop.  A 64 foot internet tower is also on site and currently connected to Lakeside Connections. Approximately 9 minutes from Lake Amon G. Carter, this property gives you acreage and a country setting with the lake nearby. This property stands apart with its distinctive barndominium design, accessibility features, and 1.81 acres.
#21367717

Bowie

335 Ponderosa Street

2 Beds

1 Baths

1,760 Sq.Ft.

$346,999

MLS#: 21367717
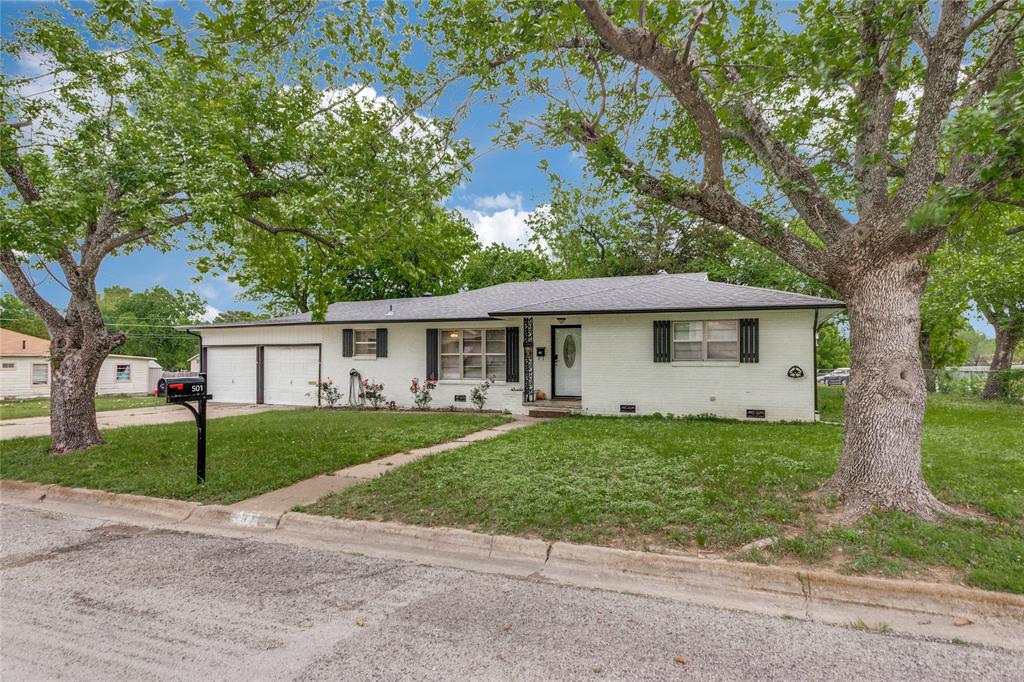
This home has had a complete makeover back in 2023 with lots of nicely done updates and has a tons of room to stretch. The HVAC is approximately 2 years old and was installed when the home was purchased. The huge backyard has an RV or boat parking and includes a one car garage by the RV covered parking. You have a double gate to the extra parking to the backyard as well. With 4 bedrooms, 3 full baths and a bonus room that can be for either a playroom or second living area, there is plenty of space for growth and for entertaining friends and family.
#21239961

Bowie

501 Lindsey Street

4 Beds

3 Baths

1,731 Sq.Ft.

$320,000

MLS#: 21239961
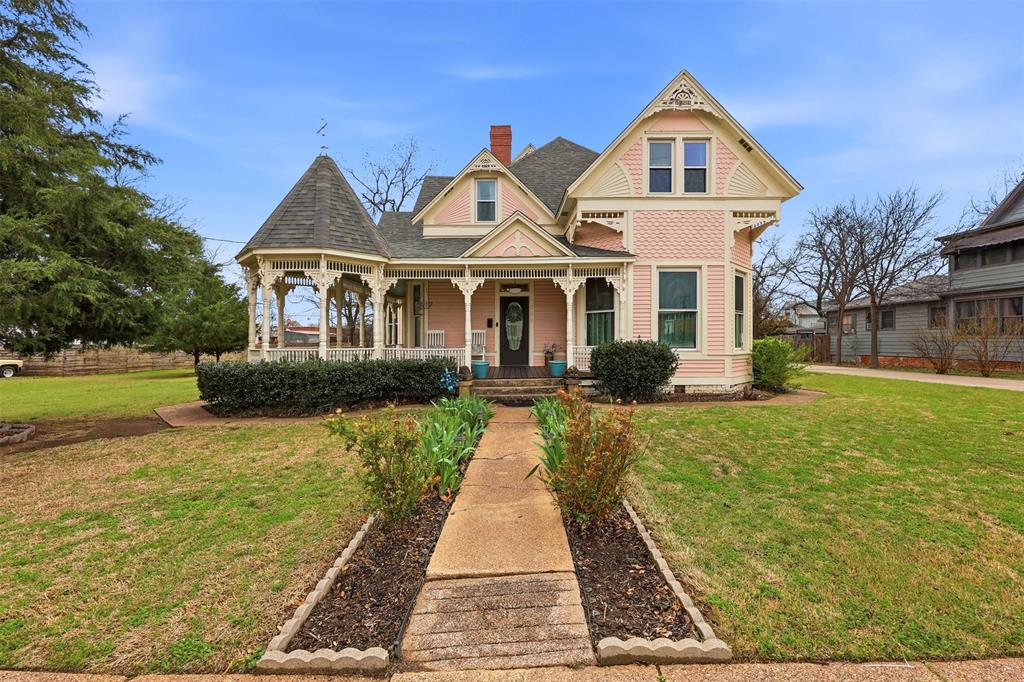
One of Bowie’s most recognizable historic homes, the former John Hill Matthews House, offers timeless Victorian charm on over half an acre in the heart of town. From the inviting wraparound porch to the original architectural details inside, this home captures character and craftsmanship that is hard to find today.

Inside you will find beautiful hardwood floors, detailed moldings, antique light fixtures, and multiple living spaces filled with natural light. The spacious kitchen includes a large pantry and connects to a bright breakfast room that is perfect for everyday meals or gathering with family and friends.

The downstairs primary suite offers a comfortable private retreat with its own sitting area, fireplace, ensuite bathroom, roomy closets, and convenient access to the utility room. Upstairs you will find five additional bedrooms with classic details including transom windows and tall door frames, along with two full bathrooms and extra space that works well for reading, games, or relaxing.

Outside the half acre property provides shaded areas for gathering, open green lawn space, and room to enjoy outdoor living. A 20 x 40 detached garage offers plenty of space for parking and storage, while the original carriage house remains on the property and offers exciting possibilities for restoration, guest space, a studio, or workshop.

Homes with this much history, space, and charm do not come along often. Come see what makes this Bowie property so special.

Up to $10,000 in seller concessions available with an acceptable offer.
#21208606

Bowie

306 E Tarrant Street

6 Beds

3 Baths

4,444 Sq.Ft.

$440,000

MLS#: 21208606

Price reduced
Country living with convenience! Located just outside Bowie, Texas, at 437 Jake's Road, this charming 3-bedroom, 2-bathroom ranch-style home sits on 8.36 acres and offers the space, privacy, and flexibility buyers are looking for in a small acreage property. Enjoy the peaceful feel of being out in the country while still having a convenient drive into town for shopping, dining, schools, and everyday necessities.

The home offers classic rancher charm with a welcoming covered front porch, circle driveway, and mature surroundings. Inside, you'll find two separate living spaces, providing plenty of room for relaxing, entertaining, or creating a dedicated family room or game room. The kitchen features both a traditional dining area and a comfortable eat-in breakfast nook, while the sizable laundry room provides excellent storage and workspace.

The expansive primary bedroom offers a generous retreat, complete with a spacious primary bathroom. Two additional bedrooms and a second full bathroom provide room for family, guests, or a home office.

Outside, the 8.36 acres provide plenty of room to spread out and enjoy the country lifestyle. A shop located behind the home offers valuable workspace and storage for tools, equipment, hobbies, or ranch projects. With acreage suitable for a few cows, horses, or other livestock, this property offers the opportunity to enjoy rural living without being far removed from town.

If you've been searching for a country home with acreage near Bowie, TX, a small ranch property, or a 3-bedroom home with land, a shop, and room for livestock, 437 Jake's Road is worth a look. Bring your horses, cattle, hobbies, and country-living dreams and make this Bowie-area property your own.
#21371170

Bowie

437 Jakes Road

3 Beds

2 Baths

1,781 Sq.Ft.

$395,000

MLS#: 21371170
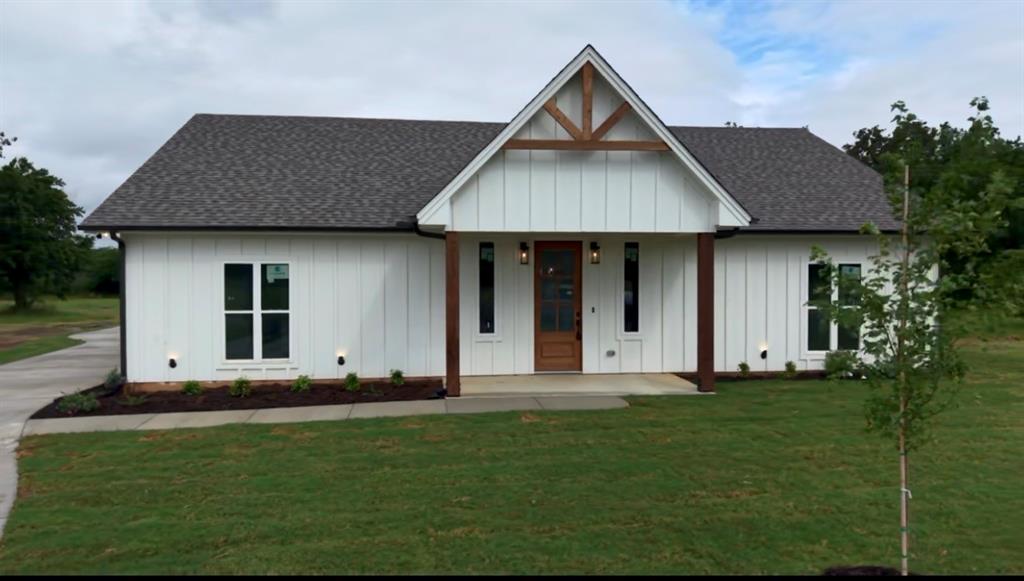
***Interest rate as low as 4.5% with preferred lender***Welcome home to the cutest 3 bedroom, 2 bathroom new build on 1.45 acres. Farm house style home features an open living and kitchen area with stained cabinets. To the right in the home are two guest rooms with a full bath, and primary suite and bath are to the left. A large utility room with sink is in the back off the kitchen, and the back door opens to a covered two car carport or extended patio for entertaining. Home is energy efficient spray foam encapsulated, comes standard with ceiling fans in all rooms and irrigated sod and a landscaped front flower bed. Property is walking distance to Bowie High School and affords quick and easy access to HWY 287 for an easy commute. This one is worth the look! Builder did not take any shortcuts and added nice touches, like pretty trim work and soft close cabinets, throughout the home that you will immediately notice from a standard new build.
#21136505

Bowie

518 Strong Street

3 Beds

2 Baths

1,950 Sq.Ft.

$409,000

MLS#: 21136505
Price reduced
Set among mature oak and pecan trees in a sought-after location, this meticulously updated 1907 residence seamlessly combines timeless elegance with modern comfort. The home features original hardwood floors, a refined library-sitting room, separate living area, formal dining room and a sun-filled sunroom—each space offering distinctive warmth and character. With four spacious bedrooms, including a primary ensuite conveniently located downstairs and three additional large bedrooms plus a full bath upstairs, the layout provides both flexibility and privacy. A powder bath is ideally situated on the main level for guests.  The kitchen overlooks the landscaped backyard and offers period-appropriate cabinetry, quality stainless steel appliances, a walkthrough utility area with access to the backyard, and an iconic walk-in pantry. Enjoy the gracious front porch, ideal for relaxing as community parades pass by. The expansive backyard invites various activities: enjoy your morning coffee or evening tea on the shaded deck, stroll through lush St. Augustine grass, garden, raise chickens, swim in the above-ground pool, or utilize the workshop in the detached three-car garage with an apartment above. This property provides quiet, private living with income potential from the separate living area, making it an exceptional opportunity for those seeking a blend of historic charm and contemporary convenience.
#21245306

Bowie

310 E Tarrant Street

4 Beds

2 Baths

2,684 Sq.Ft.

$390,000

MLS#: 21245306

Your own private slice of paradise awaits! Nestled on 5 beautiful acres with mature trees and lush green pasture, this unique property offers endless possibilities. The charming farmhouse-style main home features 3 bedrooms and 1 bathroom, full of character and country appeal. A second residence is a a 3-bedroom, 2-bath manufactured home that provides additional living space with its own separate driveway, making it ideal for multi-generational living, rental income, or a private family compound. Both homes offer covered parking with dedicated carports. Enjoy peaceful country living, privacy, and plenty of room to spread out while still having the flexibility of two separate residences on one stunning property.
#21309044

Bowie

1306 Winn Road

3 Beds

1 Baths

1,064 Sq.Ft.

$359,000

MLS#: 21309044
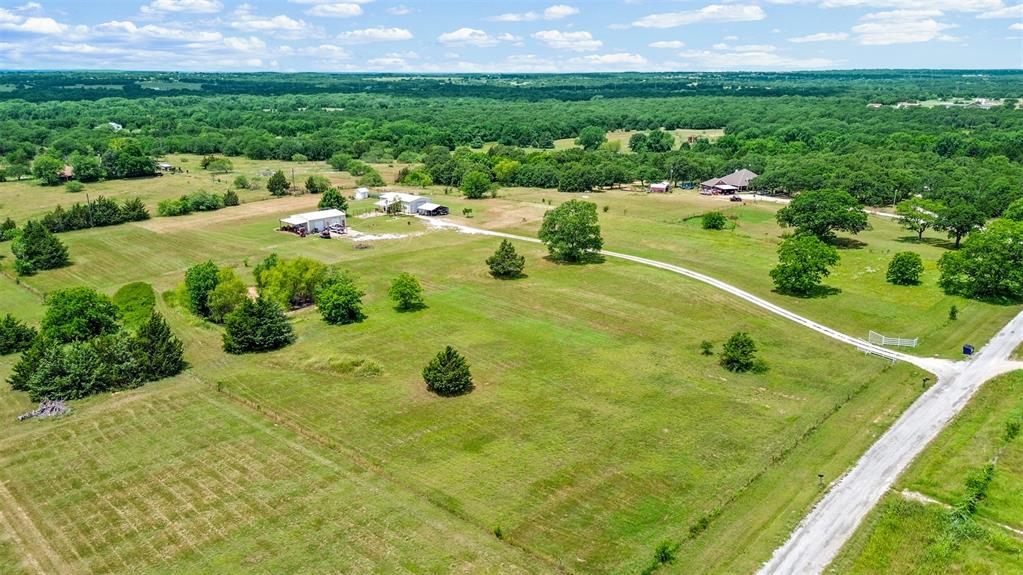
Welcome to 343 Meadowlark Ln in Bowie, TX! This gated and fully fenced 8-acre barndominium property offers the perfect blend of country living and functionality with plenty of space for animals, recreation, or future improvements.

The home features a newly installed walk-in shower with bench seating and a new well conditioner, adding comfort and convenience. Outside, the property includes a 30x40 insulated shop with heating and air conditioning, half bath, and water hookups, making it ideal for a workshop, business, storage, or entertaining space. Two septic systems provide added flexibility for expansion, RV setup, or additional living quarters.

Whether you’re looking for a homestead, weekend retreat, or versatile investment property, this property offers endless possibilities with room to live, work, and play. Buyer and buyer’s agent to verify all information, measurements, acreage, schools, and restrictions.
#21266152

Bowie

343 Meadow Lark Lane

3 Beds

1 Baths

1,400 Sq.Ft.

$459,000

MLS#: 21266152

Send a message

Message successfully sent.

Your message

What is 3 + 4 ?

Reason for contacting?

I agree to receive email communication and understand I can unsubscribe at any time.

I agree to be contacted by Next Level Realty Group via call, email, and text for real estate services. To opt out, you can reply 'stop' at any time or reply 'help' for assistance. You can also click the unsubscribe link in the emails. Message and data rates may apply. Message frequency may vary. Privacy Policy

Sign Out

Virtual Assistant

Would you like to take the next step with this property? We can help you schedule a showing or virtual tour, or send you more details.

Yes, I would like more information.

Thank You for Your Reply, One of Our Agents will contact you as soon as possible

No, maybe later.

Thank you, you can always contact me via email, phone number or through the contact form.

Realhub AI

Lucy - Your AI-Powered Realtor

Update Your Temporary Password

Personalize your search

Enter your email and we'll notify you immediately when new listings match what you're looking for.

or enter email address

Already have an account ? Login here

Continue your home search

I agree to receive communications and understand I can unsubscribe at any time.

I agree to be contacted by Next Level Realty Group via call, email, and text for real estate services. To opt out, you can reply 'stop' at any time or reply 'help' for assistance. You can also click the unsubscribe link in the emails. Message and data rates may apply. Message frequency may vary. Privacy Policy

Already have an account ? Login here

We use cookies

We use cookies primarily for analytics to enhance your experience. By accepting, you agree to our use of these cookies. You can manage your preferences or learn more about our cookies policy.