Features & Amenities

Interior

  • Other Interior Features

    Granite Counters, Kitchen Island, Open Floorplan, Pantry, Walk-In Closet(s), In-Law Floorplan

  • Total Bedrooms

    3

  • Bathrooms

    4

  • Basement YN

    NO

  • Cooling YN

    YES

  • Cooling

    Ceiling Fan(s), Central Air, Electric, Window Unit(s)

  • Fireplace YN

    YES

  • Heating YN

    YES

  • Heating

    Central, Electric

  • Pet friendly

    N/A

Exterior

  • Garage

    Yes

  • Garage spaces

    2

  • Construction Materials

    Brick

  • Parking

    Additional Parking, Attached Carport, Carport, Driveway, Garage, RV Access/Parking

  • Patio and Porch Features

    Covered, Front Porch, Wrap Around

  • Pool

    No

  • Waterfront YN

    NO

Area & Lot

  • Lot Features

    Few Trees, Interior Lot

  • Lot Size(acres)

    2.268

  • Lot Size(square feet)

    98,794

  • Property Type

    Residential

  • Property Sub Type

    Single Family Residence

  • Architectural Style

    Traditional

Price

  • Sales Price

    $565,000

  • Tax Amount

    $8,219

  • Sq. Footage

    4,172

  • Price/SqFt

    $135

HOA

  • Association

    No

Property Resources

  • Horse Property

    YES

School District

  • Elementary School

    McDonald

  • Middle School

    Ferris

  • High School

    Ferris

Property Features

  • Foundation Details

    Slab

  • Senior Community YN

    NO

  • Sewer

    Septic Tank

  • Tax Lot

    11

Schedule a Showing

Showing scheduled successfully.

<
>
IN PERSON
VIA CHAT

What is 3 + 4 ?


Change time

Mortgage calculator

Estimate your monthly mortgage payment, including the principal and interest, property taxes, and HOA. Adjust the values to generate a more accurate rate.

Your payment

Principal and Interest:

$

Property taxes:

$

HOA fees:

$

Total loan payment:

$

Total interest amount:

$

Location

County

Ellis

Elementary School

McDonald

Middle School

Ferris

High School

Ferris

Listing Courtesy of Windy Zabojnik , The Real Estate Company

RealHub Information is provided exclusively for consumers' personal, non-commercial use, and it may not be used for any purpose other than to identify prospective properties consumers may be interested in purchasing. All information deemed reliable but not guaranteed and should be independently verified. All properties are subject to prior sale, change or withdrawal. RealHub website owner shall not be responsible for any typographical errors, misinformation, misprints and shall be held totally harmless.

Agent Joe Boston

AGENT

Joe Boston

Call Joe today to schedule a private showing.


* Listings on this website come from the FMLS IDX Compilation and may be held by brokerage firms other than the owner of this website. The listing brokerage is identified in any listing details. Information is deemed reliable but is not guaranteed. If you believe any FMLS listing contains material that infringes your copyrighted work please click here to review our DMCA policy and learn how to submit a takedown request.© 2024 FMLS.
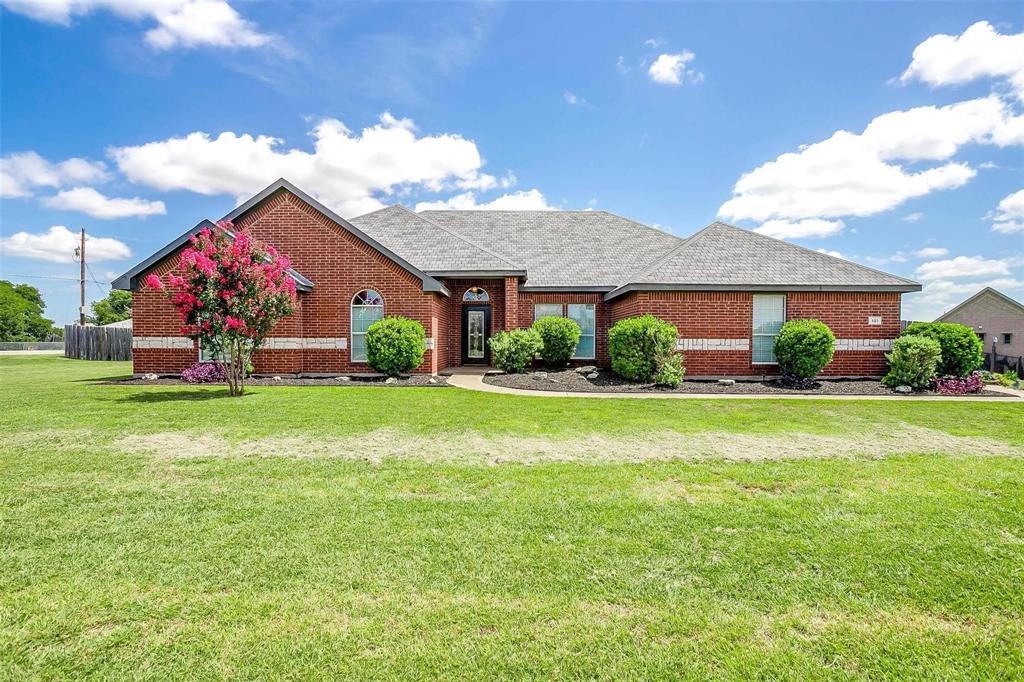
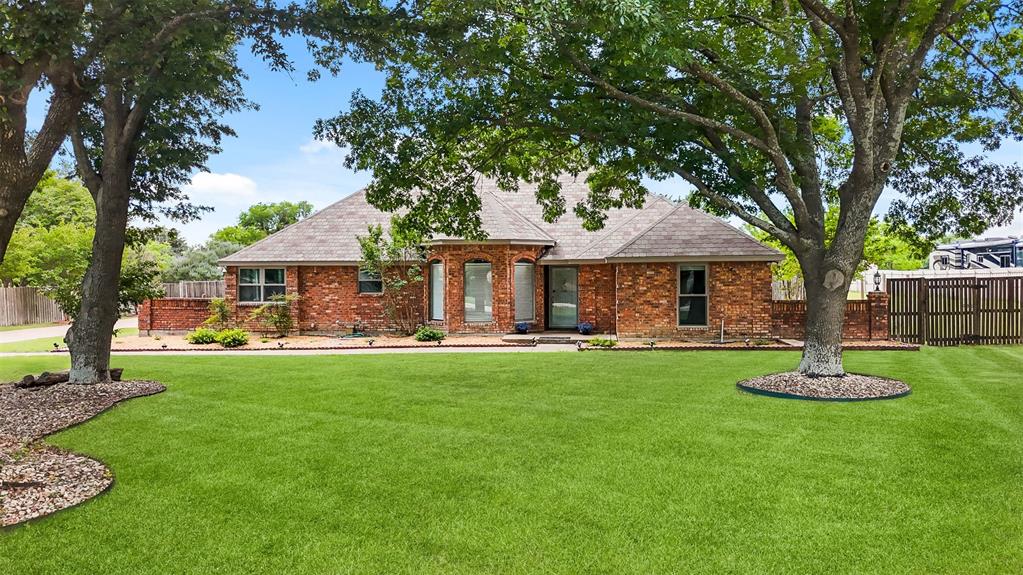
4,192 sq ft Custom Home on 2.256 Acres - Mid-Construction Opportunity with Shop Slab already in place! Opportunity awaits on 2.268 acres outside the city limits of Red Oak with this 4,192 sq. ft. home built in 2005 - a rare chance for the right buyer to finish a large custom home exactly the way they want. This property makes a strong first impression with an expansive covered front porch that wraps around to the side, classic porte-cochere, and a detached two-car garage. An additional 30' x 60' slab has already been poured to add a future workshop, barn, or additional building. Inside, the home was designed with entertaining and a large family in mind. The huge kitchen features gorgeous custom cabinetry, a massive island, and it's open to the large dining area with fireplace and built in buffet, creating a spacious central gathering space. This home is mid-project and will require interior completion, making it an excellent opportunity for investors, builders, or buyers looking to create a custom home with built-in equity. Many construction materials have already been purchased and will convey, helping reduce the cost and timeline for finishing the project. A new roof was installed in 2024, adding additional value and peace of mind. Engineered wood flooring installed throughout most of the downstairs. 3 bedrooms and 3 full bath downstairs with an office and two other flex rooms great for exercise room, project or craft room. Dual primary bedrooms feature ensuite baths and can be used for in-laws. Upstairs is incomplete but features a build-out already framed for a game room, media room, and bath. With over 4,000 square feet of living space, acreage for privacy, and major structural elements already completed, this property offers incredible upside potential for someone ready to bring the vision to life.

808 Shady Brook Lane

Message successfully sent.

What would you like to know?

What is 3 + 4 ?

I agree to receive email communication and understand I can unsubscribe at any time.

I agree to be contacted by Next Level Realty Group via call, email, and text for real estate services. To opt out, you can reply 'stop' at any time or reply 'help' for assistance. You can also click the unsubscribe link in the emails. Message and data rates may apply. Message frequency may vary. Privacy Policy

Related Properties

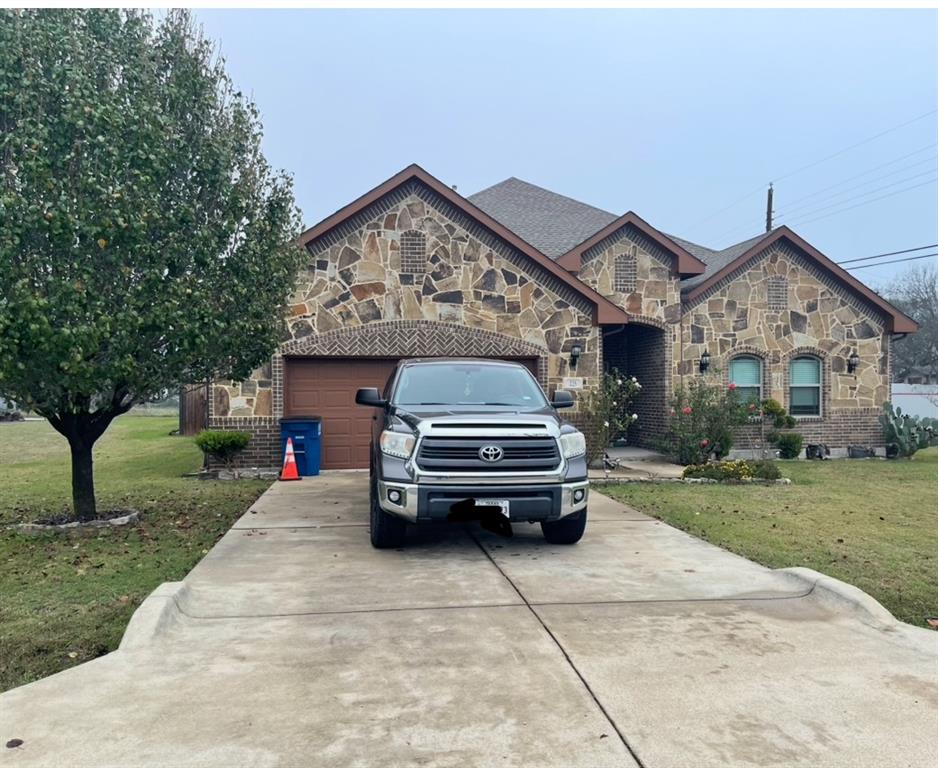
OVER AN ACRE LOT with so much charm!  This home is nestled into a quiet neighborhood with lovely curb appeal & an incredible oversized lot. You’ll find 4 bedrooms, 3 bathrooms, a flex space that could be an extra living space, office or workout room~the possibilities are endless. Walking in the front door you’ll be greeted with new engineered wood floors, a lovely fireplace & an open living room connecting to the kitchen. Through the bright windows, you’ll immediately be drawn to the view of the backyard. This space has so much possibility to create your backyard dreams!  The kitchen boasts of a large island, gorgeous granite countertops and stainless steel appliances with plenty of cabinet space. Check out the additional pantry storage in the hallway! The primary bedroom & bathroom are spacious and offer a retreat from the day. A large walk-in shower and ample closet space. The wide driveway gives extra space for parking when you are entertaining family and friends. You’ll find a neighborhood pond about a ½ mile walk. Located about 25 minutes from Dallas, this gem of an area is growing and has a small town feel near the big city.  Close proximity to restaurants, groceries & shopping, with the quiet retreat of being away from the hustle & bustle of the city. Don’t miss a wonderful opportunity to call this lovely property home!
#21248322

Red Oak

101 Springfield Lane

4 Beds

2 Baths

2,843 Sq.Ft.

$515,000

MLS#: 21248322
Beautiful Corner house! Are you ready to start writing your new memories? Open Floorplan. The house offer you a beautiful and big game room with a Huge wall mirror, also both of the TV bracket mountings will be included, Office space, Granite slab on the Kitchen Isla and all Countertops including on bathrooms and outdoor kitchen, an amazing back yard witch offers you a sunroom area to enjoy a morning breakfast, Outdoor kitchen grill, a magnificent Pool with waterfall, also outdoor half bathroom. Your clients will fall in love with it.   All furniture is for sale.
#21120665

Red Oak

225 S Overlook Drive

3 Beds

2 Baths

2,790 Sq.Ft.

$465,000

MLS#: 21120665
Price reduced
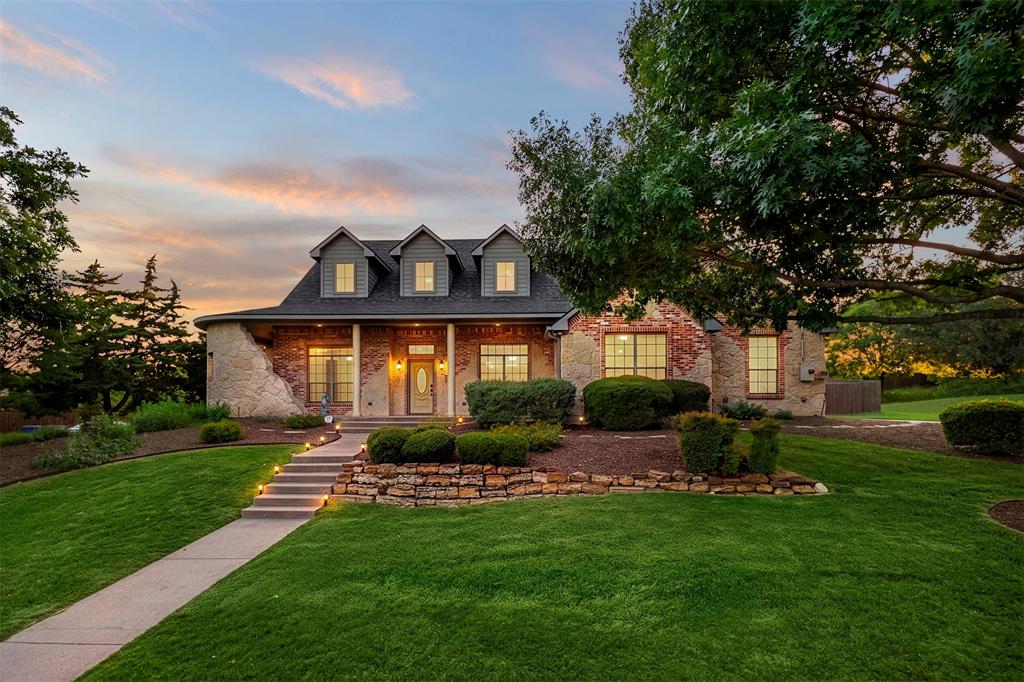
What could be more special than a home where everyone can be comfortable? Designed with character and comfort in mind, this is far from your cookie-cutter homeand is NOT in an HOA.  A stunning front porch with unique architectural charm welcomes you inside, where a formal dining room sits to the right and an inviting main living area draws you straight ahead. Impressive wood burning fireplace made of stone.  The open-concept kitchen overlooks the living room and breakfast area, featuring a convenient breakfast bar perfect for gathering while enjoying treats fresh from the double ovens.  A second living area, affectionately called the sunroom, offers abundant natural light and access to patios on both sides of the beautifully landscaped backyardgiving you multiple options for outdoor relaxation and entertaining. Gorgeous landscaping straight from Home and Garden magazine

Four bedrooms are located on the first floor, with one currently serving as a home office bathed in lots of natural light. The one serving as an office has the space saving pocket door and a full bath just outside.  Master bedroom is spacious with a large en suite bath featuring double sinks, soaking tub and large walk-in closet.  Two bedrooms on the other side of the house has a jack-n-jill bathroom. 

Upstairs, you’ll find a spacious open room complete with a full bath, closet, and attic access, making it ideal for a fifth bedroom, media room, game room, or private guest retreat. The oversized laundry room provides exceptional storage with numerous cabinets and a utility sink for added convenience. Garage has a very high ceiling, extra storage and the walls are not sheetrock but clad in wood.  Roof is approximately 2 years old.  Very reasonable electric bills. HVAC has been replaced. No HOA. 

Seller concessions available with an acceptable offer.
#21280436

Red Oak

105 Country Ridge Court

4 Beds

4 Baths

3,503 Sq.Ft.

$524,900

MLS#: 21280436
Price reduced
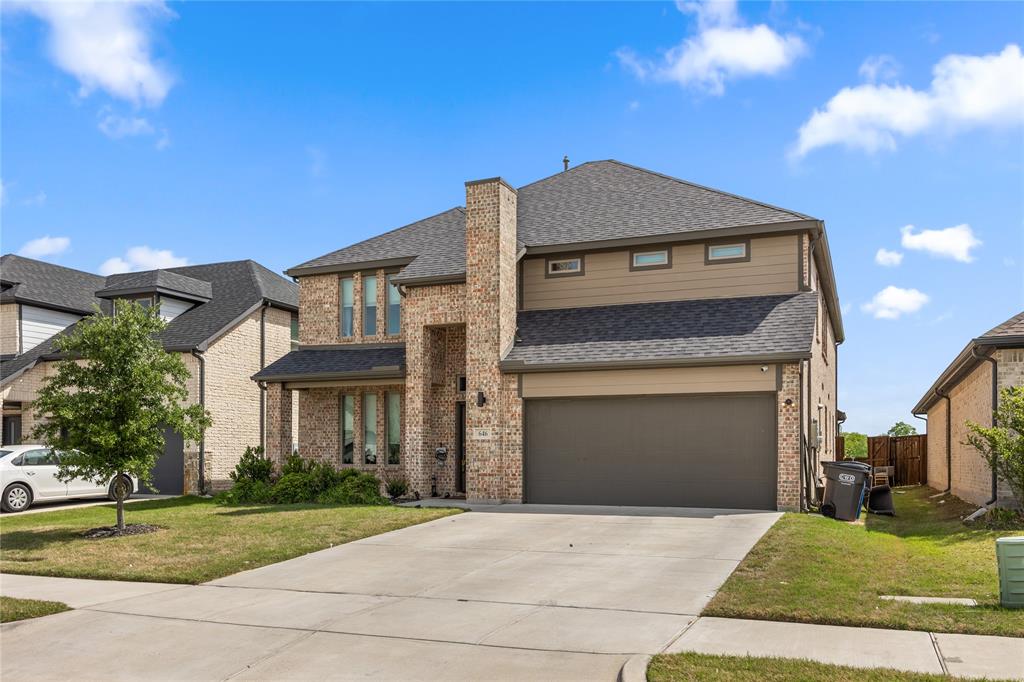
This stunning 2023-built home offers 5 bedrooms, 4 bathrooms and 3,766 sq ft of modern living space in the sought-after Oakmont Park community. Featuring soaring ceilings, a gourmet kitchen, and a spacious family room, this home is designed for both comfort and entertainment.

Equipped with a high-performance 10.53 kW Enphase IQ8PLUS solar system professionally designed using NREL PV Watts data. The system produced 14,930 kWh in 2024  nearly matching its projected 14,997 kWh annual output — saving approximately $2,100 per year in energy costs. Full Enphase production history available.

Home also features a Puronics whole-home water treatment and purification system installed in 2023, protecting your plumbing and delivering clean filtered water throughout the home.

All major systems — solar, water treatment — installed 2023 and conveying with the property. There are numerous upgrades throughout the homes for a luxury and relaxed living.
#21255069

Red Oak

646 Olympic Way

5 Beds

4 Baths

3,766 Sq.Ft.

$545,000

MLS#: 21255069
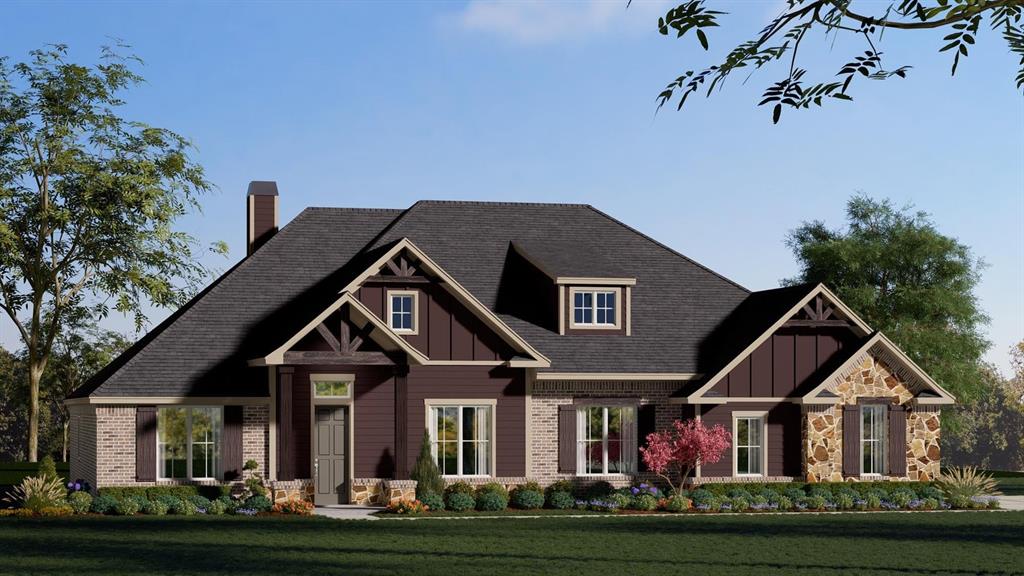
PRICE REDUCTION (Sellers have reduced the list price to offset the cost to replace the carpet). Welcome to 909 Valley View Ave, a charming single-family home nestled in the serene community of Red Oak, Texas. Built in 1986, this spacious residence offers 3 bedrooms and 2 bathrooms across 3,076 square feet of living space, all situated on a generous 0.97-acre lot with 2 sheds. The home has been recently painted both inside and out, providing a fresh and modern aesthetic. Enjoy cooking in the updated kitchen featuring new quartz countertops and a stylish backsplash. New Built-In Microwave. Both HVAC systems are equipped with UV-C germicidal lamps, enhancing the indoor air quality for a healthier living environment. See List of improvements in Transaction Desk. Red Oak offers a variety of amenities that cater to diverse interests: A selection of local restaurants provides a range of culinary experiences. Nearby movie theaters and bowling alleys offer fun activities for all ages. Various shopping centers are conveniently located for all your retail needs. Proximity to hospitals and medical facilities ensures peace of mind for residents. This property combines comfortable living with the convenience of nearby amenities, making it an ideal choice for those seeking a balanced lifestyle in Red Oak.
#21256509

Red Oak

909 Valley View Avenue

3 Beds

2 Baths

3,076 Sq.Ft.

$489,900

MLS#: 21256509
Price reduced
MLS# 21314381 - Built by Risewell Homes - Ready Now! ~ This thoughtfully crafted single-story home in Red Oak features an inviting, open layout centered around a spacious family room enhanced by a sleek electric fireplace and direct access to a covered patio, ideal for year-round outdoor living. The gourmet kitchen offers an expansive island, abundant cabinetry, and a walk-in pantry, flowing naturally into a bright nook for casual dining. A private primary suite sits quietly on its own side of the home, complete with a luxurious bath and a generous walk-in closet, while three additional bedrooms, each with its own walk-in closet, share convenient access to two well-appointed full baths. A versatile flex room provides space for hobbies, media, or play, and a dedicated study near the entry is perfect for remote work. With a well-designed utility room and a roomy three-car garage, this home blends comfort, function, and modern style to create a welcoming and highly livable layout.
#21314381

Red Oak

201 Cotopaxi Drive

4 Beds

3 Baths

3,155 Sq.Ft.

$669,999

MLS#: 21314381

Price reduced
NEW! NEVER LIVED IN. Bloomfield Homes has built the Rose II, a two-story plan with 5 bedrooms, 4 baths, a private study, and a 3-car garage, expected complete in September 2026! The home sits on a corner lot with a park view, and the brick and stone front elevation makes a strong first impression — finished with a cedar wood garage door, an 8' tall front door, and outdoor lighting that carries the look into the evening. The added third-car garage handles the truck, the tools, or the projects that never quite fit anywhere else. Inside, vaulted ceilings lift the family room, and upgraded wood look tile flooring runs through the entry, halls, family room, study, kitchen, utility, and fourth bath — the durability of tile with the warmth of wood. The Deluxe Kitchen is built for people who actually cook: double ovens, a 5-burner cooktop, a white apron farm sink, upgraded quartz countertops with a matching backsplash, and painted cabinets with black hardware pulls that pull the whole room together. The study offers a quiet workspace set away from the main living areas, and the Primary Suite includes an ensuite bath with garden tub and a walk-in closet. Upstairs, the game room overlooks the family room across a run of iron balusters, a media room sits ready for movie nights, and upgraded patterned carpet softens the bedrooms. Outdoor living is covered front and back — a covered porch to greet the neighbors, a covered patio for evenings at home. Residents at The Oaks in Red Oak enjoy a community swimming pool and trail system linking you to multiple parks. Plus the energy-efficient features standard in every Bloomfield Home! Stop by the Bloomfield model at The Oaks and see the Rose II for yourself.
#21327669

Red Oak

1232 Amberwood Lane

5 Beds

4 Baths

3,560 Sq.Ft.

$585,000

MLS#: 21327669

NEW! NEVER LIVED IN. Bloomfield Homes has built the Jasmine, a single-story plan with 3 bedrooms, 3 baths, a study, and a 3-car garage, expected complete and Ready in September 2026! Everything lives on one level here, set on an interior lot in a community built for getting outside — a swimming pool, six parks, and trails throughout. The elevation makes a current, sharp first impression: white brick with black trim, a clean high-contrast look, behind a three-car garage that gives you the extra bay for a truck, a workshop, or the storage that always runs short. Just inside, the study sits behind glass French doors, lit with added LED lighting, private enough for calls or focused work while still part of the main floor. Tall ceilings lift all spaces, while extensive windows are placed to let in beautiful natural light. The Deluxe Kitchen is set up for someone who loves cooking: built-in appliances, double ovens, a 5-burner gas cooktop, high-end granite counters, an island with custom cabinets, and under-cabinet lighting along the run. Wood-look tile runs through all the main areas — the durability of tile with the look of wood, and no carpet seams to catch in the living spaces. Upgraded granite carries through the baths as well. Natural gas heating and a tankless gas water heater keep utilities low and the hot water running without a tank taking up space. Outdoor living runs front to back with a covered porch and a covered back patio, the patio plumbed with a gas stub so the grill connects directly. Gutters and a full package of energy-saving components come standard, at no added cost, as they do in every home Bloomfield Homes builds. Come see the Jasmine at the Bloomfield Homes in The Oaks, we are open daily!
#21355234

Red Oak

908 Alderwood Drive

3 Beds

3 Baths

2,102 Sq.Ft.

$473,476

MLS#: 21355234

NEW! NEVER LIVED IN. Bloomfield Homes has built the Rockcress, a single-story plan with 3 bedrooms, 2.5 baths, a study, and a 2-car garage, expected complete and Ready in September 2026! Everything lives on one level here, set on a corner lot with a park view, in a community built for getting outside — a swimming pool, six parks, and trails throughout. The garage is a swing-style entry, turned so the doors face the side rather than straight at the street, and a bricked front porch sits beneath an 8' decorative front door at the entry. Just inside, the study sits behind glass French doors, private enough for calls or focused work while still part of the main floor. The family room centers on a stone fireplace. The Deluxe Kitchen is set up for someone who actually cooks: double ovens, a 5-burner gas cooktop, an apron farm sink, upgraded quartz counters, and an island with custom cabinets that keeps the cook facing the room. Upgraded wood floors run through the main areas, with upgraded carpet in the bedrooms. The primary suite carries a walk-in closet and a bath finished with a drop-in deck-mount tub set into its own surround next to a glass-enclosed shower, with upgraded tile on both the floor and walls. Natural gas heating and a tankless water heater keep the home efficient and the hot water running without a tank taking up space. A mud room off the garage catches shoes, bags, and sports gear before any of it reaches the rest of the house. Outdoor living runs front to back with a covered porch and a covered patio, giving you shade on both ends of the house. A full package of energy-saving components come standard, at no added cost, as they do in every home Bloomfield Homes builds. Come see the Rockcress at Bloomfield Homes in The Oaks!
#21355226

Red Oak

1260 Wrenwood Lane

3 Beds

2 Baths

2,260 Sq.Ft.

$486,470

MLS#: 21355226

NEW! NEVER LIVED IN. Bloomfield Homes has built the Caraway, a single-story plan with 4 bedrooms, 3 baths, and a deep 2-car garage, expected complete and Ready in September 2026! Everything lives on one level here, set on an interior lot with a park view, in a community built for getting outside — a swimming pool, six parks, and trails throughout. The brick and stone front elevation carries a cedar wood garage door and an 8' tall front door, a finished, substantial look from the curb. Bedroom 2 is built as a full suite with its own bath, so a guest, a parent, or an older kid gets a private space entirely their own — the kind of flexibility a single-story rarely offers. The family room centers on a fireplace wrapped in tile all the way to the ceiling, pre-wired with an outlet above for a mounted TV so nothing hangs down the wall. The Deluxe Kitchen is set up for someone who actually cooks: double ovens, a 5-burner gas cooktop, a white apron farm sink, and upgraded quartz counters with the room to work. Wood floors run through the main areas of the first floor, with upgraded carpet in the bedrooms. The primary bath carries a drop-in deck-mount tub, set into its own surround, with upgraded quartz counters carrying the finish through. A mud room off the garage catches shoes, bags, and sports gear before any of it reaches the rest of the house. Outdoor living runs front to back with a covered porch and a covered patio, giving you shade on both ends of the house, and an exterior lighting system keeps the elevation lit after dark. Gutters and a full package of energy-saving components come standard, at no added cost, as they do in every home Bloomfield Homes builds. Come see the Caraway at the Bloomfield Homes model in The Oaks.
#21355218

Red Oak

1236 Wrenwood Lane

4 Beds

3 Baths

2,527 Sq.Ft.

$524,195

MLS#: 21355218

 - property

Send a message

Message successfully sent.

Your message

What is 3 + 4 ?

Reason for contacting?

I agree to receive email communication and understand I can unsubscribe at any time.

I agree to be contacted by Next Level Realty Group via call, email, and text for real estate services. To opt out, you can reply 'stop' at any time or reply 'help' for assistance. You can also click the unsubscribe link in the emails. Message and data rates may apply. Message frequency may vary. Privacy Policy

Sign Out

Virtual Assistant

Would you like to take the next step with this property? We can help you schedule a showing or virtual tour, or send you more details.

Yes, I would like more information.

Thank You for Your Reply, One of Our Agents will contact you as soon as possible

No, maybe later.

Thank you, you can always contact me via email, phone number or through the contact form.

Realhub AI

Lucy - Your AI-Powered Realtor

Update Your Temporary Password

Personalize your search

Enter your email and we'll notify you immediately when new listings match what you're looking for.

or enter email address

Already have an account ? Login here

Continue your home search

I agree to receive communications and understand I can unsubscribe at any time.

I agree to be contacted by Next Level Realty Group via call, email, and text for real estate services. To opt out, you can reply 'stop' at any time or reply 'help' for assistance. You can also click the unsubscribe link in the emails. Message and data rates may apply. Message frequency may vary. Privacy Policy

Already have an account ? Login here

We use cookies

We use cookies primarily for analytics to enhance your experience. By accepting, you agree to our use of these cookies. You can manage your preferences or learn more about our cookies policy.