Features & Amenities

Interior

  • Other Interior Features

    Open Floorplan, Pantry, Walk-In Closet(s), Smart Home

  • Total Bedrooms

    3

  • Bathrooms

    2

  • 1/2 Bathrooms

    1

  • Basement YN

    NO

  • Cooling YN

    YES

  • Cooling

    Ceiling Fan(s), Central Air

  • Heating YN

    YES

  • Heating

    Electric

  • Pet friendly

    N/A

Exterior

  • Garage

    Yes

  • Garage spaces

    2

  • Construction Materials

    Brick, Vinyl Siding, Stone

  • Other Exterior Features

    Rain Gutters

  • Parking

    Driveway, Garage, Garage Door Opener, Garage Faces Front, Attached

  • Patio and Porch Features

    Covered

  • Pool

    No

  • Waterfront YN

    NO

Area & Lot

  • Lot Features

    Few Trees, Interior Lot, Landscaped, Subdivided

  • Lot Size(acres)

    0.096

  • Lot Size(square feet)

    4,181

  • Property Type

    Residential

  • Property Sub Type

    Single Family Residence

  • Architectural Style

    Traditional

Price

  • Sales Price

    $239,000

  • Tax Amount

    $7,270

  • Sq. Footage

    1,921

  • Price/SqFt

    $124

HOA

  • Association

    YES

  • Association Fee

    $288

  • Association Fee Frequency

    Semi-Annually

  • Association Fee Includes

    N/A

School District

  • Elementary School

    John & Barbara Roderick

  • Middle School

    Leland Edge

  • High School

    Community

Property Features

  • Foundation Details

    Slab

  • Tax Lot

    44

Schedule a Showing

Showing scheduled successfully.

<
>
IN PERSON
VIA CHAT

What is 3 + 4 ?


Change time

Mortgage calculator

Estimate your monthly mortgage payment, including the principal and interest, property taxes, and HOA. Adjust the values to generate a more accurate rate.

Your payment

Principal and Interest:

$

Property taxes:

$

HOA fees:

$

Total loan payment:

$

Total interest amount:

$

Location

County

Hunt

Elementary School

John & Barbara Roderick

Middle School

Leland Edge

High School

Community

Listing Courtesy of Tracy Lee Parker , RE/MAX DFW Associates

RealHub Information is provided exclusively for consumers' personal, non-commercial use, and it may not be used for any purpose other than to identify prospective properties consumers may be interested in purchasing. All information deemed reliable but not guaranteed and should be independently verified. All properties are subject to prior sale, change or withdrawal. RealHub website owner shall not be responsible for any typographical errors, misinformation, misprints and shall be held totally harmless.

Agent Joe Boston

AGENT

Joe Boston

Call Joe today to schedule a private showing.


* Listings on this website come from the FMLS IDX Compilation and may be held by brokerage firms other than the owner of this website. The listing brokerage is identified in any listing details. Information is deemed reliable but is not guaranteed. If you believe any FMLS listing contains material that infringes your copyrighted work please click here to review our DMCA policy and learn how to submit a takedown request.© 2024 FMLS.
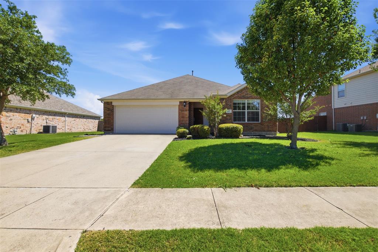
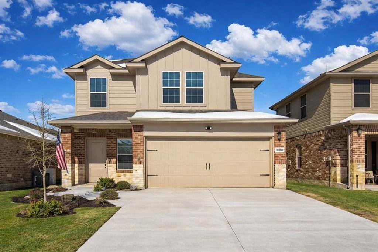
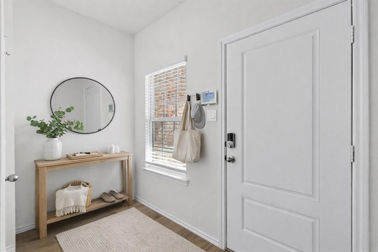
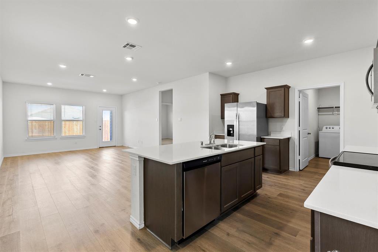
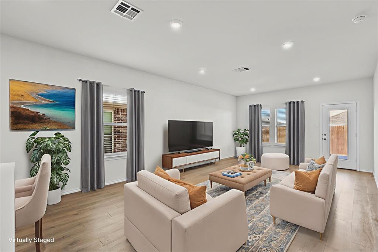
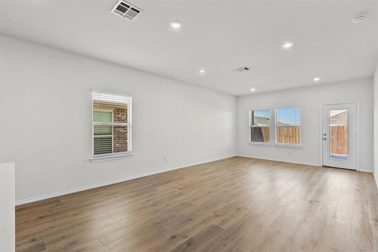
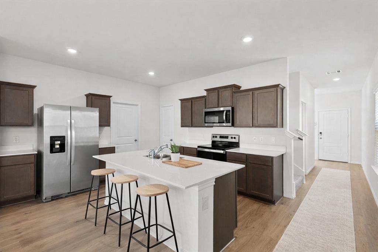
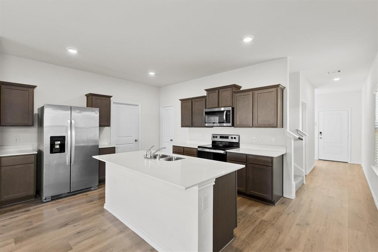
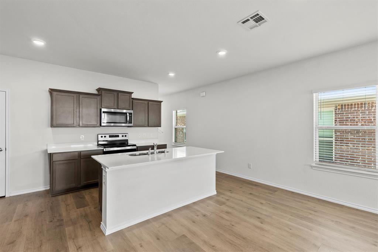
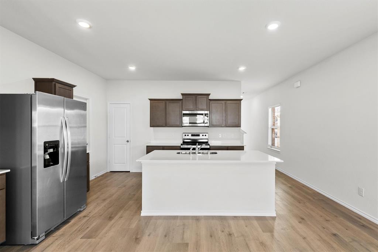
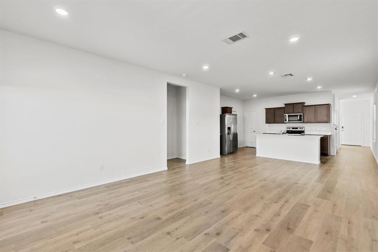
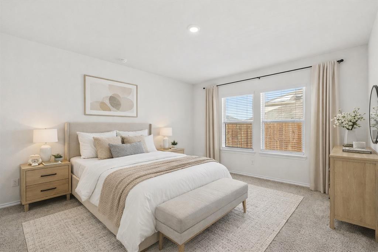
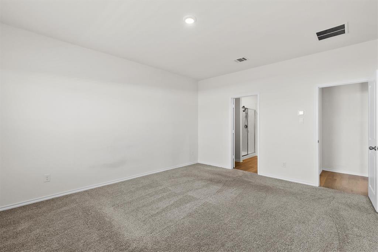
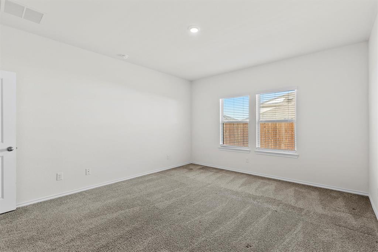
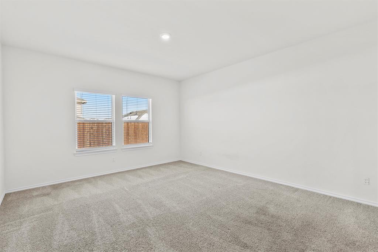
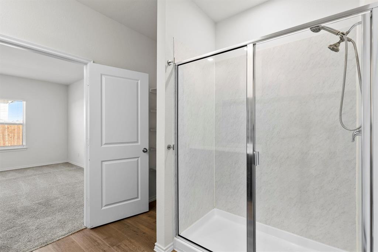
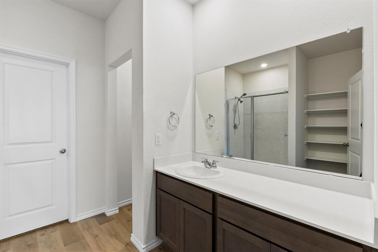
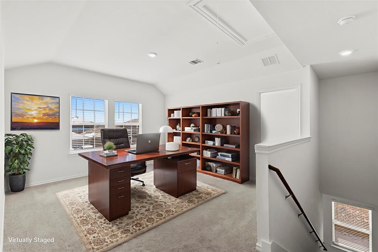
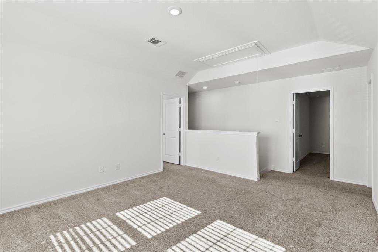
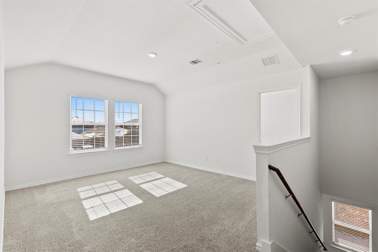
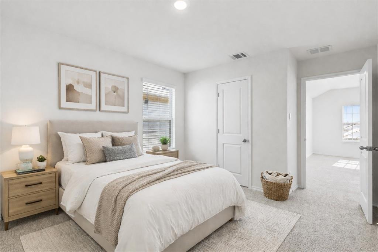
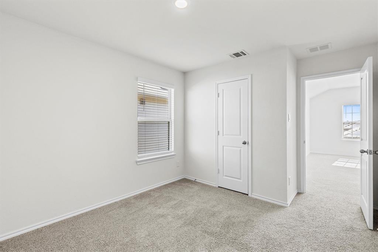
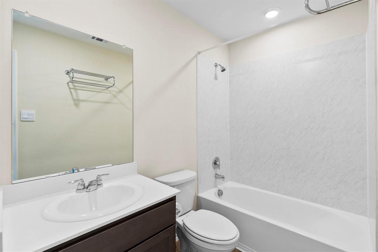
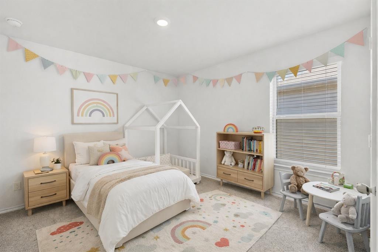
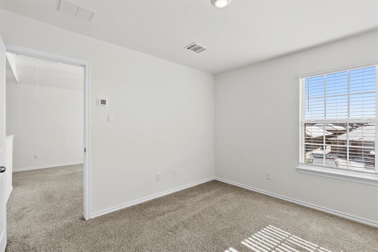
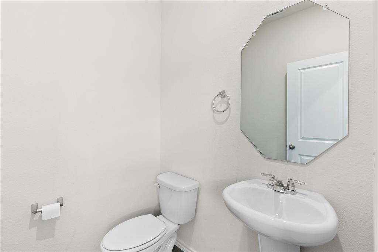
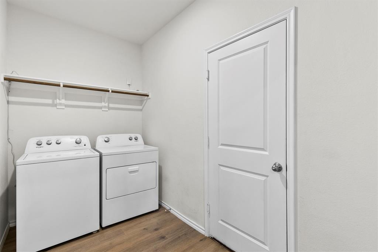
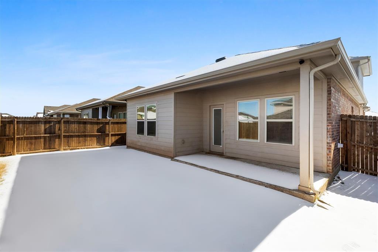
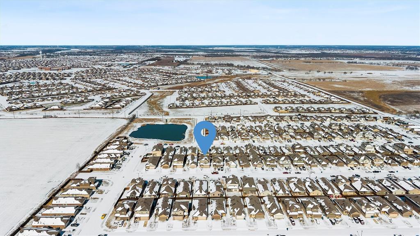
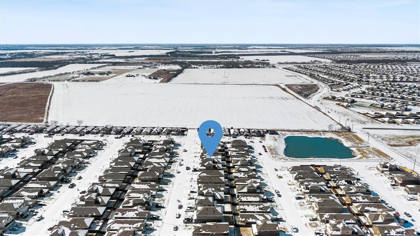
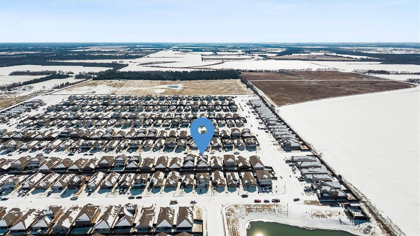
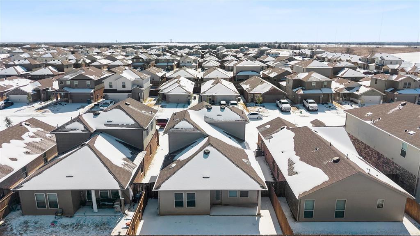
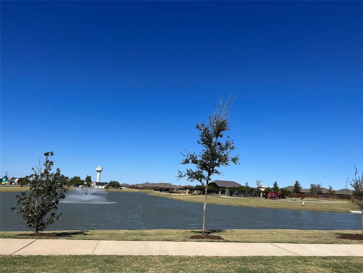
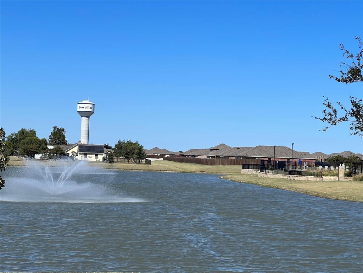
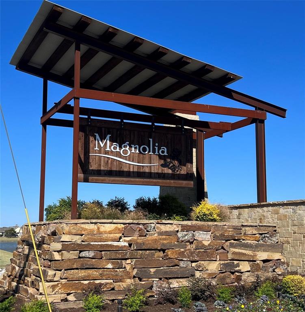
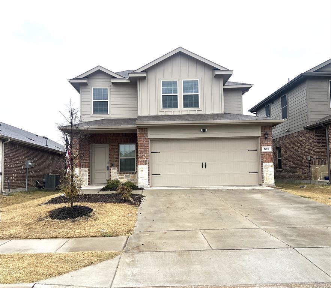
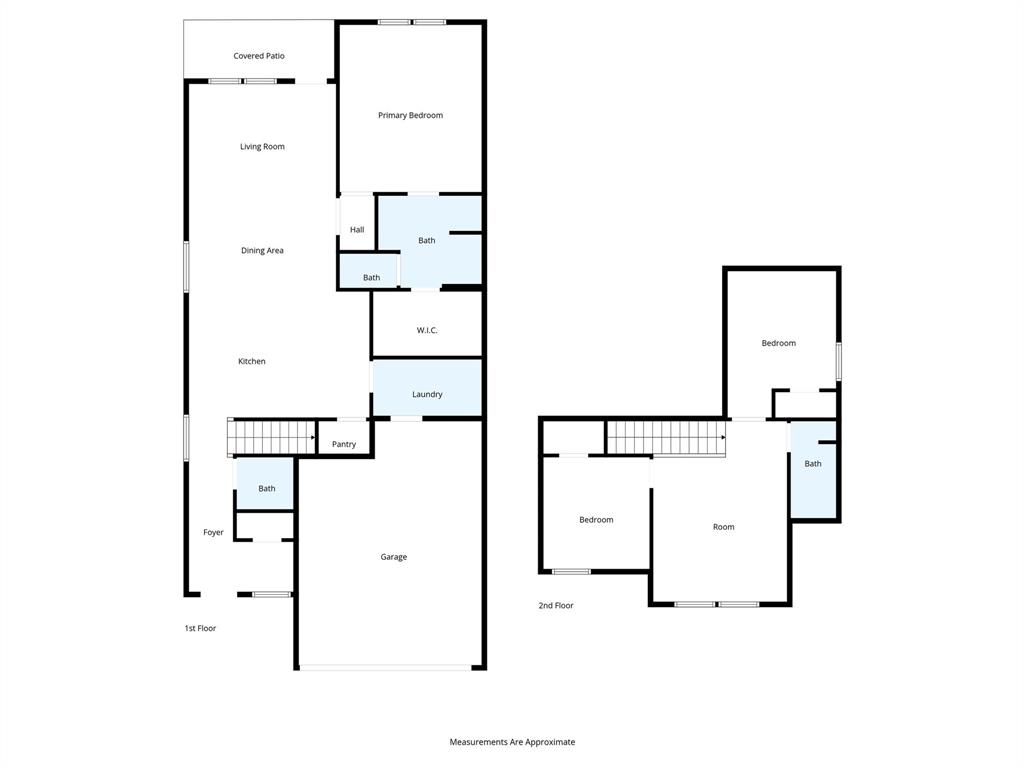
** MAJOR PRICE REDUCTION** Barely lived in and beautifully maintained, this two-story home in Magnolia welcomes you with charming drive-up appeal featuring a brick and stone exterior and inviting covered front and back porches that set the tone for relaxed living. Inside, a thoughtfully designed open floorplan offers a private primary suite on the first floor along with a convenient half bath for guests, creating both comfort and functionality. The kitchen serves as the heart of the home, appointed with quartz countertops, abundant cabinetry, a pantry, undermount sink, and stainless steel appliances, all flowing effortlessly into the living room for everyday living or entertaining. The spacious primary bedroom provides a peaceful retreat with a large walk-in shower, vanity, linen shelving, and a generous walk-in closet. Upstairs, two additional bedrooms, a full bathroom, and a versatile GAMEROOM OR HOME OFFICE AREA offer flexible space for work, play, or guests. Ideally located near Lake Ray Hubbard and Lake Lavon for outdoor recreation and just minutes from the Rockwall Harbor’s dining, shopping, and entertainment, this home also offers quick access to I-30 for easy commuting. Enjoy the welcoming community atmosphere with a pool, walking trails, park, and playground, all wrapped in a serene country-style setting. Move in Ready !

809 Trough Street

Message successfully sent.

What would you like to know?

What is 3 + 4 ?

I agree to receive email communication and understand I can unsubscribe at any time.

I agree to be contacted by Next Level Realty Group via call, email, and text for real estate services. To opt out, you can reply 'stop' at any time or reply 'help' for assistance. You can also click the unsubscribe link in the emails. Message and data rates may apply. Message frequency may vary. Privacy Policy

Related Properties

This beautifully maintained Pulte home in Royse City, TX is located in the desirable Sunrise Meadows subdivision, a quiet, established community known for its spacious lots, peaceful atmosphere, and convenient proximity to everyday amenities. With easy access to I-30, local shopping, dining, and Royse City ISD schools, this location offers the perfect balance of small-town charm and commuter convenience.
The home features an open-concept layout with a desirable split-bedroom floor plan, ideal for both everyday living and entertaining. The spacious living area includes vinyl flooring and a cozy gas-burning fireplace, creating a warm and inviting space. The kitchen is both functional and stylish with granite countertops, ceramic tile flooring, ample cabinet space, and a newly updated backsplash.
Recent UPDATES include fresh interior paint and new ceiling fans in all bedrooms, giving the home a clean, move-in-ready feel. Step outside to a large backyard with a covered patio, perfect for relaxing evenings or entertaining guests.
Additional highlights include extended floored attic space for extra storage, providing valuable flexibility and convenience.
If you’re searching for a move-in ready home in Sunrise Meadows Royse City with a large yard, updated finishes, and easy access to I-30 and nearby amenities, this property offers an exceptional combination of comfort, location, and value.
#21269154

Royse City

217 Ame Lane

3 Beds

2 Baths

1,668 Sq.Ft.

$270,000

MLS#: 21269154
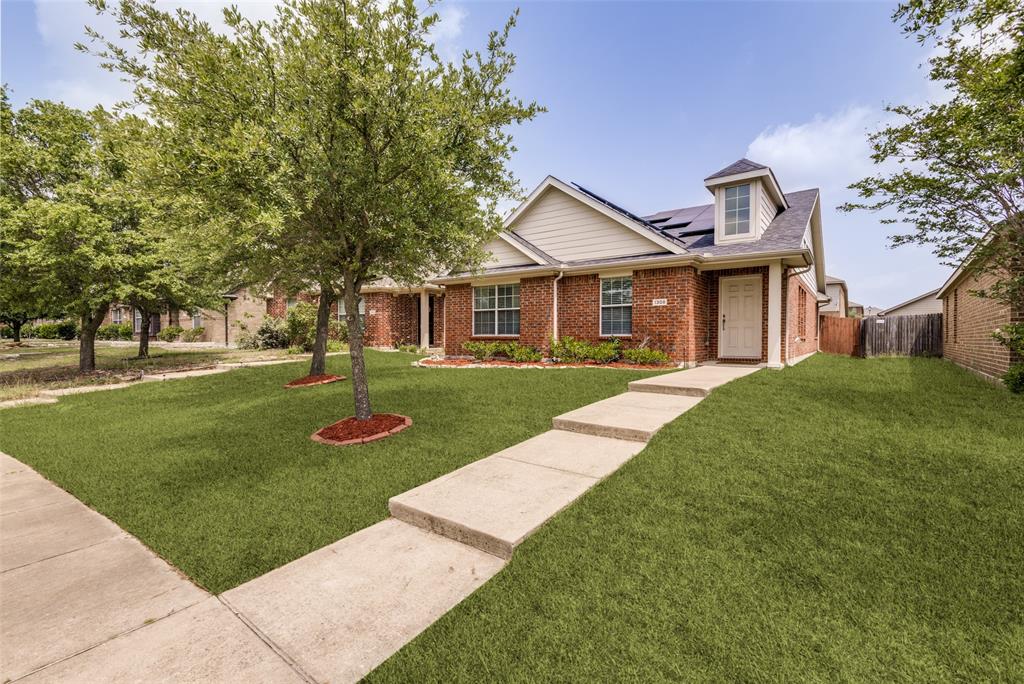
HOME SWEET HOME - to this well-maintained home in the growing community of Royse City! This open floor plan home with high ceilings and lots of windows to capture natural light offers a practical and functional layout designed for everyday living. An island kitchen features a pantry, breakfast bar, and kitchen nook! You will enjoy the Primary bedroom with its beautiful vaulted ceiling, walk-in closet and en-suite bath with dual sinks, garden tub and separate updated enlarged shower! Step outside and enjoy a private backyard with room to relax, play, or customize it to your liking. Conveniently located just minutes from I-30, this home offers an easy commute to Greenville, Rockwall, and DFW. Enjoy quick access to local shopping, dining, and everyday conveniences. Approximately 1.5 miles from Buc-ee's, making last minute needs or road-trip prep easy and convenient! Motivated Sellers - Bring your Offers!
#21253614

Royse City

1308 Honeywood Lane

3 Beds

2 Baths

1,398 Sq.Ft.

$239,000

MLS#: 21253614

Welcome to this charming 3-bedroom, 2-bathroom home nestled in the desirable Magnolia Pointe community. With its inviting curb appeal and well-maintained interior, this home offers the perfect blend of comfort and style.

Step inside to discover a spacious, open-concept living area that is perfect for both relaxing and entertaining. The bright and airy living room flows seamlessly into the dining and kitchen areas, creating an ideal space for family gatherings and special occasions.

Outside, enjoy a peaceful backyard offering the ideal spot for gardening, or simply unwinding. The home is situated in the friendly, well-established Magnolia Pointe community, offering easy access to local amenities, parks, and top-rated schools.

This home is truly a gem – schedule your showing today!
#21353455

Royse City

908 Old Bluff Road

3 Beds

2 Baths

1,607 Sq.Ft.

$259,000

MLS#: 21353455

NICE THREE BEDROOM, 2 BATH HOME WITH TWO CAR GARAGE IN A NICE COMMUNITY.   

ALL OFFERS ARE TO BE SUBMITTED TO AUCTION.COM 

THIS PROPERTY IS A POTENTIAL SHORT SALE
#21359404

Royse City

1603 AUDREY

3 Beds

2 Baths

1,224 Sq.Ft.

$250,000

MLS#: 21359404

Price reduced
REDUCED BELOW MARKET VALUE! 
Take advantage of a SPECIAL INTRODUCTORY INTEREST RATE AS LOW AS 5.99% FOR THE FIRST YEAR for qualified buyers when financing through our preferred lender.
DON'T MISS THIS LIMITED-TIME OPPORTUNITY to own this exceptional home at an unbeatable value.
SCHEDULE YOUR SHOWING TODAY BEFORE IT'S GONE! Welcome to your dream home! This stunning 4-bedroom, 2-bathroom residence boasts an open, airy floorplan designed for both comfort and style. With an expansive layout, it's ideal for family gatherings and entertaining guests, offering ample space for everyone to enjoy. At the heart of the home, the chef-inspired kitchen features premium stainless steel appliances, perfect for bringing your culinary creations to life. Step outside to the large backyard, where you can unwind and host outdoor activities.
In addition to the fantastic neighborhood pool, this home offers easy access to Hwy 30 and 66, with Ruth Cherry Elementary School just a short walk away. The community offers a variety of amenities, including playgrounds, stocked fishing ponds, and scenic walking and jogging trails. Conveniently located near schools, shopping, and entertainment, this home provides both comfort and a vibrant lifestyle.
#21288031

Royse City

2124 Tulipwood Drive

4 Beds

2 Baths

1,703 Sq.Ft.

$259,900

MLS#: 21288031

Welcome to this inviting single-story home in the Estates of Quail Ridge, offering four bedrooms, two full baths, and 1,899 square feet of flexible living space. Designed for both everyday comfort and entertaining, the home features two spacious living areas, two dining areas, and a wood-burning brick fireplace that creates a warm focal point in the main living room. The kitchen offers an island, breakfast bar, pantry, dual sinks with reverse osmosis, double oven, ample cabinetry, and an adjoining breakfast area. The primary suite includes a walk-in closet and an ensuite bath with dual sinks, a garden tub, separate shower, and body sprays. Bamboo, wood, and ceramic tile flooring add character throughout. Outside, enjoy a landscaped lot with a covered front porch, rear porch, and extended back patio. Additional highlights include a total home water softening system that has been paid off, a separate utility room, attached two-car garage, underground utilities, no HOA, and convenient access to Royse City ISD schools.
#21357518

Royse City

825 Rowdy Drive

4 Beds

2 Baths

1,899 Sq.Ft.

$269,000

MLS#: 21357518

LENNAR - Verandah - Oxford Floorplan - This single-level home showcases a spacious open floorplan shared between the kitchen, dining area and family room for easy entertaining. An owner’s suite enjoys a private location in a rear corner of the home, complemented by an en-suite bathroom and walk-in closet. There are three secondary bedrooms at the front of the home, which are comfortable spaces for household members and overnight guests.


Prices and features may vary and are subject to change. Photos are for illustrative purposes only.
#21353796

Royse City

1972 Kiwi Drive

4 Beds

2 Baths

1,720 Sq.Ft.

$276,999

MLS#: 21353796

Welcome to this charming home at 1509 Audrey Drive in Royce City! This inviting 3-bedroom, 2-bath home is the perfect opportunity for a first-time homebuyer or an investor looking to add to their portfolio. The open floor plan creates a warm and functional living space, ideal for both everyday living and entertaining.

Recent updates include new flooring, updated lighting, new toilets, and foundation repairs with a transferable lifetime warranty, offering added value and peace of mind. Step outside to a private backyard, perfect for relaxing, spending quality time with family, hosting weekend barbecues, or entertaining friends.  Buyer and Buyer’s Agent to verify all information contained in this listing, including but not limited to schools, school district, square footage, measurements, taxes, HOA information, and all other property information. Information is deemed reliable but not guaranteed.

Conveniently located with easy access to shopping, dining, and major roadways, this home is also just minutes from the local elementary school.

Don't miss your opportunity to own this move-in-ready home that combines comfort, convenience, and affordability.
#21352573

Royse City

1509 Audrey Drive

3 Beds

2 Baths

1,138 Sq.Ft.

$230,000

MLS#: 21352573

Price reduced
MLS# 21354347 - Built by Imagination Homes - Sep 2026 completion! ~ Imagination Homes proudly introduces The Prelude — a thoughtfully designed, open-concept home featuring 4 spacious bedrooms, 2 bathrooms, and 1,865 sq. ft. of beautifully crafted living space. Each bedroom offers generous dimensions, creating ideal retreats for family, guests, or a dedicated home office. At the center of the home, the large kitchen, dining, and family room seamlessly connect to create a warm and inviting environment perfect for everyday living and effortless entertaining. The chef-inspired kitchen showcases abundant cabinetry, sleek quartz countertops, a large single-bowl sink with an upgraded Moen faucet, a corner walk-in pantry, and a complete suite of GE stainless steel appliances—including a gas range, microwave, and dishwasher. The Primary Suite provides a peaceful escape with a spacious walk-in closet and a luxurious en-suite bath featuring a separate shower and deep soaking tub—perfect for relaxation at the end of the day. Luxury vinyl plank (LVP) flooring extends through the main living areas and bathrooms, offering durability, warmth, and low-maintenance style. Step outside to the covered back patio, ideal for morning coffee or evening gatherings. Located in a well-connected community just minutes from Hwy 66, The Prelude offers the perfect blend of convenience and serenity. Don’t miss the opportunity to experience the comfort, quality, and timeless design this home has to offer. Schedule your private tour today!
#21354347

Royse City

1212 Moon Ranch Road

4 Beds

2 Baths

1,865 Sq.Ft.

$274,990

MLS#: 21354347

Price reduced
MOVE IN READY! The Hawthorn plan offers the perfect blend of style, comfort, and flexibility. With over 1,800 square feet of thoughtfully designed space, this two-story home is ideal for a variety of lifestyles. The open-concept main floor seamlessly connects the kitchen, dining, and great room—making it easy to host friends or keep an eye on the action while cooking. A powder room and ample storage space round out the first level. Downstairs, you’ll find a spacious primary suite featuring a private bath and a large walk-in closet. Upstairs, two secondary bedrooms offer plenty of space for family, guests, or a home office. Whether you're just starting out, looking for more space, or ready to simplify, the Hawthorn adapts beautifully to your lifestyle. NO MUD OR PID!
#21352928

Royse City

613 Teardrop Court

3 Beds

2 Baths

1,805 Sq.Ft.

$274,900

MLS#: 21352928

 - property

Send a message

Message successfully sent.

Your message

What is 3 + 4 ?

Reason for contacting?

I agree to receive email communication and understand I can unsubscribe at any time.

I agree to be contacted by Next Level Realty Group via call, email, and text for real estate services. To opt out, you can reply 'stop' at any time or reply 'help' for assistance. You can also click the unsubscribe link in the emails. Message and data rates may apply. Message frequency may vary. Privacy Policy

Sign Out

Virtual Assistant

Would you like to take the next step with this property? We can help you schedule a showing or virtual tour, or send you more details.

Yes, I would like more information.

Thank You for Your Reply, One of Our Agents will contact you as soon as possible

No, maybe later.

Thank you, you can always contact me via email, phone number or through the contact form.

Realhub AI

Lucy - Your AI-Powered Realtor

Update Your Temporary Password

Personalize your search

Enter your email and we'll notify you immediately when new listings match what you're looking for.

or enter email address

Already have an account ? Login here

Continue your home search

I agree to receive communications and understand I can unsubscribe at any time.

I agree to be contacted by Next Level Realty Group via call, email, and text for real estate services. To opt out, you can reply 'stop' at any time or reply 'help' for assistance. You can also click the unsubscribe link in the emails. Message and data rates may apply. Message frequency may vary. Privacy Policy

Already have an account ? Login here

We use cookies

We use cookies primarily for analytics to enhance your experience. By accepting, you agree to our use of these cookies. You can manage your preferences or learn more about our cookies policy.