

Features & Amenities

Interior

  • Other Interior Features

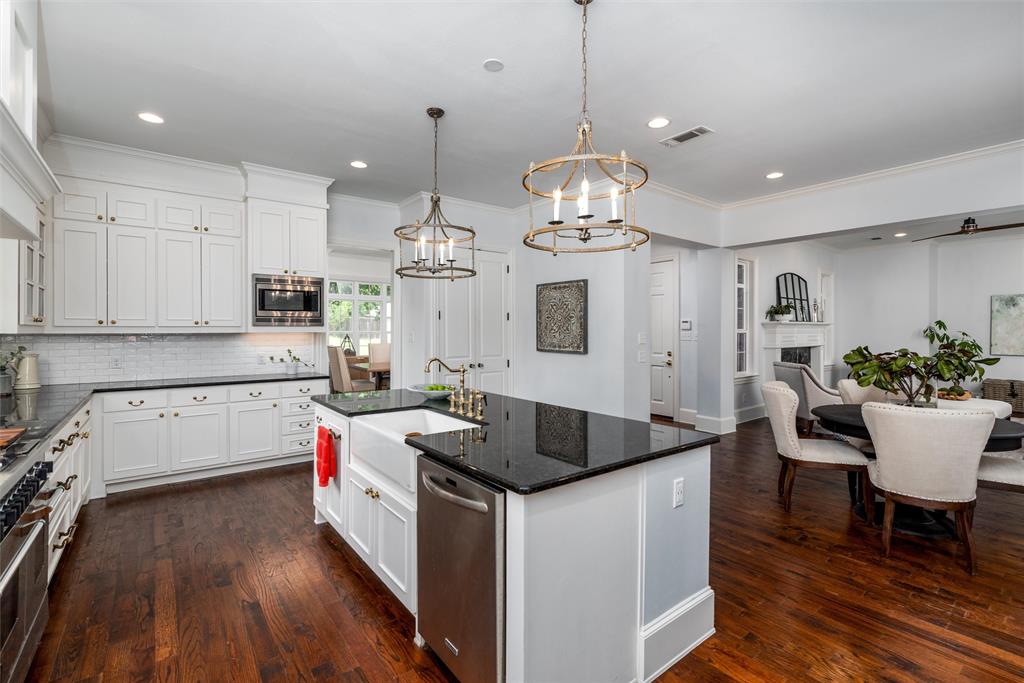
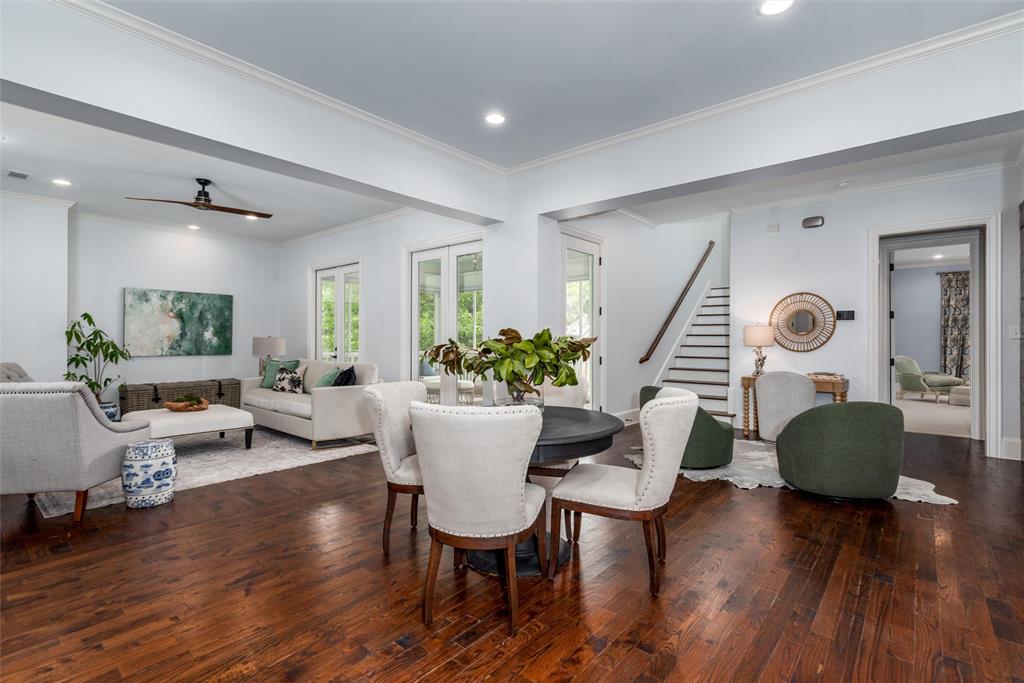
    Built-in Features, Eat-in Kitchen, Granite Counters, Kitchen Island, Open Floorplan, Pantry, Walk-In Closet(s), High Speed Internet, In-Law Floorplan

  • Total Bedrooms

    5

  • Bathrooms

    5

  • 1/2 Bathrooms

    3

  • Basement YN

    NO

  • Cooling YN

    YES

  • Cooling

    Ceiling Fan(s), Central Air, Electric

  • Fireplace YN

    YES

  • Heating YN

    YES

  • Heating

    Central, Natural Gas

  • Pet friendly

    N/A

Exterior

  • Garage

    Yes

  • Garage spaces

    3

  • Construction Materials

    Stone

  • Patio and Porch Features

    Covered, Front Porch, Rear Porch

  • Pool

    No

Area & Lot

  • Lot Size(acres)

    1.295

  • Lot Size(square feet)

    56,410

  • Property Type

    Residential

  • Property Sub Type

    Single Family Residence

  • Architectural Style

    Traditional

Price

  • Sales Price

    $1,399,000

  • Tax Amount

    $18,795

  • Sq. Footage

    4,986

  • Price/SqFt

    $280

HOA

  • Association

    No

School District

  • Elementary School

    Davis Malvern

  • Middle School

    Dr Jack Cockrill

  • High School

    Mckinney

Property Features

  • Foundation Details

    Slab

  • Sewer

    Public Sewer

  • Tax Lot

    1

  • Water Source

    Public

Schedule a Showing

Showing scheduled successfully.

<
>
IN PERSON
VIA CHAT

What is 3 + 4 ?


Change time

Mortgage calculator

Estimate your monthly mortgage payment, including the principal and interest, property taxes, and HOA. Adjust the values to generate a more accurate rate.

Your payment

Principal and Interest:

$

Property taxes:

$

HOA fees:

$

Total loan payment:

$

Total interest amount:

$

Location

County

Collin

Elementary School

Davis Malvern

Middle School

Dr Jack Cockrill

High School

Mckinney

Listing Courtesy of Christine Hogan, Regal, REALTORS

RealHub Information is provided exclusively for consumers' personal, non-commercial use, and it may not be used for any purpose other than to identify prospective properties consumers may be interested in purchasing. All information deemed reliable but not guaranteed and should be independently verified. All properties are subject to prior sale, change or withdrawal. RealHub website owner shall not be responsible for any typographical errors, misinformation, misprints and shall be held totally harmless.

Agent Joe Boston

AGENT

Joe Boston

Call Joe today to schedule a private showing.


* Listings on this website come from the FMLS IDX Compilation and may be held by brokerage firms other than the owner of this website. The listing brokerage is identified in any listing details. Information is deemed reliable but is not guaranteed. If you believe any FMLS listing contains material that infringes your copyrighted work please click here to review our DMCA policy and learn how to submit a takedown request.© 2024 FMLS.
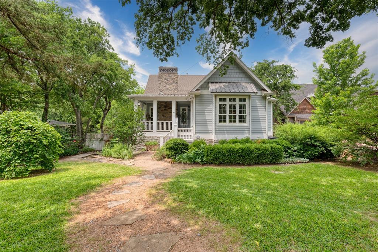
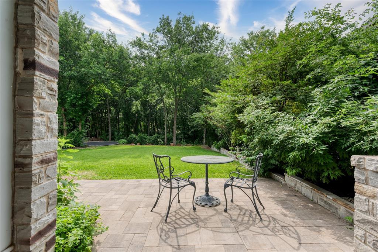
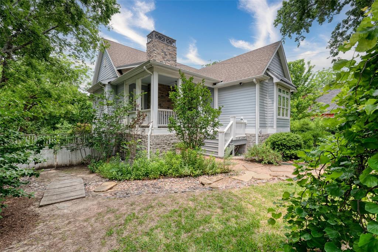
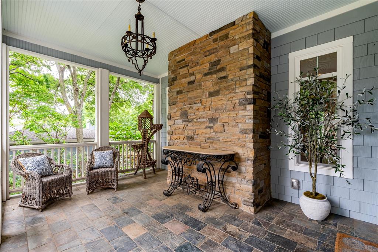
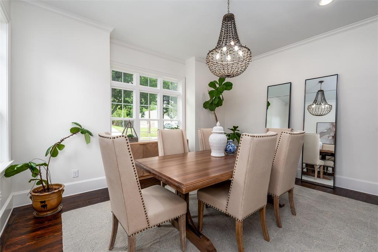
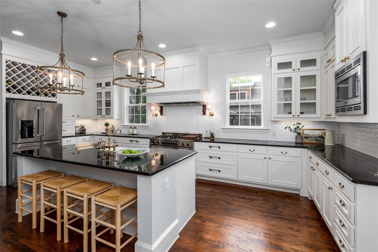
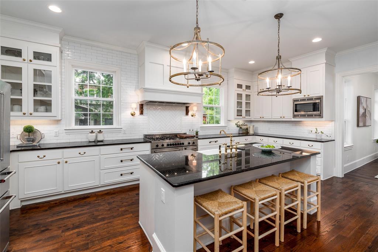
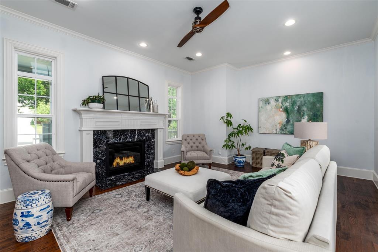
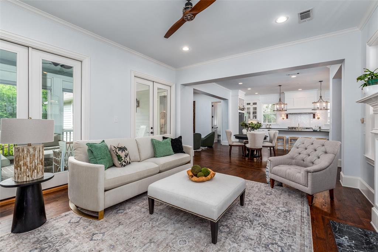
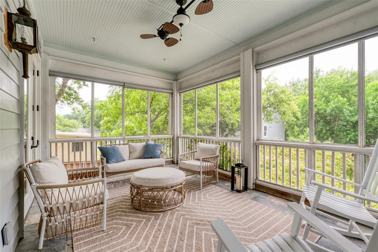
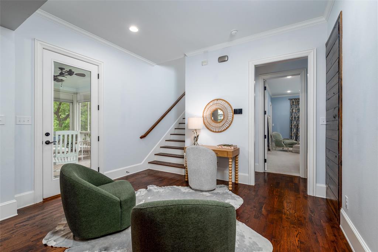
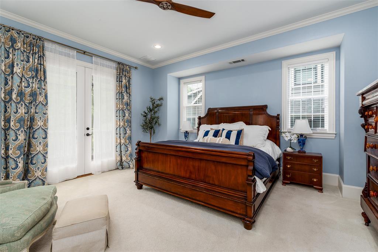
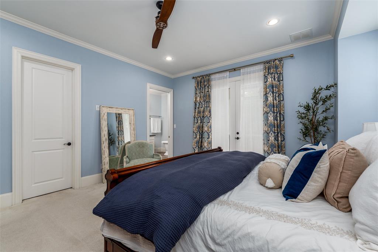
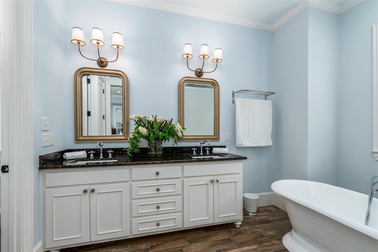
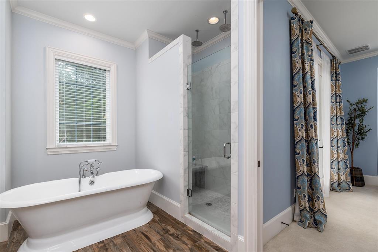
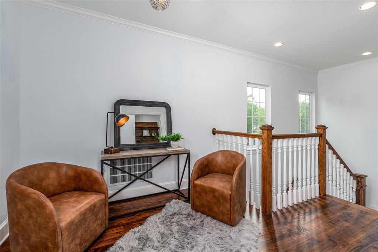
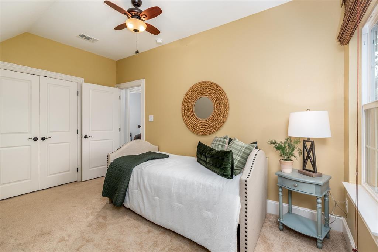
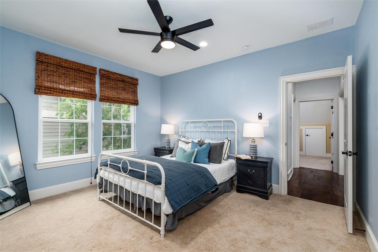
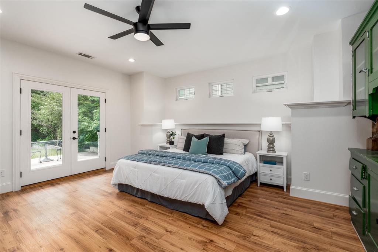
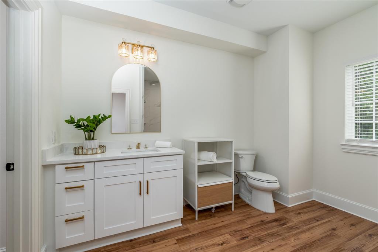
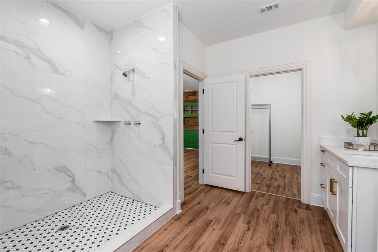
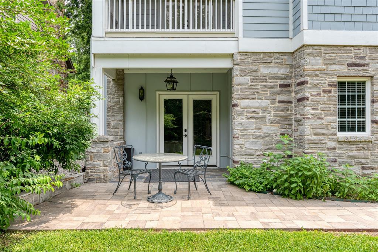
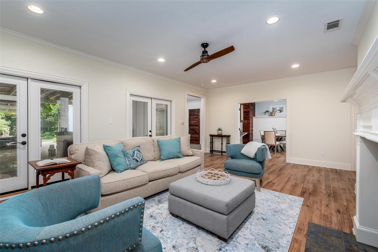
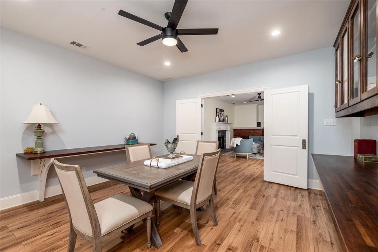
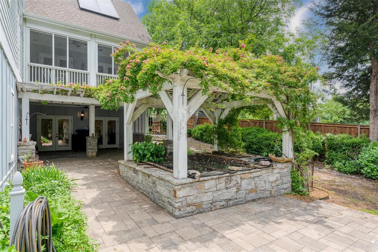
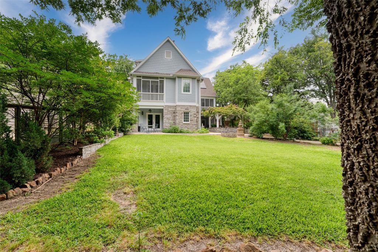
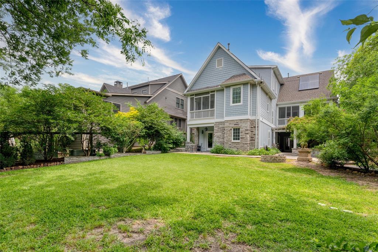
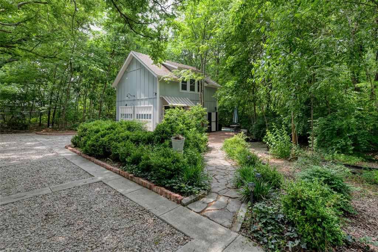
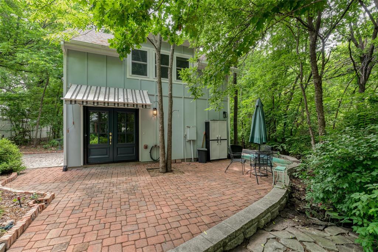
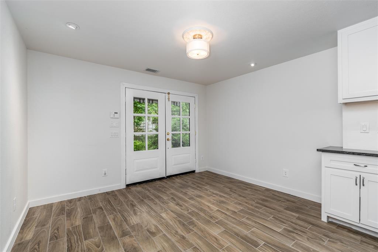
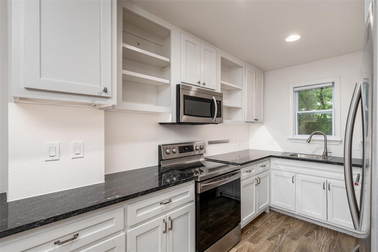
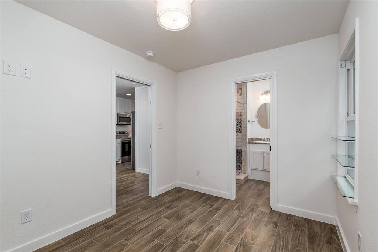
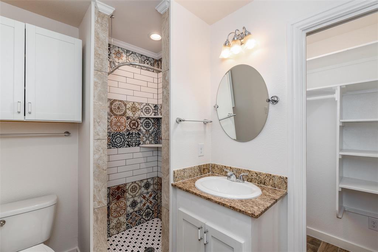
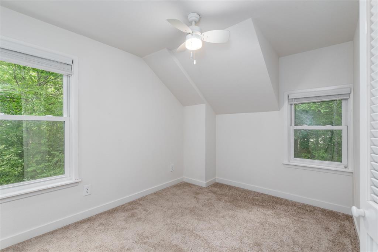
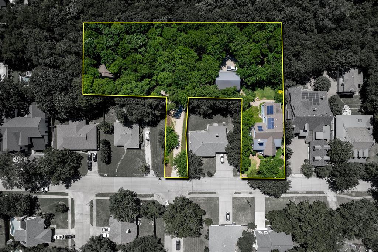
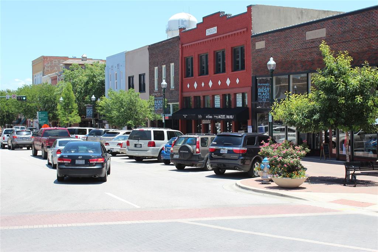
MUST SELL! Unbelievable Deal! Seller will consider all Offers! Private Custom Built Estate in the heart of historic Downtown McKinney nestled on a lush, gated 1.3-acre creek-side lot. Surrounded by mature trees, this property offers an escape into nature while being just steps away from the vibrant McKinney Square, renowned for its top-rated restaurants, wine bars, boutique shopping & year-round events. The main home, a custom-built masterpiece, blends modern luxury w timeless character. As you step onto the inviting East-facing front porch, you are greeted by impeccable craftsmanship & top-tier finishes throughout. With 4 spacious bedrooms, including a luxurious primary suite boasting a massive walk-in closet & a spa-like ensuite & private screened porch. The gourmet chef’s kitchen, complete w premium appliances, seamlessly opens to the dining area & a living room featuring a charming fireplace. A sprawling covered porch on the main level provides the perfect setting for outdoor relaxation, surrounded by serene natural beauty The lower level w many possibilities, featuring a grand bedroom w its own entry, an additional fireplace-warmed living area & two versatile flex rooms, ideal for a home office, music room or craft space & another covered porch. Storage is abundant! Designed for convenience, the main home is elevator-ready,w 2 more bedrooms on the top floor. An oversized three car garage includes an a fully-equipped apartment above, complete w a full kitchen,living area, bathroom & bedroom,perfect for guests or a home office. Adding to this exceptional estate is the enchanting cottage, offering 2 bedrooms,2 full bathrooms,a full kitchen & a cozy living space.It’s an ideal retreat for in-laws, guests or rental income.Engery efficient solor panel,High efficiency AC units,tankless water heaters,two storage sheds, picturesque creek & canopy of mature trees, this estate is a rare opportunity to live & also generate rental income w it having the separate cottage

812 Baker Street

Message successfully sent.

What would you like to know?

What is 3 + 4 ?

I agree to receive email communication and understand I can unsubscribe at any time.

I agree to be contacted by Next Level Realty Group via call, email, and text for real estate services. To opt out, you can reply 'stop' at any time or reply 'help' for assistance. You can also click the unsubscribe link in the emails. Message and data rates may apply. Message frequency may vary. Privacy Policy

Related Properties

Step into luxury and space with this stunning custom-built estate offering 5,187 square feet of thoughtfully designed living. Every inch of this home is immaculate, down to the tile grout which is spotless. To maintain this pristine condition for the new Owner, please remove shoes at the door or wear the provided shoe covers. Featuring 5 spacious bedrooms and 3.5 baths, this home blends elegance and functionality for both everyday living and entertaining.  A grand formal living and dining area welcomes you, while the expansive family room serves as the heart of the home. The executive office with rich woodwork and a gorgeous coffered ceiling provides a quiet, refined workspace, perfect for working from home. With TWO grand staircases, the upstairs offers a large media room and a dedicated game room-ideal for hosting, relaxing, or creating the ultimate entertainment retreat. The oversized FOUR CAR GARAGE divided into two separate bays is a rare find, complete with built-in cabinetry and a utility sink, offering exceptional storage and workspace. Speaking of storage, this home has A LOT! If you are looking for a place to store seasonal decor, family heirlooms, or those special art projects made by the ones you love this home provides plenty of space to keep that which is important to you. Homes sits on a one third acre with an expansive backyard offering endless possibilities-plenty of room for a pool, playground, and more. The large covered patio creates the perfect setting for outdoor living, dining, and entertaining year round. This one-of-a-kind custom home is within walking distance to Adriatica and Stonebridge amenities plus offers the space, features, and flexibility today's buyers are looking for-don't miss the opportunity to make it yours.
#21241615

McKinney

6803 Shoreview Drive

5 Beds

3 Baths

5,187 Sq.Ft.

$1,295,000

MLS#: 21241615

Welcome to Waterstone, a 680-acre gated luxury community tucked into the rolling hills just 12 minutes from downtown McKinney and a short drive to the new HEB in Melissa and all the commercial growth along 75. No city property tax. This Cour de Chateau French Country home sits on a full acre of heavily treed land surrounded by 4 lakes and the kind of quiet you don't find in the suburbs anymore. A charming front courtyard welcomes you in off the front patio. Inside you'll find an open floor plan with formal dining, a raised private study with Juliet balcony, a dedicated media room, game room, and a bar with wine storage. 4 bedrooms, 4 full baths, plus a pool bath. Marble counters throughout. Every room has a purpose. Out back, a gorgeous covered outdoor living area with fireplace overlooks the pool and spa. The yard is mature, heavily treed, and feels like your own private retreat. The 3-car oversized garage features epoxy flooring and a dedicated EV charger. Foam insulation and a tankless water heater keep this home running efficiently year round. Fiber internet is available on the street for anyone working from home or needing serious connectivity. This is peaceful country living with every luxury detail handled. Welcome home.
#21237462

McKinney

4243 Serenity Trail

4 Beds

4 Baths

4,504 Sq.Ft.

$1,150,000

MLS#: 21237462
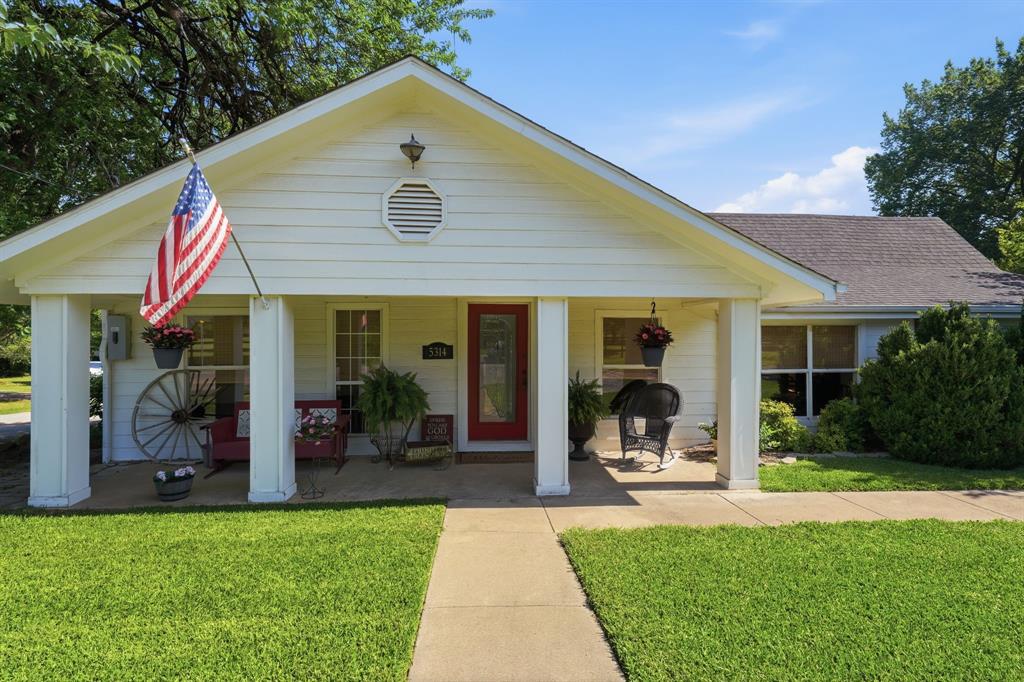
2 Homes, 3rd Homesite Ready to Build on!  , Endless Possibilities! Can be used for Residential or Commercial.  10.44 acres, Ag-exempt, unrestricted in unincorporated Collin County has 2 residences to live in now plus a 3rd cleared site equipped with septic, electricity and water - a valuable head start on the new construction of your main dream home or business saving you time and cost compared to building on raw land. Huge range of use possibilities -private estate, family compound, working farm, equestrian use, long term income producing Air B & B, venue, or business. The  history here dates back to the early 1800's Altoga settlement which included a former cotton mill and silent movie theater that stood on these grounds until 2019. Today the property is home to award winning honey bees who won First Place at the State Fair of Texas 3 times since 2022. 2 homes give this property so much versatility and a total of 3 beds and 2 baths.  The guest house features 2 beds, 1 bath, 2 living areas, new flooring, fresh interior paint, a new roof, oversized deck and patio, two-car garage, RV hookup, and garden shed. 2nd residence, a lovely 2 level barn cottage has 1 bed, 1 bath and the inside character of a historic English cottage, lovely fire pit and patio area as well as a private balcony to enjoy a morning coffee and admire your beautiful surroundings. Well suited for guests, multigenerational living or an an income producer. The bottom floor is air conditioned, wired and remains unfinished for you to complete as you wish. Property grounds feature stunning landscaping, a year-round creek, wooden foot bridge, 5 acres of walking trails, mature pecan and oak trees - minutes from historic downtown McKinney, and daily shopping.  If you've always craved space, beautiful scenery and the unlimited options to create the life of your dreams, this is the one.  Private Showing Available.
#21292805

McKinney

5314 County Road 465

3 Beds

2 Baths

1,934 Sq.Ft.

$1,495,000

MLS#: 21292805
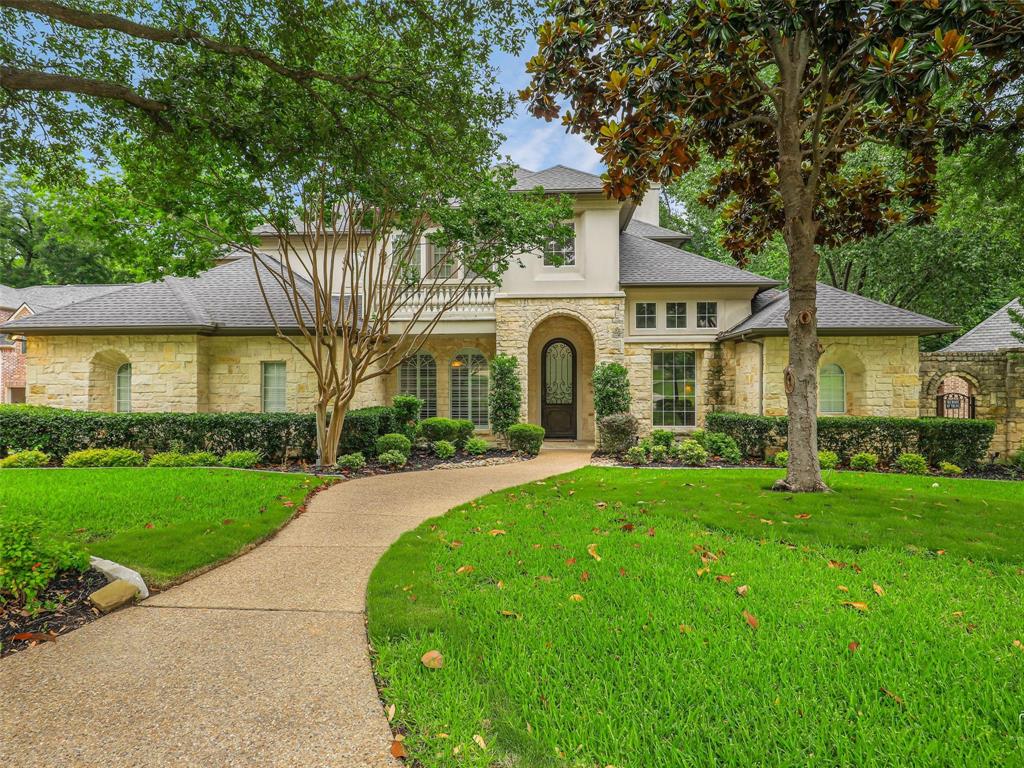
Price improvement!   Exceptional custom estate tucked away on a quiet cul-de-sac beneath towering trees and surrounded by a breathtaking park-like setting. From the moment you arrive, the impressive iron clad front door sets the tone for the elegance and craftsmanship found throughout. Inside, dramatic two-story windows flood the home with natural light, highlighting the sophisticated open-concept design. Formal living and dining areas feature soaring ceilings, a stunning wall of windows, an elegant staircase, and wine storage accented by a wrought iron door — creating an unforgettable space for entertaining. The thoughtfully designed floor plan offers both privacy and comfort, including a secluded study and a luxurious split primary suite with spa-inspired bath and adjoining golf simulator room. A secondary bedroom enjoys tranquil pool views and convenient bath access. Upstairs you will find secondary bedrooms with a jack and jill bath, as well as a third bedroom with ensuite bath. Balcony off game room offer a place to meditate, and a media room creates space to relax and watch your favorite movie. At the heart of the home, the chef’s kitchen is beautifully appointed with rich light wood cabinetry, built-in refrigerator, double ovens, oversized island, and expansive walk-in pantry. The casual dining area and inviting family room with fireplace overlook the resort-style backyard, where stone steps lead to the sparkling pool and separate spa nestled among mature trees. Additional amenities include a spacious utility room with bench storage and a desirable split three-car garage configuration, including one oversized bay with a five-panel door. Every detail of this remarkable home blends timeless elegance with everyday functionality in a truly
unforgettable setting. Refined luxury at its finest
#21281510

McKinney

1201 Pecan Hollow Trail

5 Beds

4 Baths

5,375 Sq.Ft.

$1,349,000

MLS#: 21281510

Price reduced
3 car oversized garage- located on large corner lot in Tanglewood Crossing section of Stonebridge Ranch. Large backyard, pool with plenty of room to spare. Features master plus one bedroom down, with well- appointed study. The Kitchen will suit any chef, with gas cooktop, double ovens, extensive countertop and walk-in pantry. Unique side entry. Upstairs, three large bedrooms with large game room and media room.
#21354812

McKinney

6705 Thorntree Drive

6 Beds

5 Baths

4,843 Sq.Ft.

$1,399,000

MLS#: 21354812
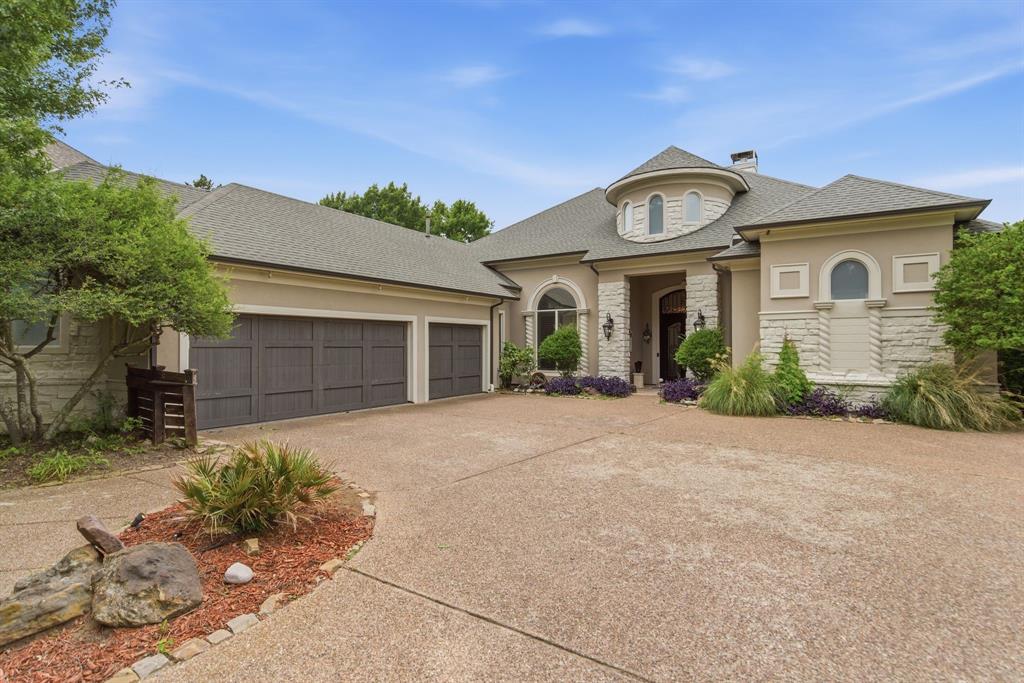
Stunning custom one story home in half acre lot located in an exclusive gated community! This beautifully designed residence offers 2 master suites  each with sitting area, luxurious living with elegant tile flooring throughout, soaring ceilings, and abundant natural light. The specious open-concept layout features a gourmet kitchen with granite countertop, large island, custom cabinetry, gas cooktop, stylish pantry, double oven, and ample storage. The secondary prep kitchen offers the perfect space for catering, meal prep, or entertainment, allowing the main kitchen to remain beautifully organized while hosting the guests. Relaxing and entertain in the expansive living areas overlooking the lush backyard retreat. Elegant wet bar area featuring granite countertop, custom cabinetry, designer backsplash, wine storage, beverage refrigerator and built in serving space perfect for entertaining guest in style. Enjoy resort style amenities including a private dry sauna, wine room, wet bar, outdoor kitchen, and beautifully landscaped backyard with pool. The oversized 3 car garage and side yard accessible from utility room add convenience and functionality. The serene primary suite offers direct access to backyard, Spa inspired primary bathroom featuring an oversized walk in glass shower, elegant soaking tub, designer lighting, extensive tile work, and specious custom walk in closet creating the perfect private retreat. Stunning backyard oasis complete with a covered outdoor lounge area, ideal for watching games, hosting guests, or enjoy peaceful evening surrounded by lush landscaping and mature trees. A rare opportunity to own a sophisticated single story home with exceptional featured in a highly desirable gated neighborhood. Property located within 10 min from new Costco, lifetime, Allen outlet, restaurants , shops any major highways .
#21279773

McKinney

2500 Provine Road

4 Beds

3 Baths

4,059 Sq.Ft.

$1,325,000

MLS#: 21279773
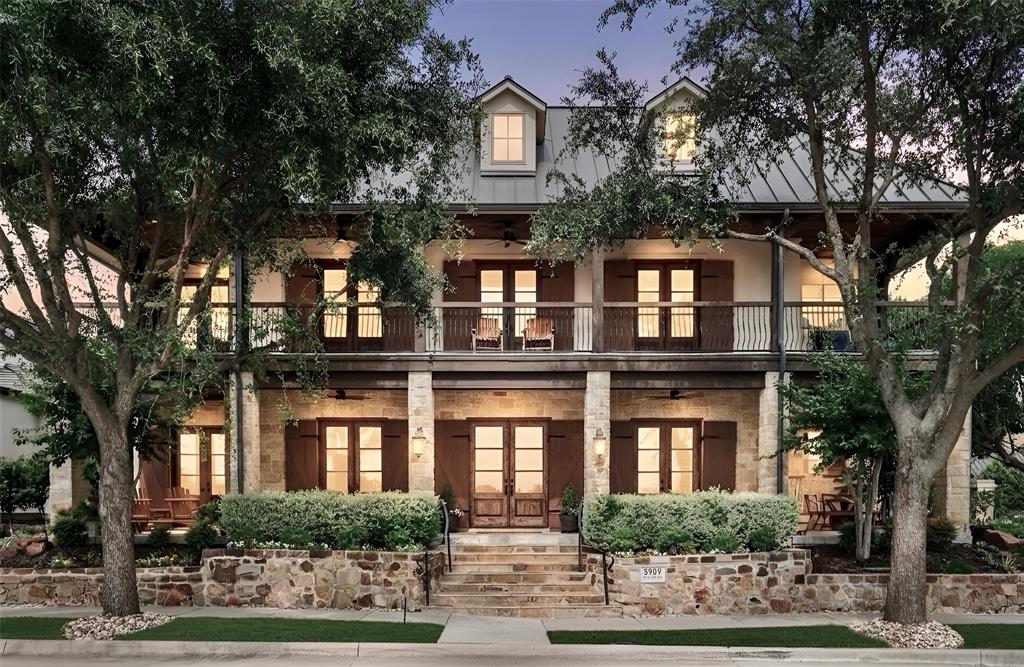
Luxury living at its finest in the prestigious TPC Craig Ranch community! Perfectly positioned on a desirable corner lot overlooking the golf course, this exceptional home offers breathtaking views from your private balcony and a stunning wraparound stone porch. A grand entry welcomes you with a travertine staircase, soaring beamed ceilings, and a spacious private study. Designed for both entertaining and everyday living, the chef’s kitchen features a commercial-grade range and vent, convection oven, oversized island, and premium appliances. The expansive dining room is ideal for hosting memorable gatherings, while the versatile first-floor media room boasts a fireplace, wet bar, and wine fridge, creating the perfect space for entertaining or a private retreat. The oversized primary suite is a true sanctuary, highlighted by a see-through fireplace, spa-inspired bath with separate vanities, and a custom-designed closet system. Each secondary bedroom includes its own en suite bath, providing comfort and privacy for family and guests. Upstairs, the spacious recreation room features an additional wet bar and wine fridge, offering even more space for entertaining and relaxation.
Notable updates include a Crestron Control System, Viking refrigerator, dishwasher, and garage-attic lift with remote. The spacious three-car garage features an EV charger and durable epoxy flooring. Located within highly acclaimed Frisco ISD, this remarkable home seamlessly blends luxury, technology, and unparalleled golf course living into one extraordinary package.
#21276028

McKinney

5909 Settlement Way

5 Beds

5 Baths

5,415 Sq.Ft.

$1,645,000

MLS#: 21276028

Price reduced
Welcome to 1820 Paxton Pass, an exceptional residence tucked within a private cul-de-sac in the highly sought-after Trinity Falls community and served by McKinney ISD. Set against a tranquil tree-lined backdrop, this beautifully appointed home offers a rare sense of privacy and an expansive backyard with exceptional potential for a resort-style pool and outdoor retreat.
From the moment you enter, sophisticated design and elevated craftsmanship take center stage. Soaring ceilings, striking architectural beams, designer lighting, custom built-ins, rich wood flooring, and premium countertops and cabinetry create an atmosphere of refined, contemporary luxury. Illuminated upper cabinetry adds an especially elegant touch to the beautifully designed kitchen.

Expansive sliding glass doors dissolve the boundary between the main living spaces and the covered outdoor living area, creating an effortless setting for sophisticated entertaining or relaxed everyday living. The thoughtfully designed floor plan offers two bedrooms on the main level, a private executive office with custom built-in shelving, and the exceptional convenience of an en-suite bath for every bedroom. Every detail has been considered to balance elegance, functionality, and comfort. Set within Trinity Falls, residents enjoy an impressive collection of resort-style amenities while coming home to a private, beautifully designed retreat. This home has been impeccably maintain and is move in ready.
1820 Paxton Pass delivers the rare combination of elevated interiors, exceptional outdoor potential, privacy, and an enviable lifestyle in one of McKinney’s most desirable communities.
#21368082

McKinney

1820 Paxton Pass

5 Beds

5 Baths

5,185 Sq.Ft.

$1,149,000

MLS#: 21368082

Welcome to luxury living in the prestigious gated community of Waterstone. Perfectly situated on 1.4 beautifully landscaped acres, this exceptional 5 bedroom, 3 bathroom home offers the ideal blend of elegance, comfort, and functionality. From the moment you step inside, you'll appreciate the stunning stained concrete flooring, impressive custom woodwork, and thoughtfully designed layout featuring a private office, spacious den, and generous living areas. The gourmet kitchen is beautifully appointed with luxurious finishes, abundant wood cabinetry, and ample space for entertaining.
The primary suite is a true retreat, boasting a breathtaking bedroom and spa-inspired ensuite bath designed for relaxation. Four additional bedrooms provide plenty of room for family and guests. Step outside to your own backyard oasis complete with a sparkling pool, covered patio, expansive outdoor living space, and permanent outdoor decorative lighting that beautifully enhances the home's curb appeal and creates the perfect ambiance for evening entertaining or relaxing under the Texas sky. A 3-car garage and abundant attic storage provide exceptional convenience for vehicles, hobbies, and seasonal storage. Located within the sought-after gated community of Waterstone, this remarkable property offers privacy, upscale living, and the space you've been dreaming of.
#21353701

McKinney

4640 Lake Breeze Drive

5 Beds

3 Baths

3,788 Sq.Ft.

$1,225,000

MLS#: 21353701

One-of-a-kind single-story home 4 bed 3.5 bath in highly sought-after Craig Ranch on a rare private 0.75+ acre greenbelt lot with mature trees and one of the largest backyards in the subdivision. Stunning Mediterranean architect design, stucco home by Drees Custom Homes with upgraded tile roof and pristine condition throughout. Brand new engineering hardwood floor throughout the house. New bathroom vanity sinks, lighting features, LED mirrors, faucets and commodes. Open layout with oversized rooms, arched doorways, rich moldings, abundant natural light, and prewiring throughout. Gourmet kitchen features huge island, bay-window breakfast room with built-in desk, double oven, and new gas cooktop. Spacious primary owner suite with views to the natural trees, enormous walk-in closet, large bathroom. Spacious secondary bedrooms; flexible 4th bedroom can serve as study. Game room with French doors. Mudroom with built-ins, utility room with new quartz countertops and sink. New lighting fixtures including dinning, living room, hallway. One new water heater installed. Covered patio with built-in fireplace overlooks private greenbelt and heavily treed backyard.  Surrounded by Cooper Fitness Trail, Craig Ranch Golf Course, parks, shopping, and restaurants with easy access to Hwy 121 and US-75. Located in acclaimed Frisco ISD with 3-car garage. Rare opportunity!
#21379916

McKinney

5405 Squeezepenny Lane

4 Beds

3 Baths

4,138 Sq.Ft.

$1,150,000

MLS#: 21379916

Send a message

Message successfully sent.

Your message

What is 3 + 4 ?

Reason for contacting?

I agree to receive email communication and understand I can unsubscribe at any time.

I agree to be contacted by Next Level Realty Group via call, email, and text for real estate services. To opt out, you can reply 'stop' at any time or reply 'help' for assistance. You can also click the unsubscribe link in the emails. Message and data rates may apply. Message frequency may vary. Privacy Policy

Sign Out

Virtual Assistant

Would you like to take the next step with this property? We can help you schedule a showing or virtual tour, or send you more details.

Yes, I would like more information.

Thank You for Your Reply, One of Our Agents will contact you as soon as possible

No, maybe later.

Thank you, you can always contact me via email, phone number or through the contact form.

Realhub AI

Lucy - Your AI-Powered Realtor

Update Your Temporary Password

Personalize your search

Enter your email and we'll notify you immediately when new listings match what you're looking for.

or enter email address

Already have an account ? Login here

Continue your home search

I agree to receive communications and understand I can unsubscribe at any time.

I agree to be contacted by Next Level Realty Group via call, email, and text for real estate services. To opt out, you can reply 'stop' at any time or reply 'help' for assistance. You can also click the unsubscribe link in the emails. Message and data rates may apply. Message frequency may vary. Privacy Policy

Already have an account ? Login here

We use cookies

We use cookies primarily for analytics to enhance your experience. By accepting, you agree to our use of these cookies. You can manage your preferences or learn more about our cookies policy.