


Property
Beds
2
Full Baths
2
1/2 Baths
None
Year Built
2018
Sq.Footage
3,880
Discover modern country living in this beautifully crafted 2018 Barndominium set on 1.64 open acres in Gainesville, TX. Designed with comfort, functionality, and durability in mind, this property offers approx. 2,000 sq. ft. of living space, including an inviting open-concept layout, 2 spacious bedrooms, and 2 full baths in the main home and 1 full bath in the shop. Inside, you’ll find 16’ industrial-style ceilings, stained concrete floors, granite countertops, LED lighting with dimmers, barn shutters, and blackout shades throughout. The living area is anchored by a cozy gas log fireplace with remote and fan, creating a warm and welcoming atmosphere. The kitchen features a gas range, built-in electric oven, microwave, and tankless hot water heater. The upstairs master suite includes a custom railing, full bath with his-and-her sinks, a large walk-in closet, laminate flooring with barrier underlayment, and a convenient utility room with washer and dryer. Attached to the home is a 20x50 RV garage with full hookups and drive-thru access — ideal for RV owners, guests, or additional covered parking. A major highlight of the property is the fully insulated 40x47 shop, complete with a 20x47 covered porch, full bathroom with shower, abundant outlets, shelving, and two integrated storage containers (20x8 and 40x8). Separate breaker boxes serve the house, shop, and RV garage for easy management. Outdoors, the acreage offers room to garden, add a pool, or simply enjoy quiet Texas evenings. The property is ¾ fenced, including pipe-and-cable fencing across the front with an electronic gate, cross-fencing, and a removable net fence system. Additional features include three outdoor faucets set 12” underground and an owned 500-gallon underground propane tank for efficiency and peace of mind. With its newer construction, thoughtful layout, and generous outdoor amenities, this barndominium delivers the perfect blend of style, practicality, and country comfort.
Features & Amenities
Interior
-
Other Interior Features
Double Vanity, Granite Counters, Kitchen Island, Open Floorplan, Pantry, Walk-In Closet(s)
-
Total Bedrooms
2
-
Bathrooms
2
-
Basement YN
NO
-
Cooling YN
YES
-
Cooling
Ceiling Fan(s), Central Air, Electric
-
Fireplace YN
YES
-
Heating YN
YES
-
Heating
Exhaust Fan, Central, Electric, Fireplace(s), Propane
-
Pet friendly
N/A
Exterior
-
Garage
Yes
-
Garage spaces
1
-
Construction Materials
Concrete, Metal Siding
-
Other Exterior Features
Rain Gutters, Private Entrance, RV Hookup, Storage
-
Parking
Additional Parking, Carport, Driveway, Garage, Gated, On Site, RV Access/Parking, RV Carport, Workshop in Garage, Boat, Attached
-
Patio and Porch Features
Covered
-
Pool
No
-
Waterfront YN
NO
Area & Lot
-
Lot Features
Cleared
-
Lot Size(acres)
1.64
-
Lot Size(square feet)
71,438
-
Property Type
Residential
-
Property Sub Type
Single Family Residence
-
Architectural Style
Barndominium
Price
-
Sales Price
$725,000
-
Financing Options
Cash, Conventional, FHA, VA Loan
-
Sq. Footage
3,880
-
Price/SqFt
$186
HOA
-
Association
No
School District
-
Elementary School
Callisburg
-
Middle School
Callisburg
-
High School
Callisburg
Property Features
-
Foundation Details
Slab
-
Sewer
Public Sewer
-
Water Source
Public
Schedule a Showing
Showing scheduled successfully.
Mortgage calculator
Estimate your monthly mortgage payment, including the principal and interest, property taxes, and HOA. Adjust the values to generate a more accurate rate.
Your payment
Principal and Interest:
$
Property taxes:
$
HOA fees:
$
Total loan payment:
$
Total interest amount:
$
Location
County
Cooke
Elementary School
Callisburg
Middle School
Callisburg
High School
Callisburg
Listing Courtesy of RITA GREER, RE/MAX FIRST REALTY
RealHub Information is provided exclusively for consumers' personal, non-commercial use, and it may not be used for any purpose other than to identify prospective properties consumers may be interested in purchasing. All information deemed reliable but not guaranteed and should be independently verified. All properties are subject to prior sale, change or withdrawal. RealHub website owner shall not be responsible for any typographical errors, misinformation, misprints and shall be held totally harmless.

AGENT
Joe Boston
Call Joe today to schedule a private showing.

* Listings on this website come from the FMLS IDX Compilation and may be held by brokerage firms other than the owner of this website. The listing brokerage is identified in any listing details. Information is deemed reliable but is not guaranteed. If you believe any FMLS listing contains material that infringes your copyrighted work please review our DMCA policy and learn how to submit a takedown request.© 2024 FMLS.
Related Properties

Gainesville
3050 County Road 178
3 Beds
3 Baths
2,473 Sq.Ft.
$619,900
MLS#: 21210219
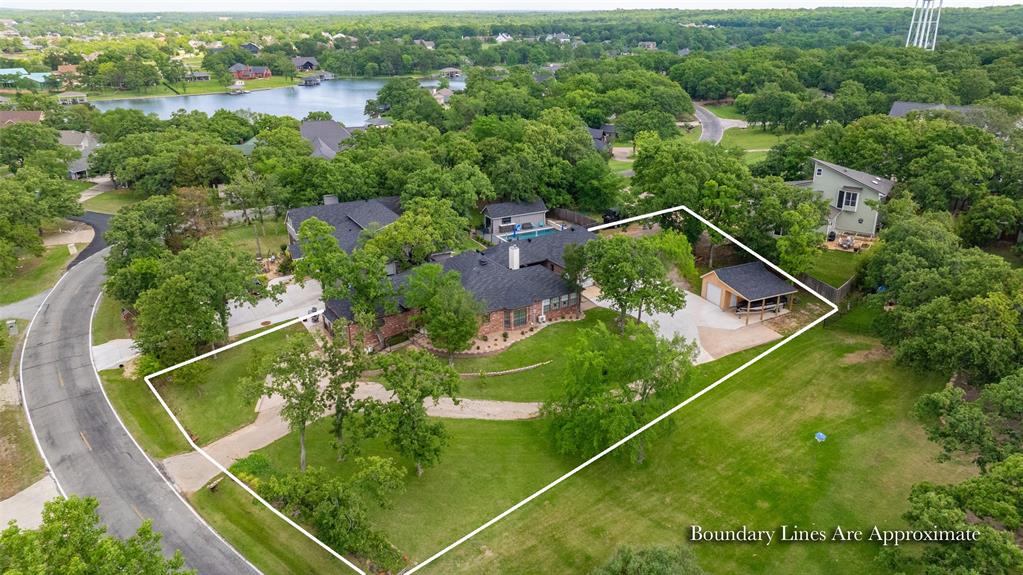
Gainesville
205 Kiowa Drive E
4 Beds
3 Baths
2,509 Sq.Ft.
$585,000
MLS#: 21251878

Gainesville
191 county road 123
4 Beds
4 Baths
2,510 Sq.Ft.
$650,000
MLS#: 21365348

Gainesville
36 Falls Creek Circle
2 Beds
1 Baths
1,020 Sq.Ft.
$635,000
MLS#: 21379089
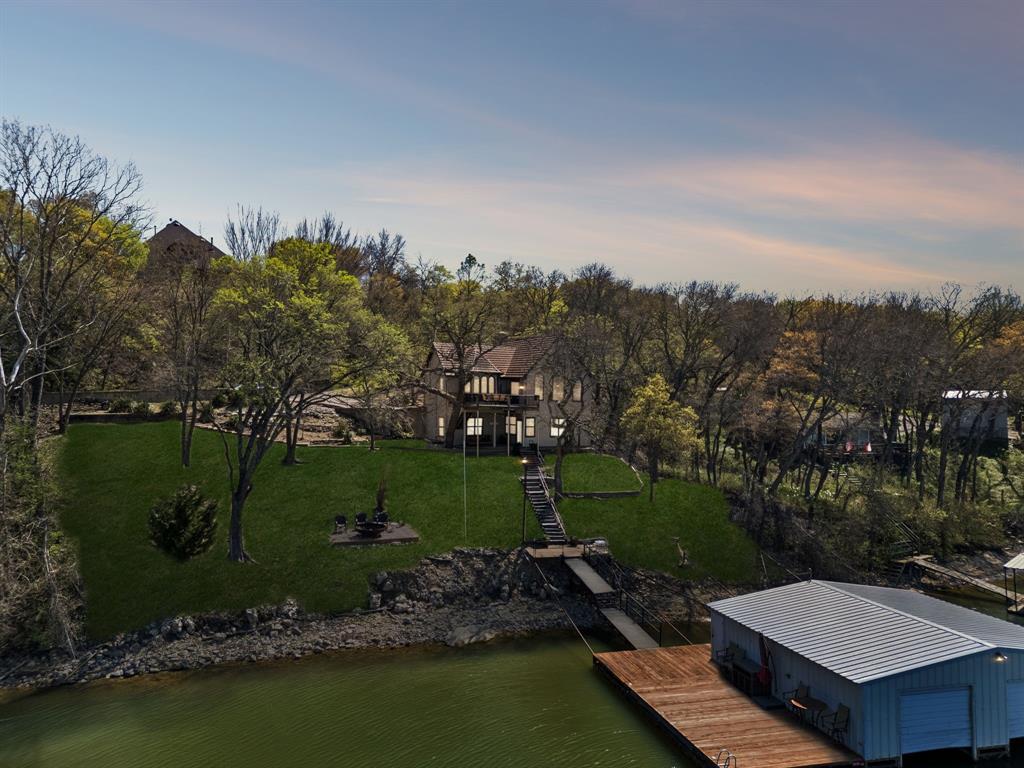
Gainesville
41 White Oak
3 Beds
1 Baths
1,732 Sq.Ft.
$699,900
MLS#: 21217238

Gainesville
237 Brenda Lane
3 Beds
3 Baths
2,994 Sq.Ft.
$850,000
MLS#: 21227937

Gainesville
123 County Road 123
4 Beds
2 Baths
2,200 Sq.Ft.
$850,000
MLS#: 21289975

Gainesville
3704 County Road 220
3 Beds
2 Baths
2,964 Sq.Ft.
$860,000
MLS#: 21388666

Gainesville
1202 S Lindsay Street
4 Beds
4 Baths
5,080 Sq.Ft.
$630,000
MLS#: 21415230

Gainesville
240 County Road 466
3 Beds
2 Baths
2,502 Sq.Ft.
$700,000
MLS#: 21424613
