Features & Amenities

Interior

  • Other Interior Features

    Built-in Features, Open Floorplan, Other

  • Total Bedrooms

    3

  • Bathrooms

    2

  • Basement YN

    NO

  • Cooling YN

    YES

  • Cooling

    Ceiling Fan(s), Central Air

  • Fireplace YN

    YES

  • Heating YN

    YES

  • Heating

    Central

  • Pet friendly

    N/A

Exterior

  • Garage

    No

  • Construction Materials

    Brick

  • Other Exterior Features

    Storage

  • Parking

    Driveway, No Garage

  • Pool

    No

  • Waterfront YN

    NO

Area & Lot

  • Lot Features

    Landscaped

  • Lot Size(acres)

    0.17

  • Lot Size(square feet)

    7,405

  • Property Type

    Residential

  • Property Sub Type

    Single Family Residence

  • Architectural Style

    Traditional

Price

  • Sales Price

    $265,000

  • Tax Amount

    $5,364

  • Sq. Footage

    1,632

  • Price/SqFt

    $162

HOA

  • Association

    No

School District

  • Elementary School

    Pleasant Run

  • Middle School

    Lancaster

  • High School

    Lancaster

Property Features

  • Foundation Details

    Slab

  • Tax Lot

    40

  • Water Source

    Public

Schedule a Showing

Showing scheduled successfully.

<
>
IN PERSON
VIA CHAT

What is 3 + 4 ?


Change time

Mortgage calculator

Estimate your monthly mortgage payment, including the principal and interest, property taxes, and HOA. Adjust the values to generate a more accurate rate.

Your payment

Principal and Interest:

$

Property taxes:

$

HOA fees:

$

Total loan payment:

$

Total interest amount:

$

Location

County

Dallas

Elementary School

Pleasant Run

Middle School

Lancaster

High School

Lancaster

Listing Courtesy of Jonathan Flores, NB Elite Realty

RealHub Information is provided exclusively for consumers' personal, non-commercial use, and it may not be used for any purpose other than to identify prospective properties consumers may be interested in purchasing. All information deemed reliable but not guaranteed and should be independently verified. All properties are subject to prior sale, change or withdrawal. RealHub website owner shall not be responsible for any typographical errors, misinformation, misprints and shall be held totally harmless.

Agent Joe Boston

AGENT

Joe Boston

Call Joe today to schedule a private showing.


* Listings on this website come from the FMLS IDX Compilation and may be held by brokerage firms other than the owner of this website. The listing brokerage is identified in any listing details. Information is deemed reliable but is not guaranteed. If you believe any FMLS listing contains material that infringes your copyrighted work please click here to review our DMCA policy and learn how to submit a takedown request.© 2024 FMLS.
Where classic Lancaster charm meets a fresh, remodeled feel! Step inside and discover an inviting open-concept layout designed for the way you live today. The spacious living area flows naturally into the dining and kitchen spaces, creating an easy setting for everyday living, entertaining, and making memories.
The home has been thoughtfully remodeled with updated finishes and modern lighting that adds warmth and style throughout. The open layout creates a bright, connected feel while offering plenty of flexibility for furniture and décor.
With three bedrooms and two bathrooms, there is room for everyone to have their own space. Whether you're looking for a comfortable primary residence, a first home, or a place with room to grow, this home offers a great combination of style and functionality.
And for the dads who always seem to have a project waiting, check out the backyard storage space! There's room to keep tools, equipment, lawn items, and all those I'll get to it this weekend projects organized and out of the house.
Come and take a look and see how this home can fit your next chapter!

821 Lexington Drive

Message successfully sent.

What would you like to know?

What is 3 + 4 ?

I agree to receive email communication and understand I can unsubscribe at any time.

I agree to be contacted by Next Level Realty Group via call, email, and text for real estate services. To opt out, you can reply 'stop' at any time or reply 'help' for assistance. You can also click the unsubscribe link in the emails. Message and data rates may apply. Message frequency may vary. Privacy Policy

Related Properties

This Beautiful Home welcomes you with a covered front porch and balcony that sets the tone for relaxation.  Spanning 1,950 square feet, the thoughtfully designed three-bedroom, two-and-a-half-bath offers a graceful balance of comfort and character in the established Bear Creek Ranch community. Step inside to discover an open, airy floor plan where the kitchen flows naturally into the living area. Soaring ceilings draw the eye upward, creating a sense of volume and warmth that makes every gathering feel special. Natural light moves gently through the spaces, highlighting the home's distinctive architectural details and inviting you to envision your own furniture arrangements and personal touches.
The primary living areas open to a generous backyard, complete with a patio perfect for morning coffee or evening unwinding. With ample room for play and exploration, this outdoor space becomes an extension of daily life, ideal for families or anyone who values a connection to the outdoors.
Situated within the charming Bear Creek Ranch neighborhood, the property offers access to a sparkling community pool, amenity center, picnic areas, and scenic hike, bike, and nature trails lined with mature trees. Located just 20 minutes south of downtown Dallas, this home provides the perfect blend of suburban tranquility and urban convenience.
#21293342

Lancaster

1774 Pioneer Way

3 Beds

2 Baths

1,970 Sq.Ft.

$305,000

MLS#: 21293342
Price reduced
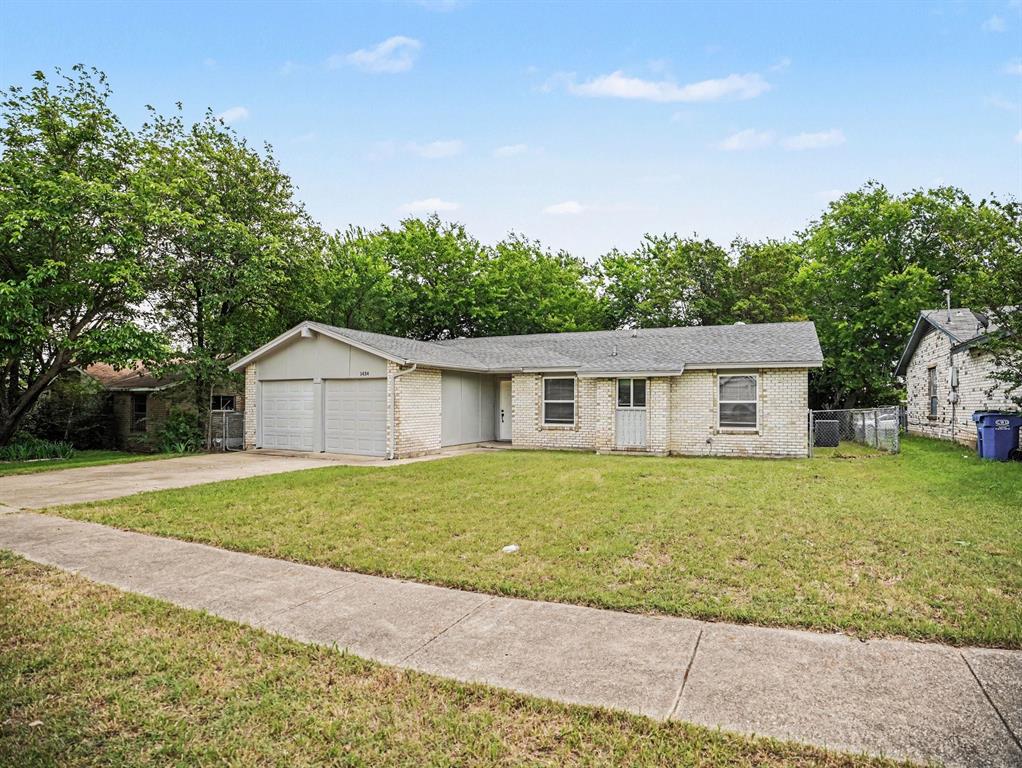
This four-bedroom, two-bathroom home is located in the established Pebblebrook neighborhood.  

The interior offers a traditional floorplan that provides a classic sense of structure throughout the living spaces. The heart of the home is the updated kitchen, which features modern quartz countertops and stainless steel appliances. The flooring throughout is a functional mix of carpet and ceramic tile. For added convenience, the primary bedroom includes a large walk-in closet.  

The property also includes an attached two-car garage. Outside, the fenced-in backyard is spacious and offers endless possibilities for gatherings, gardening, or simply enjoying a morning coffee.  

Situated in a prime location with a South orientation, this home is nestled in a community with convenient access to schools, parks, and I-35. Similar to the flow seen in Example of Public Remarks_2.docx, this home combines traditional charm with modern updates.  

Schedule your private showing today!
#21260009

Lancaster

1434 Oakbrook Street

4 Beds

2 Baths

1,356 Sq.Ft.

$229,900

MLS#: 21260009
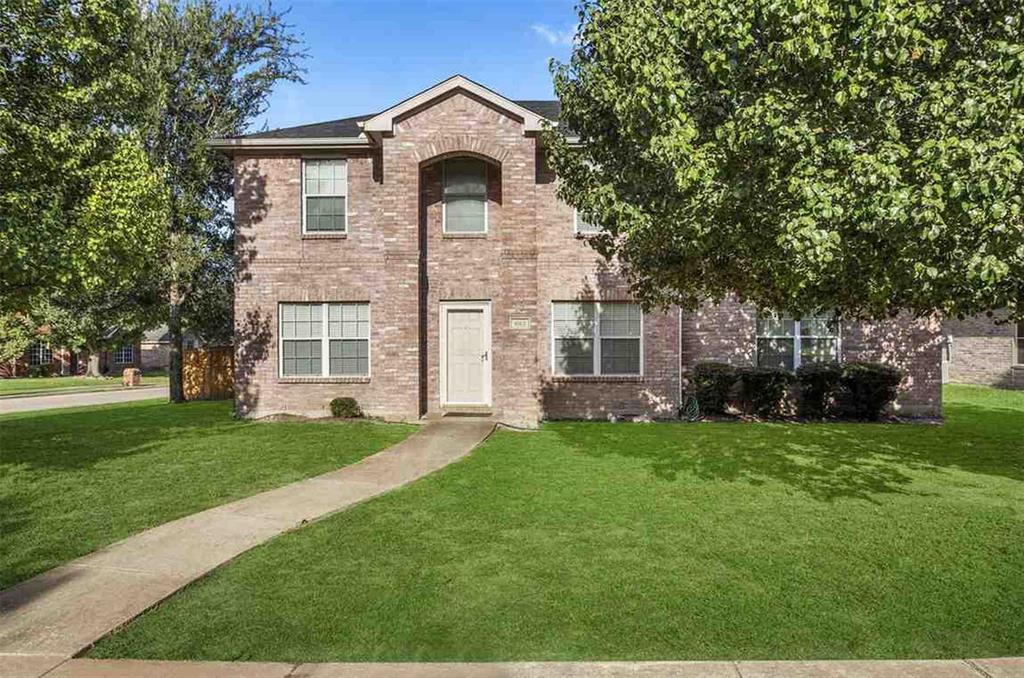
Spacious Corner Lot Home in an Established Neighborhood!

Don’t miss this incredible opportunity to own a spacious home on a desirable corner lot in Lancaster Street! Nestled in a well-established neighborhood with mature trees and a huge backyard, this property offers plenty of space both inside and out.

This versatile home features 3 bedrooms with the potential for a 4th bedroom, plus a bonus room and a game room—perfect for entertaining, a home office, or additional living space. The roof was recently replaced in 2025, giving added peace of mind for years to come.

Enjoy the convenience of a 2-car garage and a custom-built shed with a matching roof that can be used as extra storage, a workshop, or your very own “She Shed.”

Best of all, this home qualifies for ZERO DOWN PAYMENT financing!

Schedule your showing today and see all the possibilities this beautiful property has to offer!
#21273352

Lancaster

603 Zollman Court

3 Beds

2 Baths

2,912 Sq.Ft.

$313,000

MLS#: 21273352
Located in the desirable Bear Creek Ranch community of Lancaster, this 4-bedroom, 2-bath traditional home offers 2,169 square feet of thoughtfully designed living space. Inside, you’ll find an open-concept floorplan featuring two spacious living areas and two dining spaces, providing versatility for entertaining or working from home. The kitchen is designed for both everyday living and hosting, complete with granite countertops, black GE appliances, an electric range, microwave, pantry, breakfast bar, and abundant built-in cabinetry for storage. Decorative lighting and arched openings add architectural character throughout the home.  There's a generously sized primary suite tucked away from the secondary bedrooms. The primary retreat includes a large walk-in shower, ensuite bath, custom closet system, and walk-in closet. Flooring throughout the main areas includes durable luxury vinyl plank and ceramic tile. Step outside to enjoy a private fenced backyard perfect for grilling, entertaining, or relaxing evenings at home. The rear-entry 2-car garage with alley access and extended driveway provides added privacy and curb appeal. The home also includes central electric heating and air and brick exterior construction for lasting durability.  Residents of Bear Creek Ranch enjoy access to outstanding community amenities, including a pool with splash area, park, playground, sidewalks, and scenic walking and biking trails. The location offers easy access to I-35, I-20, and I-45, making commuting simple, and is just minutes from University of North Texas at Dallas campus. Buyer and buyer’s agent to verify all information including measurements, schools, zoning, and property condition. Inviting all reasonable offers. seller will not respond to low-ball offers, offers that include owner finance, or assignments.
#21187148

Lancaster

2027 Fair Weather Drive

4 Beds

2 Baths

2,169 Sq.Ft.

$297,000

MLS#: 21187148

Price reduced
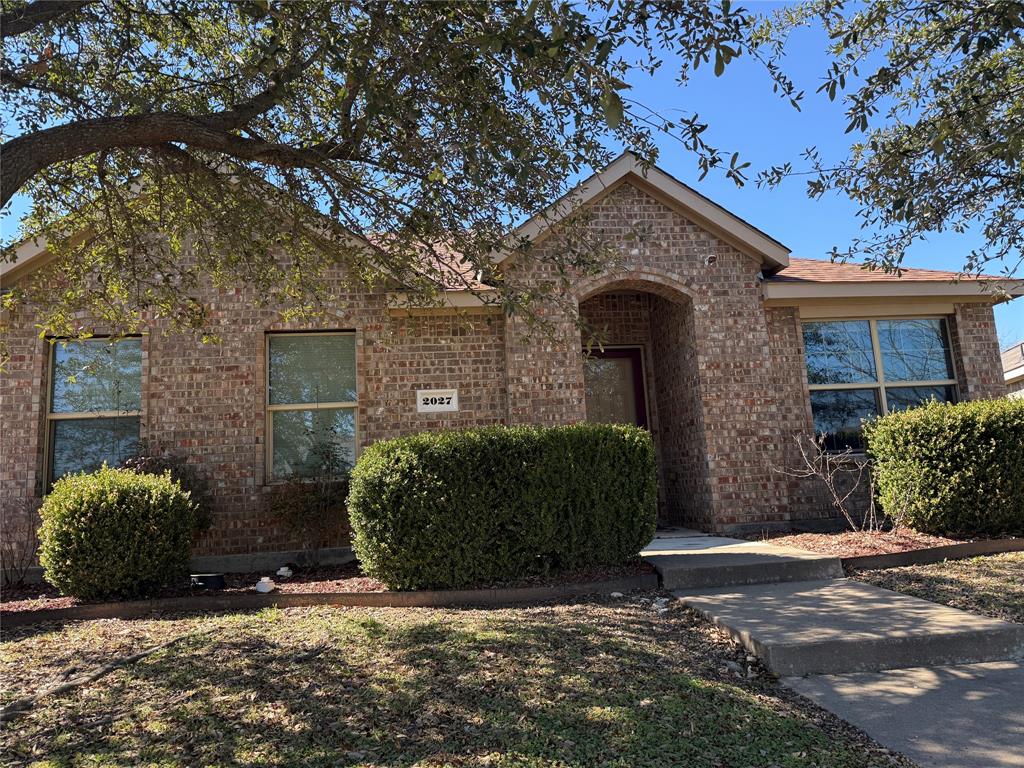
Relax and enjoy this M
id Century home in beautiful condition and move in ready. Pretty shade trees and the oversized fenced yard with a large wood deck are your bonus features.  Fresh paint, vinyl wood plank floors, Corian counters, updated bathrooms, ceiling fans, cen hac installed fall 2025, updated windows.  Enter into a spacious combo living dining room with lots of light from big window continue on into a large family kitchen combination.  Kitchen remodeled has lots of cabinets, electric stove, built-in microwave, dishwasher, window over sink. Fireplace chimney was removed but electric logs give the vibe with no ashes.  Utility room has refrigerator, freezer space plus cabinets full size washer dryer connections. Enter garage from utility room. Another door in family room give access to back yard. Hallway leads to 3 bedrooms & 2 baths. Bathrooms are updated. Bedrooms have ceiling fans and good closet space. Security system is owned and remains. Roof is 12years old. Near golf course, dog park, old town square and, grocery store.  Easy access to I 35, I 20, I 45.  West Main Elementary just blocks away.   Within just a few miles to Cedar Valley College & The University of North Texas. 20 minutes to downtown Dallas, 40 min to DFW. Lancaster has one of lowest tax rates in area. Churches, rec center, library, plus 2 Nature preserves offer emany amenities.  Mark this one for visit soon.  Close quickly and immediate possession.
#21350100

Lancaster

124 MARTIN Drive

3 Beds

2 Baths

1,828 Sq.Ft.

$294,900

MLS#: 21350100

One-level living in the Lancaster Hills neighborhood, offering convenient access to schools and shopping. This brick home sits on a large lot with a spacious backyard and covered front porch. Inside, the living room is bright and open with large windows. The dining room and kitchen feature tile flooring and a ceiling fan, plus ample cabinet space and a pantry. The primary bedroom includes a private ensuite full bath, and additional bedrooms are all a good size, served by a second full bath with tub shower combo. Centrally located near I-20 and I-35E with quick access to Dallas and surrounding areas — and no HOA! A wonderful opportunity in a well-established community. Discounted rate options and no lender fee future refinancing may be available for qualified buyers of this home.
#21376145

Lancaster

2305 Arcady Lane

4 Beds

1 Baths

1,145 Sq.Ft.

$225,000

MLS#: 21376145

Welcome to 2104 Stonewood Drive! Built in 2014, this spacious Lancaster home offers 3 bedrooms, 2.5 bathrooms, and 2,240 square feet of comfortable living space, while the .20 acre lot offers plenty of outdoor space to enjoy. You will love the master bedroom downstairs with large en-suite bathroom with separate shower and tub. The upstairs secondary bedrooms have a bonus large spacious game room. This home has convenient access to shopping, dining, schools, and major highways. Schedule your private showing today!
#21379935

Lancaster

2104 Stonewood Drive

3 Beds

2 Baths

2,240 Sq.Ft.

$300,000

MLS#: 21379935
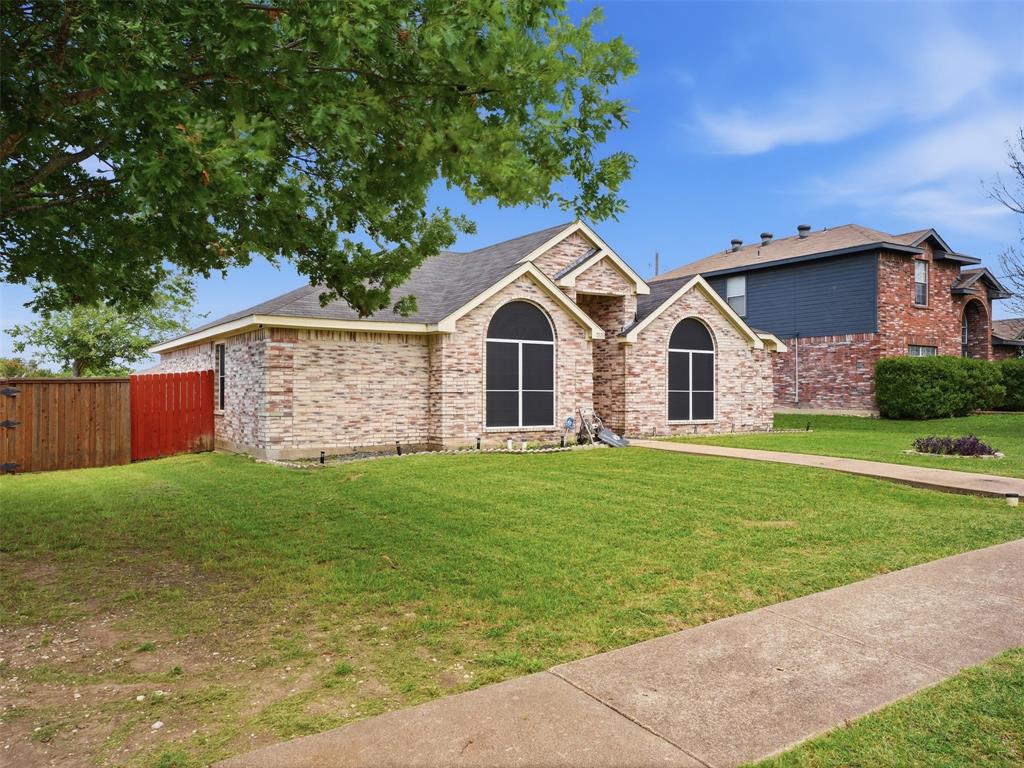
Price reduced
Welcome home to this charming and well-maintained single-story residence in the established Pleasant Manor Estates community! Featuring 3 spacious bedrooms, 2 full bathrooms, and 1,470 square feet of comfortable living space, this home offers an inviting open layout designed for everyday living and entertaining. The cozy living room is highlighted by a wood-burning fireplace, creating the perfect gathering space for family and friends. The kitchen flows seamlessly into the breakfast area, providing both functionality and convenience for today's busy lifestyle.

Whether you're a first-time homebuyer or looking for your next home, this property offers comfort, value, and opportunity. Need help with your down payment? There are numerous down payment assistance programs available that may help make homeownership more affordable than you think.

Conveniently located near schools, shopping, dining, and major commuter routes, this home is ready for its next owner. Don't miss your opportunity to make this house your home—this is a must-see!
#21302494

Lancaster

1531 Rebecca Lane

3 Beds

2 Baths

1,470 Sq.Ft.

$263,500

MLS#: 21302494

BACK ON THE MARKET DUE TO BUYER FINANCING. 
Step into this charming, spacious corner lot home packed with upgrades & full of potential.
Featuring a brand new AC unit, fresh flooring, recessed lighting, & updated kitchen cabinets, this home is turnkey ready… with just a little more TLC to make it truly yours.

From the moment you enter the foyer, you’re greeted by an open concept living area that flows seamlessly into the bedrooms. The kitchen shines with new flooring, paint, countertops, sink, lighting, & cabinetry.

Motivated seller! Schedule your exclusive showing today.
#21248550

Lancaster

2654 Arlington Lane

4 Beds

2 Baths

1,467 Sq.Ft.

$228,000

MLS#: 21248550

Price reduced
Fall in love with this completely renovated 4 bedroom 2 bathroom home. Beautiful curb appeal with manicured landscaping and a welcoming porch. Step inside to find an open and spacious floor plan with wood like laminate flooring, LED recessed lighting, ceiling fans and fresh neutral paint throughout to accommodate any décor. Impressive kitchen with plenty of white cabinets, stainless steel appliances and stunning quartz counter tops. Serene master suite boasts spacious walk-in shower and walk-in closet. Nice size backyard with patio perfect for bbq-ing and pets. This house is convenient to schools, shopping centers, fitness facilities, and mayor freeways!
#21359183

Lancaster

1941 Indian Lilac Drive

4 Beds

2 Baths

1,808 Sq.Ft.

$315,000

MLS#: 21359183

 - property

Send a message

Message successfully sent.

Your message

What is 3 + 4 ?

Reason for contacting?

I agree to receive email communication and understand I can unsubscribe at any time.

I agree to be contacted by Next Level Realty Group via call, email, and text for real estate services. To opt out, you can reply 'stop' at any time or reply 'help' for assistance. You can also click the unsubscribe link in the emails. Message and data rates may apply. Message frequency may vary. Privacy Policy

Sign Out

Virtual Assistant

Would you like to take the next step with this property? We can help you schedule a showing or virtual tour, or send you more details.

Yes, I would like more information.

Thank You for Your Reply, One of Our Agents will contact you as soon as possible

No, maybe later.

Thank you, you can always contact me via email, phone number or through the contact form.

Realhub AI

Lucy - Your AI-Powered Realtor

Update Your Temporary Password

Personalize your search

Enter your email and we'll notify you immediately when new listings match what you're looking for.

or enter email address

Already have an account ? Login here

Continue your home search

I agree to receive communications and understand I can unsubscribe at any time.

I agree to be contacted by Next Level Realty Group via call, email, and text for real estate services. To opt out, you can reply 'stop' at any time or reply 'help' for assistance. You can also click the unsubscribe link in the emails. Message and data rates may apply. Message frequency may vary. Privacy Policy

Already have an account ? Login here

We use cookies

We use cookies primarily for analytics to enhance your experience. By accepting, you agree to our use of these cookies. You can manage your preferences or learn more about our cookies policy.