


Property
Beds
4
Full Baths
4
1/2 Baths
None
Year Built
2004
Sq.Footage
3,859
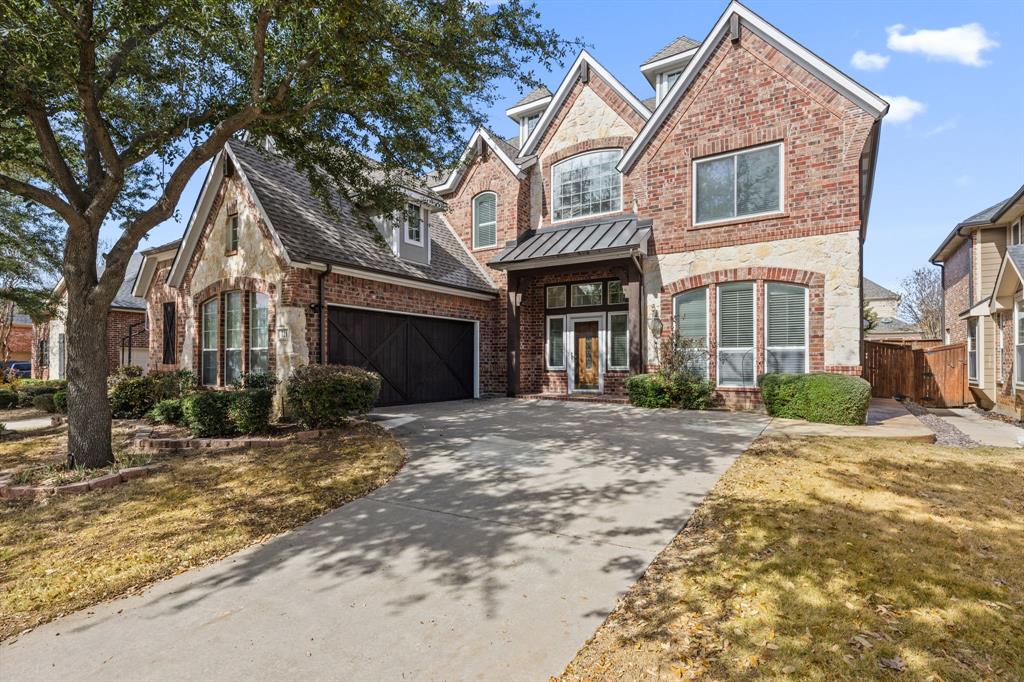
Former Highland MODEL HOME nestled on a quiet street in highly sought-after Lantana! This beautifully maintained, move-in ready French Country inspired home blends timeless architecture with thoughtful updates and exceptional indoor-outdoor living. Surrounded by mature landscaping with added privacy and direct access to nearby trails, the home offers a peaceful retreat while remaining close to premier community amenities including pools, playgrounds, fitness center, and golf. Inside, warm wood floors, soaring spaces, arched architectural details, and extensive upgrades create an inviting yet elegant atmosphere. The spacious kitchen features granite countertops, tumbled fossil limestone backsplash, island, large pantry, and abundant storage, all opening seamlessly to the breakfast and living areas. Flexible downstairs study with closet and full bath access may serve as a 5th bedroom, or a guest suite. Upstairs offers 3 spacious secondary bedroom, game and media rooms, plus a balcony ideal for relaxing or entertaining. Outdoor living shines with a sparkling pool & spa, fire pit, covered patio, programmable exterior lighting, and sprinkler system with pool-fill feature. Additional updates include fresh interior and exterior paint, updated cabinetry, recoated wood floors, new carpet, updated lighting, four new ceiling fans, newer bathroom fixtures and toilets, extensive landscaping, whole-home sound wiring, a new roof installed in April 2025, and brand new fence has been installed May 2026. ATTENTION! : Qualified buyers may be able to assume the seller’s existing VA loan at a 3.5% interest rate, subject to lender-servicer approval and VA requirements.
Features & Amenities
Interior
-
Other Interior Features
Built-in Features, Chandelier, Double Vanity, Eat-in Kitchen, Kitchen Island, Pantry, Vaulted Ceiling(s), Walk-In Closet(s), High Speed Internet, Smart Home, Wired for Sound
-
Total Bedrooms
4
-
Bathrooms
4
-
Basement YN
NO
-
Cooling YN
YES
-
Cooling
Ceiling Fan(s), Electric
-
Fireplace YN
YES
-
Heating YN
YES
-
Heating
Exhaust Fan, Central, Fireplace(s), Natural Gas, Other
-
Pet friendly
N/A
Exterior
-
Garage
Yes
-
Garage spaces
2
-
Construction Materials
Stone, Brick, Stone Veneer
-
Other Exterior Features
Balcony
-
Parking
Concrete, Covered, Direct Access, Garage, Garage Faces Side, Lighted, Off Street, Outside, Attached
-
Patio and Porch Features
Covered, Rear Porch, Other
-
Pool
Yes
-
Pool Features
Gunite, In Ground, Pool Sweep, Pool/Spa Combo, Private, Salt Water, Waterfall
-
Waterfront YN
NO
Area & Lot
-
Lot Features
Corner Lot, Few Trees, Irregular Lot, Landscaped, Subdivided
-
Lot Size(acres)
0.183
-
Lot Size(square feet)
7,971
-
Property Type
Residential
-
Property Sub Type
Single Family Residence
-
Architectural Style
Traditional
Price
-
Sales Price
$739,000
-
Sq. Footage
3,859
-
Price/SqFt
$191
HOA
-
Association
YES
-
Association Fee
$132
-
Association Fee Frequency
Monthly
-
Association Fee Includes
N/A
School District
-
Elementary School
EP Rayzor
-
Middle School
Tom Harpool
-
High School
Guyer
Property Features
-
Foundation Details
Slab
Schedule a Showing
Showing scheduled successfully.
Mortgage calculator
Estimate your monthly mortgage payment, including the principal and interest, property taxes, and HOA. Adjust the values to generate a more accurate rate.
Your payment
Principal and Interest:
$
Property taxes:
$
HOA fees:
$
Total loan payment:
$
Total interest amount:
$
Location
County
Denton
Elementary School
EP Rayzor
Middle School
Tom Harpool
High School
Guyer
Listing Courtesy of Shannon Atkinson , Fathom Realty LLC
RealHub Information is provided exclusively for consumers' personal, non-commercial use, and it may not be used for any purpose other than to identify prospective properties consumers may be interested in purchasing. All information deemed reliable but not guaranteed and should be independently verified. All properties are subject to prior sale, change or withdrawal. RealHub website owner shall not be responsible for any typographical errors, misinformation, misprints and shall be held totally harmless.

AGENT
Joe Boston
Call Joe today to schedule a private showing.

* Listings on this website come from the FMLS IDX Compilation and may be held by brokerage firms other than the owner of this website. The listing brokerage is identified in any listing details. Information is deemed reliable but is not guaranteed. If you believe any FMLS listing contains material that infringes your copyrighted work please click here to review our DMCA policy and learn how to submit a takedown request.© 2024 FMLS.
Related Properties
Lantana
721 Peco Street
5 Beds
3 Baths
4,164 Sq.Ft.
$625,000
MLS#: 21191580

Lantana
8417 Bayberry Avenue
4 Beds
3 Baths
3,450 Sq.Ft.
$675,000
MLS#: 21322729

Lantana
8313 Primrose Trail
4 Beds
4 Baths
3,369 Sq.Ft.
$749,900
MLS#: 21289074

Lantana
1205 Grant Avenue
3 Beds
2 Baths
3,592 Sq.Ft.
$715,000
MLS#: 21355043

Lantana
1581 Meadows Avenue
4 Beds
3 Baths
2,674 Sq.Ft.
$619,000
MLS#: 21352235

Lantana
1660 Meadows Avenue
5 Beds
3 Baths
2,959 Sq.Ft.
$600,000
MLS#: 21339922

Lantana
1708 Trinidad Way
4 Beds
3 Baths
3,059 Sq.Ft.
$779,900
MLS#: 21235759

Lantana
1200 Grant Avenue
4 Beds
3 Baths
3,219 Sq.Ft.
$720,000
MLS#: 21343046

Lantana
8711 Weston Lane
5 Beds
3 Baths
3,630 Sq.Ft.
$624,000
MLS#: 21254644

Lantana
8019 Navisota Drive
3 Beds
2 Baths
2,853 Sq.Ft.
$650,000
MLS#: 21358972
