


Property
Beds
4
Full Baths
2
1/2 Baths
None
Year Built
2006
Sq.Footage
1,886
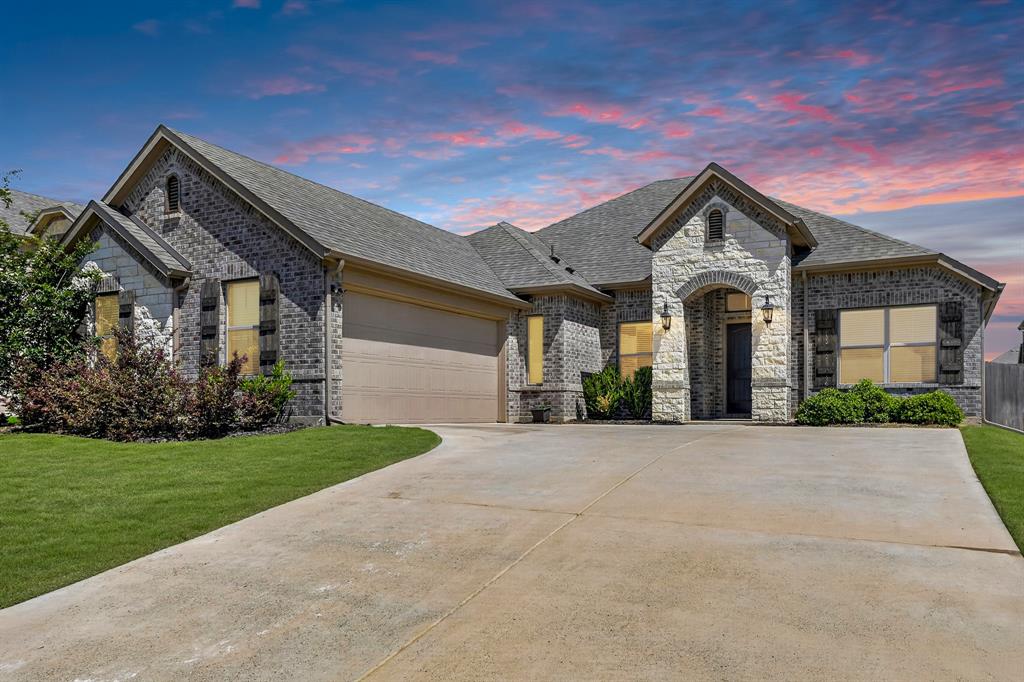
Welcome to 833 Shady Brook Ln, where wide-open Texas living meets a beautifully refreshed single-story home on approximately 1.15 acres in Red Oak. Offering 4 bedrooms, 1,886 sq ft and an attached 2-car garage, this Rock Creek Estates property delivers the space, flexibility and outdoor room buyers search for in Ellis County. A timeless brick-and-stone exterior, mature landscaping create standout curb appeal. Inside, light neutral tones, updated flooring, decorative trim and abundant natural light create a warm, modern feel. The spacious living room is anchored by a striking stone fireplace and tray ceiling, providing an inviting gathering space with an easy flow into the dining and kitchen areas. The bright kitchen features crisp white cabinetry, granite countertops, stainless steel appliances, generous storage, a breakfast area and center island with bar seating—ideal for everyday meals and entertaining. The private primary suite offers generous proportions, a tray ceiling and ensuite bath access. Three additional bedrooms provide excellent flexibility for guests, hobbies or a dedicated home office, including a room conveniently positioned near the entry for work-from-home needs. Arched windows, updated lighting, ceiling fans and clean finishes add character throughout this thoughtfully designed floor plan. Step outside to enjoy a spacious patio overlooking an expansive yard with mature trees and room to garden, entertain, add recreational space or simply enjoy the extra breathing room. With more than an acre, this Red Oak acreage property offers the freedom and privacy buyers want while maintaining a neighborhood setting. Convenient access to I-35E, shopping, dining and surrounding Ellis County destinations completes the package. If you've been searching for a 4-bedroom single-story home with an updated kitchen, home office potential, large lot, outdoor living space and 2-car garage, 833 Shady Brook Lane deserves a closer look.
Features & Amenities
Interior
-
Other Interior Features
Eat-in Kitchen, Granite Counters, Kitchen Island, Open Floorplan, Walk-In Closet(s), High Speed Internet
-
Total Bedrooms
4
-
Bathrooms
2
-
Basement YN
NO
-
Cooling YN
YES
-
Cooling
Ceiling Fan(s), Central Air, Electric
-
Fireplace YN
YES
-
Heating YN
YES
-
Heating
Central, Electric
-
Pet friendly
N/A
Exterior
-
Garage
Yes
-
Garage spaces
2
-
Construction Materials
Brick, Stone
-
Parking
Driveway, Garage Door Opener, Garage Faces Side, Attached
-
Patio and Porch Features
Patio, Rear Porch
-
Pool
No
-
Waterfront YN
NO
Area & Lot
-
Lot Features
Few Trees
-
Lot Size(acres)
1.15
-
Lot Size(square feet)
50,094
-
Property Type
Residential
-
Property Sub Type
Single Family Residence
-
Architectural Style
Traditional
Price
-
Sales Price
$425,000
-
Tax Amount
$5,556
-
Sq. Footage
1,886
-
Price/SqFt
$225
HOA
-
Association
No
School District
-
Elementary School
Ingram
-
Middle School
Ferris
-
High School
Ferris
Property Features
-
Foundation Details
Slab
-
Sewer
Septic Tank
-
Tax Lot
31
-
Water Source
Public
Schedule a Showing
Showing scheduled successfully.
Mortgage calculator
Estimate your monthly mortgage payment, including the principal and interest, property taxes, and HOA. Adjust the values to generate a more accurate rate.
Your payment
Principal and Interest:
$
Property taxes:
$
HOA fees:
$
Total loan payment:
$
Total interest amount:
$
Location
County
Ellis
Elementary School
Ingram
Middle School
Ferris
High School
Ferris
Listing Courtesy of Leslie Majors , Legacy Realty Group
RealHub Information is provided exclusively for consumers' personal, non-commercial use, and it may not be used for any purpose other than to identify prospective properties consumers may be interested in purchasing. All information deemed reliable but not guaranteed and should be independently verified. All properties are subject to prior sale, change or withdrawal. RealHub website owner shall not be responsible for any typographical errors, misinformation, misprints and shall be held totally harmless.

AGENT
Joe Boston
Call Joe today to schedule a private showing.

* Listings on this website come from the FMLS IDX Compilation and may be held by brokerage firms other than the owner of this website. The listing brokerage is identified in any listing details. Information is deemed reliable but is not guaranteed. If you believe any FMLS listing contains material that infringes your copyrighted work please click here to review our DMCA policy and learn how to submit a takedown request.© 2024 FMLS.
Related Properties

Red Oak
421 Bluebonnet Lane
3 Beds
2 Baths
1,757 Sq.Ft.
$370,000
MLS#: 21319236

Red Oak
106 Pecan Creek Street
3 Beds
3 Baths
2,425 Sq.Ft.
$379,999
MLS#: 21262509

Red Oak
123 White Oak Lane
5 Beds
3 Baths
3,230 Sq.Ft.
$439,900
MLS#: 21330881

Red Oak
113 Cool Meadows Lane
4 Beds
2 Baths
2,220 Sq.Ft.
$365,000
MLS#: 21325120
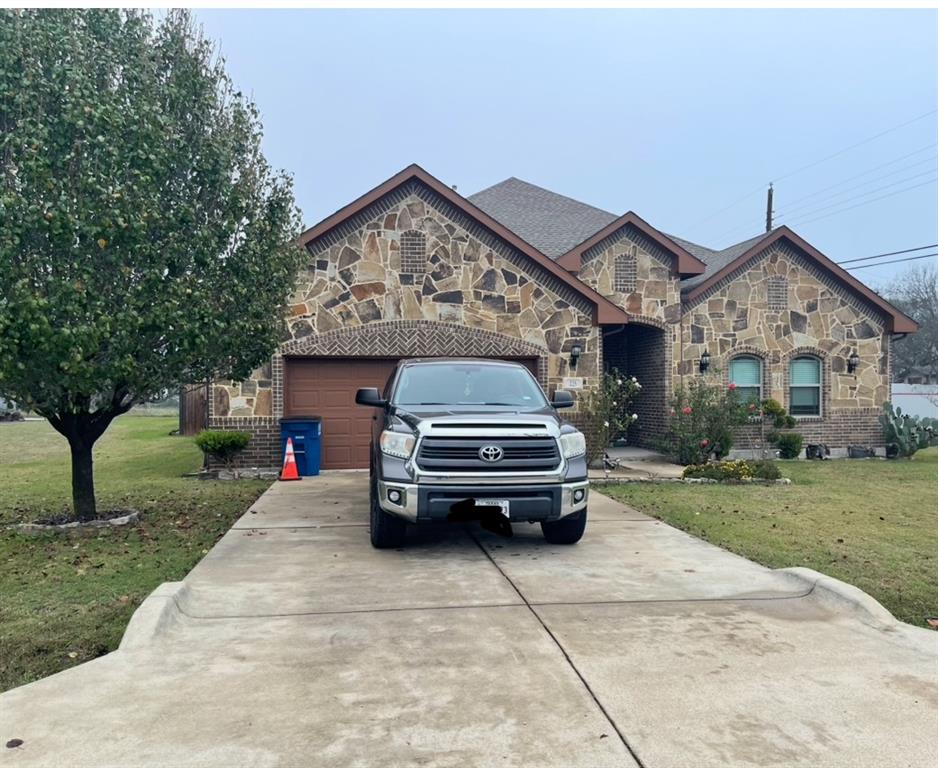
Red Oak
225 S Overlook Drive
3 Beds
2 Baths
2,790 Sq.Ft.
$465,000
MLS#: 21120665
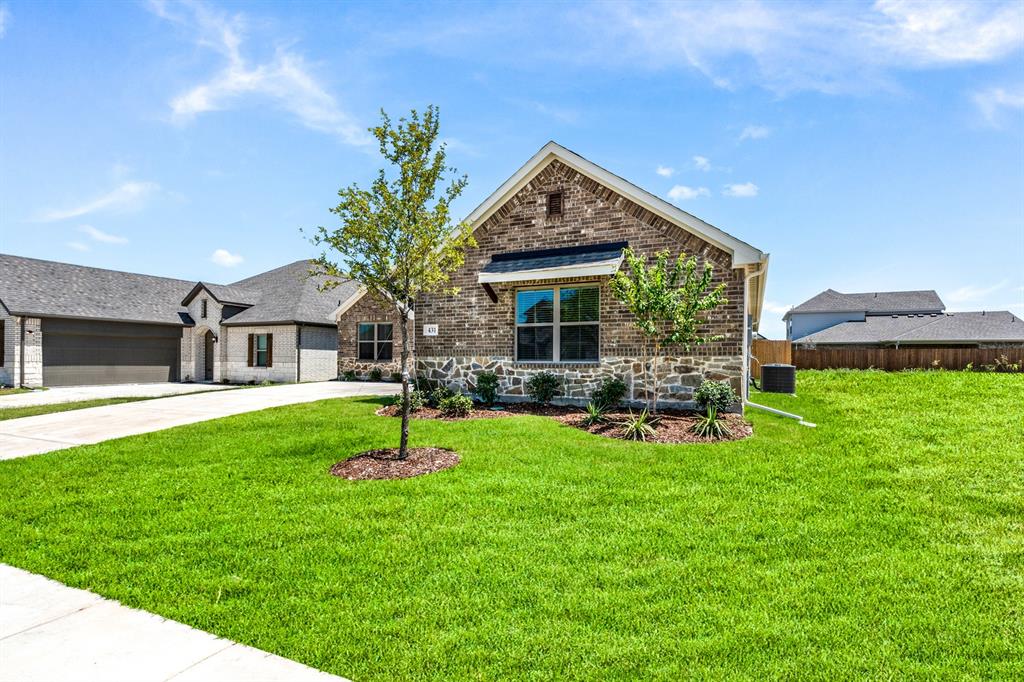
Red Oak
431 Maltese
4 Beds
2 Baths
2,028 Sq.Ft.
$394,990
MLS#: 21202489
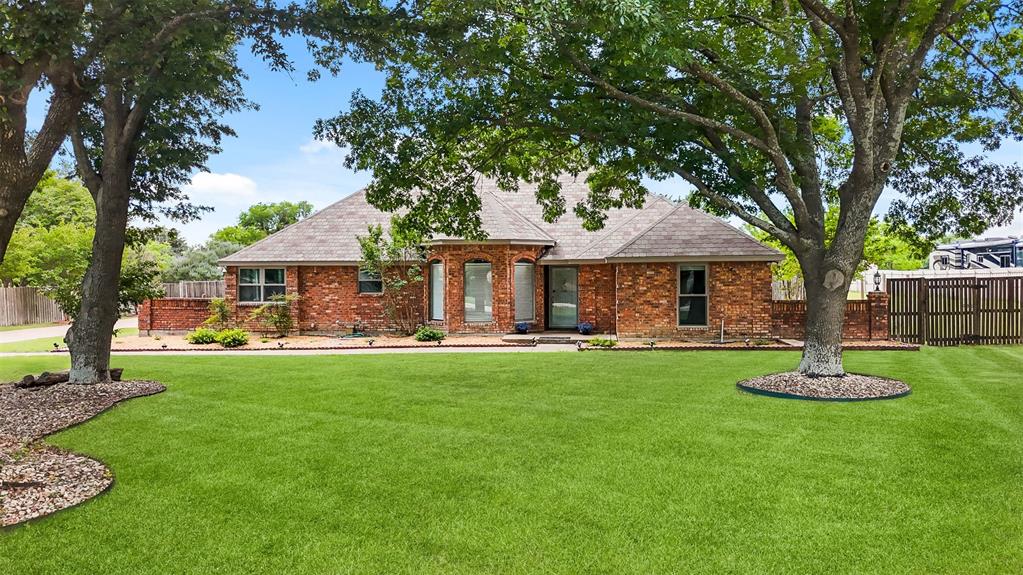
Red Oak
909 Valley View Avenue
3 Beds
2 Baths
3,076 Sq.Ft.
$489,900
MLS#: 21256509
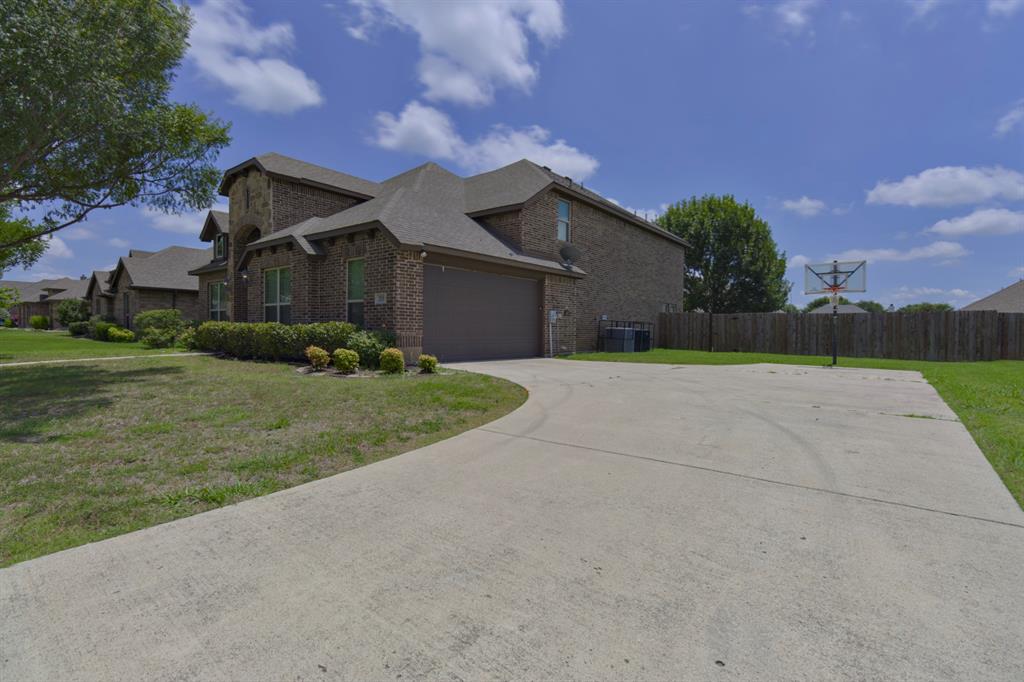
Red Oak
210 Debbie Way
5 Beds
3 Baths
3,261 Sq.Ft.
$415,500
MLS#: 21291405
Red Oak
136 Gleeson Drive
4 Beds
2 Baths
2,164 Sq.Ft.
$365,000
MLS#: 21254634

Red Oak
908 Alderwood Drive
3 Beds
3 Baths
2,102 Sq.Ft.
$473,476
MLS#: 21355234
