


Property
Beds
4
Full Baths
2
1/2 Baths
1
Year Built
1986
Sq.Footage
1,818
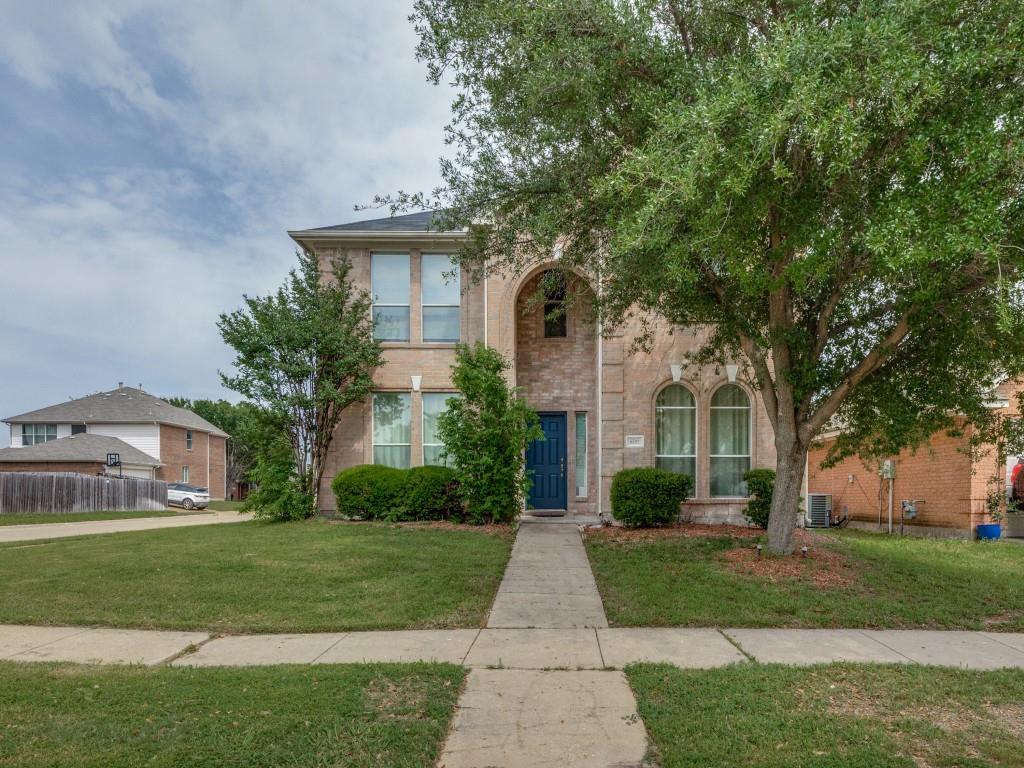
Step inside to a bright, inviting interior featuring luxury vinyl plank flooring, contemporary lighting, designer chandeliers, stylish ceiling fans, and Elevate brand windows throughout that brings abundant natural light into the home. The kitchen is designed to impress with quartz countertops, custom-style cabinetry, a luxury tile backsplash, Samsung stainless steel appliances, modern fixtures, and generous workspace. Whether preparing everyday meals or entertaining family and friends, this kitchen combines style and functionality beautifully. The spacious primary suite offers a relaxing retreat with a spa-inspired bathroom featuring a freestanding soaking tub, luxury tile, elegant fixtures, and sophisticated finishes. Additional bathrooms continue the home's clean, contemporary design, while four bedrooms and 2 full baths plus a convenient half bath provide flexibility for family, guests, or a dedicated home office. Comfort and efficiency are complemented by an HVAC system, quality Elevate windows, modern lighting throughout, and a recently installed roof. Fresh interior and exterior finishes give the home a crisp, cohesive look from the moment you arrive. Outside, enjoy a private fenced setting, attractive curb appeal, and the convenience of an automatic garage door system. Situated near shopping, dining, parks, entertainment, and major roadways, 838 Cornfield Drive combines contemporary design with the convenience of an established Arlington location. Modern style. Beautiful finishes. Exceptional comfort. Schedule your private tour today!
Features & Amenities
Interior
-
Other Interior Features
Cathedral Ceiling(s), Chandelier, Double Vanity, Eat-in Kitchen, Kitchen Island, Pantry, Walk-In Closet(s), High Speed Internet, Smart Home
-
Total Bedrooms
4
-
Bathrooms
2
-
1/2 Bathrooms
1
-
Basement YN
NO
-
Fireplace YN
YES
-
Pet friendly
N/A
Exterior
-
Garage
Yes
-
Garage spaces
2
-
Parking
Covered, Garage, Garage Door Opener, Garage Faces Front, Attached
-
Pool
No
-
Waterfront YN
NO
Area & Lot
-
Lot Size(acres)
0.11
-
Lot Size(square feet)
4,791
-
Property Type
Residential
-
Property Sub Type
Single Family Residence
Price
-
Sales Price
$369,900
-
Sq. Footage
1,818
-
Price/SqFt
$203
HOA
-
Association
No
School District
-
Elementary School
Anderson
-
Middle School
Howard
-
High School
Summit
Property Features
-
Sewer
Public Sewer
-
Tax Lot
2
-
Water Source
Public
Schedule a Showing
Showing scheduled successfully.
Mortgage calculator
Estimate your monthly mortgage payment, including the principal and interest, property taxes, and HOA. Adjust the values to generate a more accurate rate.
Your payment
Principal and Interest:
$
Property taxes:
$
HOA fees:
$
Total loan payment:
$
Total interest amount:
$
Location
County
Tarrant
Elementary School
Anderson
Middle School
Howard
High School
Summit
Listing Courtesy of Ijeoma Obiajulu, NB Elite Realty
RealHub Information is provided exclusively for consumers' personal, non-commercial use, and it may not be used for any purpose other than to identify prospective properties consumers may be interested in purchasing. All information deemed reliable but not guaranteed and should be independently verified. All properties are subject to prior sale, change or withdrawal. RealHub website owner shall not be responsible for any typographical errors, misinformation, misprints and shall be held totally harmless.

AGENT
Joe Boston
Call Joe today to schedule a private showing.

* Listings on this website come from the FMLS IDX Compilation and may be held by brokerage firms other than the owner of this website. The listing brokerage is identified in any listing details. Information is deemed reliable but is not guaranteed. If you believe any FMLS listing contains material that infringes your copyrighted work please click here to review our DMCA policy and learn how to submit a takedown request.© 2024 FMLS.
Related Properties

Arlington
708 Glen Rock Place
4 Beds
2 Baths
2,178 Sq.Ft.
$329,999
MLS#: 21314791

Arlington
8111 Macgregor Drive
3 Beds
2 Baths
1,528 Sq.Ft.
$315,000
MLS#: 21289568

Arlington
4424 Terraview Drive
4 Beds
3 Baths
2,284 Sq.Ft.
$419,000
MLS#: 21341160
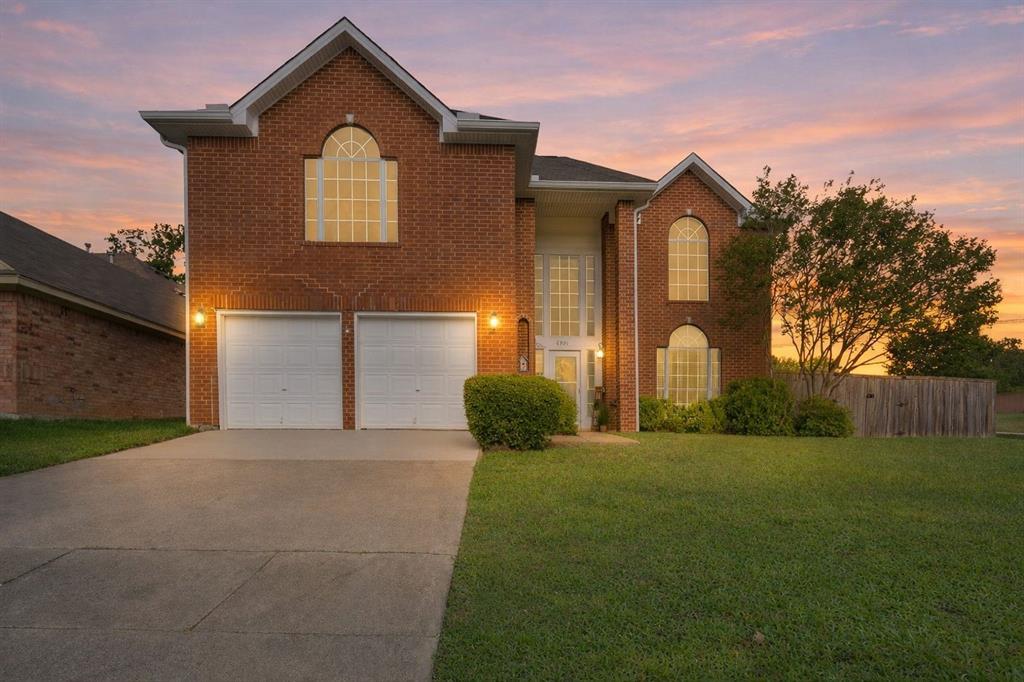
Arlington
6000 Red Fern Drive
3 Beds
2 Baths
2,636 Sq.Ft.
$399,000
MLS#: 21292942

Arlington
523 Zachum Drive
5 Beds
3 Baths
3,609 Sq.Ft.
$415,000
MLS#: 21212040

Arlington
1041 Lone Ivory Trail
3 Beds
2 Baths
1,640 Sq.Ft.
$435,000
MLS#: 21363237
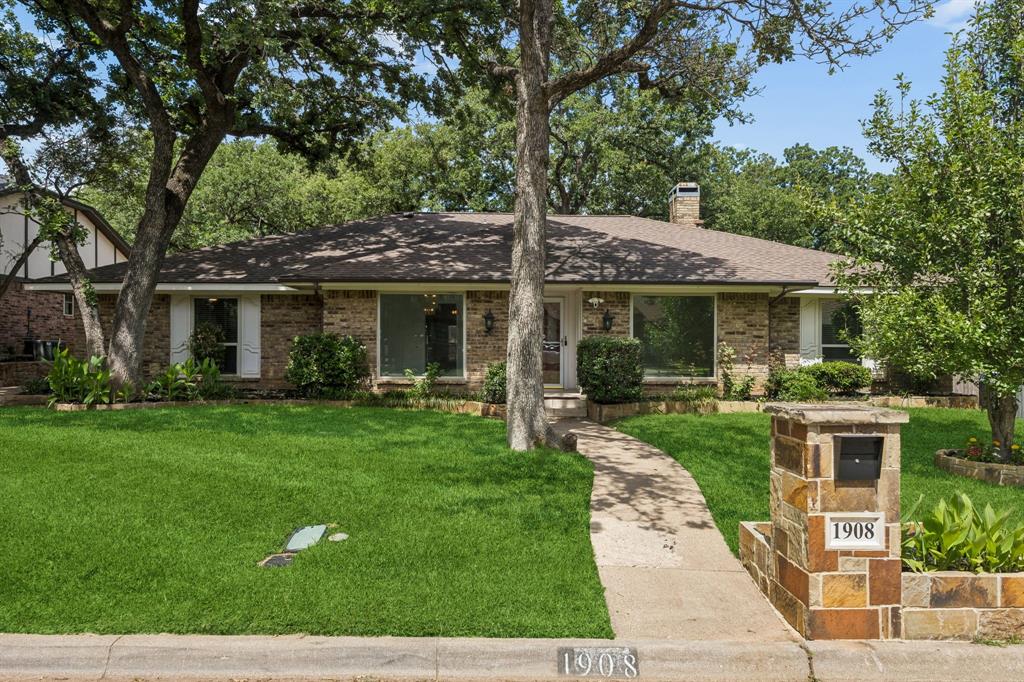
Arlington
1908 Scarlett Court
4 Beds
3 Baths
2,610 Sq.Ft.
$415,000
MLS#: 21304147
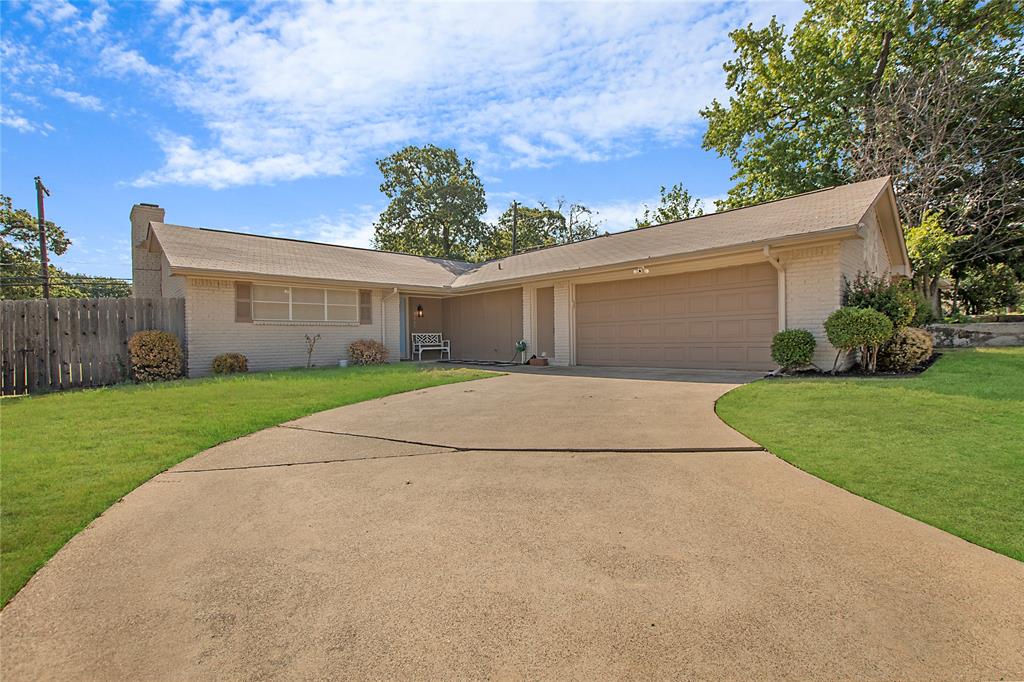
Arlington
2507 Jewell Drive
4 Beds
2 Baths
1,570 Sq.Ft.
$315,000
MLS#: 21322410
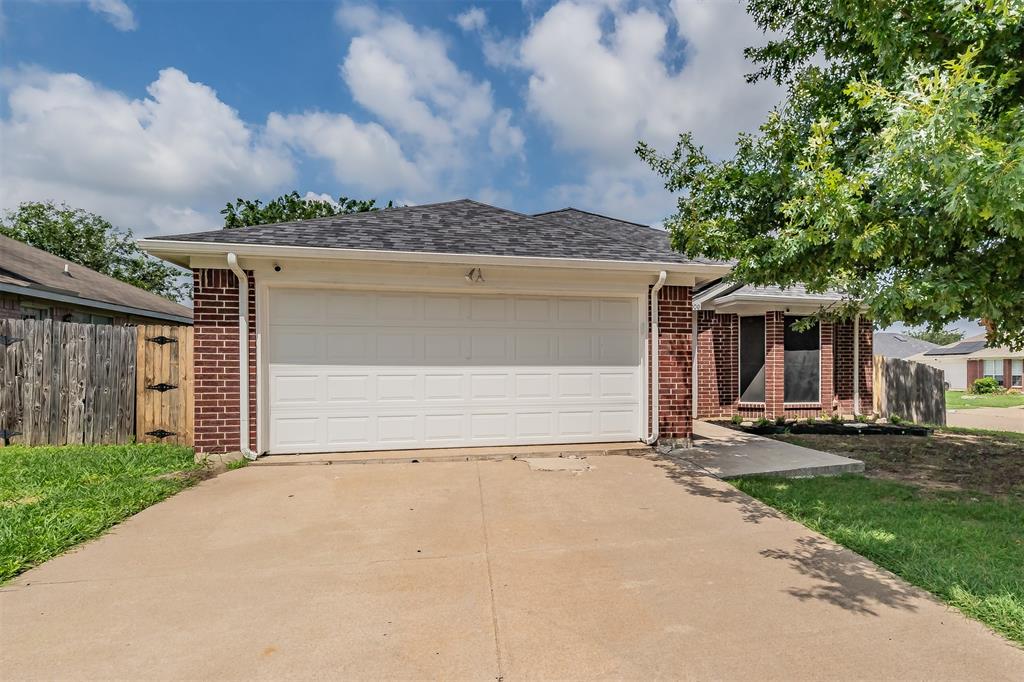
Arlington
7000 Rovato Drive
3 Beds
2 Baths
1,478 Sq.Ft.
$320,000
MLS#: 21308019
Arlington
6701 Kinross Drive
4 Beds
2 Baths
2,708 Sq.Ft.
$410,000
MLS#: 21294459
