Features & Amenities

Interior

  • Other Interior Features

    Double Vanity, Kitchen Island, Open Floorplan, Walk-In Closet(s), High Speed Internet, Wired for Sound

  • Total Bedrooms

    4

  • Bathrooms

    3

  • 1/2 Bathrooms

    1

  • Basement YN

    NO

  • Cooling YN

    YES

  • Cooling

    Attic Fan, Ceiling Fan(s), Central Air, Zoned

  • Fireplace YN

    YES

  • Heating YN

    YES

  • Heating

    Exhaust Fan, Central, Natural Gas, Zoned

  • Pet friendly

    N/A

Exterior

  • Garage

    Yes

  • Garage spaces

    2

  • Construction Materials

    Brick

  • Other Exterior Features

    Rain Gutters

  • Parking

    Garage, Garage Door Opener, Oversized, Attached

  • Pool

    No

  • Waterfront YN

    NO

Area & Lot

  • Lot Features

    Landscaped, Other, Subdivided

  • Lot Size(acres)

    0.194

  • Lot Size(square feet)

    8450.0

  • Property Type

    Residential

  • Property Sub Type

    Single Family Residence

  • Architectural Style

    Traditional

Price

  • Sales Price

    $1,049,990

  • Sq. Footage

    3, 779

  • Price/SqFt

    $277

HOA

  • Association

    Yes

  • Association Fee

    $390

  • Association Fee Frequency

    Quarterly

  • Association Fee Includes

    N/A

School District

  • Elementary School

    Willislane

  • Middle School

    Indian Springs

  • High School

    Keller

Property Features

  • New Construction

    YES

  • Foundation Details

    Slab

  • Senior Community YN

    NO

  • Sewer

    Public Sewer

  • Tax Lot

    11

  • Water Source

    Public

Schedule a Showing

Showing scheduled successfully.

<
>
IN PERSON
VIA CHAT

What is 3 + 4 ?


Change time

Mortgage calculator

Estimate your monthly mortgage payment, including the principal and interest, property taxes, and HOA. Adjust the values to generate a more accurate rate.

Your payment

Principal and Interest:

$

Property taxes:

$

HOA fees:

$

Total loan payment:

$

Total interest amount:

$

Location

County

Tarrant

Elementary School

Willislane

Middle School

Indian Springs

High School

Keller

Listing Courtesy of CCB Realty Stanley , American Legend Homes

RealHub Information is provided exclusively for consumers' personal, non-commercial use, and it may not be used for any purpose other than to identify prospective properties consumers may be interested in purchasing. All information deemed reliable but not guaranteed and should be independently verified. All properties are subject to prior sale, change or withdrawal. RealHub website owner shall not be responsible for any typographical errors, misinformation, misprints and shall be held totally harmless.

Agent Joe Boston

AGENT

Joe Boston

Call Joe today to schedule a private showing.


* Listings on this website come from the FMLS IDX Compilation and may be held by brokerage firms other than the owner of this website. The listing brokerage is identified in any listing details. Information is deemed reliable but is not guaranteed. If you believe any FMLS listing contains material that infringes your copyrighted work please click here to review our DMCA policy and learn how to submit a takedown request.© 2024 FMLS.
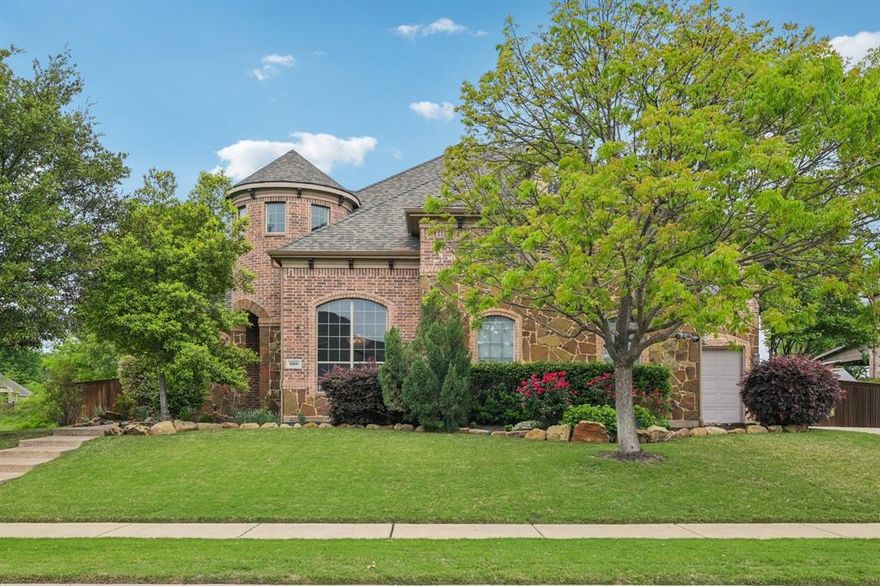
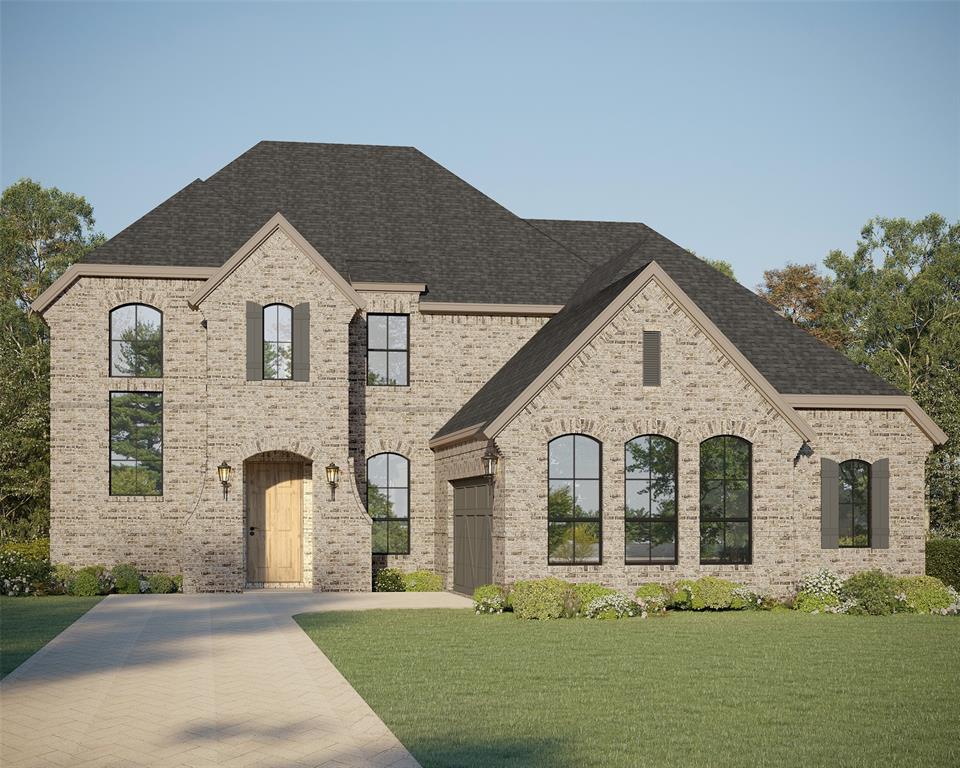
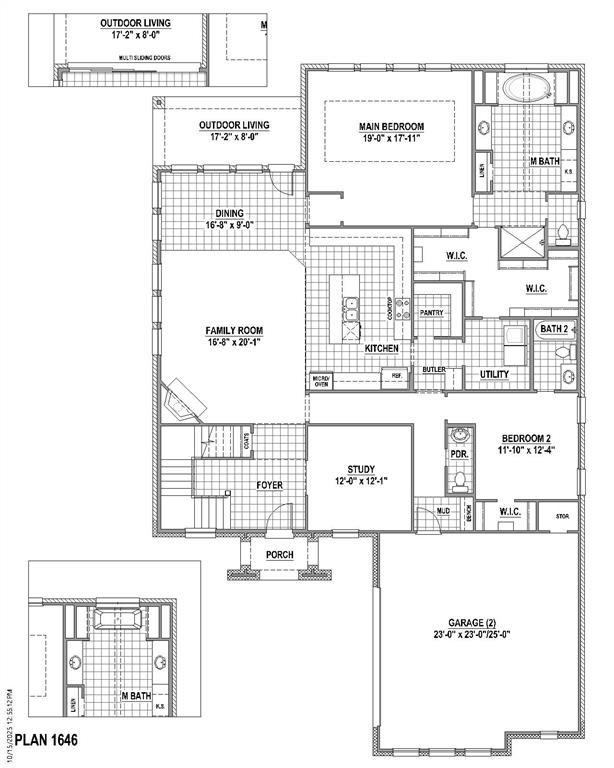
Step inside from the covered front porch to a stunning two-story grand staircase foyer entrance. Rich wood flooring leads through the spacious open floor plan which connects the kitchen, dining and family room. The large family room showcases a corner fireplace opening to the dining area with wall to wall windows and access to the outdoor living area. The kitchen is a chef's dream with a 6-burner gas cook top, quartz counter tops and custom cabinets, a spacious pantry as well as a Butler's pantry. The private main bedroom features an en suite bathroom with a free standing tub, walk in shower and separate vanities. An oversized walk-in closet conveniently leads to the utility room. Bedroom two and bath, a powder bath and a study complete the first floor. Two upstairs bedrooms, two bathrooms, a game room and a charming sitting area will provide space for family fun and entertaining for years to come. This amazing home is a must see!

841 Bella Casa Drive

Message successfully sent.

What would you like to know?

What is 3 + 4 ?

I agree to receive email communication and understand I can unsubscribe at any time.

I agree to be contacted by Next Level Realty Group via call, email, and text for real estate services. To opt out, you can reply 'stop' at any time or reply 'help' for assistance. You can also click the unsubscribe link in the emails. Message and data rates may apply. Message frequency may vary. Privacy Policy

Related Properties

Price reduced
This former model home is truly a showstopper, filled with designer touches and elevated finishes throughout. From the moment you walk in, you’ll notice the attention to detail and thoughtful upgrades that set this home apart.

At the heart of the home is a well-appointed chef’s kitchen—perfect for both everyday living and entertaining. It features a 6-burner gas cooktop, double ovens, a spacious island, farmhouse sink, and an abundance of counter and cabinet space. Whether you’re hosting a dinner party or enjoying a quiet night in, this kitchen delivers both style and functionality.

If entertaining is your jam, the outdoor space will absolutely steal the show. Imagine grilling poolside while guests relax at the swim-up bar—this backyard was made for making memories. The expansive outdoor area offers the perfect blend of luxury and fun, creating your own private retreat right at home.

Situated on over half an acre, there’s still plenty of room for outdoor activities, play, or simply enjoying the open space. This is a rare opportunity to own a beautifully designed home with standout features, both inside and out, in the heart of Keller.
#21219719

Keller

920 Norma Lane

5 Beds

5 Baths

4,483 Sq.Ft.

$1,225,000

MLS#: 21219719
Price reduced
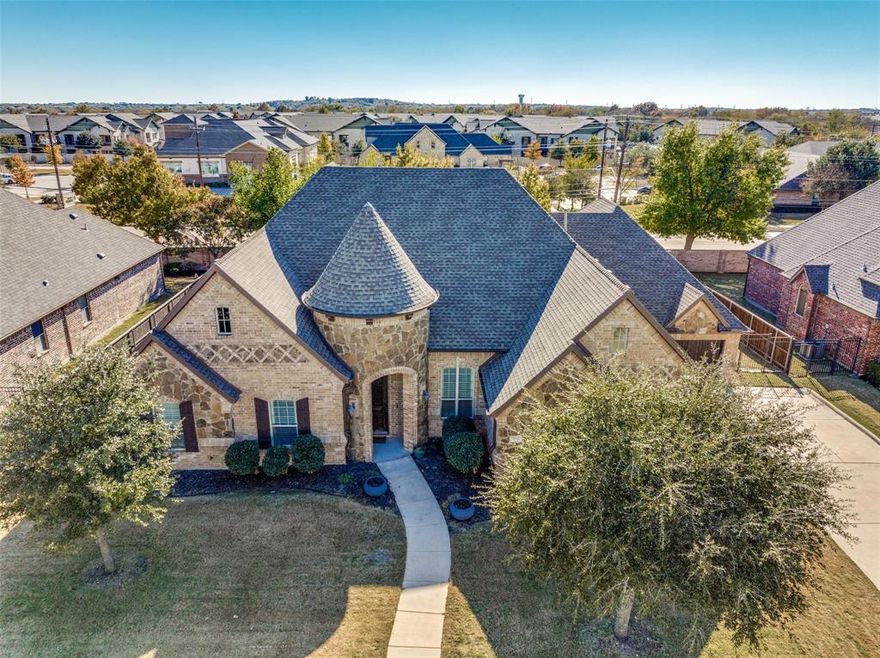
Welcome to this stunning single-story custom home, featuring timeless curb appeal with its stone façade, turret-style entry, and elegant architectural details. Offering 3,500 sq ft of well-designed living space, this home delivers the perfect blend of charm, comfort, and functionality. Inside, you’ll find 4 spacious bedrooms, 3 full bathrooms, a dedicated home office, and a large bonus room that can serve as a game room, second living area, media room, or even a 5th bedroom if needed. The open layout brings in plenty of natural light and creates an inviting flow for both everyday living and entertaining. Built in 2014, this property provides modern features while maintaining classic European character. As a single-story, it offers effortless accessibility and convenience perfect for families or anyone wanting to avoid stairs. Located close to the schools, this home sits in a highly desirable neighborhood with easy access to nearby amenities, making it a rare find that checks all the boxes.
#21131678

Keller

408 Settlers Ridge Drive

4 Beds

3 Baths

3,500 Sq.Ft.

$889,900

MLS#: 21131678
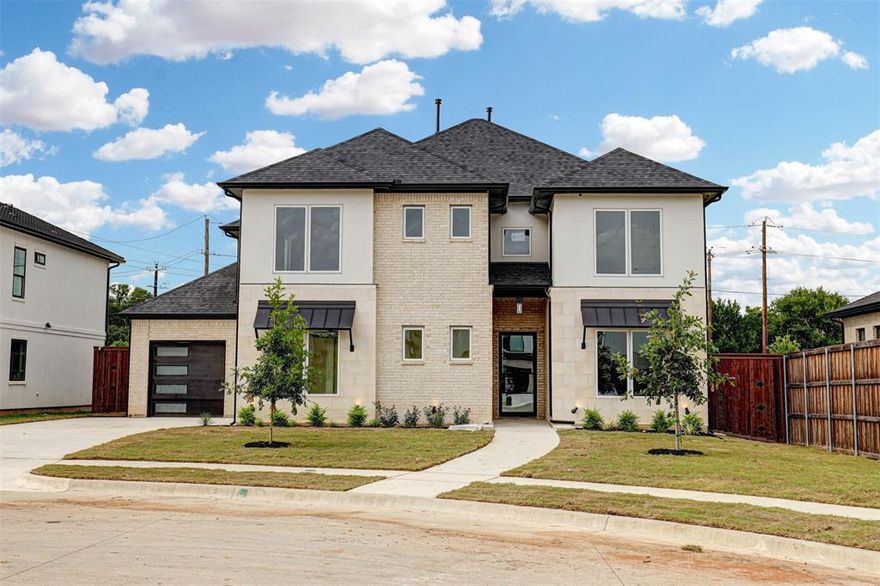
Completed new construction in highly desirable Keller ISD, situated on a premium cul-de-sac lot next to a tranquil fountain with serene pond views. This exceptional home pairs striking stone and stucco curb appeal with a warm, transitional modern farmhouse interior and high-end upgrades throughout. A grand foyer welcomes you with soaring vaulted ceilings, a statement chandelier, and a custom wood staircase that sets an elegant tone from the moment you enter. The thoughtfully designed open-concept layout includes 5 bedrooms, 4.5 baths, a 3-car garage, and versatile spaces such as a downstairs bedroom or study, dining, and an upgraded game room. Rich hardwood flooring extends through the main living areas and continues into the upstairs game room and open spaces, creating a seamless and elevated feel. The gourmet kitchen is a true showpiece, featuring an oversized island, custom stained and painted cabinetry, premium KitchenAid appliances, and beautiful white quartz countertops. It flows effortlessly into the dining area and spacious living room—ideal for both entertaining and everyday living. Natural light pours in through oversized windows and an upgraded sliding glass door that opens to the covered patio, perfectly framing the peaceful water views. Upstairs, a balcony overlooks the pond, offering a quiet retreat for morning coffee or evening relaxation. Additional enhancements include a wrought iron front door, a premium Trane HVAC system, and a reinforced foundation with $25K in piers—providing both luxury and long-term peace of mind. Outdoor living is just as inviting, with a covered back porch designed for entertaining or unwinding in a picturesque setting. Conveniently located just minutes from shopping, dining, entertainment, and everyday essentials. Move-in ready and thoughtfully upgraded, this home delivers elevated new construction living in one of the area’s most sought-after locations. Hurry, last one left in the beautifully designed Westbury Estates!!!
#21262848

Keller

208 Utopia Court

5 Beds

4 Baths

3,421 Sq.Ft.

$899,000

MLS#: 21262848
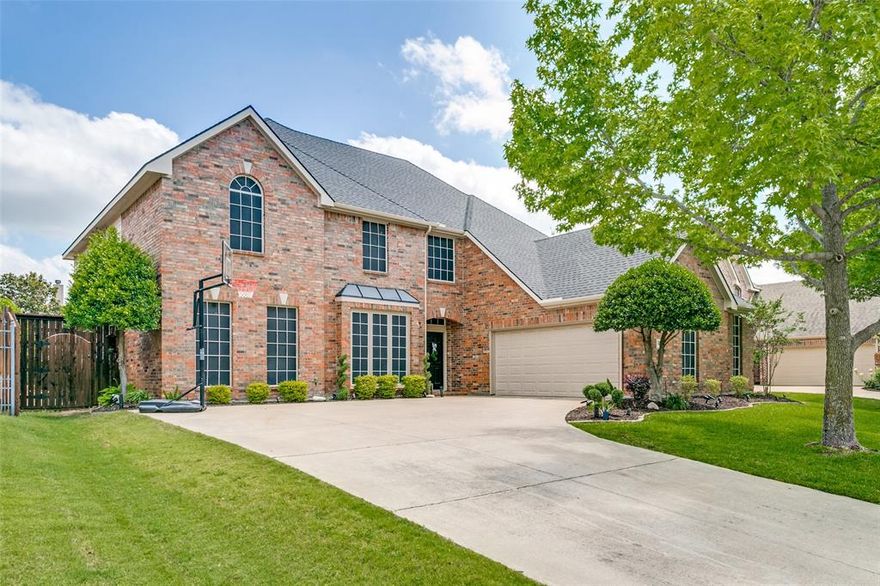
Beautifully updated 5 bed home with pool in highly sought after Hidden Lakes community in Ashbrook. New flooring throughout, fresh paint, recessed lighting. All 4 baths have been updated with new showers, tile, fixtures, new toilets and countertops. The oversized primary offers a sitting area and a spa like bath. There is a secondary bedroom located on the first floor. Completely renovated kitchen has white cabinetry, new backsplash and countertops. Custom barn doors lead to a spacious home gym, could be converted to a dining room or flex space. Upstairs you will find 3 additional bedrooms with a spacious game room and private office with juliet balcony. The backyard is designed for entertaining and privacy, with an 8 foot board on board privacy fence. Recently renovated pool including resurfacing, new tile and lueders. Hidden Lakes offers access to trails, parks, community pools and parks. Convenient location near shopping, dining and highly rated schools. Keller ISD.
#21266960

Keller

525 Sorenson Trail

5 Beds

4 Baths

3,392 Sq.Ft.

$844,000

MLS#: 21266960
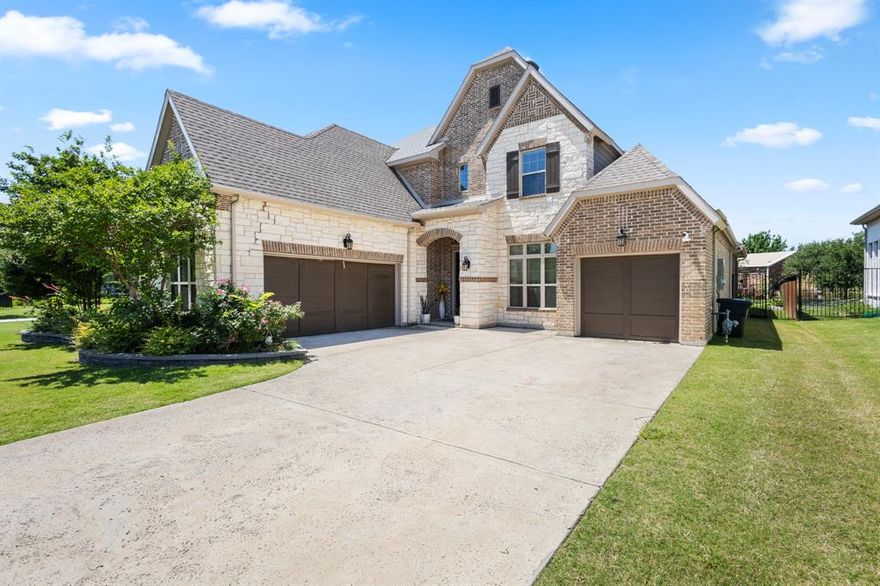
Beautifully situated in highly desirable Keller ISD, this exceptional home combines luxury, functionality, and a peaceful setting beside a scenic greenbelt and tranquil pond. Offering 4 spacious bedrooms, 4 bathrooms, and a thoughtfully designed layout, this home also features a 3-car tandem garage with plenty of room for storage and convenience. A private office provides the flexibility for a work-from-home setup.

The expansive living area is filled with natural light  and seamless flow into the chef-inspired kitchen. Designed for entertaining, the kitchen features a large island with farmhouse sink, double ovens, a 6-burner gas cooktop, and an oversized walk-in pantry. The luxurious primary suite offers a spa-like retreat with dual vanities, oversized walk-in shower, and a spacious walk-in closet conveniently connected to the laundry room.

Step outside to enjoy the covered patio overlooking the expansive backyard, peaceful greenbelt, and pond views. Conveniently located near shopping, dining, and entertainment, this stunning home offers the perfect blend of comfort, elegance, and location. Schedule your private showing today!
#21277353

Keller

2004 Athena Drive

4 Beds

4 Baths

3,400 Sq.Ft.

$879,000

MLS#: 21277353
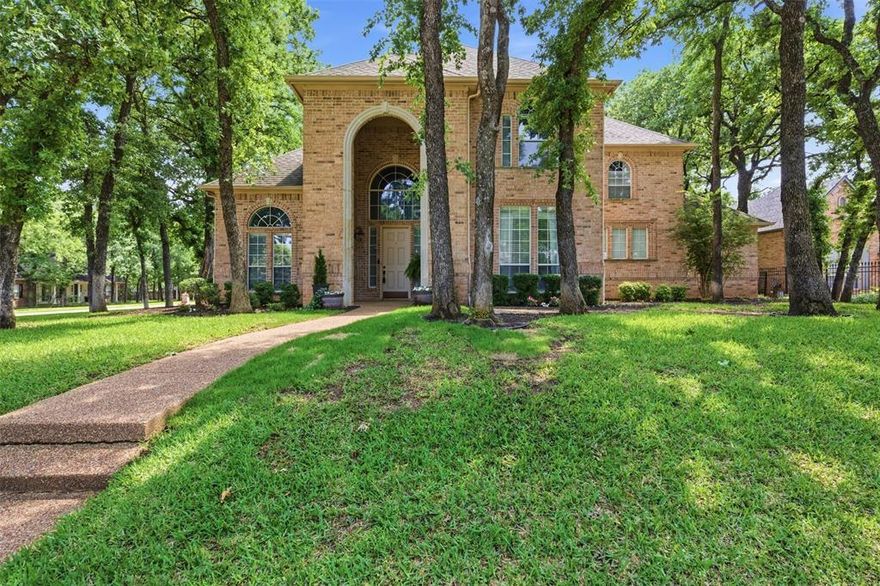
WARMTH, RICHNESS AND IMPECCABLE DETAIL describe this 4 bdrm, 3 full bath home located in the coveted community of Glen Forest.  Meticulously Maintained inside and out!  KITCHEN UPDATE in 2025 creating a Chef's delight; a multi-functional hub that pairs dramatic design with advanced technology.  The centerpiece is a custom oversized island featuring a sleek, integrated retractable power outlet and a touchless, motion sensor faucet to maintain a clutter free, high efficient prep space. An abundance of custom kitchen cabinets are another highlight!  Seamless flow from Kitchen to Living to Dining area is perfect for entertaining.  Abundant natural light throughout the house creates a bright, welcoming atmosphere! Owner's Retreat features an ensuite bathroom and a large walk in closet. An additional bedroom is located downstairs; use as a secondary bedroom or for out of town guests. Upstairs boasts another living area; a flex space for whatever you like; currently featuring a game room, and work out area. Two additional bedrooms are located upstairs and share a full bath. Recent updates include the custom kitchen completed in 2025; New Hardwood Floors downstairs, New tile in the laundry room, New carpet, New dishwasher!  All 3 HVAC systems and the water heaters were replaced over the last 5 years. Roof is Composition Impact Resistant Shingles. Large 3 car garage as well as extra parking. Great location! Quiet &  well established neighborhood, and great neighbors!  WELCOME HOME!
#21243342

Keller

1612 Wingate Court

4 Beds

3 Baths

3,298 Sq.Ft.

$872,000

MLS#: 21243342
Price reduced
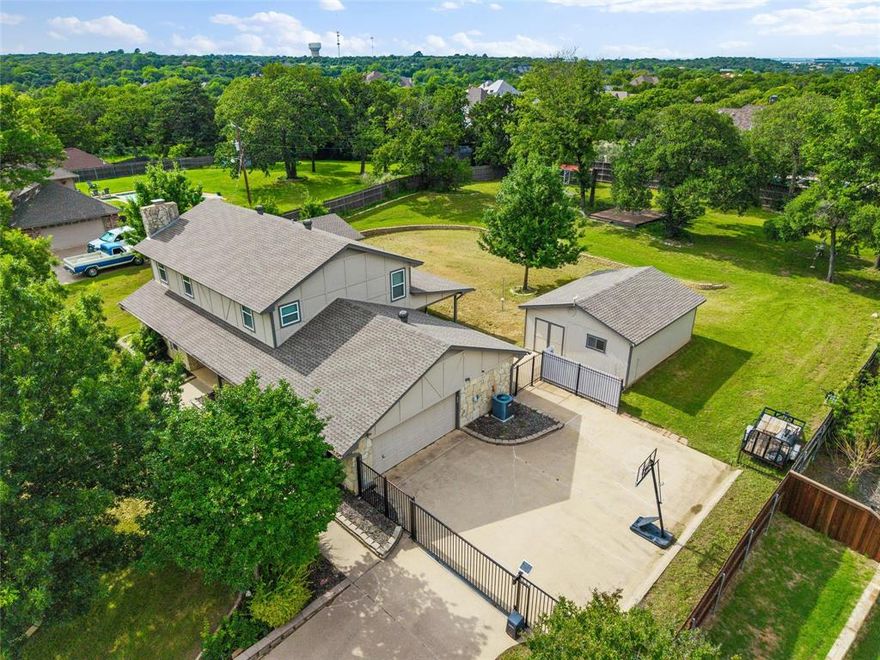
$5000 allowance availalble  Beautiful one-acre home in North Keller is now available! This truly one-of-a-kind property features recent renovations and thoughtful upgrades, including a spacious first-floor primary suite with an oversized closet and a serene, spa-like bathroom. The welcoming entry showcases warm wood-look tile flooring and opens to a large living and dining area centered around a natural wood-burning fireplace—perfect for gatherings and cozy evenings. The kitchen is a chef’s dream, offering stainless steel appliances, double ovens, a built-in convection microwave, smart vent hood, and an induction cooktop. Upstairs, you’ll find three generously sized bedrooms and two full bathrooms. The largest bedroom offers incredible flexibility and could easily serve as a game room or media room. Step outside and enjoy endless possibilities with plenty of space for kids to play, gardening, a future pool, or any outdoor activities you can imagine. The heated and cooled outdoor workshop is a rare and valuable bonus—ideal for North Texas living.
This exceptional home has it all. Come see it today!
#21135784

Keller

1845 Summer Lane

4 Beds

3 Baths

3,207 Sq.Ft.

$890,000

MLS#: 21135784

New on site 2 days ago
Experience pure luxury and resort-style living in this stunning Keller retreat. Nestled among mature trees and surrounded by privacy, this exceptional property offers the feeling of being on a permanent vacation. From the moment you enter, you'll be captivated by the upscale finishes, sophisticated design, and luxurious atmosphere that flows throughout the entire home. The expansive chef's kitchen serves as the heart of the home, featuring generous space for family gatherings, entertaining, and everyday living. Thoughtfully designed living areas blend elegance and comfort, creating the perfect setting for both relaxation and hosting guests. Step outside to discover what may be Keller's best-kept secret... a breathtaking backyard oasis complete with a sparkling pool, resort-inspired outdoor living spaces, and serene wooded views. Whether enjoying a quiet morning coffee or hosting unforgettable evenings under the stars, this private sanctuary delivers the ultimate indoor-outdoor lifestyle.
#21278050

Keller

329 Parkview Lane

4 Beds

3 Baths

3,490 Sq.Ft.

$995,000

MLS#: 21278050
Price reduced
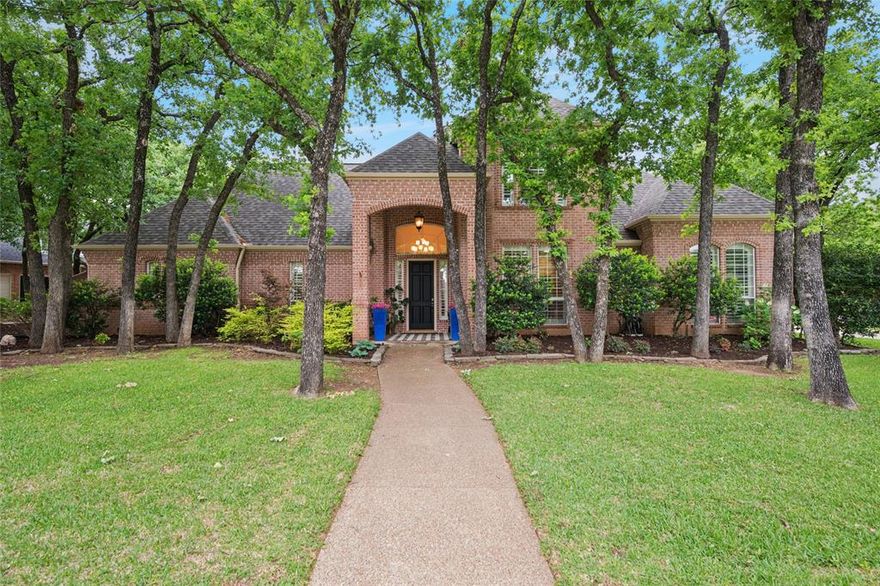
Incredible four bedroom home on picturesque treed lot in Glen Forest, one of Keller's most sought-after neighborhoods.  Exquisite hand scraped hardwood flooring on most of the first level. The gourmet kitchen is perfect for entertainment with its granite countertops, fabulous cabinet storage space, and large island. The second bedroom downstairs is perfect for out of town guests. Study with French doors overlooks the fantastic backyard and makes the perfect home office. Two bedrooms and huge game room up. Three HVAC units, all of which were replaced in 2024.  Four car garage for the family with several drivers or the auto enthusiast.  The roof was replaced in December 2025.  Lovely plantation shutters throughout.  Relax year round in the parklike setting of the backyard with its towering native oak trees. This is a rare opportunity to obtain a property in one of Keller's most discreet and sought-after neighborhoods. Glen Forest only has one entrance to access in and out from, making it a very unique and quiet neighborhood.
#21182365

Keller

1100 Oakmont Court

4 Beds

3 Baths

3,768 Sq.Ft.

$865,000

MLS#: 21182365

Price reduced
Lovely four bedroom, three and half bath home with media room located in the center of the house for fantastic recreation and great family time. Hard to find this kind of home with over 2600 square feet in a one story home with spacious bedrooms and walk-in closets in every bedroom. Oversized kitchen and pantry with gas cook top, KitchenAid appliances and beautiful fixtures throughout the home. A wide entrance foyer welcomes you into a large family room with gas fireplace, 8' tall windows and a large covered outdoor living area. The primary bedroom is very spacious with his and hers vanities, his and hers walk-in closets, walk-in shower and stand alone tub. A practical feature with utility room that walks into primary closet for easy laundry and clothing care. Two-car garage with ample space on each side of to get in and out of your vehicles. This floor plan has a covered front porch as well for protection entering the home. Everything you could want and need in a stunning one story home for you and your family to enjoy for years to come. Located in Keller close to Fort Worth, Dallas and DFW Airport, right in the Heart of Texas.
#21226872

Keller

833 Bella Casa Drive

4 Beds

3 Baths

2,664 Sq.Ft.

$899,990

MLS#: 21226872

 - property

Send a message

Message successfully sent.

Your message

What is 3 + 4 ?

Reason for contacting?

I agree to receive email communication and understand I can unsubscribe at any time.

I agree to be contacted by Next Level Realty Group via call, email, and text for real estate services. To opt out, you can reply 'stop' at any time or reply 'help' for assistance. You can also click the unsubscribe link in the emails. Message and data rates may apply. Message frequency may vary. Privacy Policy

Sign Out

Virtual Assistant

Would you like to take the next step with this property? We can help you schedule a showing or virtual tour, or send you more details.

Yes, I would like more information.

Thank You for Your Reply, One of Our Agents will contact you as soon as possible

No, maybe later.

Thank you, you can always contact me via email, phone number or through the contact form.

Realhub AI

Lucy - Your AI-Powered Realtor

Update Your Temporary Password

Personalize your search

Enter your email and we'll notify you immediately when new listings match what you're looking for.

or enter email address

Already have an account ? Login here

Continue your home search

I agree to receive communications and understand I can unsubscribe at any time.

I agree to be contacted by Next Level Realty Group via call, email, and text for real estate services. To opt out, you can reply 'stop' at any time or reply 'help' for assistance. You can also click the unsubscribe link in the emails. Message and data rates may apply. Message frequency may vary. Privacy Policy

Already have an account ? Login here

We use cookies

We use cookies primarily for analytics to enhance your experience. By accepting, you agree to our use of these cookies. You can manage your preferences or learn more about our cookies policy.