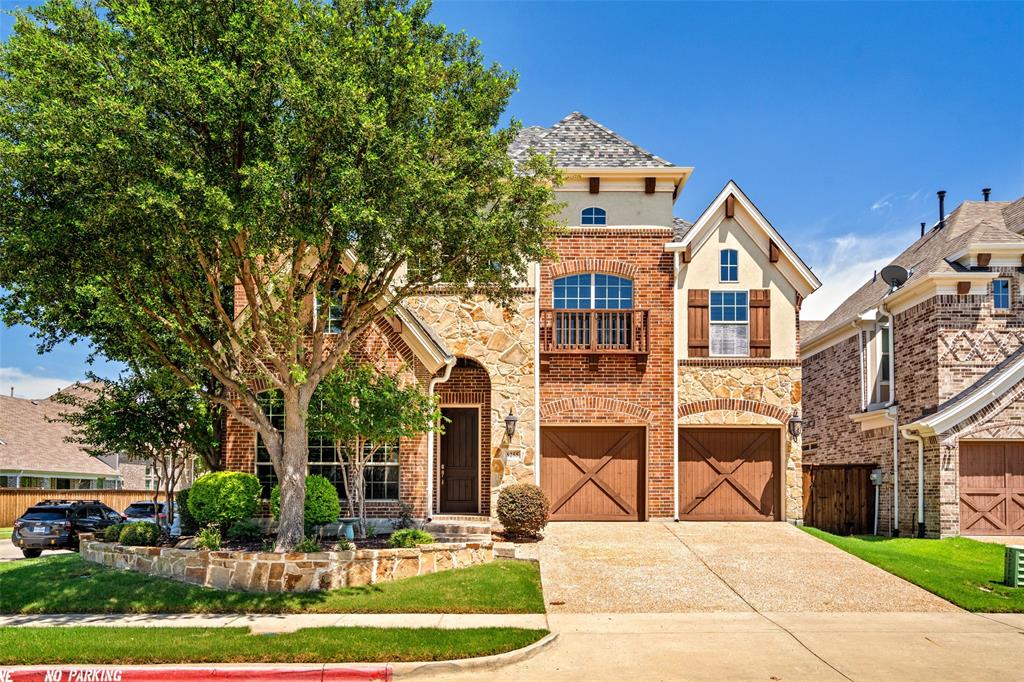
Features & Amenities

Interior

  • Total Bedrooms

    3

  • Bathrooms

    2

  • Basement YN

    NO

  • Cooling YN

    YES

  • Cooling

    Ceiling Fan(s), Central Air, Electric

  • Fireplace YN

    YES

  • Heating YN

    YES

  • Heating

    Central, Natural Gas

  • Pet friendly

    N/A

Exterior

  • Garage

    Yes

  • Garage spaces

    2

  • Construction Materials

    Brick

  • Other Exterior Features

    Rain Gutters

  • Parking

    Garage, Garage Door Opener, Garage Faces Rear, Attached

  • Pool

    No

Area & Lot

  • Lot Features

    Landscaped

  • Lot Size(acres)

    0.11

  • Lot Size(square feet)

    4,791

  • Property Type

    Residential

  • Property Sub Type

    Single Family Residence

  • Architectural Style

    Traditional

Price

  • Sales Price

    $618,900

  • Sq. Footage

    2,056

  • Price/SqFt

    $301

HOA

  • Association

    YES

  • Association Fee

    $600

  • Association Fee Frequency

    Semi-Annually

  • Association Fee Includes

    N/A

School District

  • Elementary School

    Prestwick

  • Middle School

    Lowell Strike

  • High School

    Little Elm

Property Features

  • Foundation Details

    Slab

  • Sewer

    Public Sewer

Schedule a Showing

Showing scheduled successfully.

<
>
IN PERSON
VIA CHAT

What is 3 + 4 ?


Change time

Mortgage calculator

Estimate your monthly mortgage payment, including the principal and interest, property taxes, and HOA. Adjust the values to generate a more accurate rate.

Your payment

Principal and Interest:

$

Property taxes:

$

HOA fees:

$

Total loan payment:

$

Total interest amount:

$

Location

County

Denton

Elementary School

Prestwick

Middle School

Lowell Strike

High School

Little Elm

Listing Courtesy of Robert Moore, Perry Homes Realty LLC

RealHub Information is provided exclusively for consumers' personal, non-commercial use, and it may not be used for any purpose other than to identify prospective properties consumers may be interested in purchasing. All information deemed reliable but not guaranteed and should be independently verified. All properties are subject to prior sale, change or withdrawal. RealHub website owner shall not be responsible for any typographical errors, misinformation, misprints and shall be held totally harmless.

Agent Joe Boston

AGENT

Joe Boston

Call Joe today to schedule a private showing.


* Listings on this website come from the FMLS IDX Compilation and may be held by brokerage firms other than the owner of this website. The listing brokerage is identified in any listing details. Information is deemed reliable but is not guaranteed. If you believe any FMLS listing contains material that infringes your copyrighted work please click here to review our DMCA policy and learn how to submit a takedown request.© 2024 FMLS.
PERRY HOMES NEW CONSTUCTION!

8509 Western

Message successfully sent.

What would you like to know?

What is 3 + 4 ?

I agree to receive email communication and understand I can unsubscribe at any time.

I agree to be contacted by Next Level Realty Group via call, email, and text for real estate services. To opt out, you can reply 'stop' at any time or reply 'help' for assistance. You can also click the unsubscribe link in the emails. Message and data rates may apply. Message frequency may vary. Privacy Policy

Related Properties

Beautiful corner home in The Tribute Lakeside Golf & Resort Community! Four bedrooms, three full bathrooms and one half, game room & media room. Beautiful hand scraped hardwood floors downstairs. Two newer air conditioning units, newer water heaters, new carpet, two year old roof, epoxy garage floors and patio. Landscaped backyard with turf for easy low maintenance, outdoor kitchen great for entertaining. Easy area on the side for trash cans too!
Enjoy 13+ miles of nature trails along Lake Lewisville! Ideally located by Prestwick Stem Academy Elementary School & Strike Middle School w athletic facilities: football field, track, tennis courts, etc. Amenities include multiple resort style community pools, children’s splash park, playgrounds, dog parks, fishing throughout the ponds, pickle ball courts, neighborhood events & Two Award-Winning Golf Courses w bar & restaurants. Marina started construction in the neighborhood w beach volleyball & waterfront area for events! Conveniently located close to Legacy West, The Star, Grandscape, and PGA Headquarters. Offering a 1% rate buydown!
#21288427

The Colony

8255 Lindsay Gardens

4 Beds

3 Baths

3,341 Sq.Ft.

$624,900

MLS#: 21288427

Price reduced
Rare 5-bedroom opportunity on an oversized .25-acre corner lot in Stewart Peninsula! Tucked into a quiet cul-de-sac beneath mature trees, this spacious 2,720-SF home offers 5 bedrooms, 3 full baths and a large private backyard with plenty of room to relax, entertain and play.
Inside, you'll find a renovated kitchen with granite countertops, updated appliances and walk-in pantry, along with updated downstairs flooring and baseboards, interior paint and remodeled baths, including a newly tiled primary shower with glass enclosure. Major improvements include roof and gutters replaced in 2024, updated HVAC, water heater, garage door and opener, solar screens, stained fencing and an expanded concrete patio.
The versatile floor plan includes a first-floor bedroom and full bath—ideal for guests, home office or multi-generational living—plus four additional bedrooms upstairs. Additional parking provide room for vehicles, storage, a boat or jet ski. Enjoy the Stewart Peninsula lifestyle with waterfront Lakeshore Trail, Stewart Creek Fishing Pier and Ethridge Elementary nearby, plus convenient access to Lewisville Lake, Stewart Peninsula Golf Course, Pier 121 Marina, Highway 121 and Grandscape. Oversized corner lot. Extensive updates. Lake-area lifestyle. Come see what makes 5900 Avocet Way stand out.
#21316349

The Colony

5900 Avocet Way

5 Beds

3 Baths

2,720 Sq.Ft.

$559,900

MLS#: 21316349

6 BEDROOMS • NEARLY 3,500 SQ FT • STEWART PENINSULA • MOVE-IN READY!
Need more space? This beautifully updated 6-bedroom, 3.5-bath home in sought-after Stewart Peninsula delivers nearly 3,500 square feet of flexible living space in one of The Colony's most convenient locations.
Step inside to fresh interior paint, new carpet, multiple living and dining areas, and a spacious kitchen with center island, double ovens and abundant cabinetry. The open, comfortable floor plan provides plenty of room for everyday living as well as entertaining family and friends.
With six bedrooms, the possibilities are endless. Create dedicated home offices, guest rooms, children's rooms, a home gym or hobby space while still having room to grow. The private primary suite offers a relaxing retreat with a spacious bath featuring dual vanities and a soaking tub.
Outside, the large fenced backyard provides plenty of room for pets, play, weekend barbecues or simply relaxing at the end of the day.
And then there's the location. Enjoy the lifestyle of Stewart Peninsula, with convenient access to Lewisville Lake, Stewart Peninsula Golf Course, Grandscape, shopping, dining, entertainment and major highways.

If you've been trying to find a home with real space, six bedrooms and a great location, this one deserves another look.

Now offered at $595,000 — schedule your private showing today.
#21286134

The Colony

6217 Stewart Boulevard

6 Beds

3 Baths

3,495 Sq.Ft.

$595,000

MLS#: 21286134
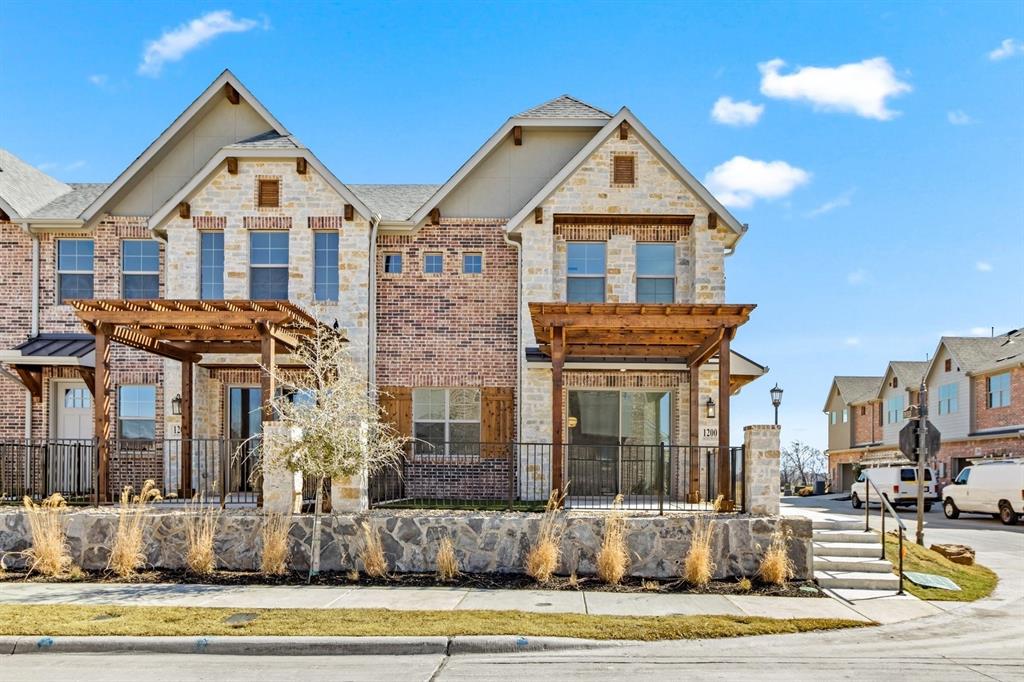
MLS# 21236668 - Built by Grenadier Investments - Ready Now! ~ 35 Years. 35 Homes. 35 Days. Celebrate our 35th Anniversary with incredible savings and special incentives on this home! See Sales Counselor for details. Discover The Turnberry, a thoughtfully designed 1,987 sq. ft. two-story townhome offering 3 bedrooms, 2.5 baths, a versatile loft, spacious outdoor living, and an oversized garage. The open first floor features an expansive great room, dining area, kitchen with island, generous walk-in pantry, and powder bath—creating an effortless flow for entertaining and everyday living. Upstairs, the spacious primary suite includes a large walk-in closet and private bath, complemented by two secondary bedrooms with walk-in closets, a full bath, laundry, and loft. Personalized designer touches create a warm, sophisticated aesthetic, including painted cabinetry, a wrapped kitchen island, stainless steel appliances, brushed nickel-style fixtures and hardware, statement pendant lighting, warm wood-look flooring, and beautifully coordinated neutral tile and countertops. A 36-inch electric fireplace with designer tile and stained mantel adds an inviting focal point to the living space. Located at The Tribute, this home pairs elevated design with comfortable indoor-outdoor living.
#21236668

The Colony

1200 Armstrong

3 Beds

2 Baths

1,987 Sq.Ft.

$559,900

MLS#: 21236668

Like New Perry Homes Construction Open Floor Plan, Wall of Windows & Covered Patio! This stunning like-new Perry Homes Northwest construction delivers the quality craftsmanship, thoughtful design, and premium finishes that Perry Homes is celebrated for and it impresses from the very first step inside! A charming side door entry with a welcoming porch opens to a spectacular open floor plan anchored by a dramatic wall of windows that floods the home with gorgeous natural light bright, airy, and absolutely beautiful from every angle. The expansive family room extends seamlessly into the kitchen and dining area, creating a connected and inviting space perfectly designed for everyday living and effortless entertaining. The well appointed kitchen is a standout feature, offering a stylish island with built-in seating space perfect for casual meals and conversation along with a large corner walk-in pantry that provides exceptional storage for every need. The primary suite is a true retreat, featuring a light-filled bedroom with two windows, dual vanities, a glass-enclosed shower, and a large walk-in closet everything thoughtfully designed for comfort and everyday luxury. Secondary bedrooms with walk-in closets are ideally positioned near the rear of the home, offering privacy and separation from the primary suite a smart and functional layout that works beautifully for families of every size. Step outside to the covered patio perfect for morning coffee, evening relaxation, or casual outdoor entertaining. A convenient utility room and mud room lead to the rear two-car garage complete with a storage closet for exceptional organizational space. Like-new Perry Homes quality, a stunning wall of windows, and a layout built for real life this one is extraordinary!
#21357946

The Colony

8513 Melrose

3 Beds

2 Baths

1,911 Sq.Ft.

$575,000

MLS#: 21357946

Welcome to this beautifully maintained Highland Homes one-story in the highly sought-after Tribute Golf & Resort Community. This exceptional home offers 3 bedrooms, 3 full baths, and a thoughtfully designed open-concept floor plan that blends comfort, style, and functionality. Real hardwood floors, plantation shutters, soaring ceilings, and abundant natural light create an inviting atmosphere from the moment you enter. The spacious family room flows seamlessly into the gourmet kitchen and breakfast area, making it ideal for both everyday living and effortless entertaining. The chef's kitchen features generous cabinetry, ample counter space, a large island overlooking the main living area, and a built-in workstation. The private primary suite serves as a relaxing retreat with a spa-inspired bath, while the thoughtfully designed split-bedroom layout provides privacy for family and guests. One of the secondary bedrooms features its own ensuite bath, making it an ideal guest suite or multigenerational living space, while the third bedroom is conveniently located near the home's third full bath. Step outside to your own backyard oasis featuring an extended covered patio and custom pergola, creating the perfect setting for outdoor dining, entertaining, or simply unwinding while enjoying the beautifully landscaped yard. This home is loaded with valuable upgrades, including Tesla Solar Panels for enhanced energy efficiency, a water heater replaced in 2022, and a new roof scheduled for completion in September 2026, providing added value and peace of mind. Located in the award-winning Tribute Golf & Resort Community, residents enjoy an unmatched lifestyle with two championship golf courses, resort-style pools, miles of scenic walking and biking trails, parks, playgrounds, pickleball courts, and access to beautiful Lake Lewisville.Resort-style living in one of North Texas' premier master-planned communities. Don't miss this exceptional opportunity to make it yours!
#21361901

The Colony

8104 Paisley

3 Beds

3 Baths

2,153 Sq.Ft.

$635,000

MLS#: 21361901
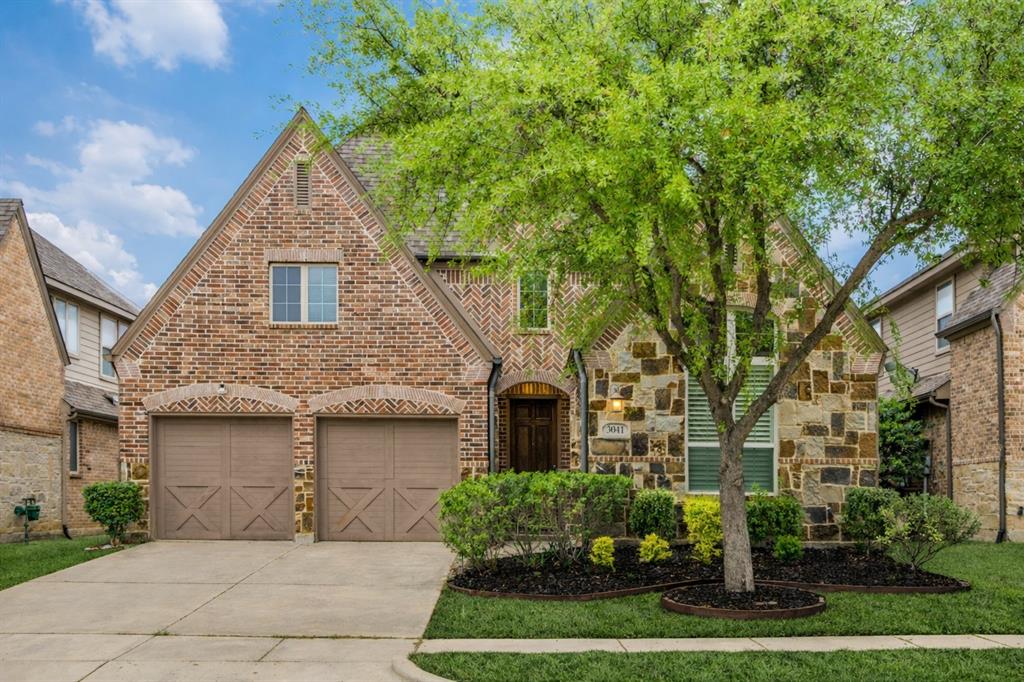
Step into pure elegance in this beautifully crafted 4-bedroom home, nestled in the desirable Tribute Lakeside Golf & Resort Community. Upon entering, rich hardwoods and soaring ceilings create a welcoming first impression, while abundant natural light and upgraded lighting elevate every space. At the front of the home, a versatile secondary bedroom offers an ideal setting for guests or working from home. The formal dining, adorned with plantation shutters, provides flexibility as space for entertaining or an additional sitting area. Ideal for everyday living and entertaining, the open-concept kitchen, dinette, and living room flow seamlessly together. The kitchen is a true showpiece, featuring a large island, five-burner gas cooktop, and an abundance of white cabinetry, perfect for hosting or gathering with family. The dinette includes a built-in desk, creating a functional hub that connects to the living room, with vaulted ceilings, a striking fireplace and serene views of the outdoor living space. The primary suite is a true retreat, with high ceilings, plush carpet and expansive windows that fill the room with natural light. The luxurious ensuite bath features a soaking tub, dual vanities, built-in cabinetry and a generous walk-in closet. Two additional bedrooms downstairs are thoughtfully positioned within this functional floor plan. Upstairs a large game room is the perfect flex space for a media room, playroom or second living area. Step outside to your own backyard retreat, where an oversized covered patio and cozy outdoor fireplace invites year-round enjoyment. The synthetic turf yard adds beauty and ease, allowing you to spend more time relaxing and entertaining. Living in The Tribute is a true resort lifestyle, with year-round events, miles of shoreline hiking and biking trails, resort-style pools, parks, stocked ponds, pickleball courts and award-winning golf courses. With a marina coming soon, this lakeside community continues to elevate outdoor living.
#21219658

The Colony

3041 Dunverny

4 Beds

3 Baths

2,708 Sq.Ft.

$665,000

MLS#: 21219658

Experience an incredible Golf and Lake community in this exceptional single-story home in Somerset at The Tribute, one of North Texas’s premier master-planned lakeside and golf destinations along Lake Lewisville! Designed with an airy open floor plan, this 3-bedroom, 2.1-bath retreat showcases soaring vaulted ceilings, designer lighting, and rich hardwood flooring throughout the main living areas. At the center of the home, the chef’s kitchen serves as the ultimate gathering space, boasting an expansive entertaining island, double ovens, gas cooktop, built-in microwave, and an oversized walk-in pantry. Seamlessly adjoining is the generous dining room—originally crafted by the builder as a cozy hearth room—anchored by an inviting fireplace perfect for hosting family and friends. Flexibility abounds with a split-bedroom layout. One secondary bedroom features integrated built-in desks and shelving, creating an ideal dedicated study space for teens, kids, or a private home office. The peaceful primary suite offers a spa-inspired bath complete with an extended vanity, dual sinks, deep soaking garden tub, separate walk-in shower, and a large walk-in closet featuring a convenient passthrough directly into the utility room. A rare standout feature is the full built-in staircase inside the garage leading up to an expansive attic. While offering immediate walk-up storage convenience, this substantial space presents immense future upside with potential to finish out as an additional upstairs bonus room, media den, game room, or extra bedroom suite. Step out back to an extended covered patio and an enclosed grassy yard with ample room for pets, play, and outdoor entertaining. Beyond the home, immerse yourself in The Tribute's resort-caliber lifestyle: multiple swimming pools, splash park, lighted pickleball courts, scenic shoreline hiking and biking trails, state-of-the-art fitness center, clubhouses, and two championship golf courses!
#21376408

The Colony

2849 Braemar

3 Beds

2 Baths

2,584 Sq.Ft.

$624,900

MLS#: 21376408

Welcome to luxury living in The Tribute Golf & Resort Community! This stunning custom home, built by Warwick Homes, showcases timeless craftsmanship, elegant upgrades, and a thoughtfully designed floor plan that perfectly blends comfort with sophistication. Offering 3 spacious bedrooms and 3 full baths, this exceptional residence has been beautifully updated throughout. The heart of the home is the chef's kitchen, featuring striking two-toned custom cabinetry, gorgeous granite countertops, premium finishes, and abundant workspace—perfect for entertaining or everyday living. Rich engineered hardwood flooring flows throughout the main living areas, creating a warm and inviting atmosphere. The luxurious primary suite provides a private retreat with a beautifully remodeled spa-inspired bath featuring a frameless glass shower and upscale finishes. Plantation shutters throughout the home add timeless elegance, while the stunning iron and glass front door creates an unforgettable first impression. The third bedroom is located upstairs, complete with its own full bath, built-in cabinetry, mini refrigerator, and sink, making it ideal for multigenerational living, long-term guests, a private home office, or a flexible bonus space. A charming Juliet balcony overlooks the front of the home, adding architectural character and a unique outdoor retreat. Additional highlights include a golf cart garage, perfect for enjoying The Tribute's golf cart-friendly lifestyle, and a beautiful brick and cast stone exterior that enhances the home's exceptional curb appeal. Located in the award-winning Tribute Golf & Resort Community, residents enjoy two championship golf courses, resort-style pools, miles of scenic walking and biking trails, parks, playgrounds, pickleball courts, and access to beautiful Lake Lewisville. This is a rare opportunity to own a meticulously maintained custom home with designer updates in one of North Texas' premier resort communities. Schedule a showing today!
#21369472

The Colony

3404 Ashley Gardens

3 Beds

3 Baths

2,326 Sq.Ft.

$599,900

MLS#: 21369472

Price reduced
New Price new opportunity! Buyers will love the beautiful new patio extension recently installed, creating the perfect space for grilling, entertaining & relaxing year-round! Stunning Highland Home with striking stone elevation is ideally located in the sought-after master-planned community of The Tribute. Designed for everyday living & entertaining, this exceptional home showcases quality craftsmanship & elegant finishes throughout. The spacious floor plan features a private study, a versatile formal dining room that easily serves as a Mahjong room, child's play area, hobby room or music room. The inviting family room, & open kitchen with breakfast area, are enhanced by soaring ceilings & abundant natural light. The chef's kitchen impresses with ceiling-height cabinetry, soft-close drawers, a convenient trash pullout, built-in hutch, huge walk-in pantry & exceptional storage. Plantation shutters & custom shades add timeless style & privacy. A 2nd bedroom & full bath downstairs are ideal for guests or a nursery. The extended primary suite offers a luxurious retreat with a separate shower, soaking tub, split granite vanities, vanity with knee space & a spacious walk-in closet. Upstairs you'll find 2 additional bedrooms, 2 full baths, plus oversized game & entertainment  areas, perfect for movie nights, hobbies, a playroom or hosting family & friends. Outdoor living offers an extended covered patio plus the new patio extension designed for a future grill. The oversized 2-car garage includes a 2-foot extension, providing valuable extra storage. Residents enjoy award-winning amenities including two golf courses, resort pools, children's splash parks, pickleball, miles of scenic trails, dog parks, kayak launches, playgrounds & year-round community events. Children attend the highly acclaimed Prestwick STEM Academy, offering an innovative science, technology, engineering & mathematics-focused curriculum.
#21249500

The Colony

2825 London

4 Beds

4 Baths

3,123 Sq.Ft.

$675,000

MLS#: 21249500

 - property

Send a message

Message successfully sent.

Your message

What is 3 + 4 ?

Reason for contacting?

I agree to receive email communication and understand I can unsubscribe at any time.

I agree to be contacted by Next Level Realty Group via call, email, and text for real estate services. To opt out, you can reply 'stop' at any time or reply 'help' for assistance. You can also click the unsubscribe link in the emails. Message and data rates may apply. Message frequency may vary. Privacy Policy

Sign Out

Virtual Assistant

Would you like to take the next step with this property? We can help you schedule a showing or virtual tour, or send you more details.

Yes, I would like more information.

Thank You for Your Reply, One of Our Agents will contact you as soon as possible

No, maybe later.

Thank you, you can always contact me via email, phone number or through the contact form.

Realhub AI

Lucy - Your AI-Powered Realtor

Update Your Temporary Password

Personalize your search

Enter your email and we'll notify you immediately when new listings match what you're looking for.

or enter email address

Already have an account ? Login here

Continue your home search

I agree to receive communications and understand I can unsubscribe at any time.

I agree to be contacted by Next Level Realty Group via call, email, and text for real estate services. To opt out, you can reply 'stop' at any time or reply 'help' for assistance. You can also click the unsubscribe link in the emails. Message and data rates may apply. Message frequency may vary. Privacy Policy

Already have an account ? Login here

We use cookies

We use cookies primarily for analytics to enhance your experience. By accepting, you agree to our use of these cookies. You can manage your preferences or learn more about our cookies policy.