


Property
Beds
3
Full Baths
2
1/2 Baths
None
Year Built
1970
Sq.Footage
1,328
Seller may pay closing cost on this fully renovated 1970 brick ranch on a quiet street in Lancaster Hills, where every detail has been thoughtfully considered. This 3 bedroom 2 bath home lives bigger than its footprint thanks to an open concept layout connecting the kitchen and living space. The kitchen anchors the home with a waterfall edge quartz island, gold hardware and fixtures, subway tile backsplash, stainless hood, and an electric cooktop set right into the island. The sink looks out to the backyard, so you can keep an eye on things while you cook. A water line runs to the fridge, plus a dishwasher and pantry for everyday convenience. The primary suite is a true retreat, with a tiled walk in shower featuring a rain head and recessed storage niche, plus a large walk in closet. The guest bath was finished with the same attention to detail, offering its own recessed storage, rain head shower, and gold fixtures, so even the guest bath feels anything but an afterthought. Practical upgrades continue throughout the whole house: new water heater, LED recessed lighting, ceiling fans in every room, 6 panel white doors, and blinds throughout. A dedicated laundry room adds even more everyday convenience. One of the home's standout features is the owned solar panel system, fully paid off with no lease or solar payment for the new owner to assume—just the benefit of lower electric bills from day one. Outside, a wood privacy fence encloses the yard, with a storage shed for extra space.
Features & Amenities
Interior
-
Other Interior Features
Built-in Features, Eat-in Kitchen, Kitchen Island, Open Floorplan, Walk-In Closet(s)
-
Total Bedrooms
3
-
Bathrooms
2
-
Basement YN
NO
-
Cooling YN
YES
-
Cooling
Ceiling Fan(s), Central Air, Electric
-
Heating YN
YES
-
Heating
Central, Electric
-
Pet friendly
N/A
Exterior
-
Garage
No
-
Construction Materials
Brick
-
Parking
Driveway
-
Patio and Porch Features
Front Porch
-
Pool
No
-
Waterfront YN
NO
Area & Lot
-
Lot Features
Few Trees, Landscaped
-
Lot Size(acres)
0.166
-
Lot Size(square feet)
7,230
-
Property Type
Residential
-
Property Sub Type
Single Family Residence
-
Architectural Style
Traditional
Price
-
Sales Price
$244,900
-
Tax Amount
$4,939
-
Financing Options
Cash, Conventional, VA Loan
-
Sq. Footage
1,328
-
Price/SqFt
$184
HOA
-
Association
No
School District
-
Elementary School
Pleasant Run
-
Middle School
Lancaster
-
High School
Lancaster
Property Features
-
Foundation Details
Slab
-
Sewer
Public Sewer
-
Tax Lot
15
-
Water Source
Public
Schedule a Showing
Showing scheduled successfully.
Mortgage calculator
Estimate your monthly mortgage payment, including the principal and interest, property taxes, and HOA. Adjust the values to generate a more accurate rate.
Your payment
Principal and Interest:
$
Property taxes:
$
HOA fees:
$
Total loan payment:
$
Total interest amount:
$
Location
County
Dallas
Elementary School
Pleasant Run
Middle School
Lancaster
High School
Lancaster
Listing Courtesy of Katy Nolen, OnDemand Realty
RealHub Information is provided exclusively for consumers' personal, non-commercial use, and it may not be used for any purpose other than to identify prospective properties consumers may be interested in purchasing. All information deemed reliable but not guaranteed and should be independently verified. All properties are subject to prior sale, change or withdrawal. RealHub website owner shall not be responsible for any typographical errors, misinformation, misprints and shall be held totally harmless.

AGENT
Joe Boston
Call Joe today to schedule a private showing.

* Listings on this website come from the FMLS IDX Compilation and may be held by brokerage firms other than the owner of this website. The listing brokerage is identified in any listing details. Information is deemed reliable but is not guaranteed. If you believe any FMLS listing contains material that infringes your copyrighted work please review our DMCA policy and learn how to submit a takedown request.© 2024 FMLS.
Related Properties

Lancaster
1715 Reynolds Street
3 Beds
2 Baths
1,407 Sq.Ft.
$240,000
MLS#: 21407071

Lancaster
193 Rolling Court
2 Beds
2 Baths
1,978 Sq.Ft.
$289,000
MLS#: 21367492

Lancaster
124 MARTIN Drive
3 Beds
2 Baths
1,828 Sq.Ft.
$284,899
MLS#: 21350100

Lancaster
110 Hackberry Street
3 Beds
2 Baths
1,650 Sq.Ft.
$265,000
MLS#: 21406941

Lancaster
1734 Pioneer Way
3 Beds
2 Baths
1,979 Sq.Ft.
$284,000
MLS#: 21393323
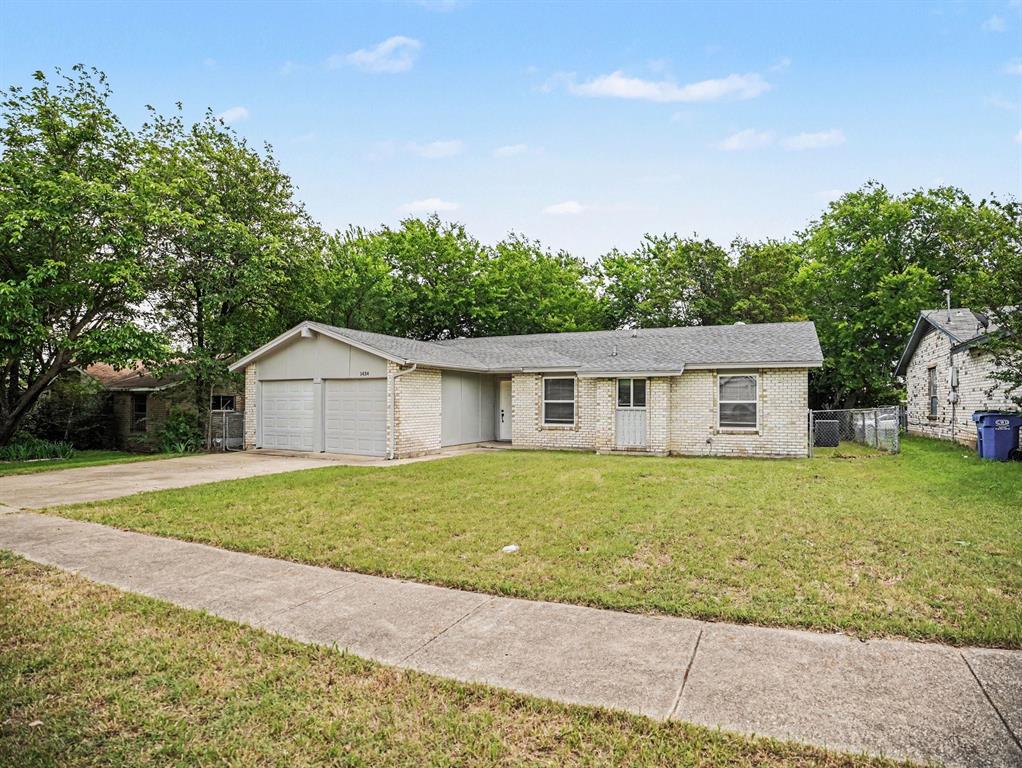
Lancaster
1434 Oakbrook Street
4 Beds
2 Baths
1,356 Sq.Ft.
$229,900
MLS#: 21260009

Lancaster
1699 Eagle River Trail
3 Beds
2 Baths
1,864 Sq.Ft.
$288,500
MLS#: 21400507
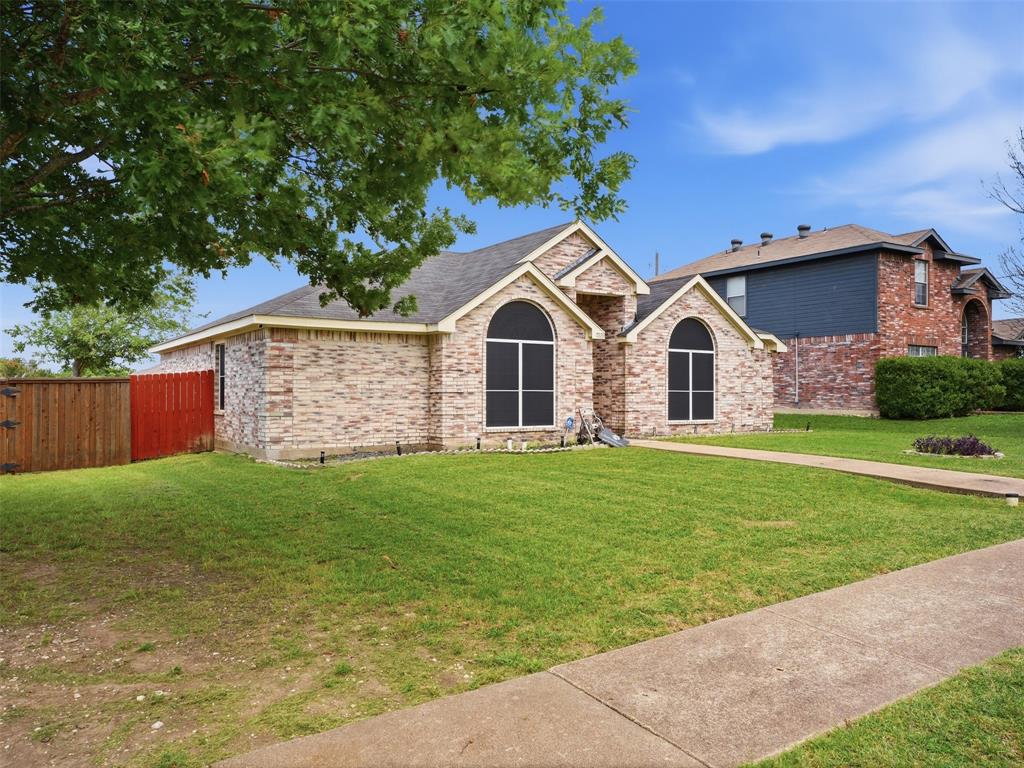
Lancaster
1531 Rebecca Lane
3 Beds
2 Baths
1,470 Sq.Ft.
$261,500
MLS#: 21302494

Lancaster
1410 Clearbrook Street
3 Beds
2 Baths
1,162 Sq.Ft.
$224,500
MLS#: 21314007

Lancaster
1362 Southridge Drive
3 Beds
2 Baths
1,412 Sq.Ft.
$268,000
MLS#: 21327454
