
Property
Beds
5
Full Baths
4
1/2 Baths
1
Year Built
1998
Sq.Footage
4,699
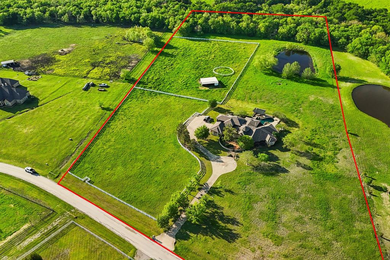
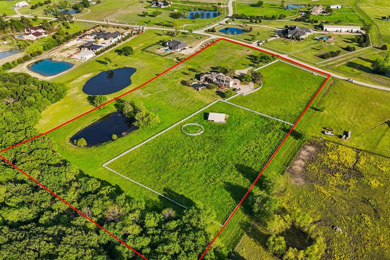
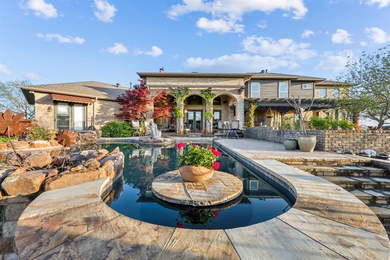
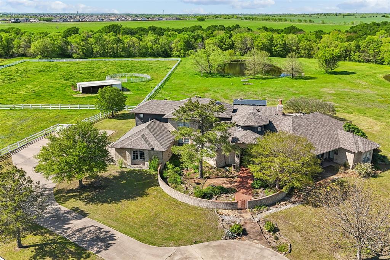
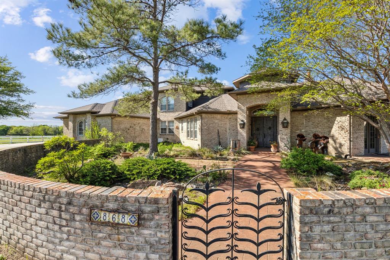
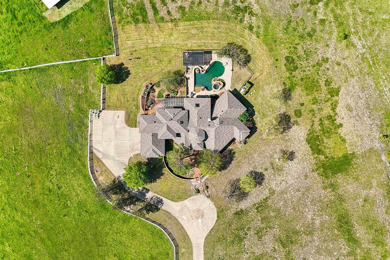
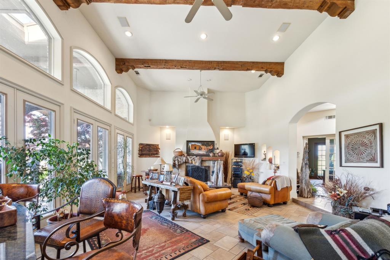
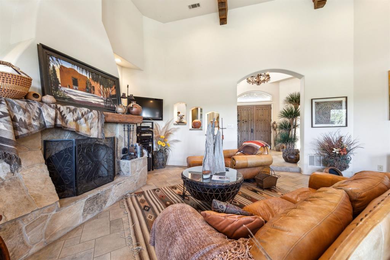
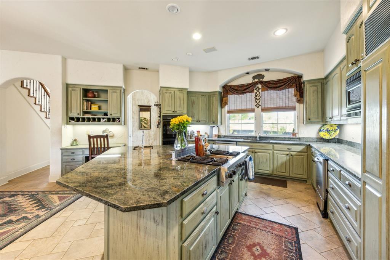
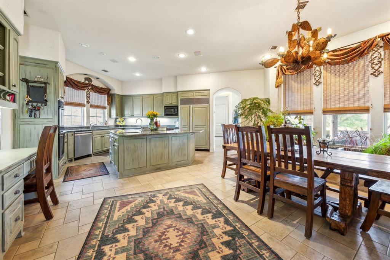
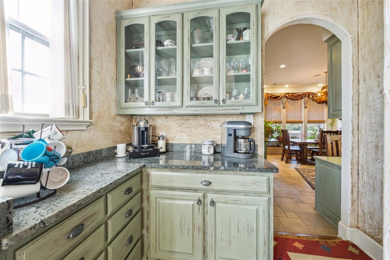
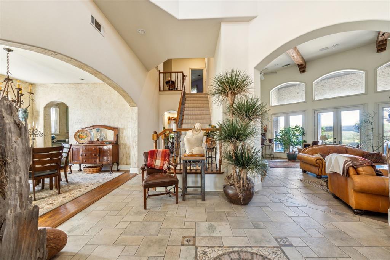
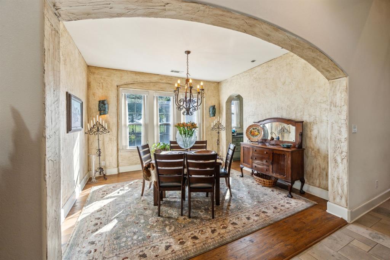
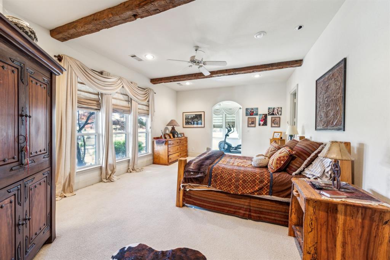
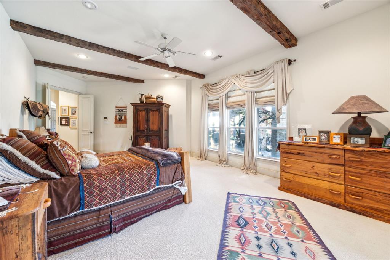
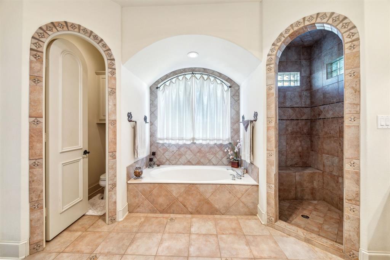
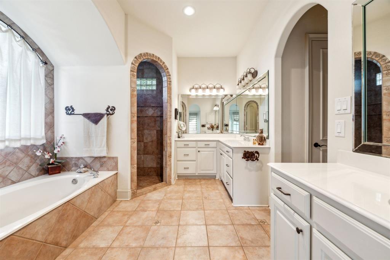
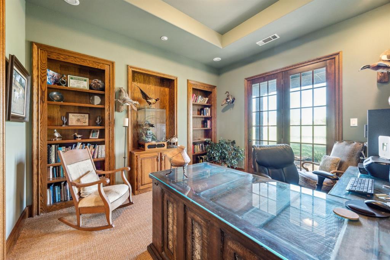
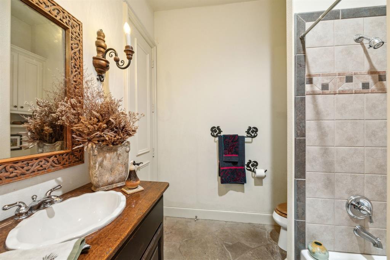
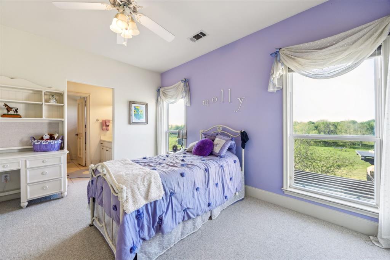
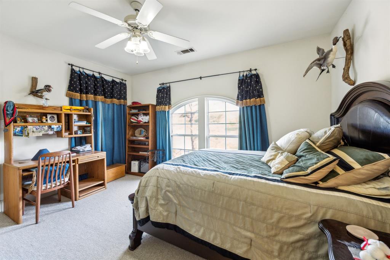
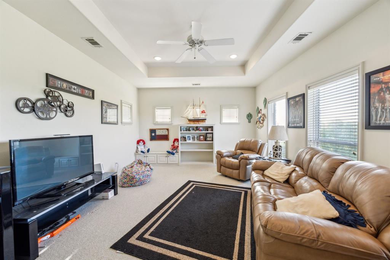
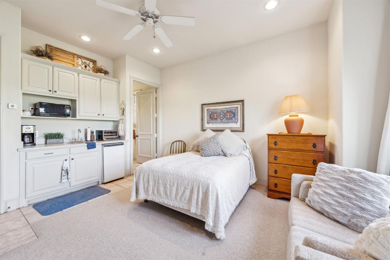
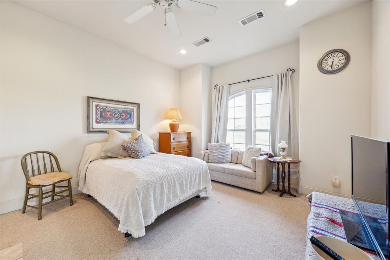
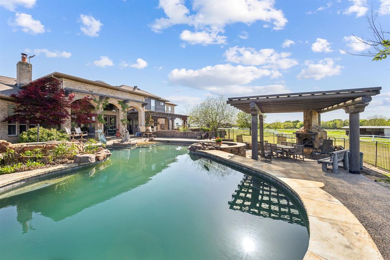
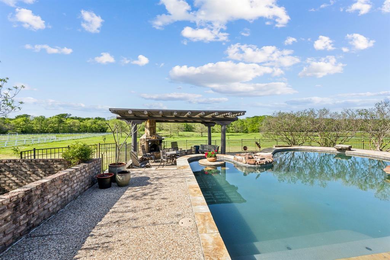
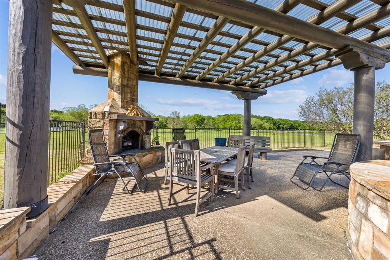
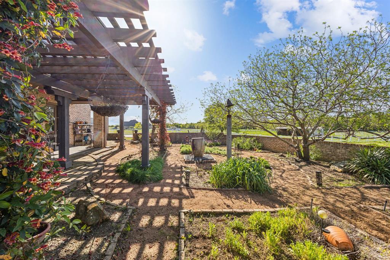
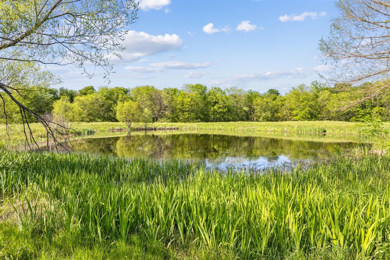
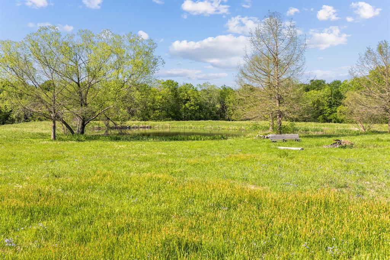
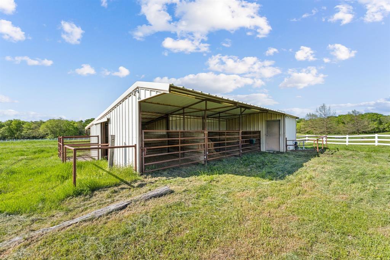
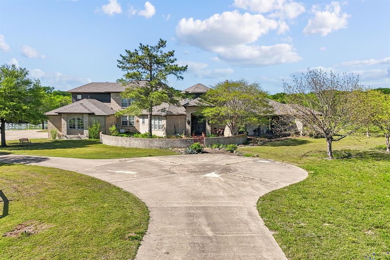
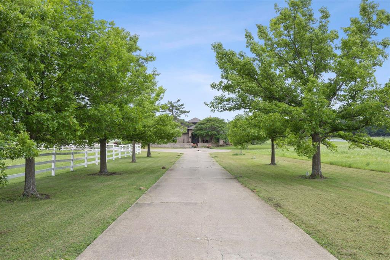
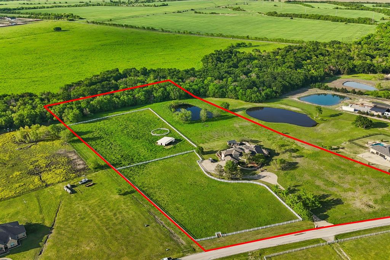
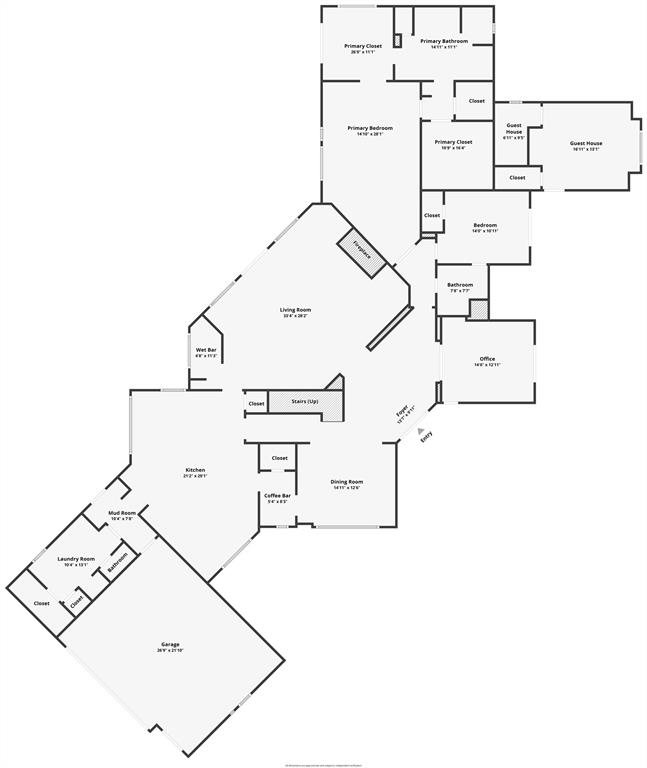
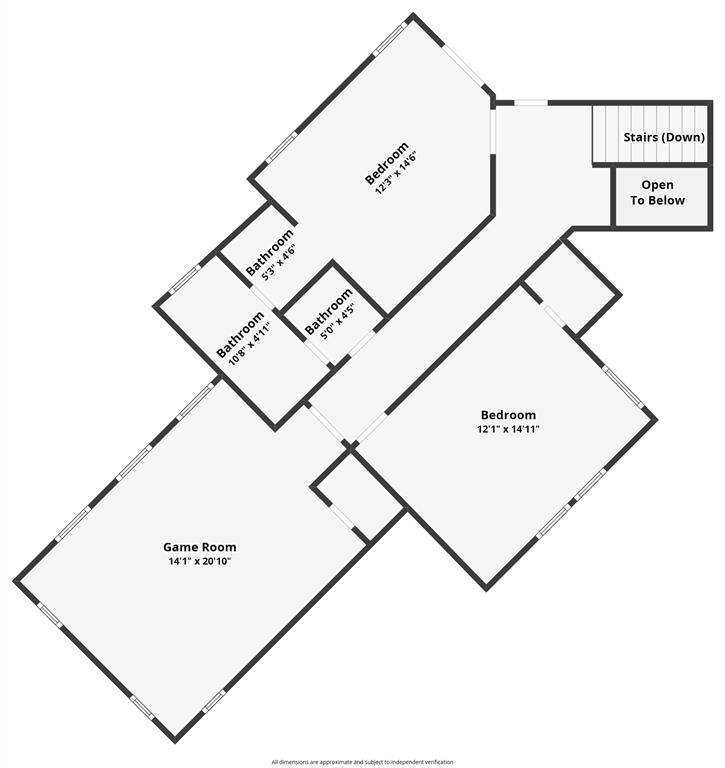
Just 30 miles from Dallas, architecturally distinctive & surrounded by the beauty of the Texas landscape, this exceptional 11.5-acre estate beautifully blends luxury, craftsmanship & equestrian living. Nestled within a gated equestrian community, this Ag-exempt property features mature trees, open pasture, pond & a secluded creek that create a peaceful setting. Inspired by timeless Santa Fe architecture, the custom home offers bold design, warmth & the opportunity to make it uniquely your own. A picturesque, tree-lined drive leads to a welcoming courtyard and impressive double-door entry. Inside, soaring ceilings, walls of windows, reclaimed barn beams & striking architectural details fill the home with light & character. The great room is anchored by a dramatic stone fireplace, while the chef's kitchen features a granite island, Viking gas cooktop, double ovens, built-in refrigerator, ice maker & generous gathering space. The spacious primary suite offers a sitting area & peaceful views of the acreage. Downstairs also includes an executive office & secondary bedroom. Upstairs are two additional bedrooms, full bath & versatile bonus room ideal as a 5th bedroom, media room or game room. Outdoor living is designed for entertaining with an arched covered patio, lush gardens-herb garden, diving pool & cabana with fireplace overlooking the pasture, 4-stall barn, pond & wooded creek. A neighborhood greenbelt offers miles of trails for horseback riding, walking, biking & ATVs. The attached guest suite features a private entrance, kitchenette & full bath. Built for lasting quality, the home includes reclaimed East Coast barn beams, 81 piers beneath the slab plus more under the pool. Enjoy the serenity of country living, but with dining, shopping, entertainment & everyday conveniences just minutes away. A truly rare estate offering a lifestyle that feels worlds away, yet close to everything.
Features & Amenities
Interior
-
Other Interior Features
Built-in Features, Cathedral Ceiling(s), Double Vanity, Dry Bar, Eat-in Kitchen, Granite Counters, Kitchen Island, Natural Woodwork, Open Floorplan, Pantry, Vaulted Ceiling(s), Walk-In Closet(s), Wet Bar, High Speed Internet, In-Law Floorplan
-
Total Bedrooms
5
-
Bathrooms
4
-
1/2 Bathrooms
1
-
Basement YN
NO
-
Cooling YN
YES
-
Cooling
Attic Fan, Ceiling Fan(s), Central Air, Electric, Multi Units, Zoned
-
Fireplace YN
YES
-
Heating YN
YES
-
Heating
Central, Fireplace(s), Propane
-
Pet friendly
N/A
Exterior
-
Garage
Yes
-
Garage spaces
3
-
Construction Materials
Brick, Frame
-
Other Exterior Features
Courtyard, Lighting, Private Yard, Uncovered Courtyard, Garden
-
Parking
Additional Parking, Circular Driveway, Concrete, Driveway, Garage, Garage Door Opener, Garage Faces Side, Guest, Inside Entrance, Kitchen Level, Lighted, Oversized, RV Access/Parking, Boat, Attached
-
Pool
Yes
-
Pool Features
Cabana, Diving Board, Fenced, Gunite, In Ground, Outdoor Pool, Pool/Spa Combo, Private, Sport, Waterfall, Other
-
Waterfront YN
NO
Area & Lot
-
Lot Features
Cleared, Wooded, Agricultural, Few Trees, Interior Lot, Landscaped, Level, Many Trees, Other, Pasture
-
Lot Size(acres)
11.5
-
Lot Size(square feet)
500,940
-
Property Type
Residential
-
Property Sub Type
Single Family Residence
-
Architectural Style
Southwestern, Spanish, Traditional, Other
Price
-
Sales Price
$1,644,000
-
Tax Amount
$10,121
-
Sq. Footage
4,699
-
Price/SqFt
$349
HOA
-
Association
YES
-
Association Fee
$946
-
Association Fee Frequency
Annually
-
Association Fee Includes
N/A
Property Resources
-
Horse Property
YES
School District
-
Elementary School
Ouida Springer
-
Middle School
Cain
-
High School
Heath
Property Features
-
Foundation Details
Slab, Other
-
Senior Community YN
NO
-
Sewer
Septic Tank
-
Tax Lot
20
-
Water Source
Public
Schedule a Showing
Showing scheduled successfully.
Mortgage calculator
Estimate your monthly mortgage payment, including the principal and interest, property taxes, and HOA. Adjust the values to generate a more accurate rate.
Your payment
Principal and Interest:
$
Property taxes:
$
HOA fees:
$
Total loan payment:
$
Total interest amount:
$
Location
County
Rockwall
Elementary School
Ouida Springer
Middle School
Cain
High School
Heath
Listing Courtesy of Debbie Wilhelm , Fathom Realty
RealHub Information is provided exclusively for consumers' personal, non-commercial use, and it may not be used for any purpose other than to identify prospective properties consumers may be interested in purchasing. All information deemed reliable but not guaranteed and should be independently verified. All properties are subject to prior sale, change or withdrawal. RealHub website owner shall not be responsible for any typographical errors, misinformation, misprints and shall be held totally harmless.

AGENT
Joe Boston
Call Joe today to schedule a private showing.

* Listings on this website come from the FMLS IDX Compilation and may be held by brokerage firms other than the owner of this website. The listing brokerage is identified in any listing details. Information is deemed reliable but is not guaranteed. If you believe any FMLS listing contains material that infringes your copyrighted work please click here to review our DMCA policy and learn how to submit a takedown request.© 2024 FMLS.
Related Properties
Rockwall
1000 English Road
5 Beds
6 Baths
6,278 Sq.Ft.
$1,525,000
MLS#: 21225673
Rockwall
707 Cullins Road
4 Beds
3 Baths
3,583 Sq.Ft.
$1,550,000
MLS#: 21199208
Rockwall
533 Camp Creek Road
5 Beds
4 Baths
5,263 Sq.Ft.
$1,750,000
MLS#: 21257925
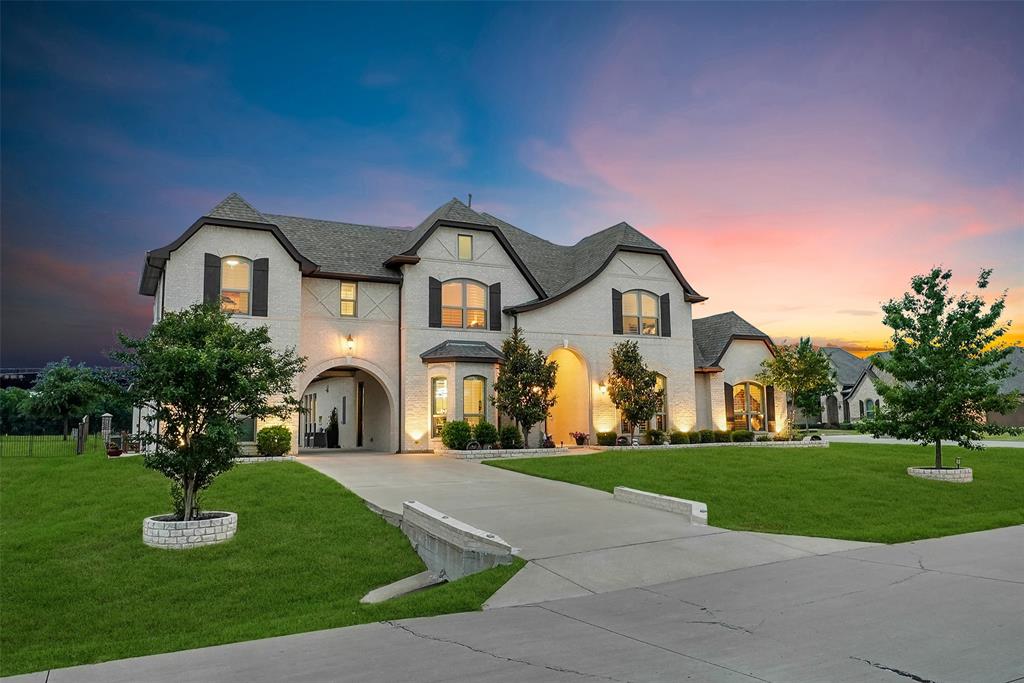
Rockwall
2604 Coyote Crossing
5 Beds
5 Baths
5,533 Sq.Ft.
$1,330,000
MLS#: 21284766

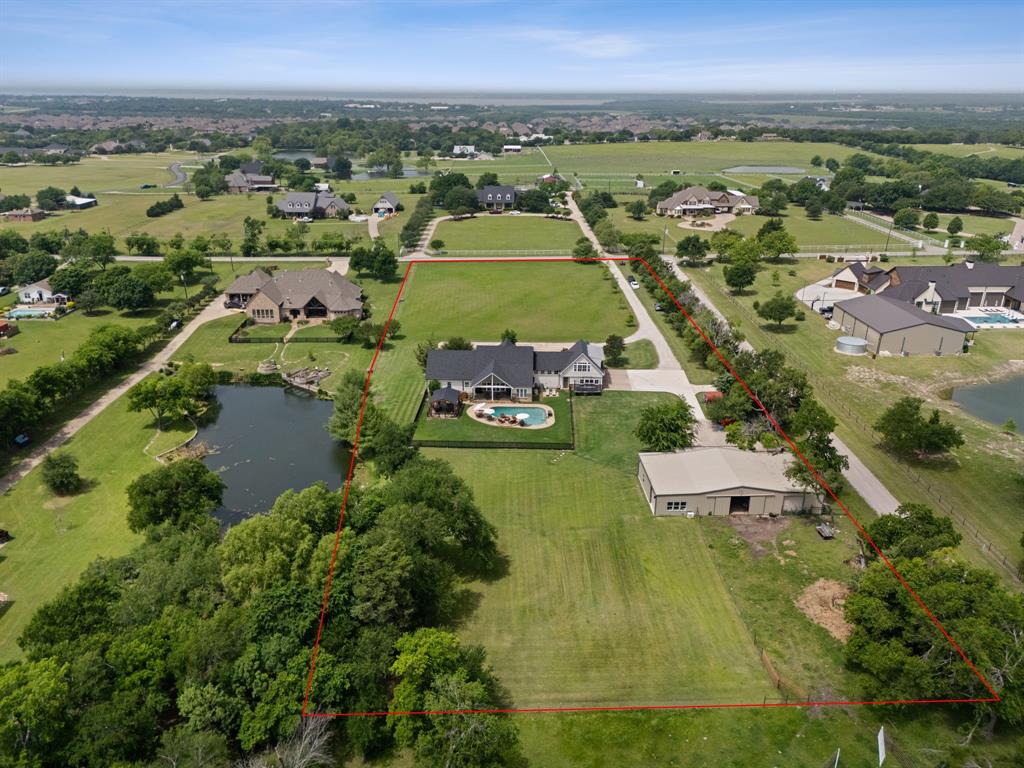
Rockwall
1710 Winding Creek Lane
6 Beds
5 Baths
6,270 Sq.Ft.
$1,600,000
MLS#: 21271948
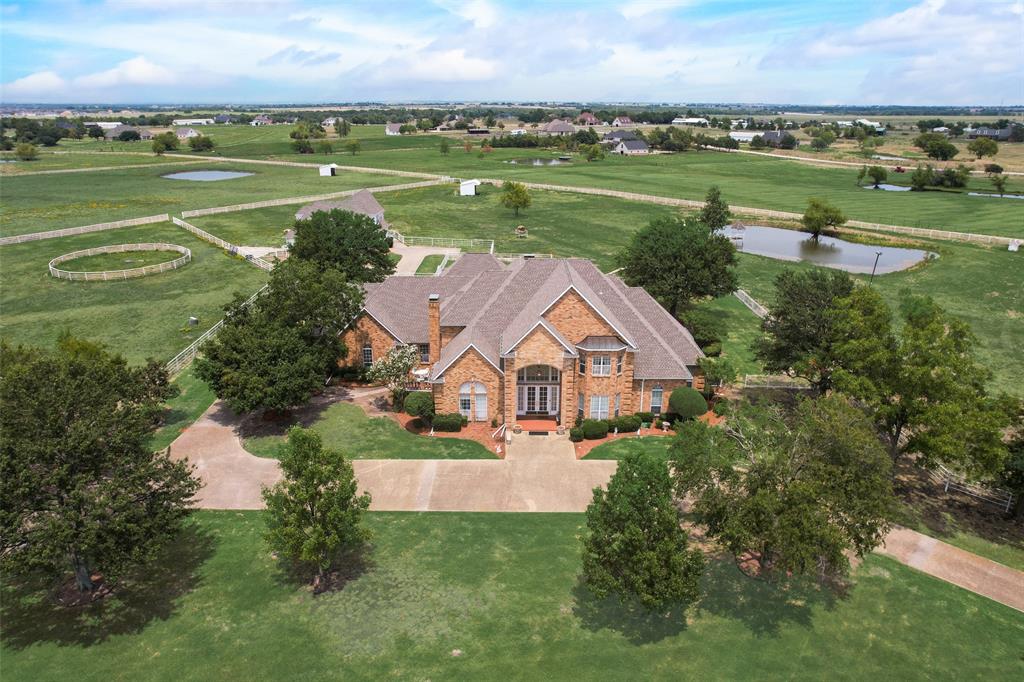
Rockwall
1043 Anna Cade Road
5 Beds
4 Baths
5,236 Sq.Ft.
$1,925,000
MLS#: 21257172

Rockwall
1990 Broken Lance Lane
5 Beds
5 Baths
5,879 Sq.Ft.
$1,499,000
MLS#: 21055232
Rockwall
2251 English Road
5 Beds
4 Baths
5,562 Sq.Ft.
$1,750,000
MLS#: 21297119

Rockwall
1187 N Country Lane
4 Beds
3 Baths
3,500 Sq.Ft.
$1,600,000
MLS#: 21312332
